1/23
Balcony Design for Urban Living: A Comprehensive Guide
In densely populated urban environments, access to outdoor spaces significantly contributes to enjoyment and well-being. This became particularly evident during the COVID-19 pandemic, highlighting the critical role of well-designed outdoor areas in residential buildings. In major cities like London, the provision of outdoor space has become a mandatory aspect of new dwellings, often manifesting as balconies in multi-storey housing. Several key considerations guide the effective incorporation of balconies into urban residential architecture.
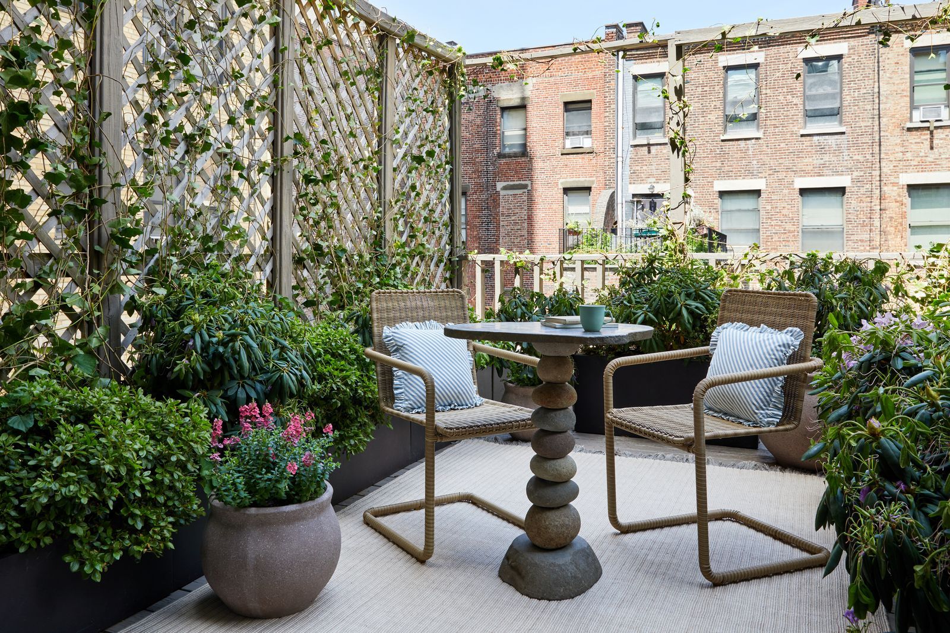
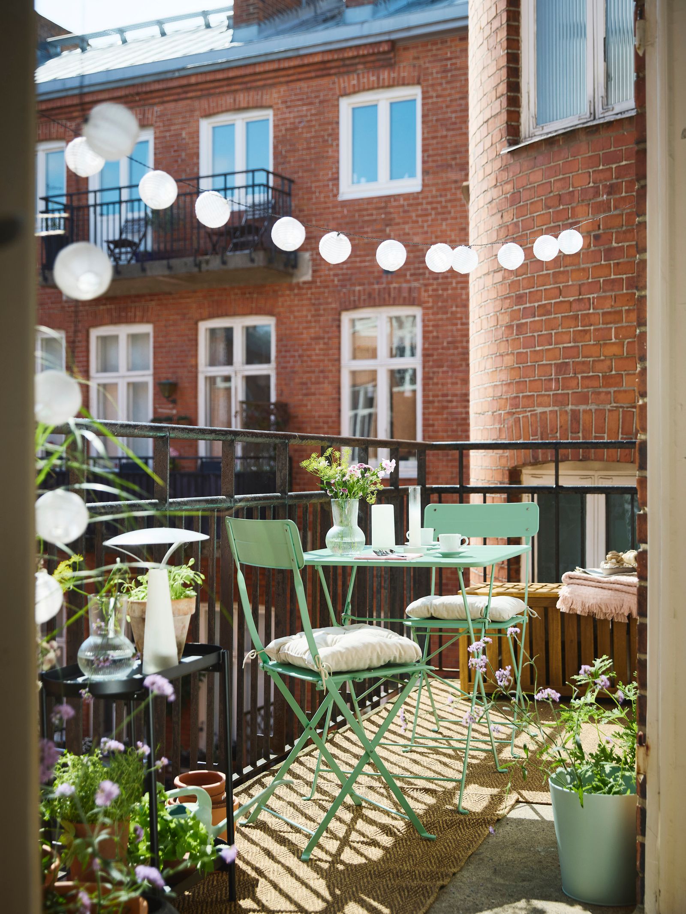

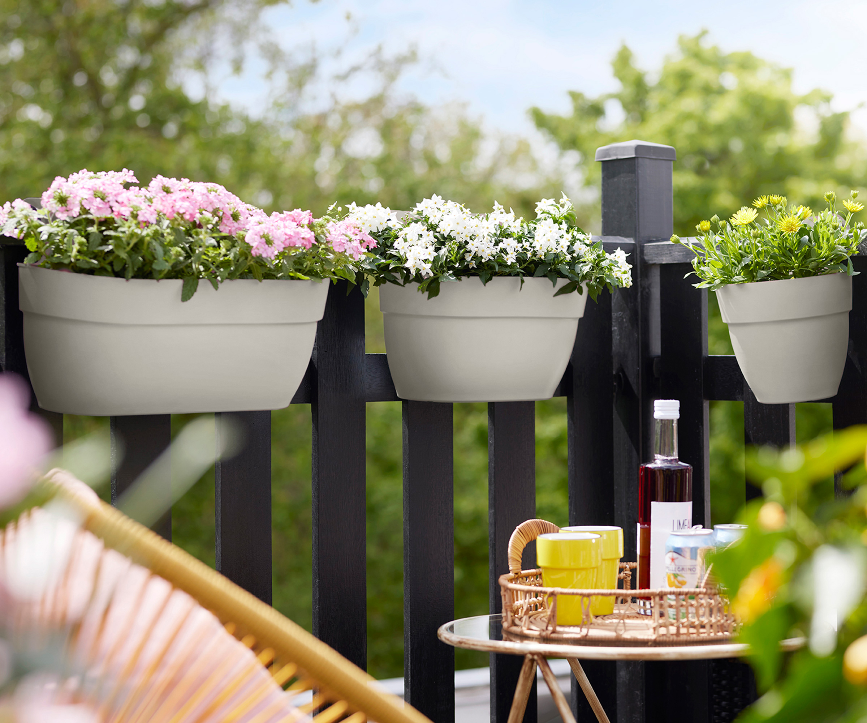
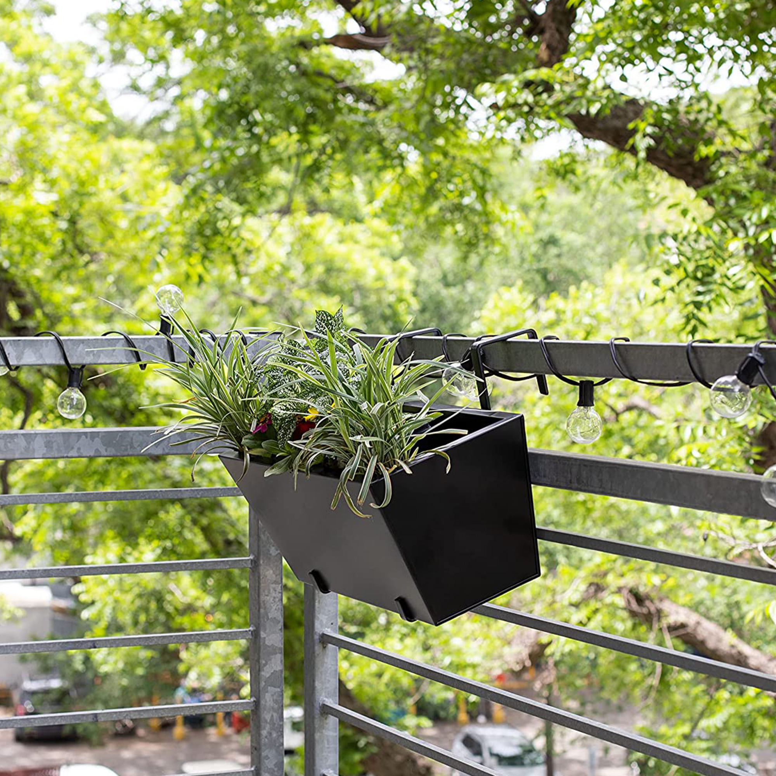

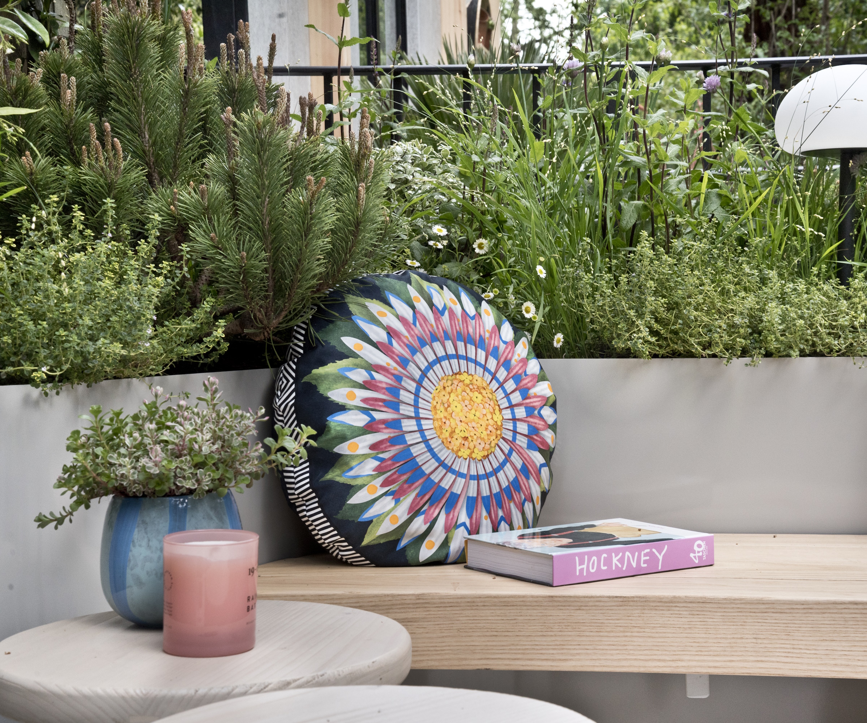
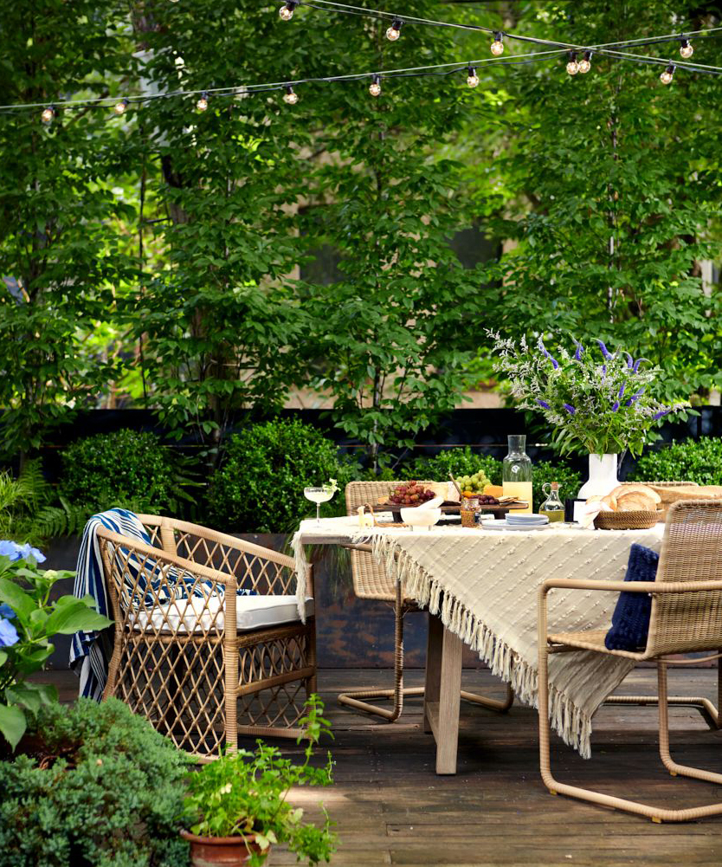
The primary function of a balcony is to offer residents a connection to the outdoors, allowing for fresh air, sunlight, and a view of the surroundings. Balconies facilitate activities such as lounging, socializing, dining, and gardening, including growing food or supporting local wildlife. Practical benefits extend to drying laundry and storing outdoor equipment like bicycles. An ideal balcony design accommodates a diverse range of these uses, maximizing its utility for residents.






Balconies come in various structural formats. The projecting balcony extends entirely beyond the building's facade, offering maximum exposure and connection to the environment, though it is more susceptible to wind, making it more suitable for lower floors. The recessed balcony, conversely, is set within the facade, providing greater shelter and functioning as an 'outdoor room,' making it suitable for all building heights, including upper storeys where wind is a greater concern. Semi-recessed balconies aim to combine the benefits of both, though they can introduce design complexities. Winter gardens, enclosed by openable glazing, provide a year-round outdoor space, especially beneficial in colder climates, noisy urban settings, or on higher floors of tall buildings. For situations where a full balcony is impractical, a Juliette balcony, featuring large patio doors and balustrades, offers an interior connection to the outdoors without extending beyond the facade.
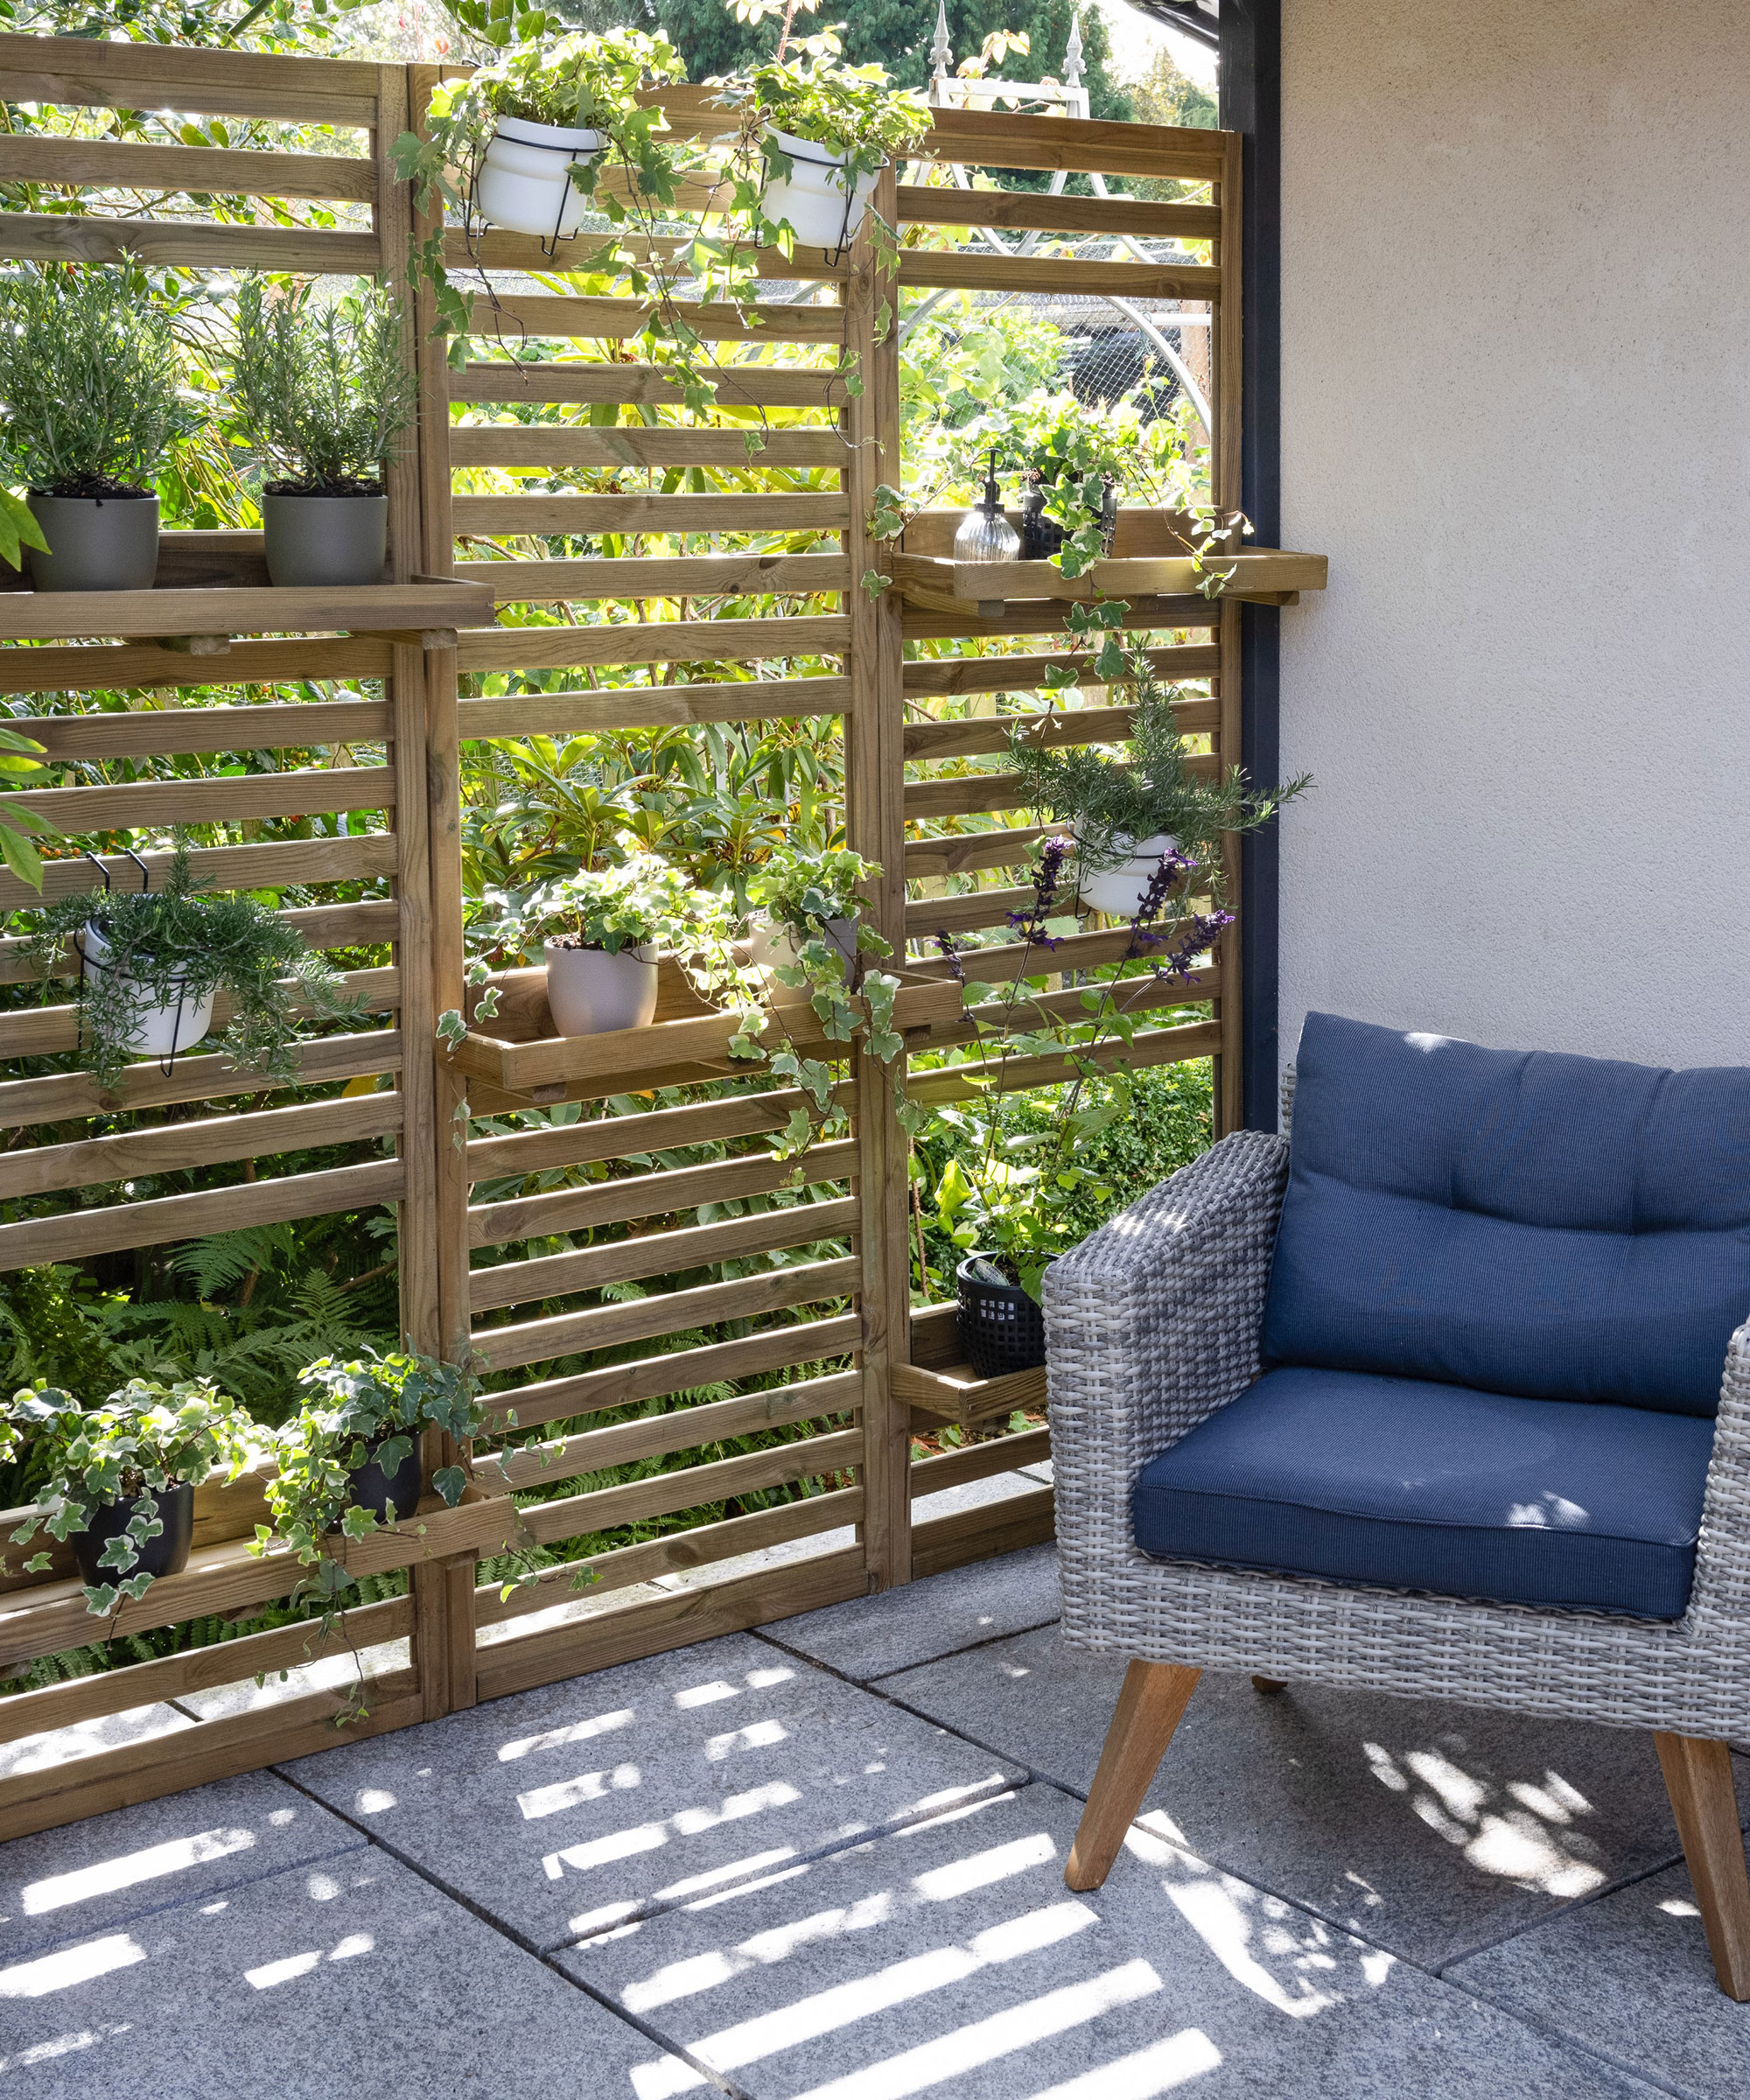
Ease of access is crucial for a functional balcony. If a dwelling has only one balcony, it should be accessible from a shared living area. A level threshold is essential to ensure accessibility for individuals with mobility impairments or those using wheelchairs. The choice of balcony doors also impacts usability, with sliding doors often offering the best balance between internal space and balcony access. Privacy is another vital design consideration, varying by cultural norms but typically addressed through design elements like distance from adjacent balconies, the use of walls or privacy screens, and solid balustrades for street-level balconies.
Balconies are integral to a building's overall composition and environmental performance. Projecting balconies on south-facing facades (in the northern hemisphere) can provide solar shading, while recessed balconies can help create cooler interiors. However, care must be taken to ensure balconies do not unduly obstruct internal daylight in areas where natural light is scarce. The arrangement of balconies can also influence facade aesthetics, privacy levels, and solar exposure. Stacked balconies offer mutual shelter and enhanced privacy, while staggered designs can create playful facades but may compromise privacy and shelter.
Structural and technical aspects are equally important. Projecting balconies typically use cantilevered steel or reinforced concrete, or lightweight aluminum systems that can be part of modular facades. Larger balconies or those where the primary structure cannot support cantilevering may require external columns. Recessed balconies are simpler structurally as they are supported on three sides. Thermal isolation is critical for balconies attached to insulated buildings to prevent cold bridging, which can lead to heat loss and condensation. Structural thermal connectors or entirely freestanding balcony structures can achieve this isolation.







The design of balustrades is crucial for safety and aesthetics. Materials can include metal railings, solid panels, or glass, each with specific implications for privacy and safety. Balustrades must meet minimum height and strength requirements, be designed to prevent head entrapment, and not be climbable for children. Glass balustrades have additional safety standards regarding material integrity. Rainwater management is also a key consideration, with solutions ranging from shared drainage pipes with special gulleys to porous balcony floors or simply shedding water away from the facade and door thresholds.
Further safety aspects include material selection, avoiding combustible materials, particularly in taller buildings and according to local codes. Balcony floors must be robust and non-slippery when wet. Balustrade designs should prevent items from falling onto areas below. Adherence to building codes and cultural expectations is paramount when designing balconies, ensuring they are functional, safe, and aesthetically integrated into urban residential architecture.
#UrbanLiving #BalconyDesign #ResidentialArchitecture #OutdoorSpaces #ArchitecturalDesign #PrivacySolutions #ThermalPerformance #BuildingSafety #UrbanPlanning #UrbanLiving #BalconyDesign #ResidentialArchitecture #OutdoorSpaces #ArchitecturalDesign #PrivacySolutions #ThermalPerformance #BuildingSafety #UrbanPlanning
0 comment in total
 No comments yet
You may also like
15 Creative Balcony Ideas to Inspire Your Alfresco Sanctuary

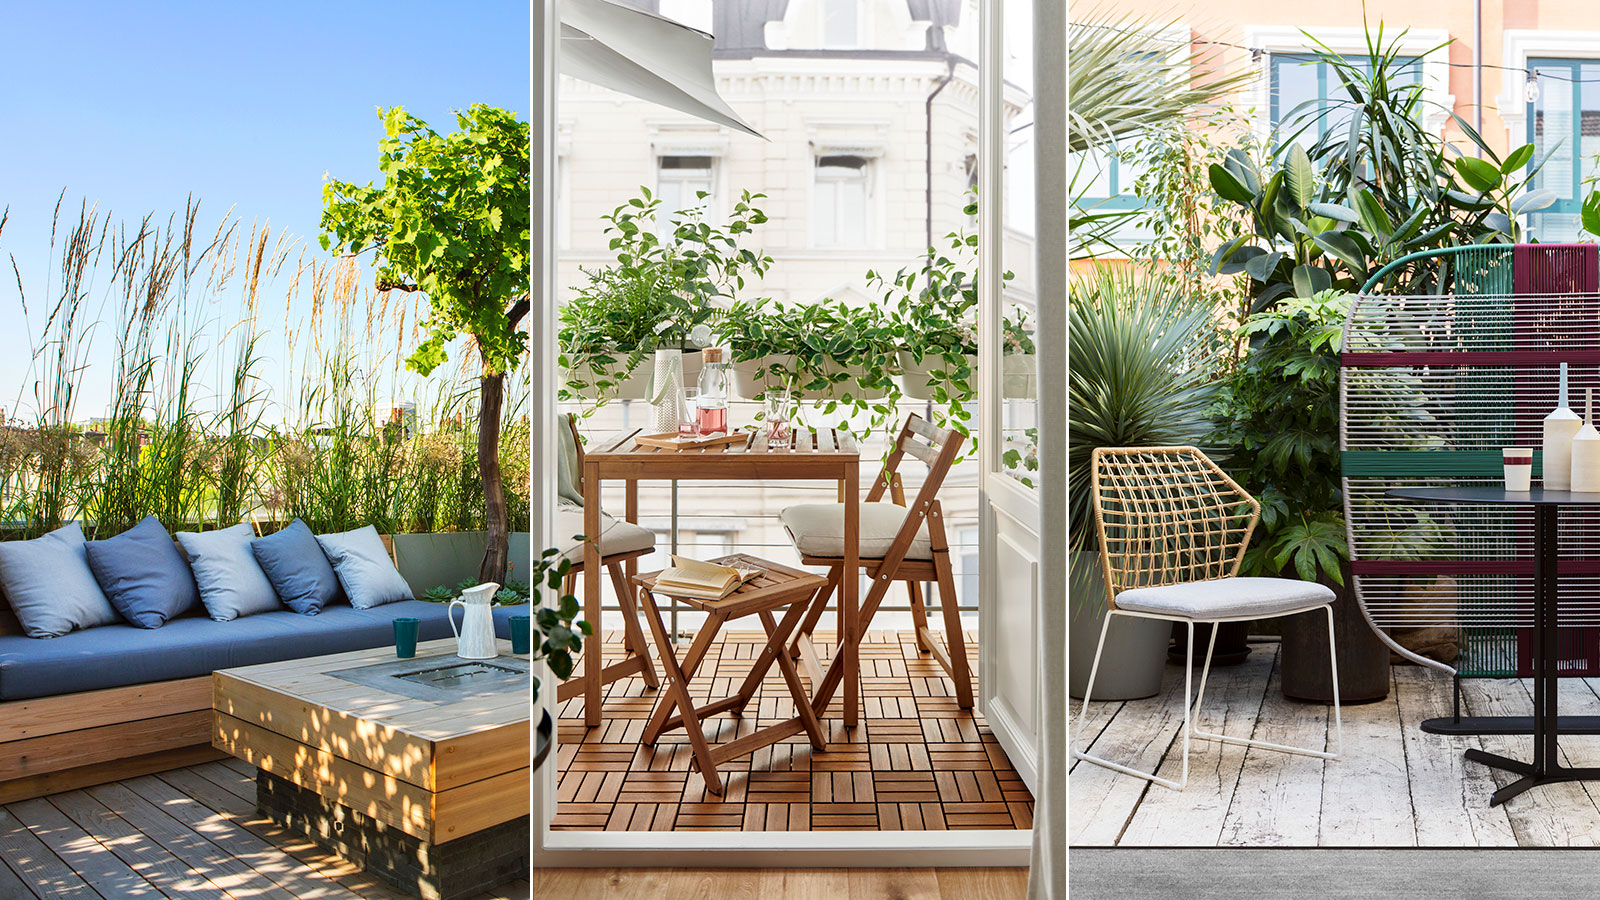
Balcony privacy ideas – 9 effective ways to create a private outdoor space


15 Modern Balcony Railing Designs For Home 2024

Make the most of your rooftop garden with these design tips

Ten bedrooms with balconies that bring the outside in
20 Modern Balcony Safety Grill Designs For House 2024
6 Easy Tips for a Stunning Outdoor Space That Designers Always Follow

20 Beautiful Rooftop Design Ideas For Home 2024
Cozy small balcony ideas – 21 tiny yet stylish outdoor spaces
What Is a Lanai vs. a Porch, Patio, or Veranda?
4 Awkward Layout Challenges In Singapore Apartments And Stylish Solutions To Solve Them
Brooklyn Architect’s Waterfront Penthouse on Columbia Street
27 Small Apartment Balcony Ideas With Big Style
How to garden on a north-facing balcony – 3 ways to create a shady green oasis
15 Modern Balcony Steel Railing Designs For Home 2024
15 Urban Garden Ideas That Will Make Even Busy City Spaces Feel Like a Retreat

10 creative apartment garden ideas for your balcony or tiny patio


5 Creative Ways To Decorate Your Balcony For The Holidays


Balcony Christmas decor ideas – 8 festive ways to dress up your small outdoor space
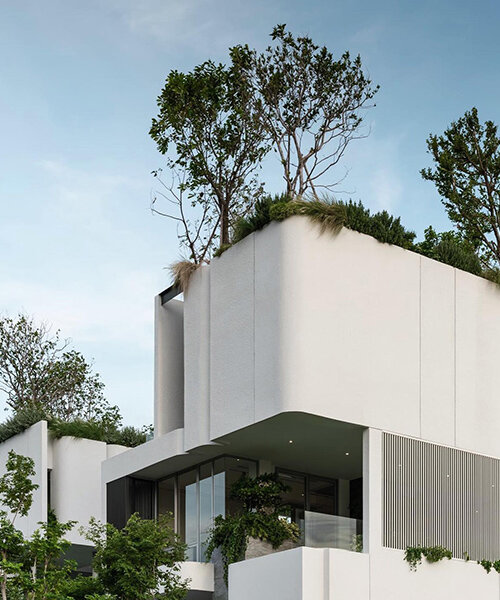
IDIN architects infuses pops of nature within urban living in bangkok