1/21
A designer's idyllic urban cottage where nature and intuition inform every detail
Tamsin Saunders, founder of the design studio Home & Found, has transformed a 1930s cottage in south-west London into a deeply personal home. Initially drawn to the property for its generous, albeit unloved, garden rather than its architecture, Saunders envisioned creating something beautiful. The house, a modest red-brick building, overlooked an open meadow and, despite its unremarkable exterior, presented an opportunity for transformation.

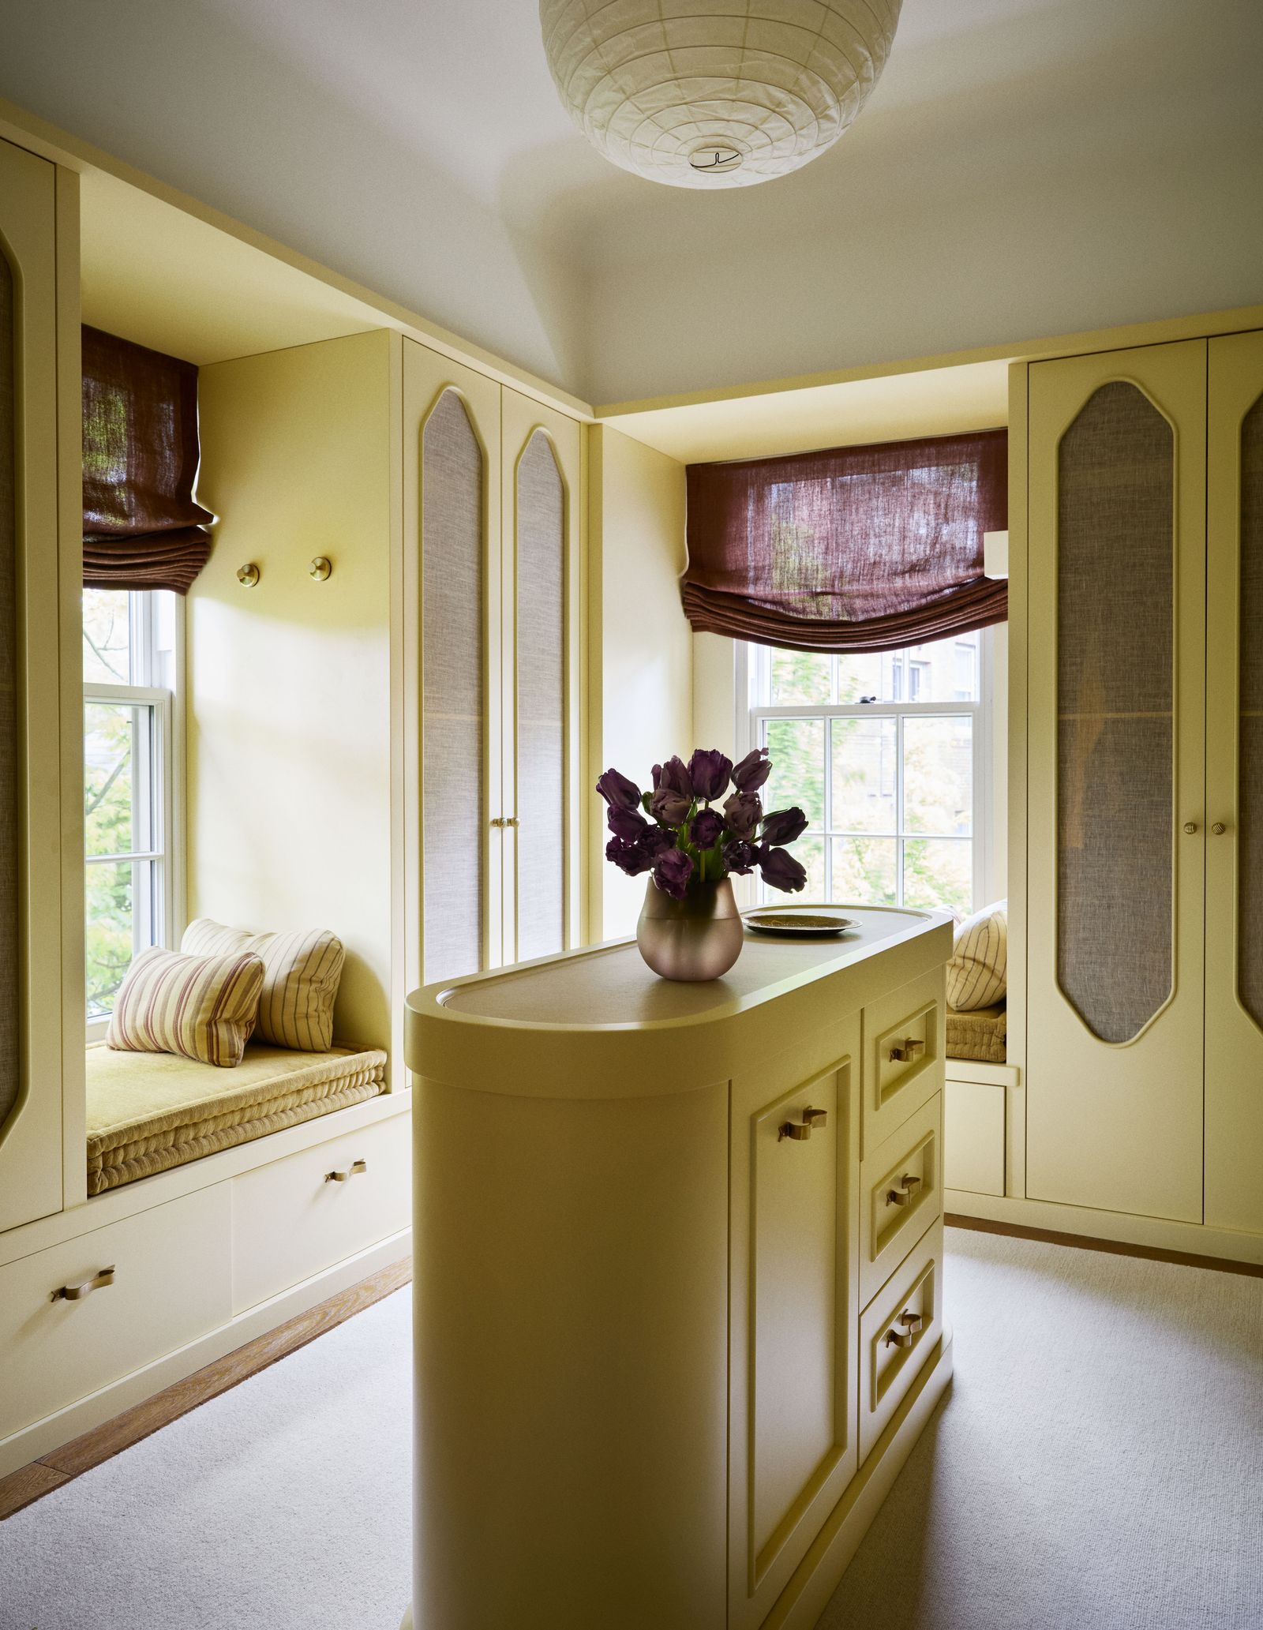
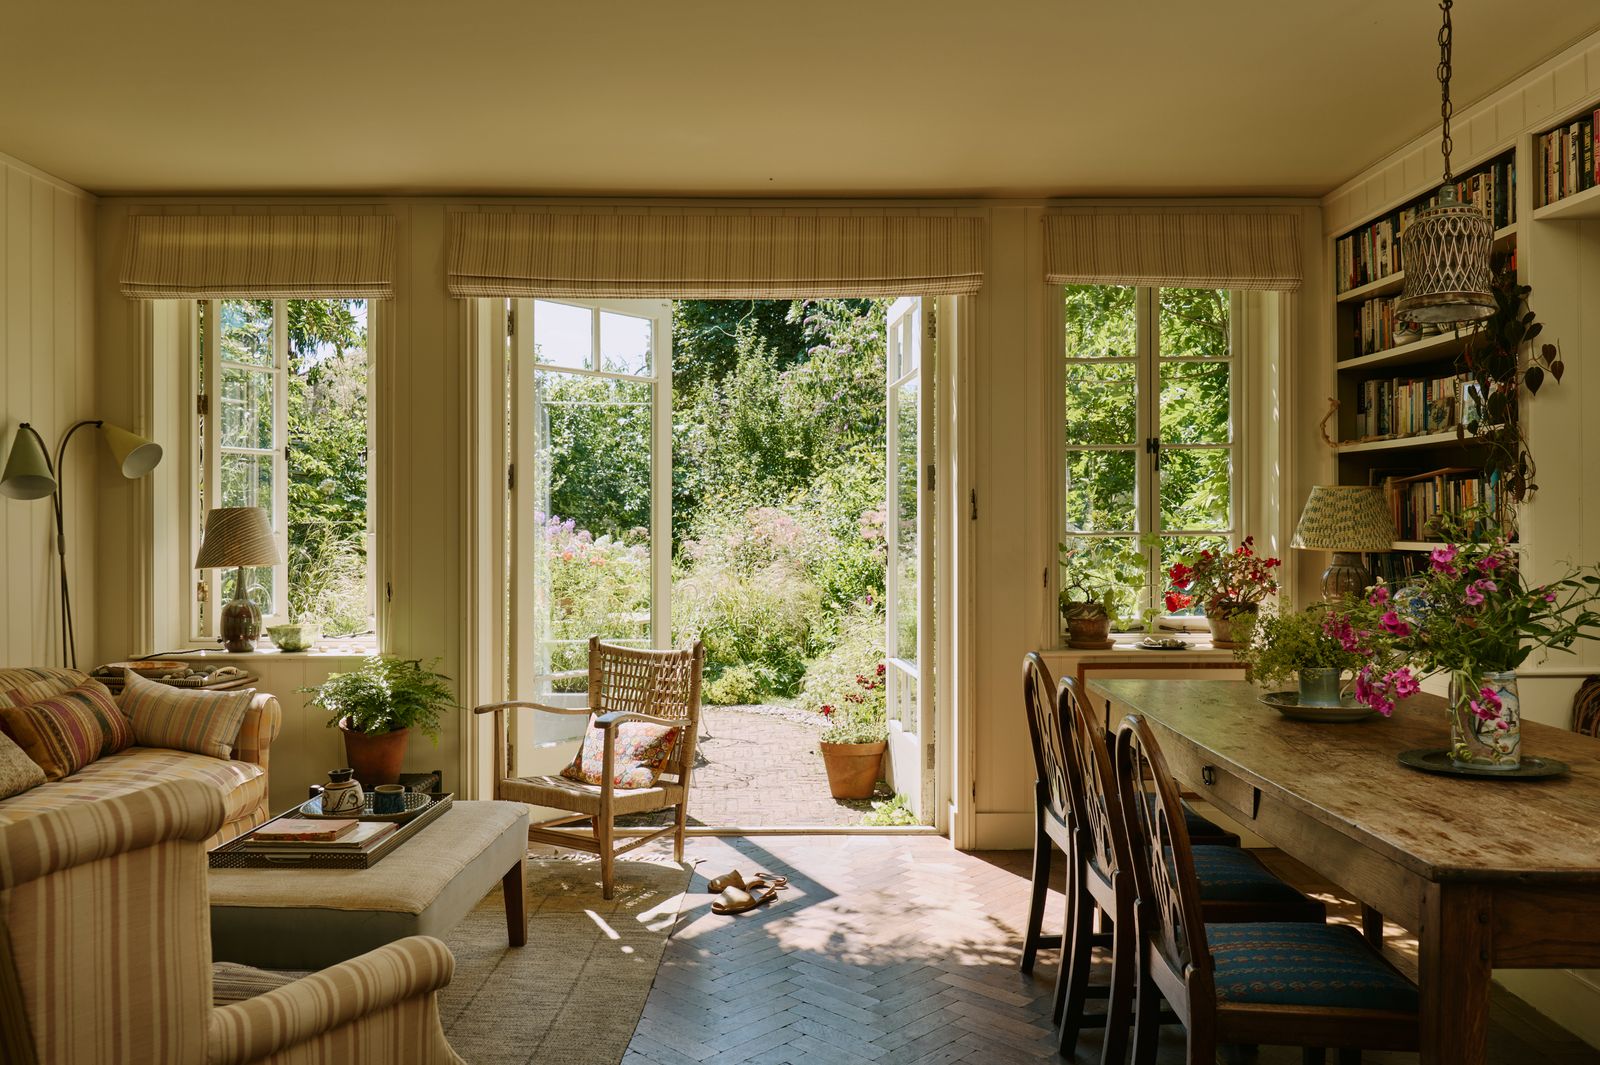
Upon moving in, Saunders initially focused on essential structural updates and decoration. However, as her three children grew, the need for more flexible living and entertaining spaces prompted a comprehensive reconfiguration and expansion. A significant addition was an airy rear extension on the ground floor, meticulously designed to integrate a kitchen, dining area, a garden-view seating area, a study, and a laundry room within a relatively small footprint, all while maintaining the cottage’s graceful proportions. Wide French windows in this space frame views of mature trees and lush planting, creating a seamless flow between the interior and the garden. The design emphasizes simplicity, utilizing thoughtful joinery and furniture placement to define distinct areas without creating a sense of separation.
The home's design reflects cherished memories and an intuitive approach to beauty. For instance, the wood paneling in the extension was inspired by a tiny outbuilding Saunders admired at a friend's house. Similarly, a sofa was created by reupholstering and reshaping a chaise found in a market, demonstrating her love for improvisation and unique pieces. A separate study provides Saunders with a workspace, offering views of nature and housing a collection of botanical drawings found by chance, adding a layer of serendipity to the decor.


The former front living room was converted into a cozy snug, a family favorite during winter. The room features deep, glossy chocolate brown walls, which cleverly dissolve its edges and create an intimate atmosphere. This rich background highlights a mix of textures, materials, and objects, such as a sofa upholstered in Dutch linen with an old blanket and another covered in a rejected Bennison fabric, showcasing Saunders' ability to find beauty in unexpected places.

Upstairs, each bedroom reflects the occupant's personality. Freya's room features a headboard upholstered in Svenskt Tenn's 'Mirakel' linen, with Chinese watercolors echoing its vibrant palette. Freya, who founded Black Lion Workshops, also painted various details in her room, giving new life to old lamps and decor elements. Tamsin’s own bedroom, located in the attic extension, is sparsely decorated with soft off-white walls with green undertones, allowing the windows to act as dynamic artworks framing the natural views. The tranquil shed at the end of the garden, built from reclaimed wood and hidden by trees, further exemplifies the home’s organic evolution. Its interior, adorned with patterns painted by Freya, draws inspiration from natural forms and historical motifs. Ultimately, the cottage embodies an approach where every element is brought together instinctively, rooted in memory and emotion, creating a natural and evolving home experience.
#HomeDesign #CottageRenovation #InteriorDesign #GardenLiving #PersonalizedDecor #SustainableDesign #LondonHome #FamilyLiving #IntuitiveDesign #HomeDesign #CottageRenovation #InteriorDesign #GardenLiving #PersonalizedDecor #SustainableDesign #LondonHome #FamilyLiving #IntuitiveDesign
0 comment in total
 No comments yet
You may also like

Timeless Traditions Abound in a Local Designer’s Home


2020 Editor’s Choice: Island Inspiration


This modern forest home perfectly blends with its surroundings both inside and out

Get inspired by the Rivergum Homes’ new Bondi design

Drawing inspiration from modernist icons, this home rises organically from its landscape

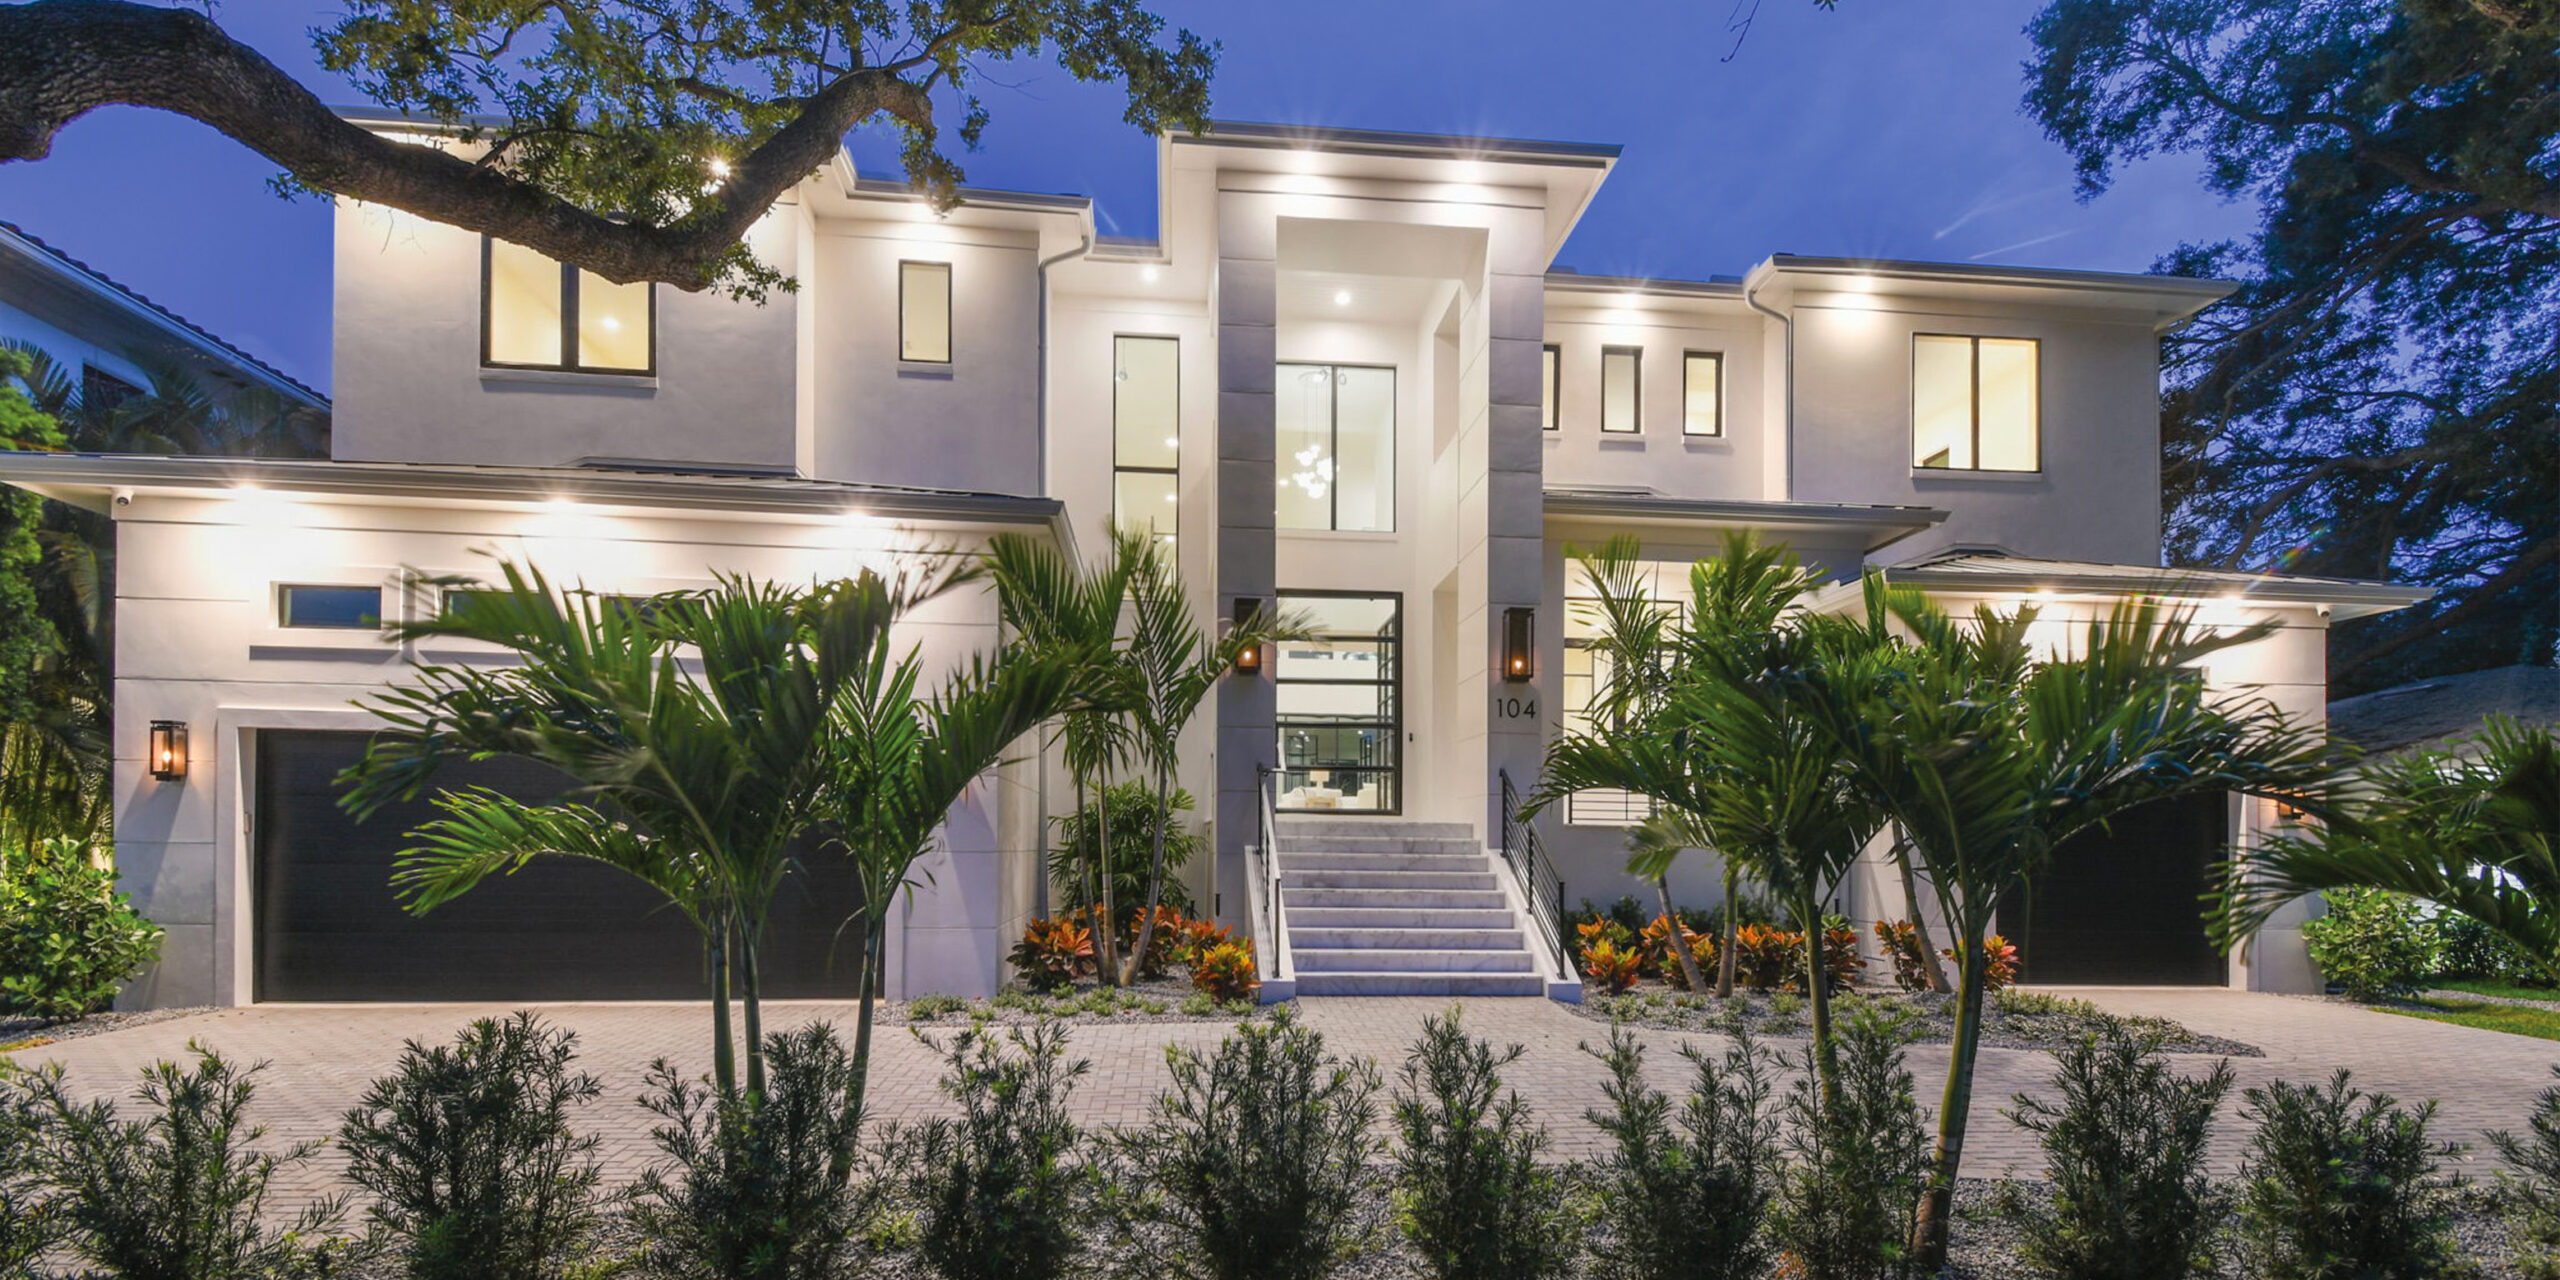
Home Design: Modern Zen


Textiles and Texture Define This Arty Carroll Gardens Townhome

Biophilic architecture overflows at this modern holiday home in Surat


This Designer's Pattern-Packed Countryside Estate Melds Tailored Interiors With Playful Finishes


This Quaint Cottage is Rich With Charm


Charred Wood and Concrete Unite to Form a Chalet–Inspired Home


Home & Design | Making It Personal

Pristine "Byrd house" with Studio Retreat in Prime Location

Set against a forest backdrop, this family abode is stylishly cottagecore yet timeless

Inside AD’s October 2025 Issue: City Living


38 of the world's most colourful homes | loveproperty.com


A Resort-Style Home


A Bungalow With Global Charm

Gorgeous tiny house oasis built for paradise
Finding Your Design Style