chain 10 urban space design's clubhouse in taiwan features curving ribbon façade
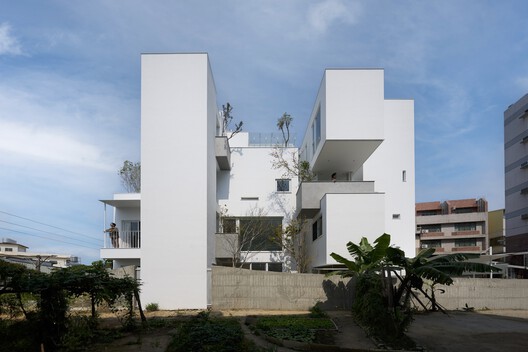
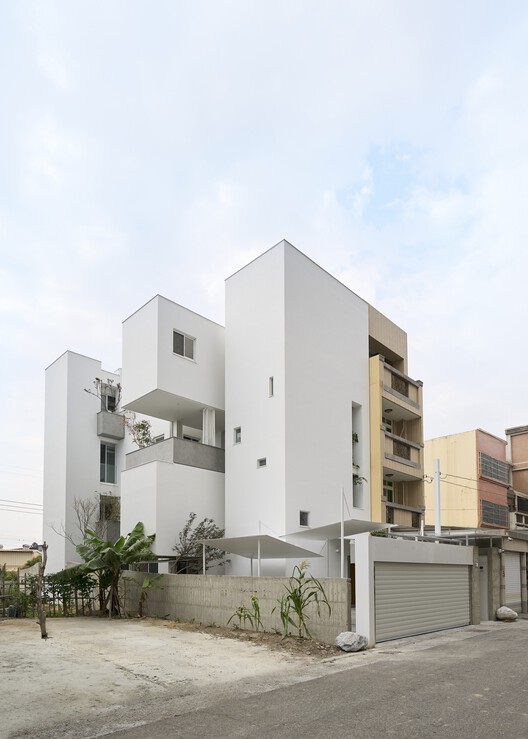
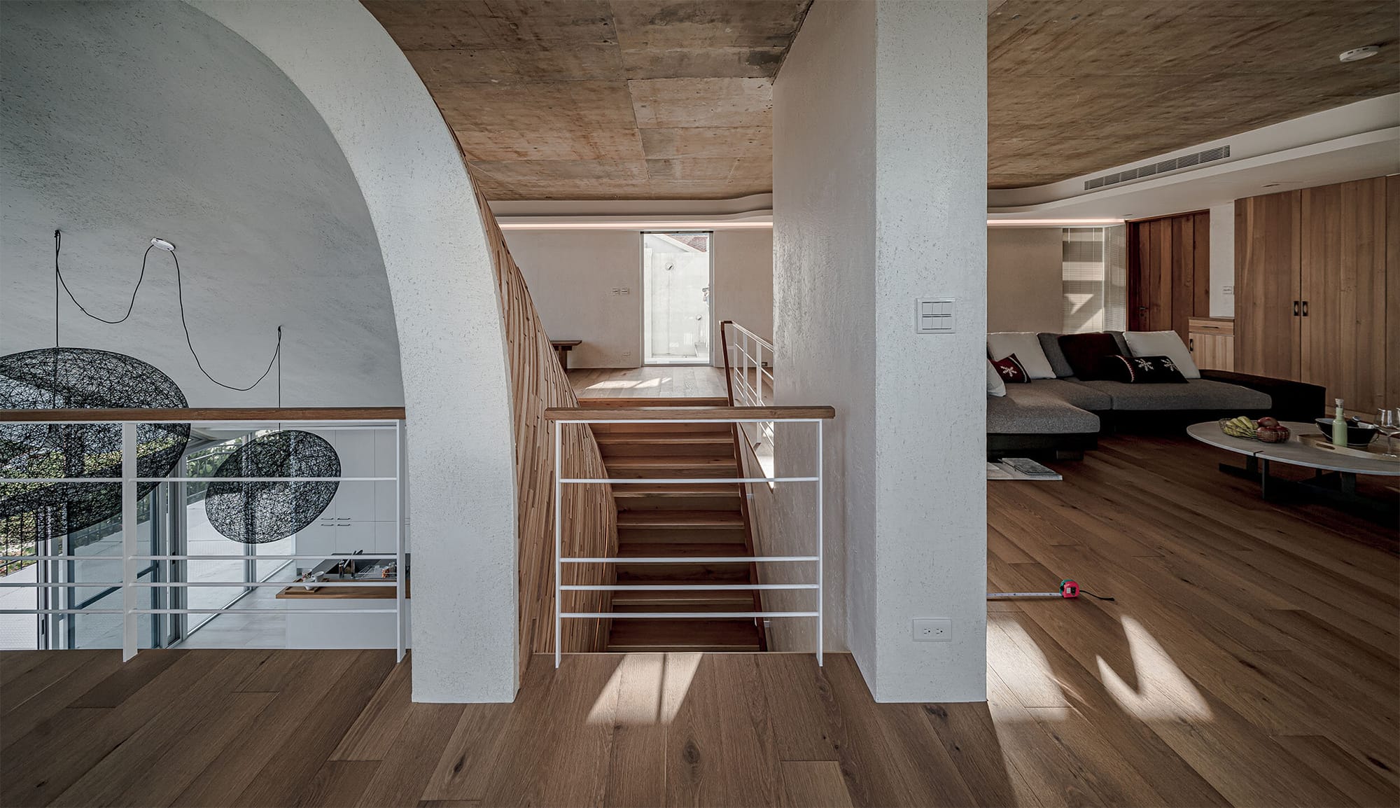



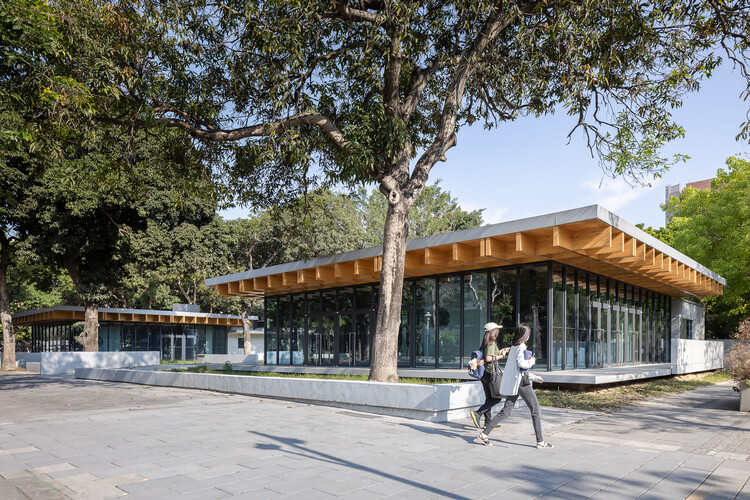
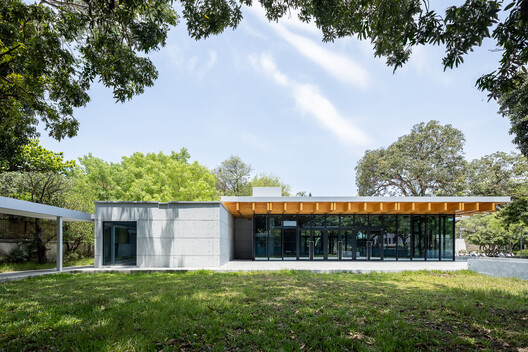
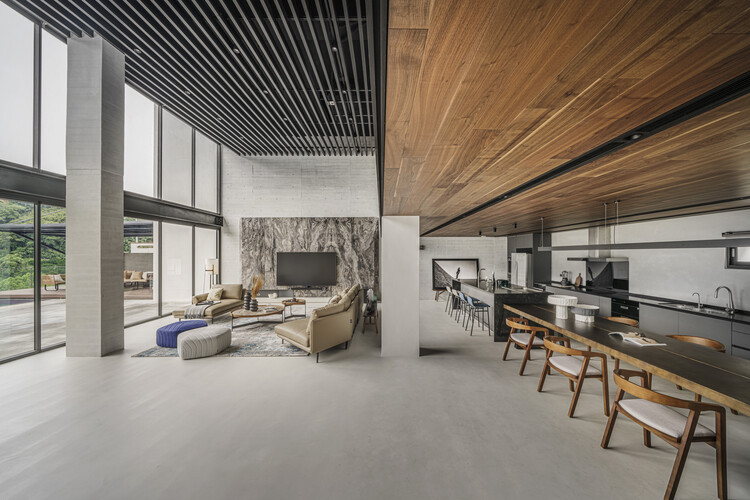

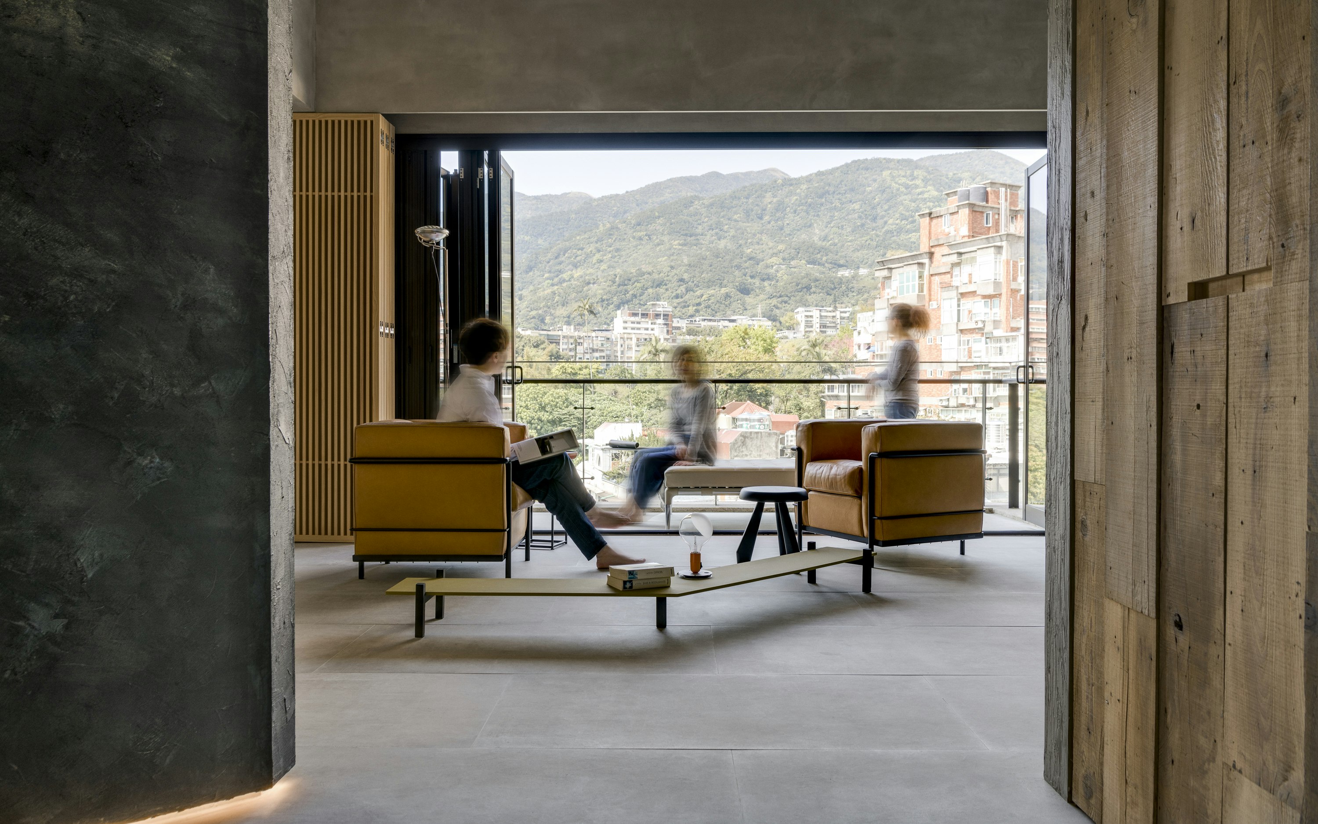




The Green Places Community Clubhouse in Tainan, Taiwan, designed by Keng-Fu Lo of Chain 10 Urban Space Design, presents a distinctive architectural form resembling rings of overlapping ribbons. This community hub, envisioned as a 'living being,' is strategically surrounded by its own private water feature, fostering a continuous connection with nature. The building integrates various facilities to serve the community, including restaurant dining, a library, a gym, and dedicated spaces for events, educational programs, and social gatherings. The design philosophy emphasizes the integration of natural elements, not only through decorative choices but also through thoughtful landscaping, creating a harmonious environment where occupants consistently engage with the natural world.
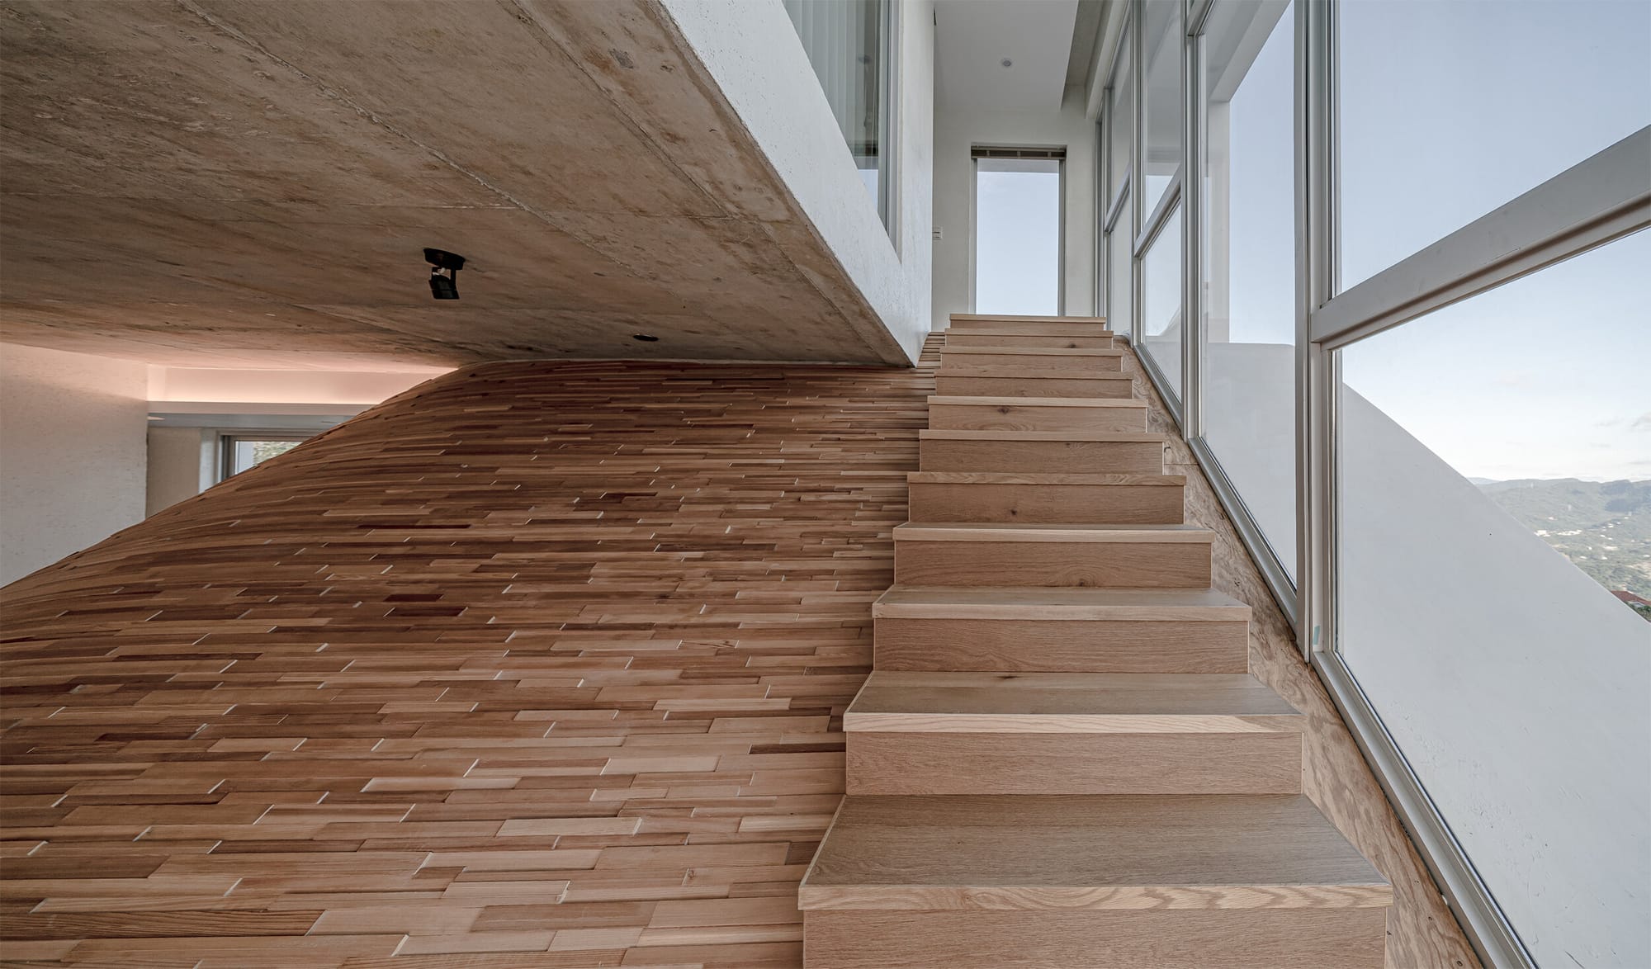
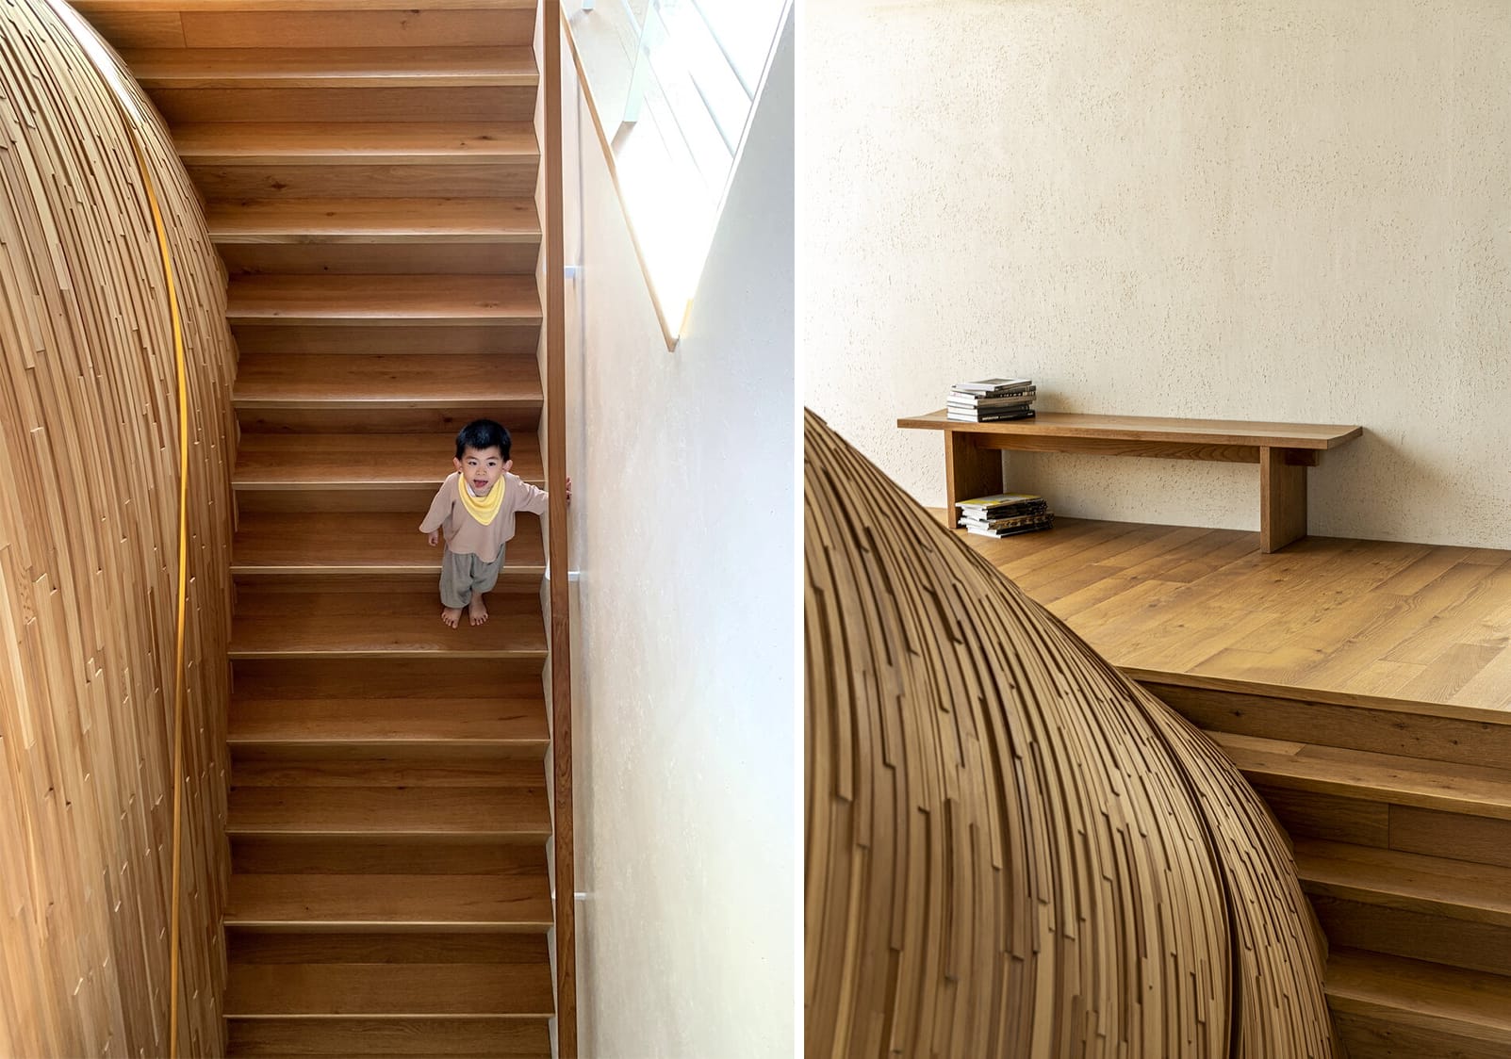
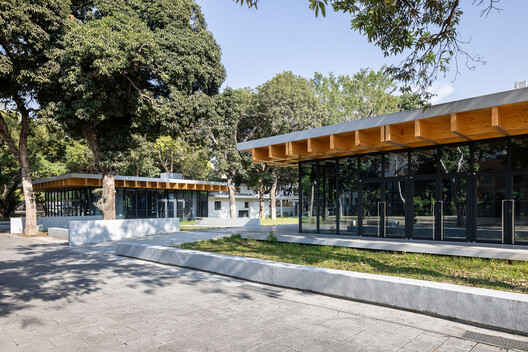
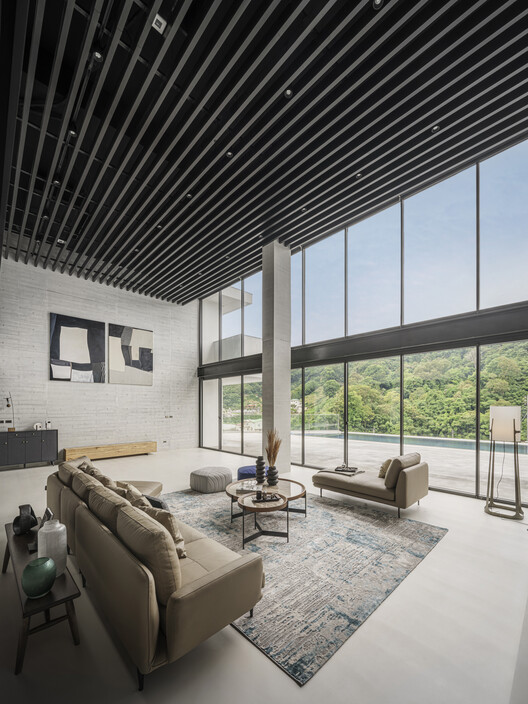
The architectural structure features floors stacked as a series of free-flowing curves, intentionally designed to echo the rippling effect of water in the adjacent pond. This curved geometry, coupled with varied surface heights, encourages exploration and dynamic movement throughout the clubhouse. A key design element is the extensive use of glazing, which serves to dissolve spatial barriers and draw views of the surrounding natural landscape into the interior, thus blurring the lines between indoor and outdoor spaces.
Addressing the challenge of sun exposure, particularly due to the building’s westerly orientation, a solid wall has been incorporated into the design to mitigate overheating. The exterior envelope is treated with a ketone resin, providing essential waterproofing and preventing mold formation while ensuring adequate air circulation. Furthermore, the gaps deliberately created between the anodized aluminum panels and the walls contribute to an effective indoor cooling system, enhancing comfort for the diverse activities hosted within the clubhouse. This thoughtful combination of aesthetic design, functional spaces, and environmental considerations aims to create a welcoming and sustainable community center that deeply connects its users with nature.
#ArchitecturalDesign #CommunityClubhouse #SustainableArchitecture #CurvingFacade #TaiwanArchitecture #GreenBuilding #NatureIntegration #UrbanSpaceDesign #ArchitecturalDesign #CommunityClubhouse #SustainableArchitecture #CurvingFacade #TaiwanArchitecture #GreenBuilding #NatureIntegration #UrbanSpaceDesign
0 comment in total
 No comments yet
You may also like
Zhongli Peng's Residence / WEN Architect

Blue Heart - Youkong Living Room / Wutopia Lab
You've Never Seen A Brick Wall Like This Before
ST design studio adds central plywood shelf installation within minimal residence in taiwan
House Valley / Soar Design Studio + Ray Architects
NCKU Art Lounges Da Hsin Yuan / MAYU architects
this traditional taiwanese compound has been transformed into a home for a family of five
The Platypus Cafe / Radius Interior Design Studio

House LU / KC Design Studio
yuan architects organizes 'lan villa' in taiwan around dramatically curved wall
Rendezvous for Four Generations Residence / FLOAT DESIGN STUDIO
A Couple Embrace Wabi-Sabi Design to Travel Back to the Past

the sky clubhouse features a white gradient façade to filter the sunlight, by design in motion

B House / Kit Design Architect
12 Chinese Home Remodeling Ideas: Solutions to Housing Problems
curved brickwork reinterprets chinese vernacular architecture in hong kong residence by via.
A Striking Curved Wall Swells Upward Across Three Stories of a Taipei Home by Yuan Architects

MVRDV’s “Out of the Box” Residential Tower Rethinks Outdoor Living in Taipei


This Taiwan Home Features a Private Zen Garden

anonym studio combines linear & curved geometry to create peaceful residence in bangkok