1/20
Yuji Kimura Design conceals terraces at House K behind a tall wall
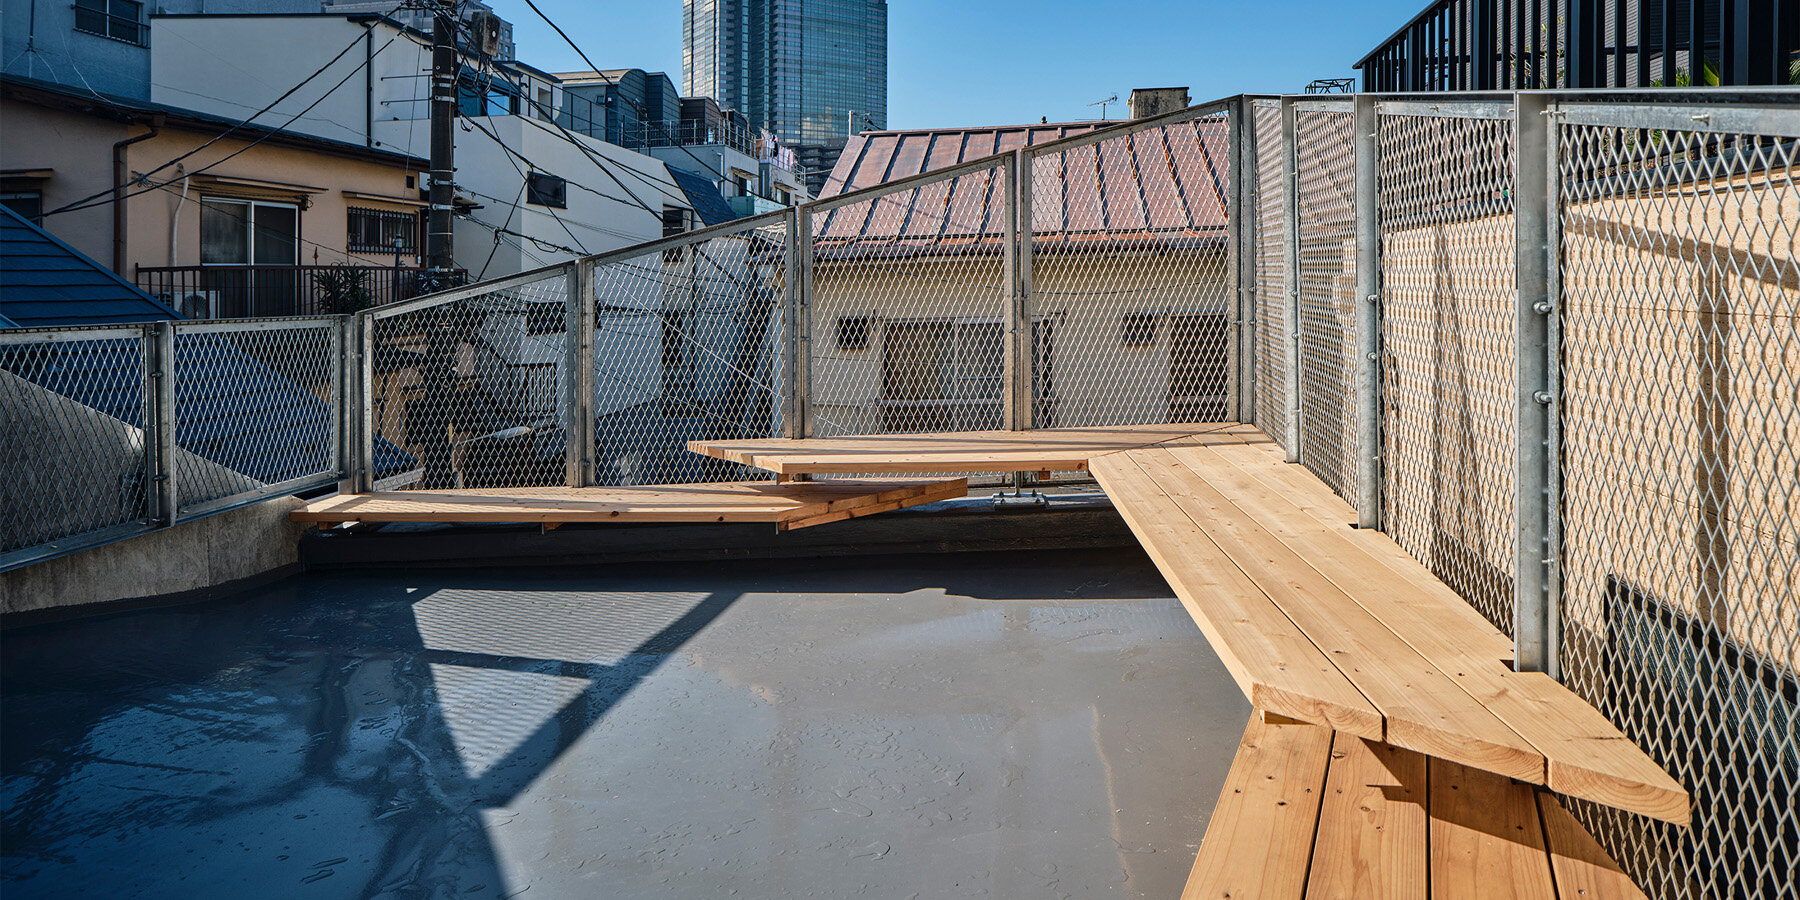


Yuji Kimura Design has completed House K, a three-storey residential project located in a busy Tokyo neighborhood. The primary design challenge was to reconcile the client's desire for private outdoor terraces with the need for privacy on a street with significant traffic. To achieve this, the architects implemented a design strategy that involves a tall, white perimeter wall effectively shielding the house and its outdoor spaces from public view.
The house is conceived as an elongated box extending from east to west, a configuration that optimizes natural light exposure. The southern facade incorporates the bedrooms and terraces, strategically positioned to receive ample sunlight throughout the day. To further enhance privacy on these terraces while still allowing light and air, slatted timber and translucent panels are used as screening elements, preventing direct views from passersby.
In contrast, the northern facade features smaller, horizontal slit windows. These openings are designed to bring natural light into specific areas such as the ground-floor living room and toilet, and the first-floor bathroom and hallway, without compromising the overall sense of seclusion.
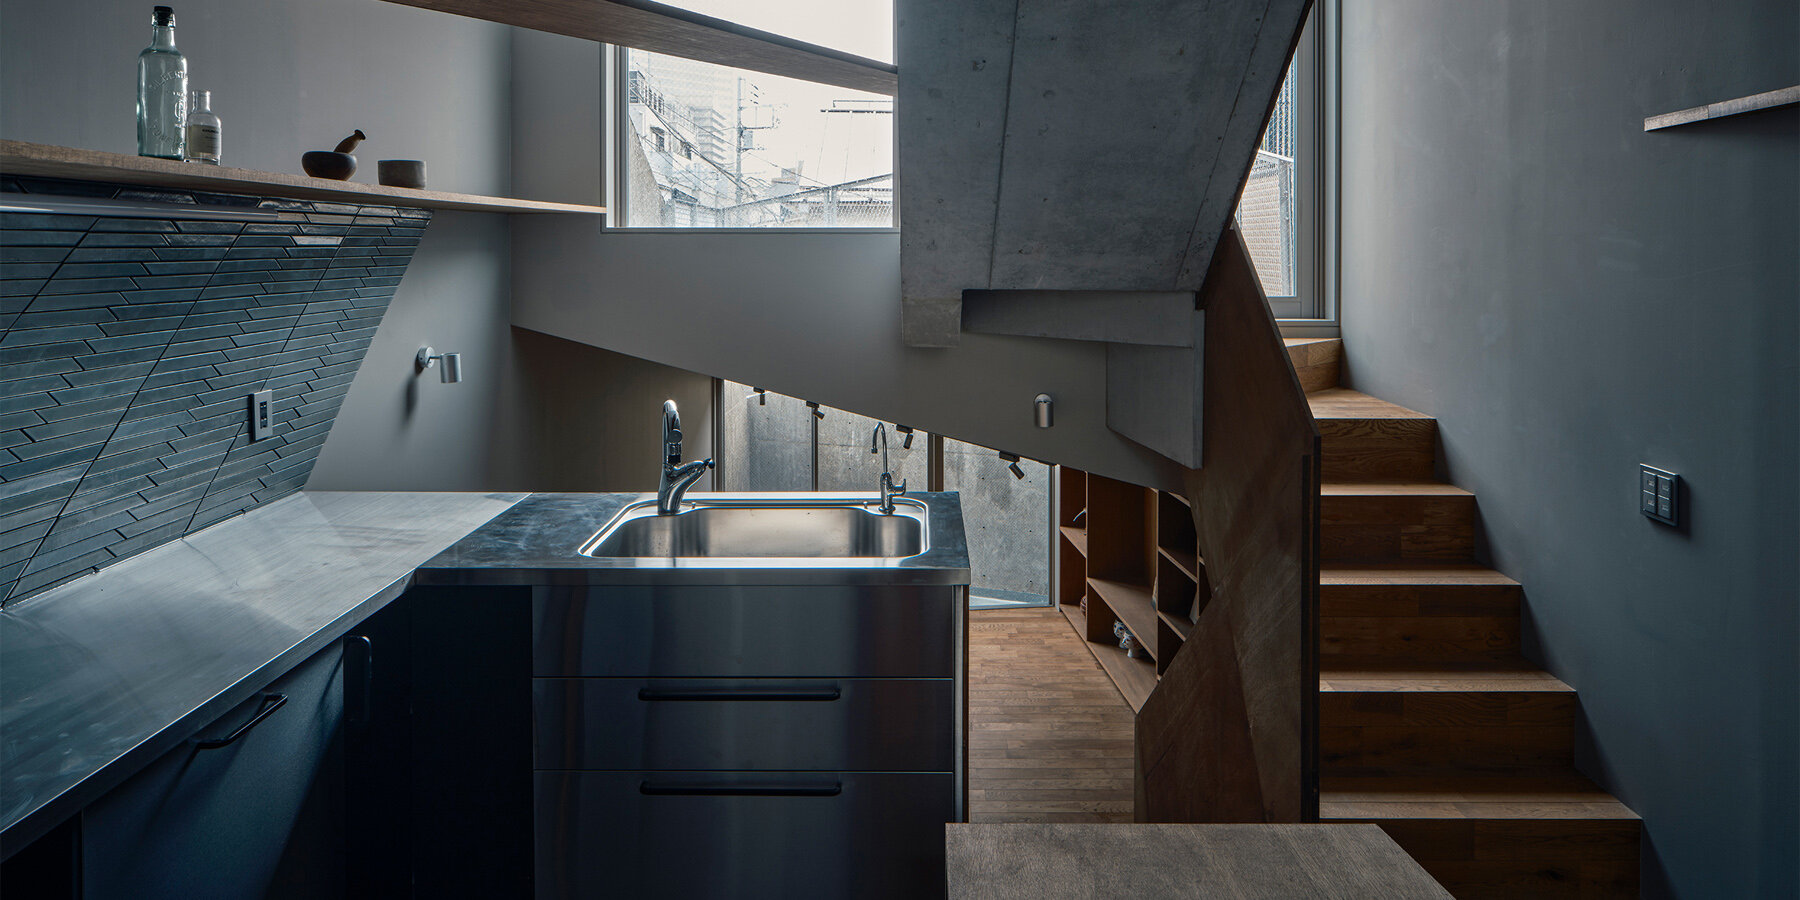


Upon entering House K, residents are greeted by a functional and uncluttered entrance hall on the ground floor. This space integrates full-height cabinets with recessed handles, creating a streamlined appearance and maximizing storage efficiency. The entrance hall transitions into an open-plan living area, which includes a kitchen, dining room, and a study area. A notable design detail in the ground-floor toilet is the full-height door, which, when closed, blends seamlessly with the wall, contributing to the minimalist aesthetic.
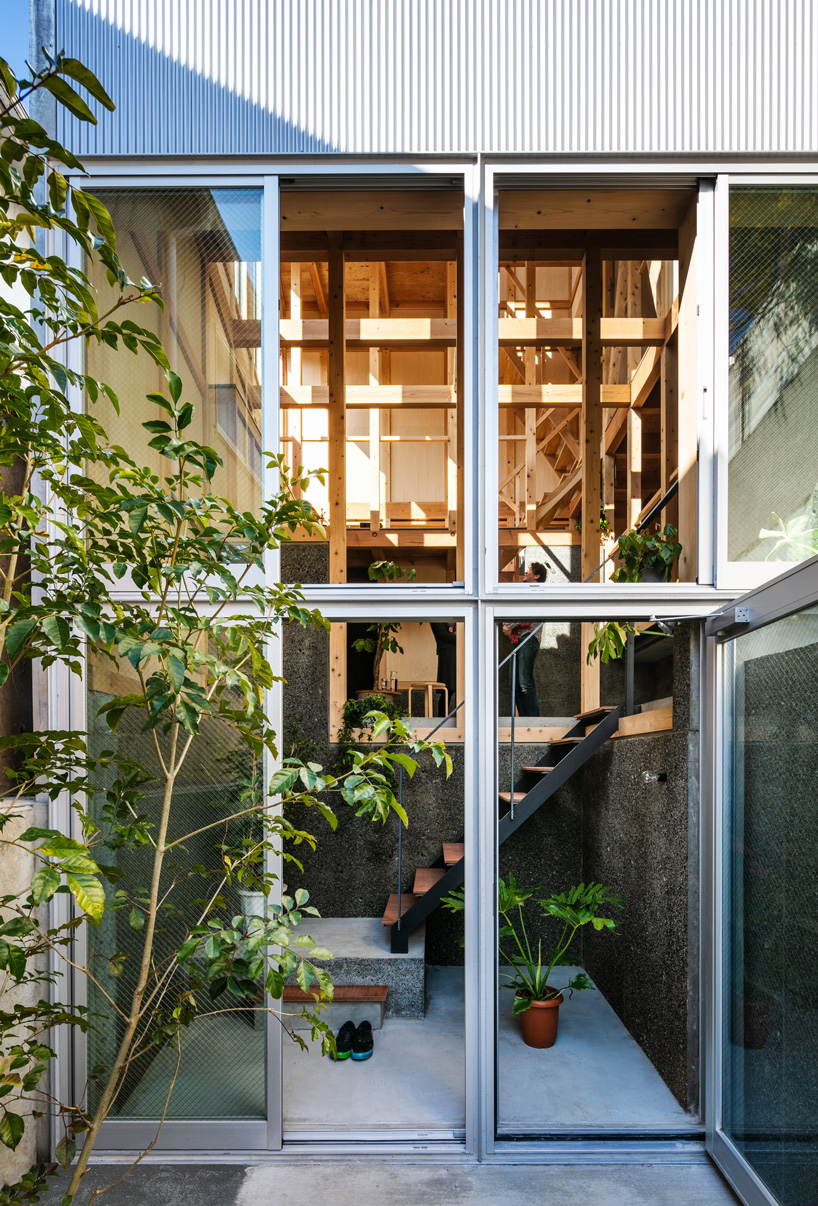
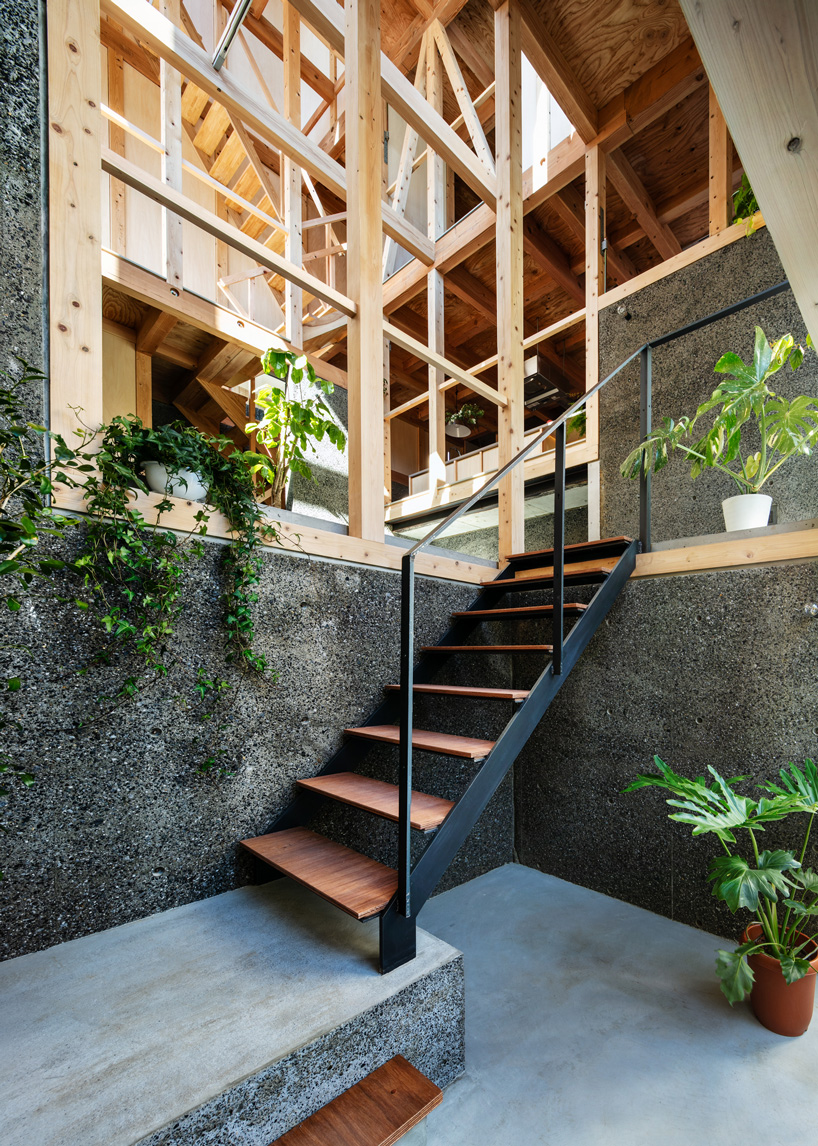


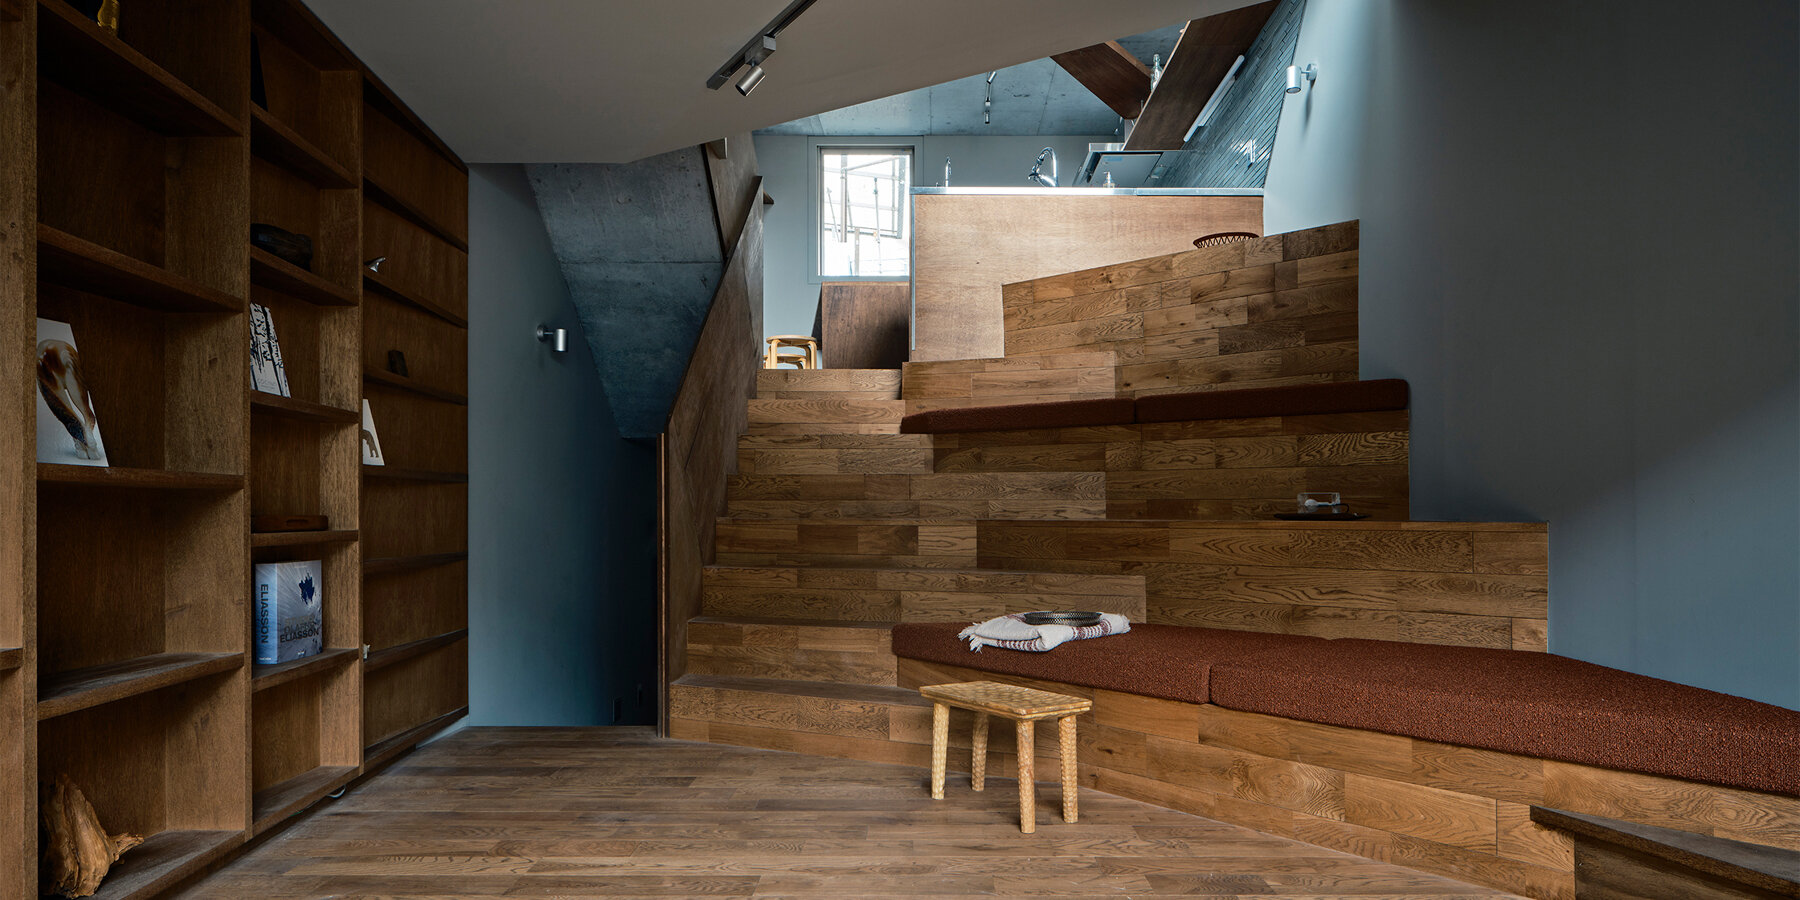
Connecting the different levels of the house is a steel staircase with open timber treads. This design choice is not merely aesthetic; it also facilitates the flow of natural light between the upper and lower floors, enhancing the brightness of the interior. The staircase extends upwards to a loft space, further contributing to the natural illumination within the dwelling.
The first floor is dedicated to private quarters, housing three bedrooms along one side and a bathroom and separate toilet on the other. Consistent with the ground floor, the doors to these private rooms are also full-height, maintaining a cohesive and less obtrusive visual language when closed. Throughout the interior, Yuji Kimura Design has maintained a minimalist material palette, predominantly featuring white walls and light timber floors, which contributes to a bright, spacious, and serene atmosphere. The total area of the house is 95.98 square meters, built on a site of 120.1 square meters, with a building area of 47.99 square meters.
#TokyoArchitecture #JapaneseHouses #PrivacyDesign #ModernResidential #WhiteFacade #TerraceDesign #MinimalistInterior #YujiKimuraDesign #TokyoArchitecture #JapaneseHouses #PrivacyDesign #ModernResidential #WhiteFacade #TerraceDesign #MinimalistInterior #YujiKimuraDesign
0 comment in total
 No comments yet
You may also like
kiyoaki takeda's timber house with five retaining walls in tokyo merges nature with artefact
House Okamura Hosts Rooms With Labyrinth-Like Space


interlinked garden rooms stretch beneath single roof in tamada & wakimoto's japanese house

Inside the Famous Japanese “Terrace House”
When It Rains, This Japanese Home’s Concrete Deck Becomes a Reflecting Pool


slanted lines and staggered floors create alternative spaces inside tokyo's diagonal house
MAKHNO studio builds a japanese garden in ukrainian suburbs

Kichi Architectural Design completes cube-shaped House of Kubogaoka

built for cats, tan yamanouchi's japanese home unfolds around a playful spiral staircase

architect show's concrete Y9-house in fukuoka features a protruding top floor
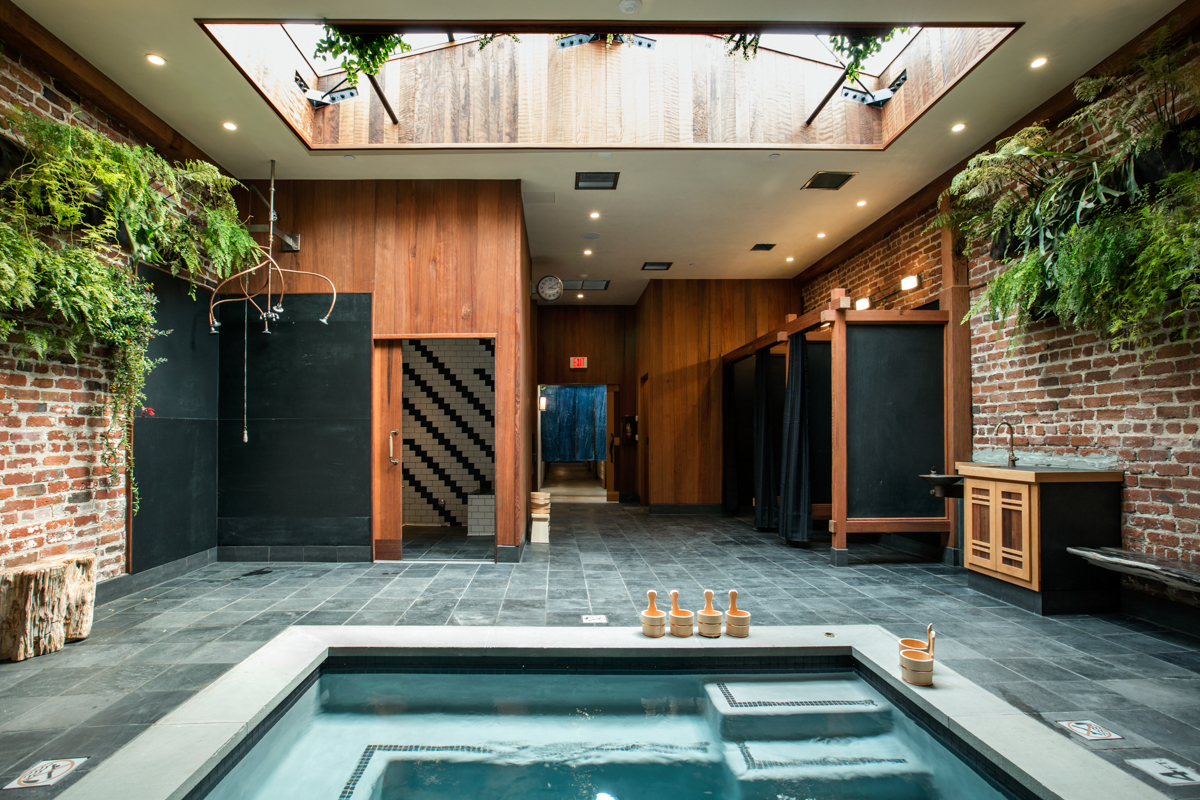
Former Auto Body Shop Transformed Into Zen Bathhouse

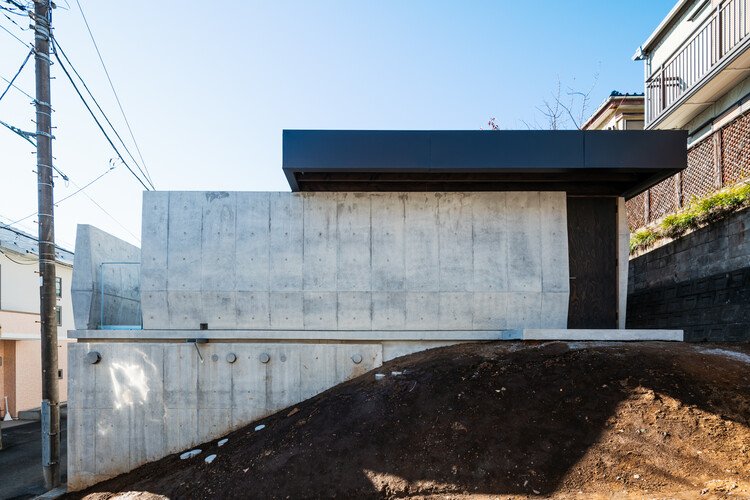
House in Tama / Cheng Hao Chung Architect


DOG completes 8.5 house in japan with steep sloping roof and diagonal exhibition wall

34-ft tiny house makes room for spacious semi-outdoor living

L-shaped house by hearth architects embraces vivid courtyard in japan
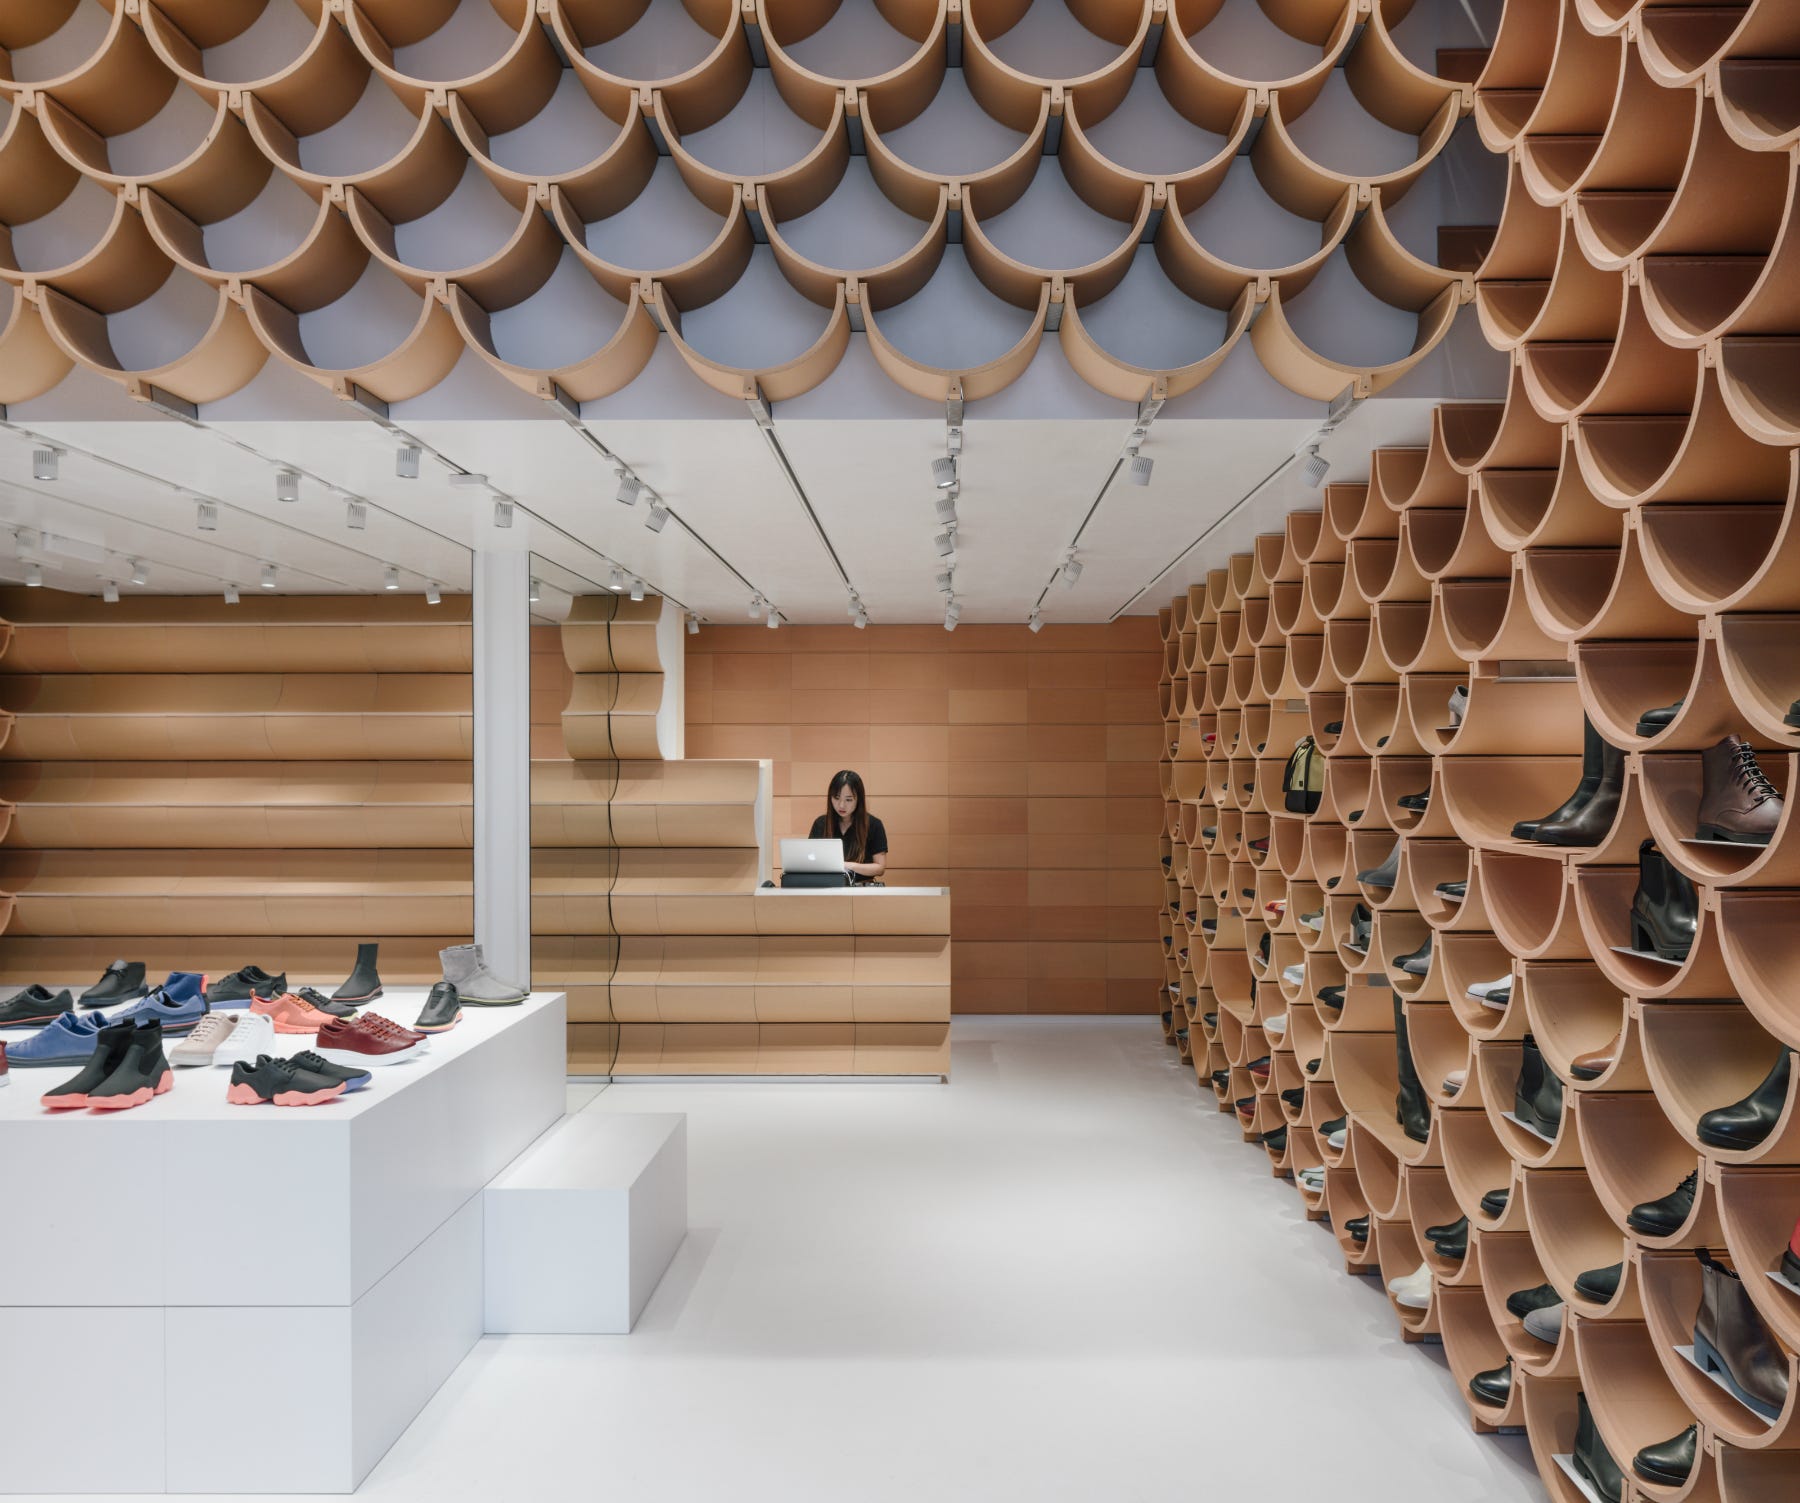
Exposed Brick and Interior Design: An Ancient Material Meets the Realm of Retail
This minimalist Japanese sake brewery conceals a zen secret garden

The zen Paris home of Kenzo’s founder is up for sale – see inside
Windowless facade conceals "quiet grandeur" of Woodend bungalow
permeable ground floor breathes life into raised house by kazuto nishi architects in japan