1/2
If These Walls (and Patios) Could Talk
The article explores Baileyana Park, a historic Hillsborough estate with a rich Hollywood legacy, now owned and meticulously updated by designer Simona Irwin. Originally conceived as a compound by the renowned "King of Comedy," Mack Sennett, the property served as a secluded retreat for Hollywood stars and San Francisco socialites alike. Sennett, famous for his silent movies and an honorary Academy Award recipient, frequently entertained celebrity friends such as Bing Crosby, Charlie Chaplin, and W.C. Fields at this residence, a fact substantiated by archival photographs and Sennett's autobiography. The estate's centerpiece is an extraordinary swimming pool, a rarity for its time, featuring hand-cut Italian tiles that extend from the surface to the bottom. Simona Irwin, who shares the home with her venture capitalist husband, Scott Irwin, and their three daughters, highlights that the pool’s design creates an immediate vacation atmosphere and its sun-drenched position ensures usability throughout the day. When Irwin acquired the property 12 years ago, she undertook a retrofitting of the pool, carefully preserving its original handmade Italian tiles, maintaining its historical appearance as seen in Sennett's "Bathing Beauties" silent movie series, many of which were filmed on site.
The home itself exudes the glamorous and cinematic aesthetic reminiscent of 1940s Hollywood Hills residences, making the most of natural light. Beyond the pool, the estate is distinguished by its expansive multi-level gardens, terraces, and numerous entrances. Two ancient redwood trees majestically frame one of the property's entrances, a site so iconic that locals often visit to photograph themselves with the gate and trees as a backdrop. The design seamlessly integrates indoor and outdoor living, with large sliding glass doors in the living room opening onto a vast terrace overlooking the pool, offering residents a sense of complete privacy and relaxation. The estate features three distinct entrances, each with its own character: the main entrance framed by redwoods, and two side entrances adorned with mature trees and classic French chateau-style gates.
A dedicated section of the house, complete with its own entrance and pathway to the pool house and swimming pool, is designed for the children, allowing for family entertainment without disturbing other areas of the home. Simona Irwin's design philosophy is deeply influenced by her upbringing, her mother and grandmother's appreciation for beauty, and her experiences living abroad, particularly her years in Paris. She applies a fashion-like approach to interior design, emphasizing the harmonious blend of color and texture, and prioritizing natural light and a welcoming aesthetic over heavy, overpowering elements. Despite adding a significant amount of square footage to the house during renovations, Irwin ensured that the additions blended seamlessly with the original structure, making it difficult to distinguish between old and new. This meticulous approach has allowed her to modernize the historic property for contemporary standards while preserving its original character, ensuring its continued status as a cherished part of old Hillsborough.
#HomeDesign #HistoricEstate #HollywoodLegacy #InteriorDesign #LuxuryLiving #OutdoorSpaces #ArchitecturalRenovation #CaliforniaHomes #SimonaIrwin #HomeDesign #HistoricEstate #HollywoodLegacy #InteriorDesign #LuxuryLiving #OutdoorSpaces #ArchitecturalRenovation #CaliforniaHomes #SimonaIrwin
0 comment in total
 No comments yet
You may also like

Let the walls talk — colours that shape your space

Inside Kelly Bensimon’s downtown Manhattan apartment in the former NYPD headquarters: ‘If these walls could talk’
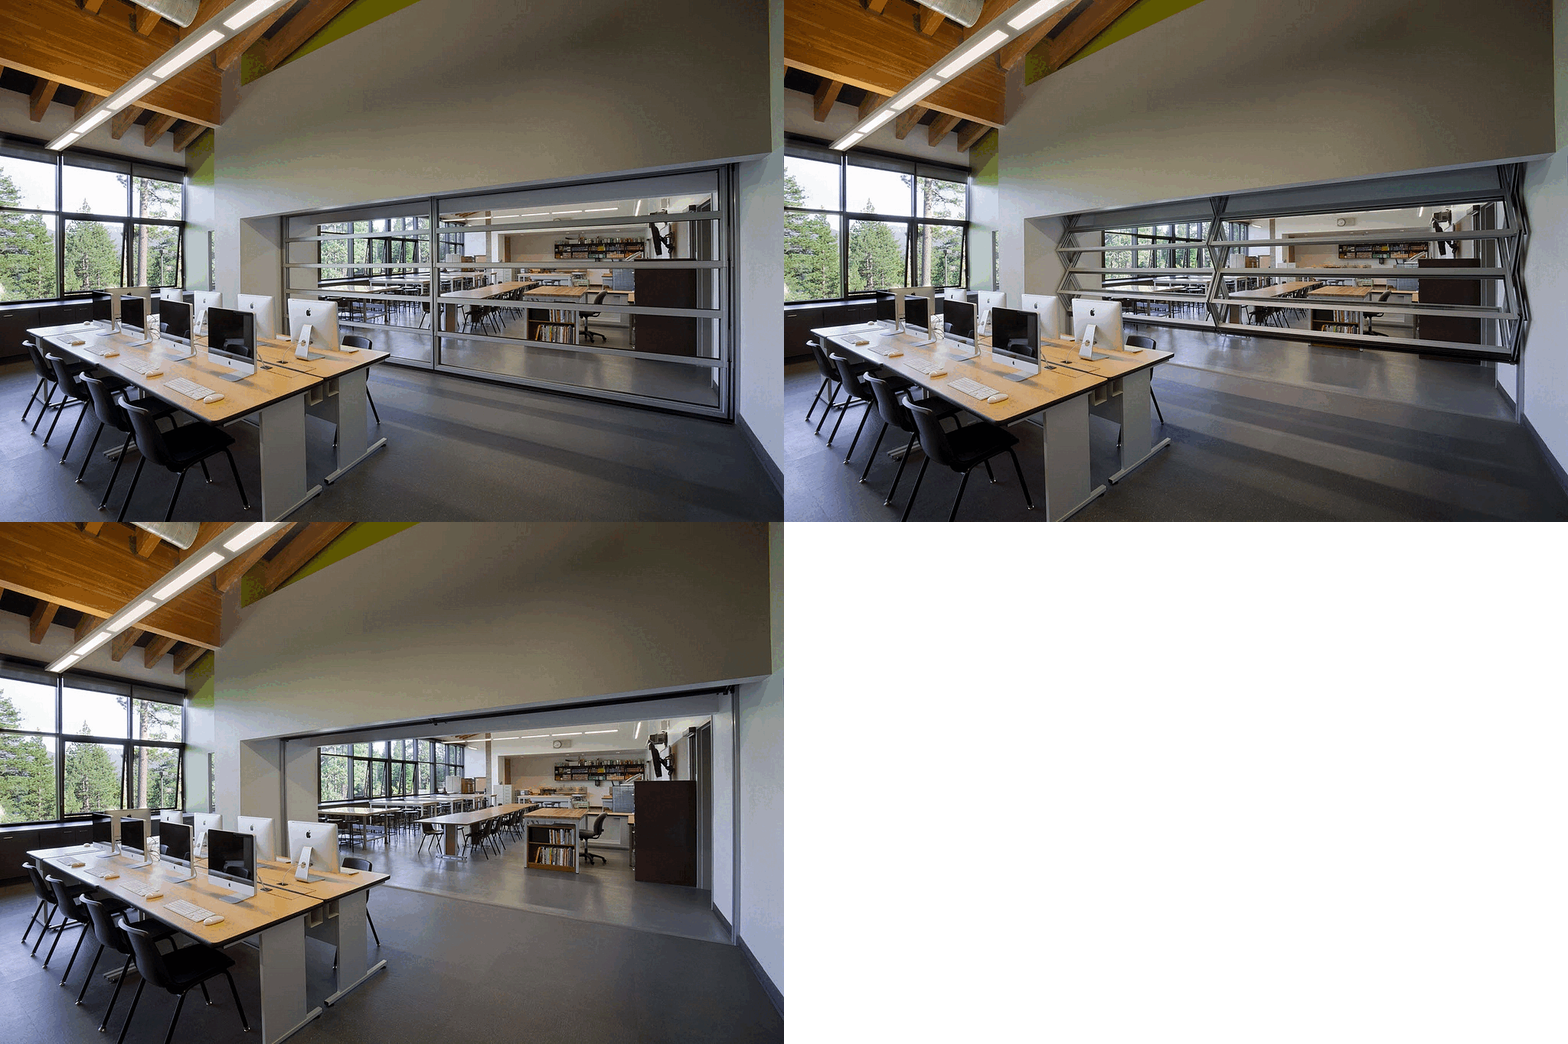

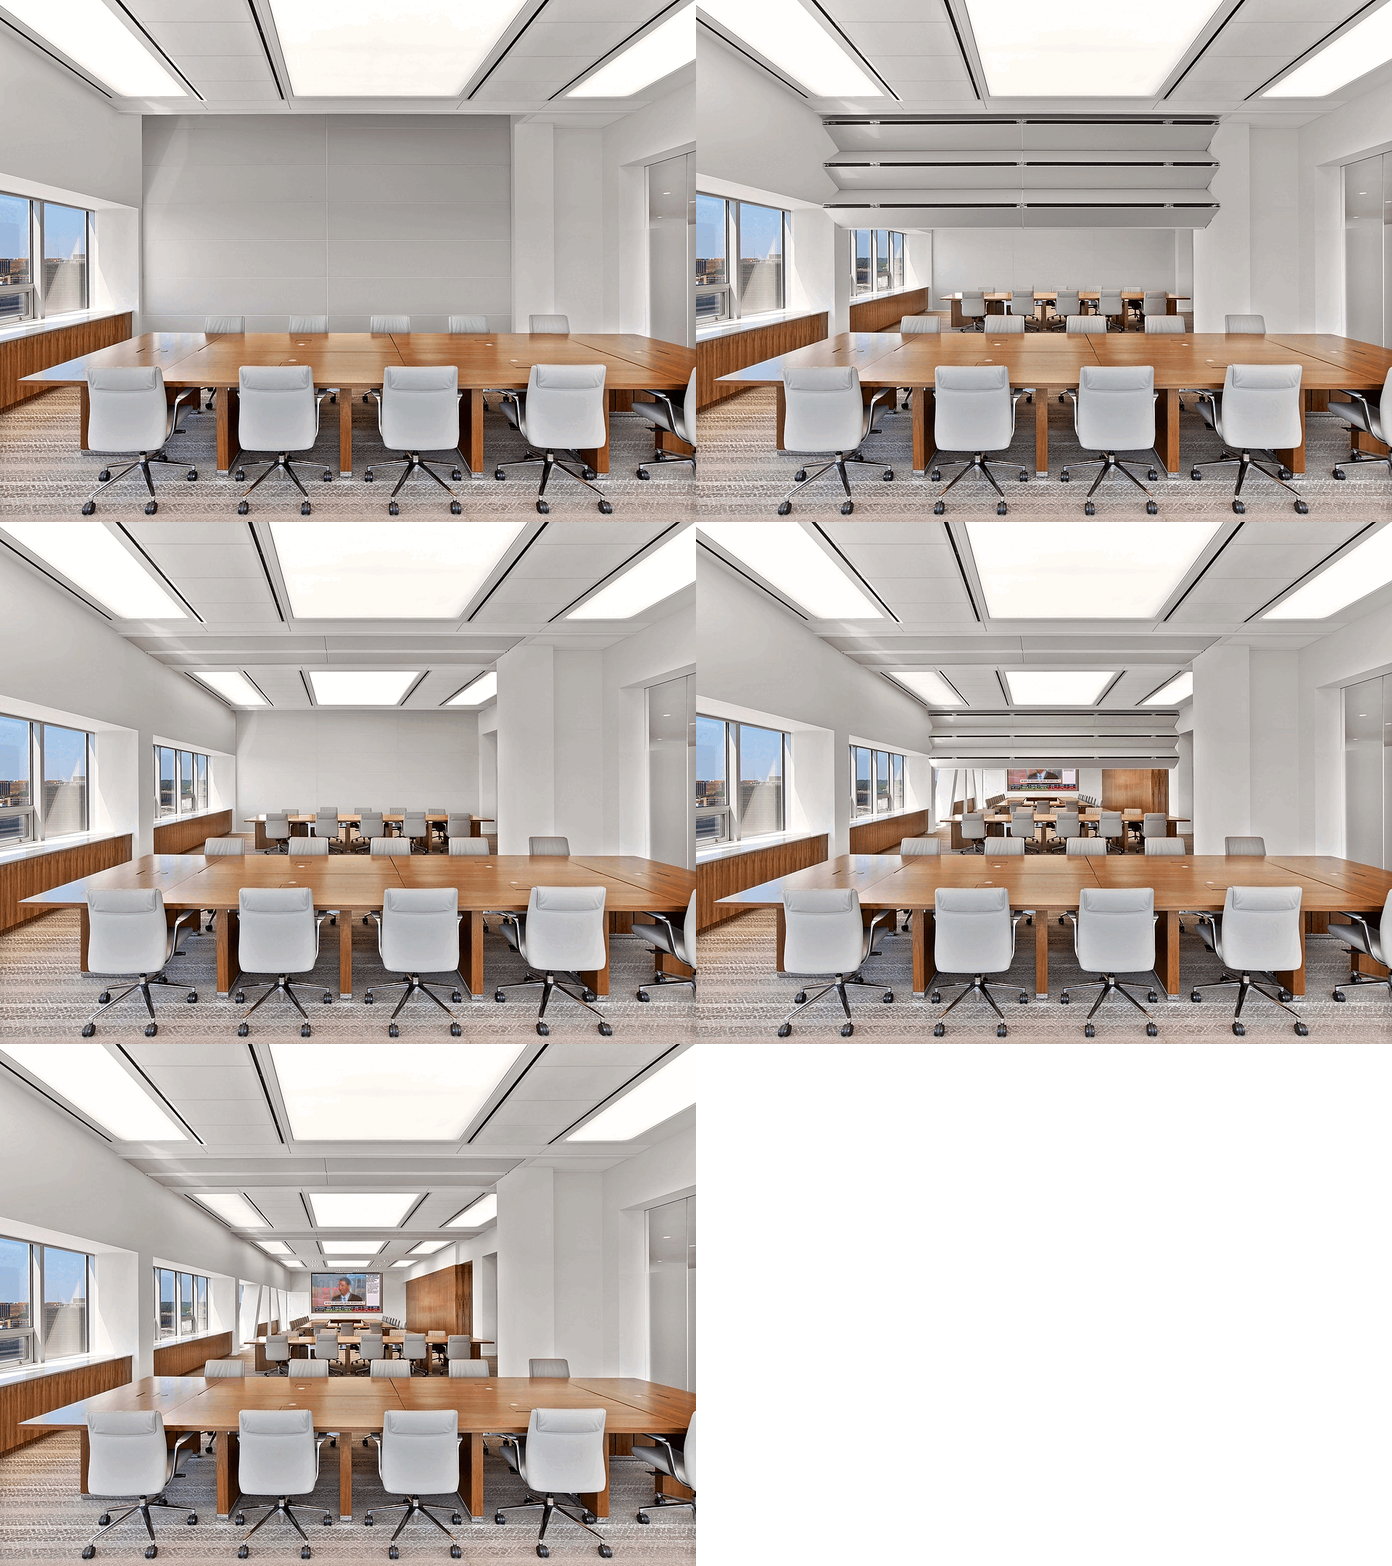

Movable Walls: The Transformative Effect of Retractable and Folding Partitions

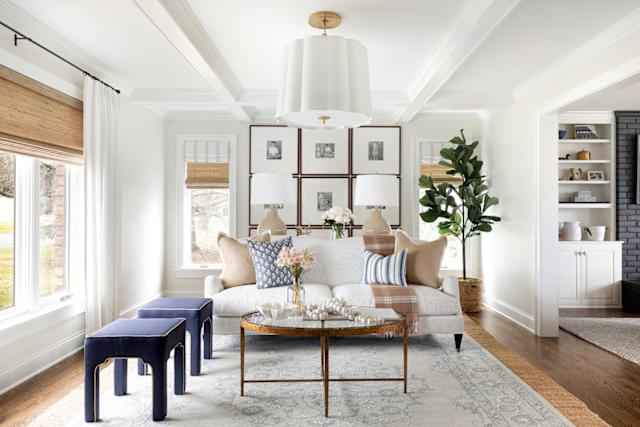
Designers Have Spoken: Grid Walls Are the New Gallery Walls

Wonder Walls
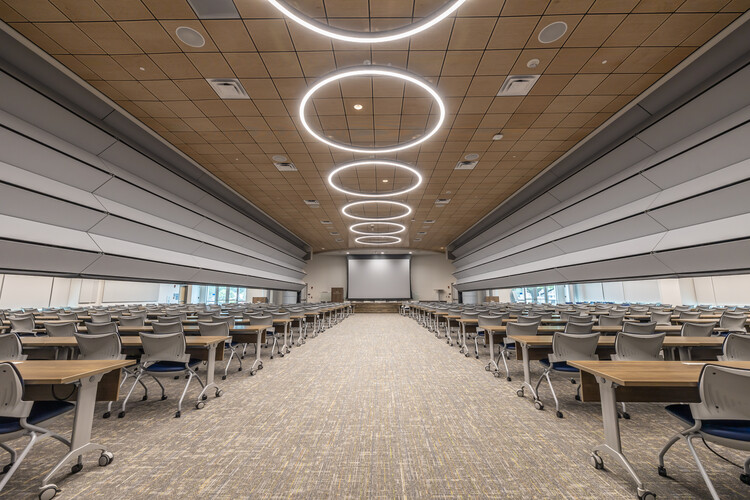
Achieving Precision in Flexible Design: The Path to 10,000 Vertically Folding Skyfold Walls

Goodbye, Open Concept—People are Adding Walls in Their Homes

ELT EASY GREEN LIVING WALLS

Home & Design | Conversation Piece
Living green walls are having a moment but face a steep challenge

Open plan living is over. Here’s why we all want walls again
Wall panelling ideas for hallways – 11 ways to maximise style, space and durability in your entryway
If These Walls Could Talk

Designers Have Spoken: Grid Walls Are the New Gallery Walls

Peet’s Coffee & Tea (Westfield Plaza Bonita)
Vertically Folding Operable Walls – Classic™ Series from Skyfold
Seven conversation pits that bring people and rooms together
Designers Have Spoken: Grid Walls Are the New Gallery Walls
9 Genius Ways to Do Living Walls in 2025 That Take This Idea in a Style-Forward Direction


Open floor plans should be killed with fire — or sound