My Favorite Room ... with designer Jessica Whitley
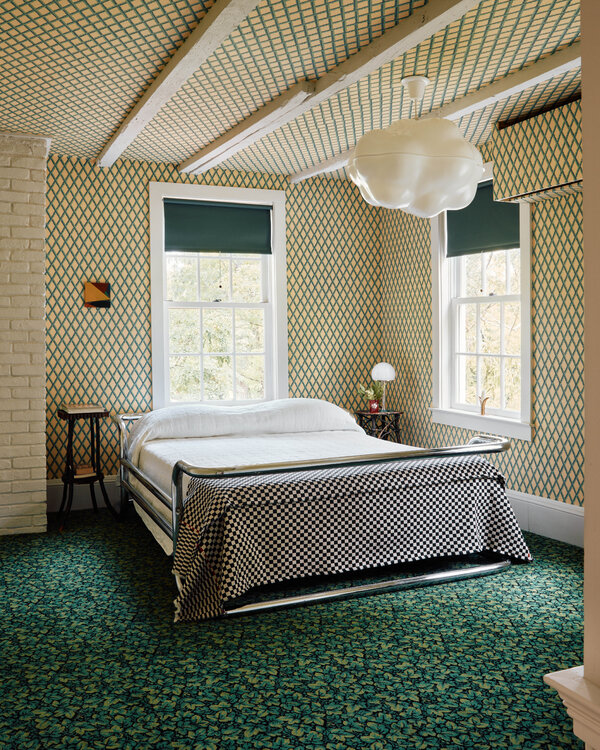

The article showcases the master suite in designer Jessica Whitley's Lake House at The Reserve at Lake Keowee, describing it as a personal retreat meticulously designed with a blend of purpose and soul. The suite features a small vestibule to ensure sound buffering, creating an immediate sense of serenity upon entry. Each element within the space is intentionally placed, beginning with a bed wall adorned with real feathers, which introduces an organic texture and serves as a central anchor for the room.

Adjacent to the sleeping area, a sitting space is furnished with Verellen daybeds and boasts floor-to-ceiling windows. These windows not only flood the room with natural light but also establish a visual connection with the outdoor environment, blurring the lines between the interior and exterior. The master bathroom is a highlight, featuring a marble-wrapped freestanding tub perfectly aligned with an outdoor firepit. This alignment allows residents to experience the gentle movement of the lake from the comfort of their bath, further integrating the natural surroundings into the home's design.


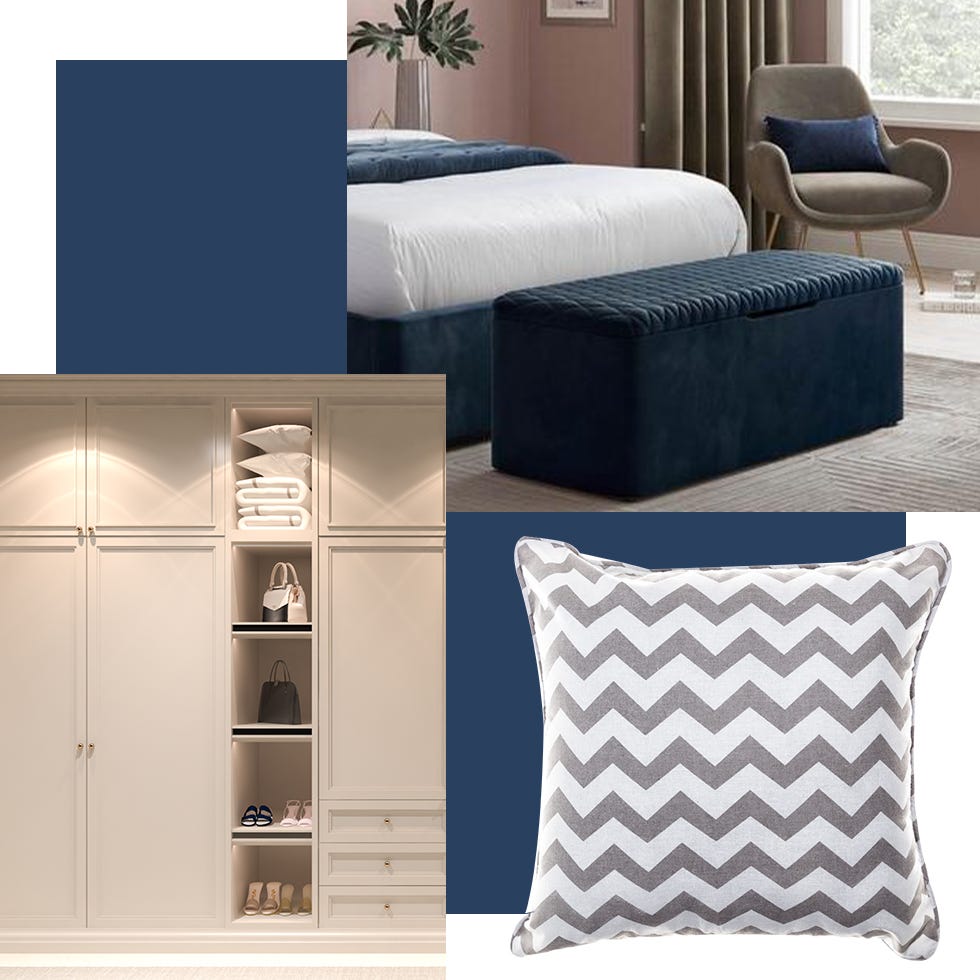

Jessica Whitley, who is also the owner and creative director of Jessica Whitley Studio, emphasizes the importance of balancing beauty with functionality in her design philosophy. This is evident in the suite's thoughtful, practical details, such as a discreetly placed coffee bar, a hidden makeup vanity, and a linen-wrapped closet equipped with a concealed washer/dryer and a folding island. These features demonstrate how meticulous planning can significantly enhance the daily living experience, making routines more efficient and enjoyable.
Integrated lighting, smart window treatments, and subtle sound barriers further contribute to the suite's calming ambiance. These elements work in harmony to create a rhythm that reflects Whitley's personal lifestyle and professional ethos. The designer articulates that every feature in the suite is designed to foster a sense of calm, control, and personal luxury, reinforcing her belief that good design should tell a compelling story—one that resonates with the feeling of 'home'.
The article concludes by offering three key design tips for readers looking to achieve a similar aesthetic and functionality. First, it advises a thorough consideration of how the space will be used, taking into account both quiet, everyday moments and larger gatherings. This holistic approach ensures the design supports various lifestyles, promoting intentionality and comfort. Second, it highlights the importance of being mindful of natural sunlight throughout the day, as its entry points affect comfort, privacy, and the placement of window treatments, seating, and focal points. Lastly, the article stresses the need to consider the flow for family interaction, ensuring that pathways, sightlines, and multi-purpose areas are designed to support how people naturally move and interact within the space.
#JessicaWhitley #InteriorDesign #MasterSuite #LakeKeowee #LuxuryLiving #HomeDecor #FunctionalDesign #SereneSpaces #DesignTips #JessicaWhitley #InteriorDesign #MasterSuite #LakeKeowee #LuxuryLiving #HomeDecor #FunctionalDesign #SereneSpaces #DesignTips
0 comment in total
 No comments yet
You may also like
My Favorite Room ... with designer Drew Cauley
This Richmond Home Looks Like a Boutique Hotel


If You Think This Houston House's Kitchen is Design Goals, Wait Until You See the Closet


A living room design for grown-ups


Photos: My Favorite Room with Liz Tew
Tour an Expansive Wisconsin Lakeside Villa That’s Filled With Amazingly Ornate Artistry

My Favorite Room Caroline Brackett Interior Design Home Decor
6 editors share their bedroom decorating hacks
Our Favorite Bedrooms
My Favorite Room ... with designer Liz Tew
A Generic Condo Transformed Into an Enviable Home Library
An Interior Designer Shows Us Around Her Favourite Project

My Favorite Room ... with designer Jessica Kilcoyne
Favorite Things by Katie Walker of Slate Studios Interior Design

An Interior Designer Shows Us Her Dream Cottage

Feminine Art and Design Set the Vibe for a Ladies' Lounge

This Elegant Living Room Was Inspired by 'Downton Abbey'
A Designer’s Beloved Dollhouse, and Her Cherished 475-Square-Foot Studio
Interior Designers Share Their Highlight Reels
My Favorite Room: Designer Caroline Klein creates nursery for her home