1/9
SAU taller elevates typical catalan farmhouse with concrete and timber 'vivet houses'




SAU Taller d’Arquitectura, in collaboration with the Vivet de Vidrà woodwork company, has completed the 'Vivet Houses' project in Vidrà, a Catalan village situated in the Pyrenees foothills. This architectural endeavor involved creating a pair of houses that blend contemporary design and minimalist materials with the inherent character of the rural setting. The project offers a modern reinterpretation of the traditional Catalan farmhouse, known as a masia, which is prevalent in the region. The chosen site for these houses is notable for its abundant sunshine and expansive views of the mountainous landscape, as well as the nearby village with its historic stone church and bell tower.
A primary objective of the project was to achieve a low environmental impact and high energy efficiency, alongside delivering a high-quality design at a competitive cost. Furthermore, the architects aimed to seamlessly integrate the architecture within its natural surroundings. The design approach for the Vivet Houses utilized raw, unadorned materials, emphasizing thoughtful design and minimizing environmental repercussions during construction. Each dwelling is constructed upon a substantial concrete plinth, ingeniously designed to accommodate the sloping topography of the plot.

The entire structure of the houses is built using a plywood framework, complemented by interior finishes of three-layer fir panels. Wooden fiber insulation is incorporated for thermal efficiency, and a ventilated facade composed of wood-cement composite panels contributes to both aesthetics and performance. To implement passive cooling strategies, the number of openings in the buildings was deliberately limited to only those essential for light and ventilation. These openings are strategically placed to optimize solar radiation, ensuring comfortable internal temperatures. This careful design minimizes heat channel breakage, significantly reducing energy consumption throughout the lifespan of the houses.
The efficiency of the project was further enhanced through the adoption of a standardized, modular construction logic. The internal layouts were meticulously planned, guided by the modular panels of the structure. This strategy proved effective in substantially decreasing both material waste and construction costs. The floor plans demonstrate an exceptionally efficient organization, optimizing space utilization while simultaneously maintaining high-quality living environments. The selection of materials and the overall architectural language were directly influenced by the surrounding landscape. The use of timber, tiles, and wood-cement composite facade panels evokes the rustic charm and appearance of the countryside. Conversely, the volumetric form of the houses represents a contemporary abstraction, drawing inspiration from the large nineteenth-century farmhouses characteristic of Vidrà, thus creating a harmonious blend of old and new.
#CatalanFarmhouse #ModernArchitecture #SustainableDesign #PlywoodStructure #ConcretePlinth #ModularDesign #EnergyEfficient #RuralIntegration #TallerSAU #CatalanFarmhouse #ModernArchitecture #SustainableDesign #PlywoodStructure #ConcretePlinth #ModularDesign #EnergyEfficient #RuralIntegration #TallerSAU
0 comment in total
 No comments yet
You may also like
A Family’s Forsaken Stone Farmhouse in Spain Is Delicately Restored

A sleek take on rustic living has hit the market in California’s Santa Rosa

Modern sophistication and historic charm are balanced to perfection in this historic farm property

Is a Raised Ranch-Style Home Right for You? An Architect Weighs In

SAU taller's 'bellver más mateu' opens broadly toward catalan cadí mountain range

6 rustic homes in modern farmhouse style

They’re Sprouting Up in Every Rich Neighborhood in America—Including Mine. I Had to Know Where They Came From.
Field Architecture perches Big Sur House on bluff overlooking the ocean
A Carefully Converted Loft Near Barcelona’s Sagrada Família Asks €1.45M
In Majorca, a One-Room Home With Sheep for Neighbors (Published 2024)

This Santa Barbara Ranch House Is Indoor-Outdoor Living at Its Finest
Even the ADU at This Spanish-Inspired Cali Home Puts a Fresh Spin on the Ubiquitous Style


Why you will want to live in a pod home
vaulted ceilings and arabic tiles shape ripolltizon's island house in mallorca
Marià Castelló and José Antonio Molina design concrete house with glazed corridor overlooking the sea
18 Ideas to Steal from a Rustic-Modern Ranch House
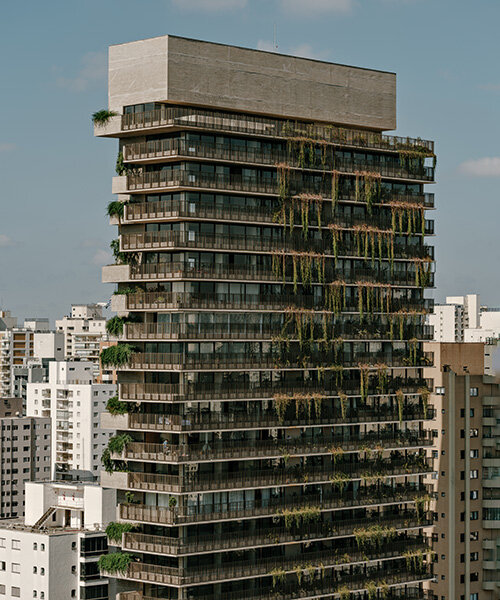
studio arthur casas wraps ribbed concrete tower with vertical gardens in são paulo

Charred Wood and Concrete Unite to Form a Chalet–Inspired Home

Next-Era Evolution of a Historic Summit Avenue Home


11 Spanish-Style Homes That Are Warm and Inviting