All brick and stone — no wood — make this $1.5M Bloomfield Twp. home memorable
This article highlights a remarkable $1.5 million home in Bloomfield Township, meticulously constructed 14 years ago by Safa and Akram Jaddou, with a strong emphasis on enduring materials and intricate detailing. The exterior of the home presents a traditional aesthetic, predominantly featuring limestone, which is utilized in various forms to create a visually rich facade. The main entrance is framed by limestone, with an arched front door and two-tier stone pillars. A limestone balcony with a stone railing, complete with balusters and finials, sits above the door, a design element mirrored at ground level in front of the first-floor windows. Each window is adorned with a wide limestone frame and a tapered keystone. Further enhancing the exterior, five copper cupolas with stone faces are integrated into the roof. A distinctive feature is the dentil pattern, resembling interior crown molding, carved from limestone and applied around the top of each wing, including the garages, a choice made by owner Safa Jaddou for its durability, aiming for a lifespan of 100 years without wood.






The interior of the house maintains the same high level of decorative detail and symmetry seen on the outside. Upon entry, an expansive space unfolds, encompassing the foyer, family room, dining room, and kitchen. The flooring throughout this area is ivory-colored marble, intricately inlaid with colored marble patterns designed to mimic area rugs. A crystal chandelier hangs above a marble design in the foyer, suspended from a painted plaster design in the ceiling that mirrors the floor pattern. A mahogany staircase elegantly curves into this space, widening as it descends. The family room features white Corinthian columns surrounding a tall mahogany fireplace. In the kitchen, fluted mahogany columns are embellished with grape and Greek key designs. Throughout the home, rooms are accented with mahogany-tone crown molding, echoing the dentil pattern established on the exterior.
One particularly striking room, two stories high and stark white, features onyx-colored chandeliers suspended from ceiling medallions. Two wrought-iron balconies line each side of this room, which also boasts a two-story tall fireplace with Corinthian pillars and deep crown molding. The fireplace's full height is flanked by limestone tiles with black marble insets, and the floor in this area is natural cherry bordered with black marble. The owner's suite, located on the main floor, includes a handsomely carved fireplace and French doors leading to a covered stone patio at the rear of the house. This fireplace is two-sided, with its other side opening into the luxurious owner's bath, where the theme of limestone tiles with black marble insets continues.
The property includes four garage spaces, oriented sideways and facing each other rather than the street. A motor court and circular driveway, all constructed from pavers, connect these garages. The rear of the house takes advantage of the almost acre-sized lot, with both the owner's suite wing and the kitchen wing featuring covered stone porches. The larger porch off the kitchen serves as a sitting area with a grill and a raised stone fire feature. The lower level of the home is finished and includes a fireplace and a small kitchen. This property offers six bedrooms, four full bathrooms, and one half-bath, spanning 5,589 square feet on its two main floors, characterized by open spaces, fine finishes, extensive carved mahogany trim, and an all-brick and stone exterior.
#BloomfieldHome #LuxuryRealEstate #StoneArchitecture #CustomHomeDesign #MahoganyInteriors #MarbleFlooring #DentilMolding #ExteriorLimestone #MichiganRealEstate #BloomfieldHome #LuxuryRealEstate #StoneArchitecture #CustomHomeDesign #MahoganyInteriors #MarbleFlooring #DentilMolding #ExteriorLimestone #MichiganRealEstate
0 comment in total
 No comments yet
You may also like

Wood Detailing Galore at This Bed-Stuy Brownstone Asking $2 Million


After a Luxurious Gut Renovation, this Beekman Townhouse Asks $14.5M

Neo-Grec Brownstone With Hot Tub, Five Marble Mantels in Park Slope Asks $2.45 Million

A Brunswick house that’s down to earth

Flatbush House With Original Tile, Parquet, Garage Asks $4,895 a Month
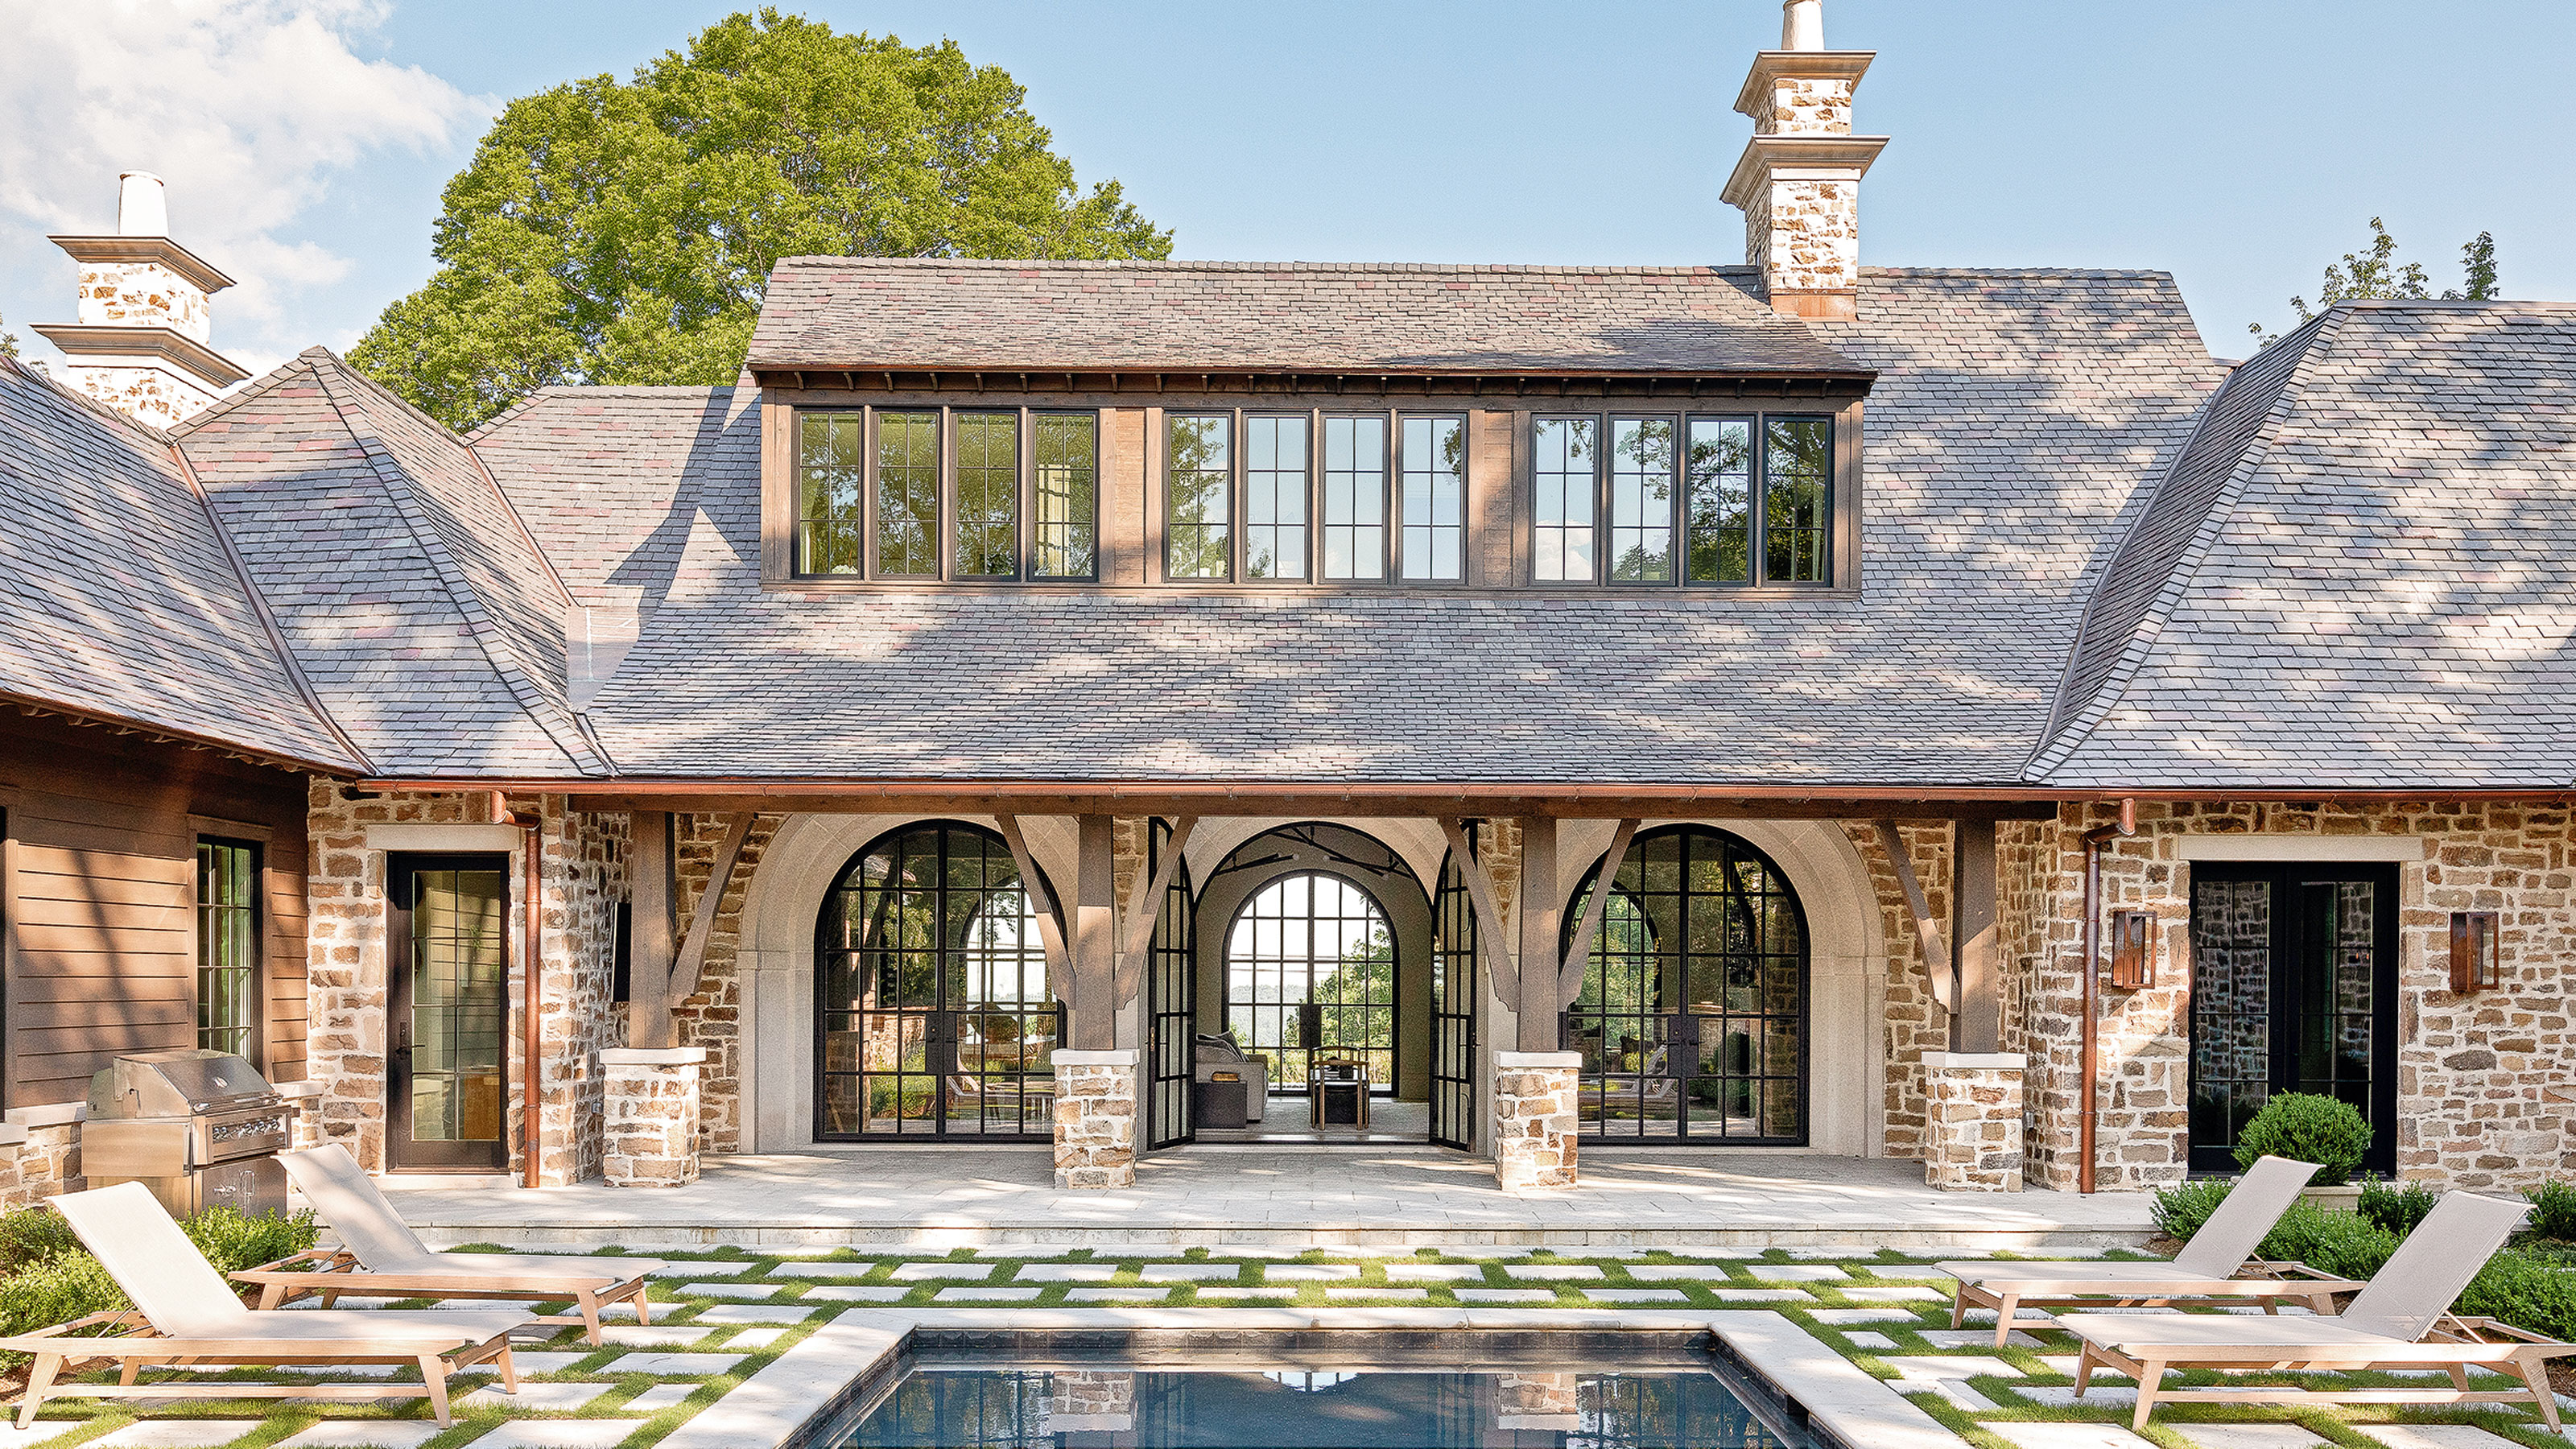
Natural materials and a neutral palette create a timeless interior in this new-build home

Acme Brick, Tile and Stone – Dallas-Fort Worth

Bed Stuy Brownstone With Seven Mantels, Ornate Built-ins, Radiant Heat Asks $2.3 Million
For $7.5M, a family-friendly Brooklyn brownstone on a park block

Blonde-brick Byron home gets a beachy revamp

Six fireplaces, stunning woodwork, and a steam room at this historic Park Slope home, now asking $3.99M
Fake exposed brick with wallpaper – see this savvy homeowner's trick

On the Market: Custom-Built McLean Home
$5.5M Park Slope townhouse built in 1906 is drenched in historic details

Check Out the Subtle Design Flair of This Brooklyn Home
You would never guess this characterful home was once a soulless new build
Brick by brick: Grey Street House

Charred Wood and Concrete Unite to Form a Chalet–Inspired Home

White walls, exposed brick and cement finishes are the all-pervasive trio of this eco-conscious Bangalore home


Traditional Elements Get a Modern Makeover in This Manhattan Beach Home