1/7
Volcanic terrain informs design of Noir Peaks house by The Ranch Mine
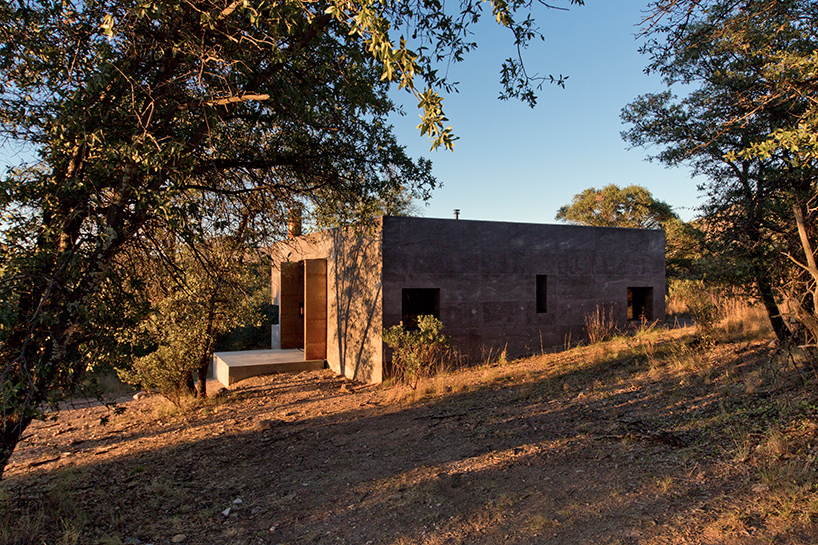

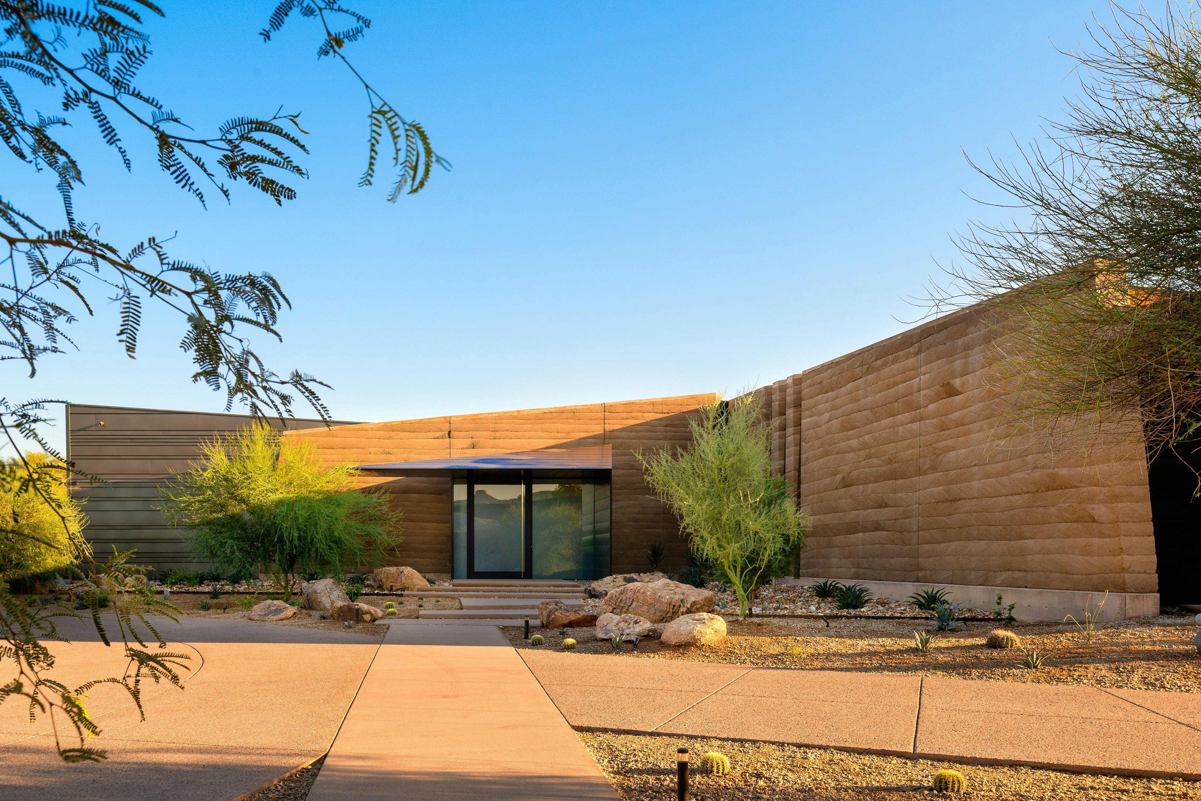
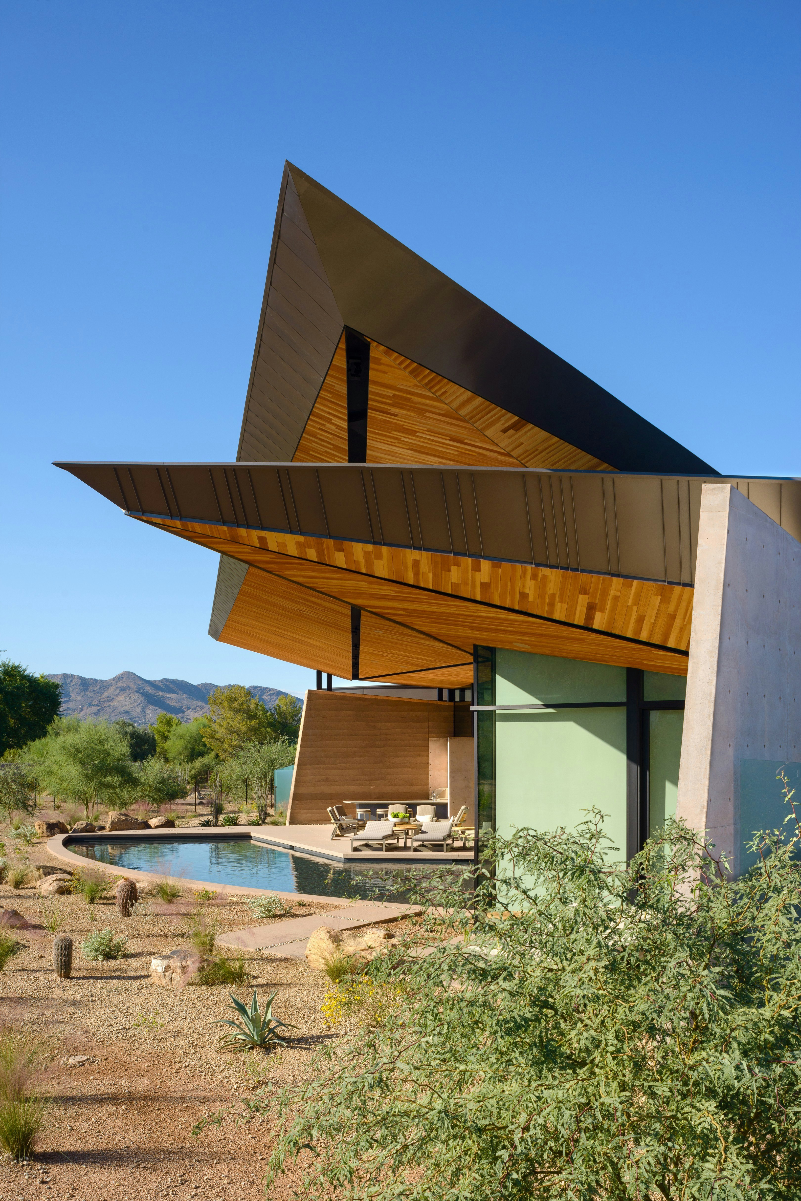
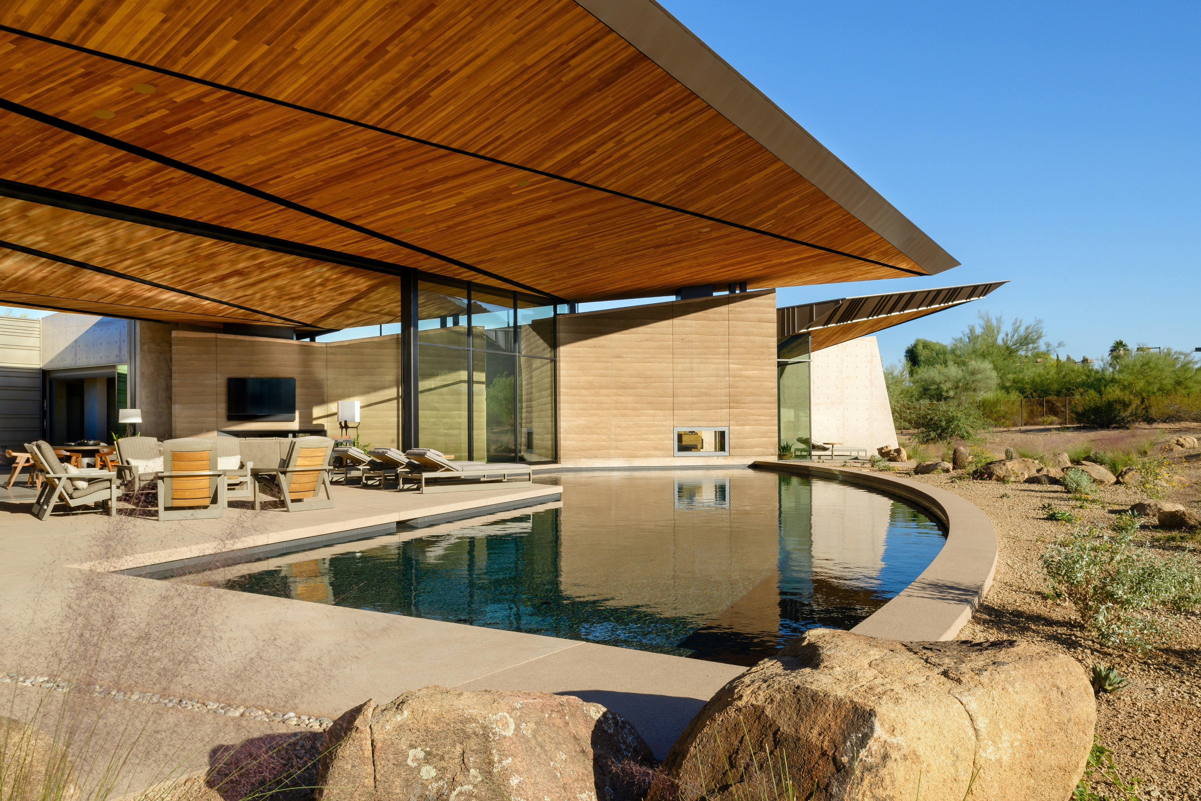
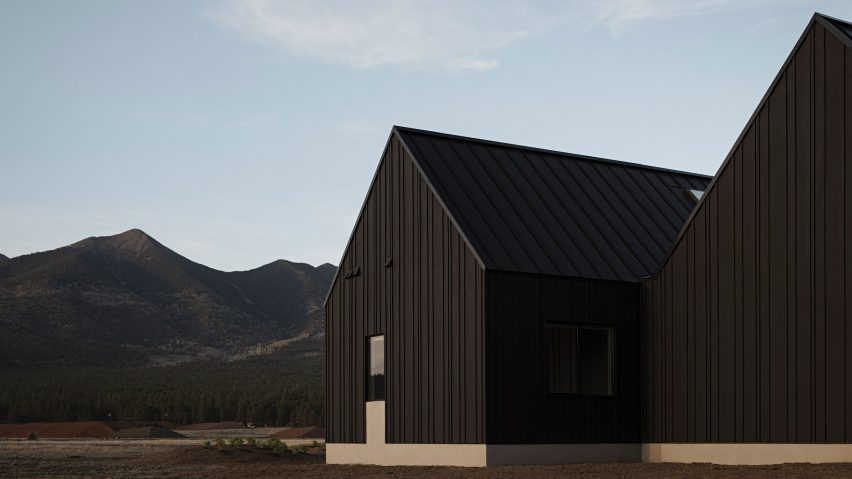
The Ranch Mine, a US architectural studio based in Phoenix, has completed a holiday home called Noir Peaks in Flagstaff, northern Arizona. The house is characterized by its black, gabled forms that appear to 'burst vertically from the ground,' reflecting the surrounding volcanic landscape. The location of the property on a grassy, high-altitude plateau in Flagstaff, an area known for its mountains, aspen stands, pine forests, and a vast volcanic field, heavily influenced the design and materiality of the vacation home. The last volcanic eruption in this region occurred approximately 1,000 years ago, leaving a distinctive geological footprint.
The Noir Peaks house is built on a two-acre (0.8-hectare) site and consists of a cluster of gabled forms perched on a two-foot-high concrete base. The architectural concept specifically aimed to mimic the volcanic mountains that dot the plateau, with three prominent gabled structures rising vertically. The exterior of the home features fibre-cement, board-and-batten siding, which is painted to match the dark lava rocks prevalent on the site. The spacing of the battens is intentionally varied to evoke the organic and scattered arrangement of nearby aspen trees, contributing to a seamless integration with the natural environment. The design team emphasized the economic construction of the house, stating their goal was to utilize a simple, cost-effective material that could withstand the harsh environmental conditions while achieving an elevated aesthetic through a unique batten pattern.











Spanning 2,405 square feet (223 square meters), the interior layout of Noir Peaks is meticulously planned to optimize views of the majestic San Francisco Peaks. The house encompasses multiple communal spaces, a primary suite, three additional bedrooms, a mudroom, a laundry room, and a generously sized garage. The interior design adopts a neutral colour palette complemented by earthy materials such as wood and stone, fostering a warm and inviting atmosphere. For instance, tongue-and-groove hemlock clads the ceilings in the great room and the primary bedroom, adding textural richness and natural beauty. Fireplaces throughout the home are faced with Texas Crème limestone, further enhancing the natural and refined aesthetic.
The overall interior ambiance is designed to be cozy and restful, drawing inspiration from the Danish concept of 'hygge.' This philosophy emphasizes creating a comforting and convivial environment that promotes well-being and contentment. In line with this, the designers aimed for the home to serve as a refuge where occupants can recover, rest, reflect, and re-energize in preparation for future adventures. To enhance comfort during the colder months, radiant heated concrete floors are installed throughout the house, providing a consistently warm and pleasant daily sensation. The Ranch Mine has a history of developing projects in Arizona, including a minimalist house in Paradise Valley and a series of townhomes in Phoenix featuring brick, stucco, and weathering steel facades.
#VolcanicTerrain #GabledForms #HolidayHome #ArizonaArchitecture #TheRanchMine #SustainableDesign #HyggeInterior #EarthyMaterials #ModernArchitecture #VolcanicTerrain #GabledForms #HolidayHome #ArizonaArchitecture #TheRanchMine #SustainableDesign #HyggeInterior #EarthyMaterials #ModernArchitecture
0 comment in total
 No comments yet
You may also like
A Residence Clad in Rough Lava Stone
What Is Mountain Modern Style? A Chic, Rustic Look You Can Have Even at Sea Level

Rammed Earth Walls Tie This Eco-Friendly Home to the Desert

clad in rammed earth + burnt wood, 'santerra house' echoes the arid mexican landscape
Peek inside a rustic 1970s Topanga Canyon home
The Red Rock House Is an Architectural Dialogue With the Desert


Bold Hues and Bespoke Architectural Details Make This Mission Hills Home a Treasure


Drawing inspiration from modernist icons, this home rises organically from its landscape

DUST custom builds an off-grid arizona dwelling from volcanic rock
weber arquitectos builds social cabins with volcanic stone in mexican forest
A Dramatic Floating Roof Crowns This Rammed Earth Home in Arizona
Efficiency is at the Crux of this Nearly Net Zero Home Just Outside Golden

The Blue Ridge Mountains Inspired The Inviting Design In This High Country Getaway

Charred Wood and Concrete Unite to Form a Chalet–Inspired Home

This Western North Carolina Mountain Retreat Is Straight Out of a Storybook
A Laurel Canyon house shows off its midcentury architecture bones

Inside an Architect’s Dream Home in a Hidden Mission Hills Canyon

Providence Builders – The Art of Comfortable Living

Rammed earth walls tie modern home to the desert landscape
40 Mountain House Plans For Your Vacation Home