1/13
A new contemporary home in Red Hill with rammed earth walls
This article details the journey of property developers Scotty Bemelen and Eliza McCarthy in building their contemporary home, named Cora, in Red Hill, Victoria. The couple, both under 30, embarked on this project in 2018, demonstrating a flexible and open-minded approach despite their youth. They secured a 1000-square-meter block with a north-facing aspect and inspiring views, formerly an apple orchard, which informed the home's design. Local draftsman Rod Hannah initially drew up plans, creating a split-level design to maximize the natural slope of the land and views.
The home was designed with four bedrooms, three bathrooms, and an open-plan kitchen and dining area upstairs overlooking a private front yard and resort-style pool. Given the couple's penchant for entertaining, the design incorporated ample spaces for hosting guests and considerable storage. The construction phase, supervised by Scotty as both builder and project manager, lasted approximately 16 months. During this period, the couple sought additional creative input, bringing in architect Tom Robertson and interior stylist Simone Haag, whose work they had long admired.



A key design element is the timber-clad ceiling, adapted by Tom Robertson from a previous project, which extends from the entry into the living, kitchen, and dining areas. To complement the timber, natural stone, black-stained oak, and rammed earth were integrated, allowing the home to blend with its natural surroundings. The couple particularly appreciated the unique aesthetic and tactile quality of rammed earth, working closely with Matt from Rammed Earth Victoria on the color and texture selection for their home's walls.

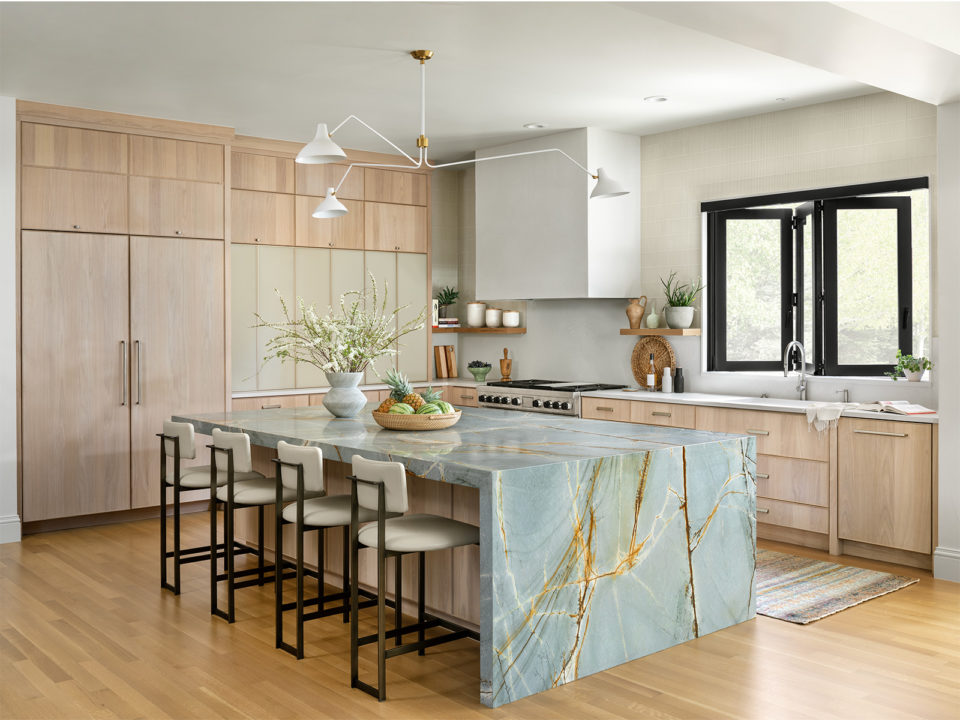



The kitchen, a bold and elegant space designed for entertaining, features a central island bench topped with natural stone, a material echoed in the splashback and a feature shelf. To avoid an all-white appearance, black joinery was incorporated under part of the island, with an open shelf for display. This design maintains an airy feel and allows for seating on both sides, facilitating interaction between hosts and guests during dinner parties. Scotty's craftsmanship is evident in custom elements such as the steel front door, stairwell planter boxes, and the intricate timber ceiling.
Simone Haag's contribution as interior stylist was crucial for furnishing and decorating the home. She selected furniture, rugs, artworks, and lighting, aiming for an eclectic mix that reflected the couple's lifestyle and love for color. Simone encouraged boundary-pushing choices, such as the distinctive Terje Ekström ‘Ekstrem’ chair in the living room, which served as a conversation starter and a reflection of the young couple's personality. A floor-to-ceiling, library-style bookshelf filled with art and objects became a focal point in the living space, providing balance and purpose.
The couple expressed immense satisfaction upon moving into their completed home, noting a strong emotional attachment to the space they helped create. They were able to host their family for Christmas lunch shortly after moving in, enjoying the poolside setting that reminded them of a Slim Aarons photograph. The article highlights the collaborative success of the project, with contributions from the homeowners, draftsman, architect, and interior stylist, resulting in a unique and personalized contemporary home.
#ContemporaryHome #RammedEarthWalls #RedHillVictoria #ArchitecturalDesign #InteriorStyling #CustomHomeBuild #NaturalMaterials #OpenPlanLiving #HomeDecor #ContemporaryHome #RammedEarthWalls #RedHillVictoria #ArchitecturalDesign #InteriorStyling #CustomHomeBuild #NaturalMaterials #OpenPlanLiving #HomeDecor
0 comment in total
 No comments yet
You may also like

Packed with classic neutrals and pops of warming colour, this new build oozes country-style charm
A ranch-style new-build showcases how to bring the wow factor to a neutral interior


Peek Inside: A Century-Old Park Hill Home Gets a Major Facelift

The Blue Ridge Mountains Inspired The Inviting Design In This High Country Getaway

Rammed earth walls tie modern home to the desert landscape

Charred Wood and Concrete Unite to Form a Chalet–Inspired Home


On the Market: Custom-Built McLean Home
What Is Mountain Modern Style? A Chic, Rustic Look You Can Have Even at Sea Level
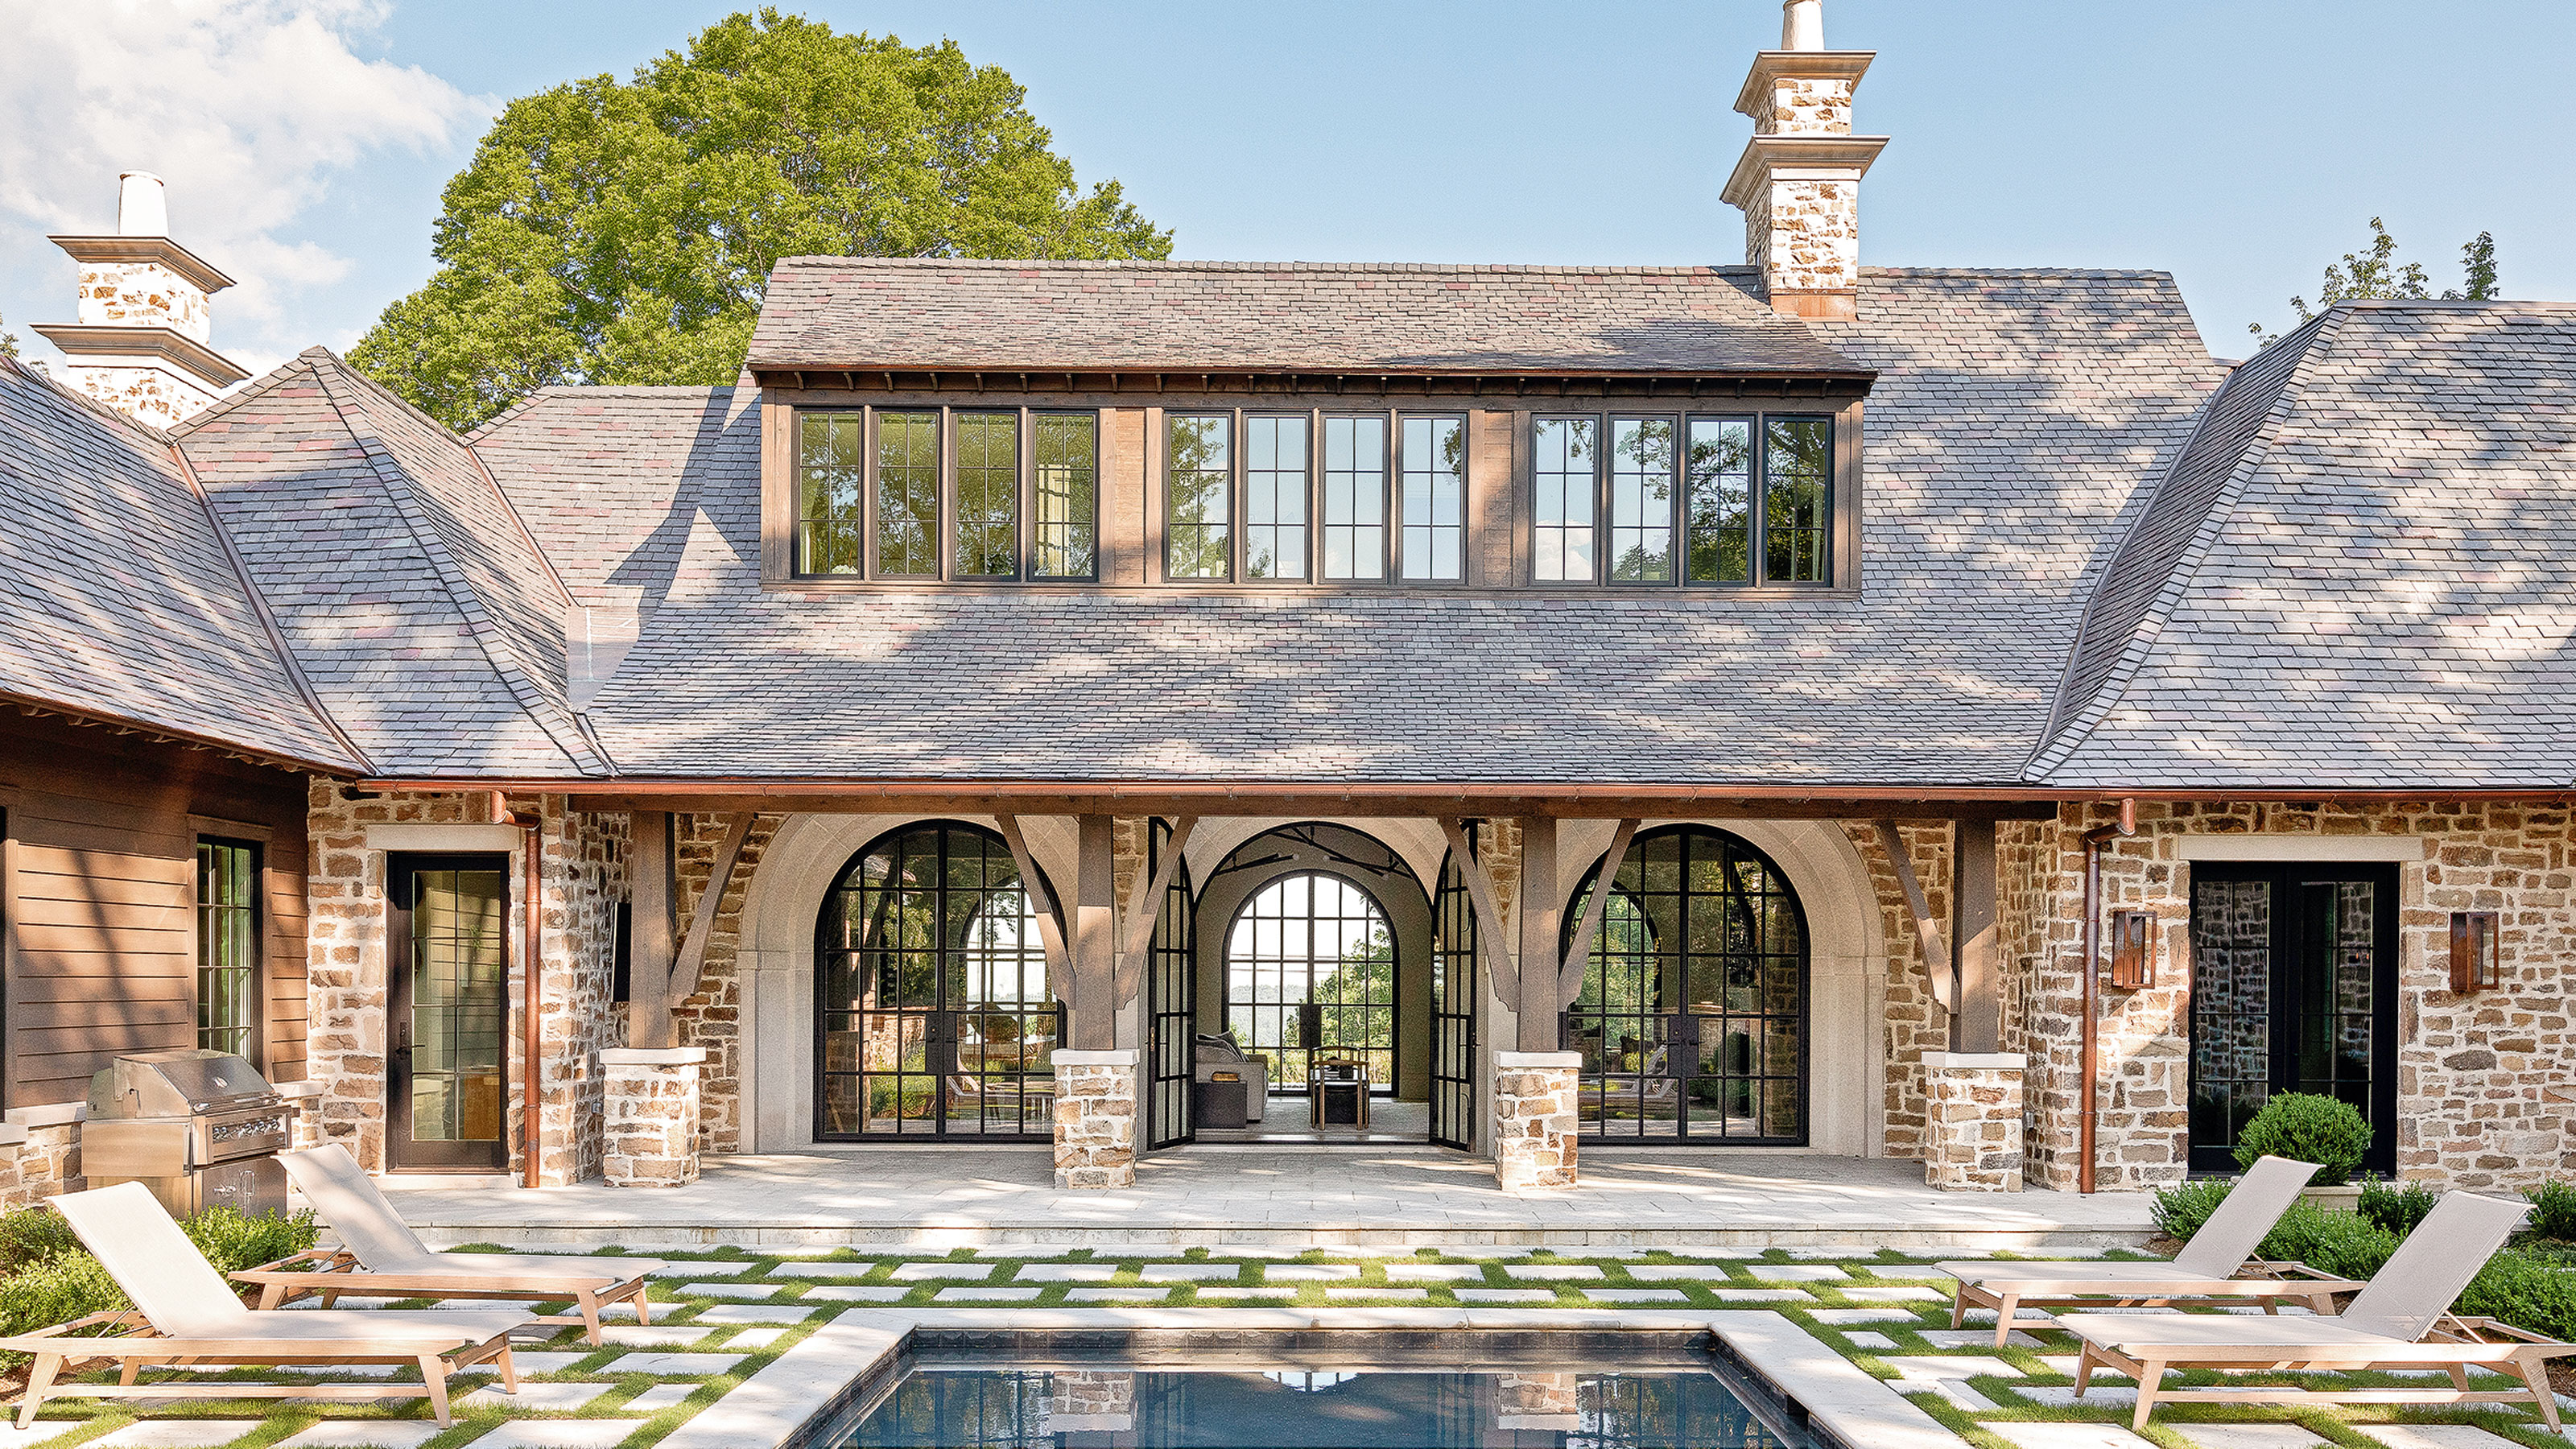
Natural materials and a neutral palette create a timeless interior in this new-build home

Step inside this custom multi-level home in La Grange’s Heather Ridge neighborhood

The Insider: A New Townhouse in Cobble Hill That Feels Both Traditional and Modern

This new-build home is a masterclass in decorating with bold contrasting trim for extra character and charm


For Sale: A Custom-Designed Home Marries Old and New
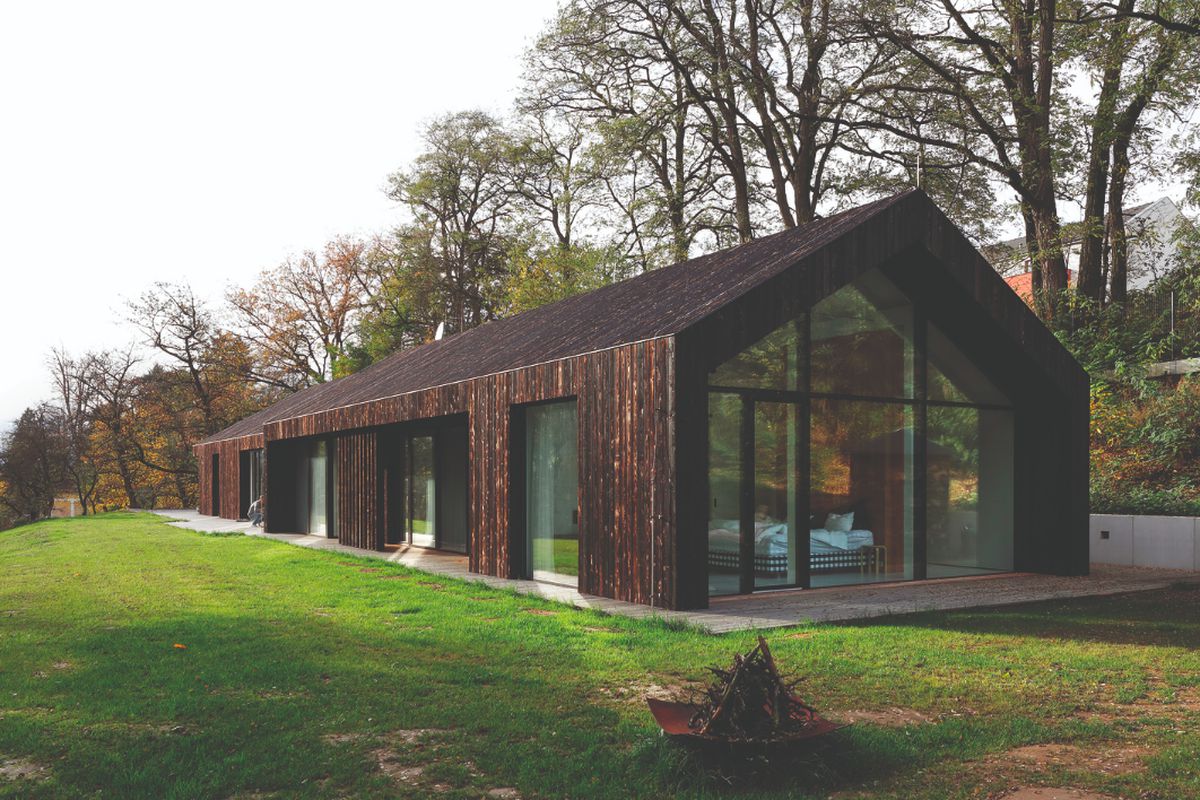
Charred wood covers airy modern home

Rammed Earth Walls Tie This Eco-Friendly Home to the Desert
Stunning Hillside Home in Camelback Canyon

Drawing inspiration from modernist icons, this home rises organically from its landscape
How Pops Of Color And Ample Curves Made A Classic Hilltop Home Into A Stunner

Design-Led Living: Metricon’s Stunning Display Homes at SkyRidge Redefine Modern Family Living

A Stunning, Storybook Open Entryway Brightens This West Hills Midcentury Home