Look Inside Denny Hamlin’s Lake Norman Mansion

NASCAR champion Denny Hamlin's 30,000-square-foot Lake Norman residence in Cornelius stands as a remarkable synthesis of high-tech amenities and sophisticated design, moving beyond the typical 'man cave' stereotype. Completed in approximately two years, the project began in 2014 and involved a collaborative effort between Hamlin, builder Ted Thompson of Thompson Custom Building Group, architect JJ Barja of Elite Design Group, and designer Scott Carpenter.


Hamlin's vision for his home emphasized a nuanced aesthetic: masculine yet inviting, elegant yet playful. The design team opted for a modern, West Coast-inspired style, partly influenced by the property's elevated waterfront position on Lake Norman. The facade features large, white bricks, evoking a Malibu aesthetic while aiming for a timeless rather than trendy appeal.
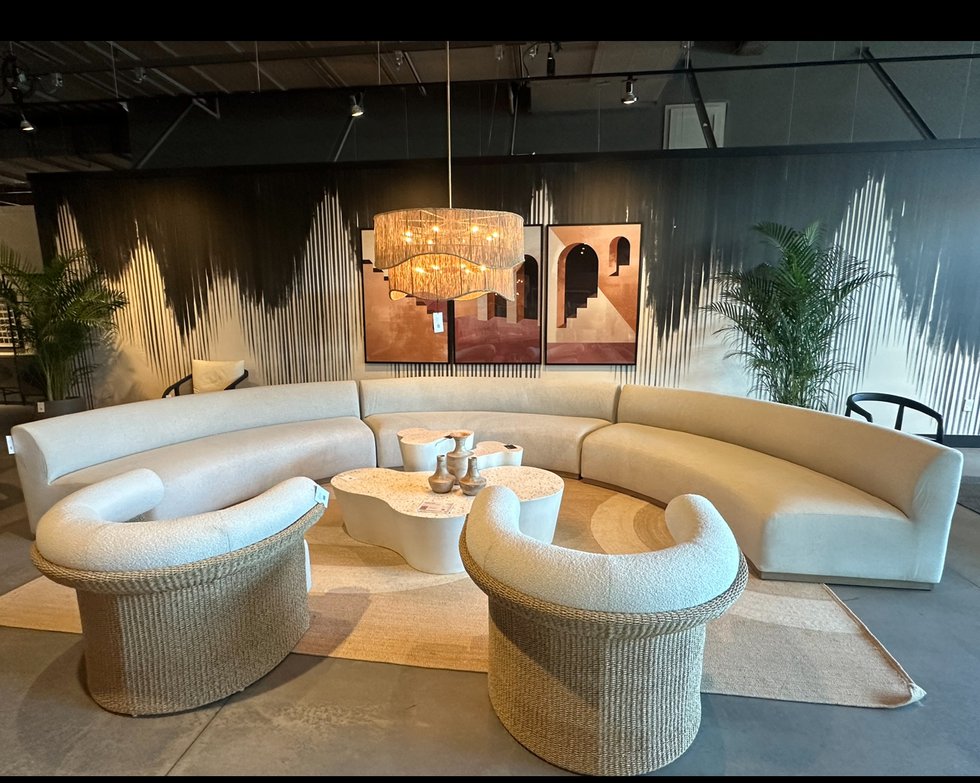
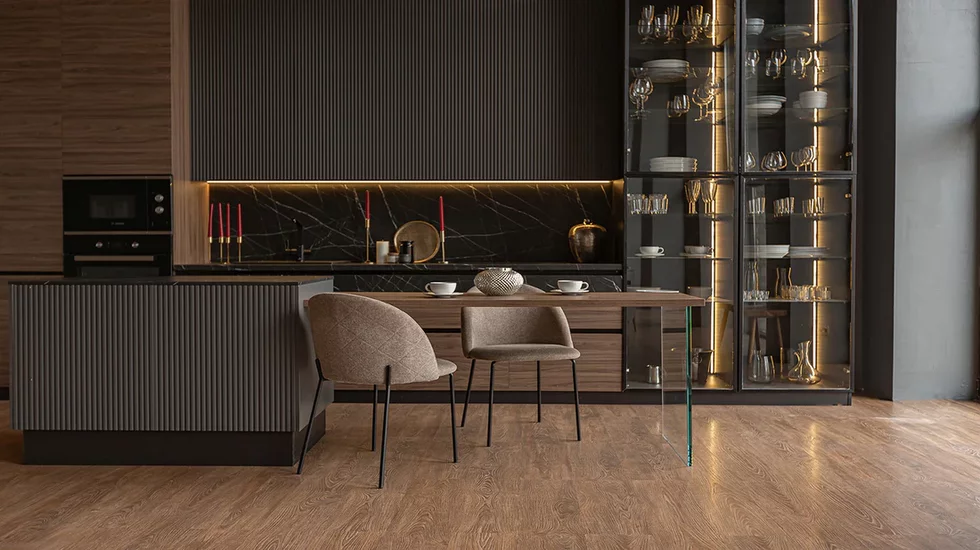






Texture plays a significant role throughout the home, reflecting Hamlin's specific request. Elements such as grasscloth wall coverings, slate and subway tiles, and a subtle herringbone pattern in the dark walnut floors contribute to a rich tactile experience. The strategic use of walnut, contrasted with marble, glass, and metal, ensures a warm ambiance without resorting to overly masculine decor like heavy leather furniture.

A central design marvel is the floating walnut staircase, which wraps around a glass elevator. This feature, inspired by European designs, presented a unique challenge in residential construction, requiring expertise from commercial contractors. The result is an architectural highlight that resembles a luxury hotel installation.
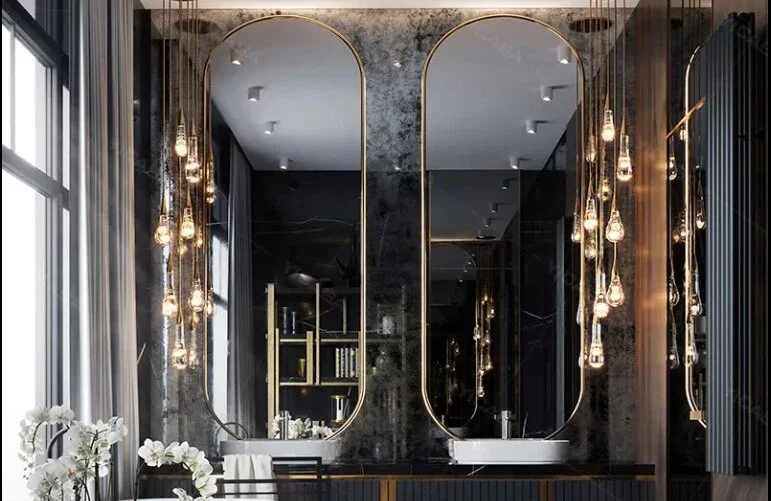


The master bedroom, shared by Hamlin and his girlfriend, offers panoramic lake views through expansive windows, leveraging the property's height. The space is intentionally furnished with minimal pieces to keep the focus on the vista, creating an airy atmosphere. Carpenter custom-designed the bed, situated on an elevated platform. The master suite also includes distinct his-and-her water closets, leading to walk-in closets and a spacious marble bathroom. This opulent bathroom features a glass-walled shower and a soaking tub, separated by a fireplace, which adds both warmth and a focal point. A gold leaf light fixture above the tub demonstrates Carpenter's philosophy of mixing metals to create diverse visual interest.


Beyond these refined spaces, the mansion incorporates high-tech and recreational features. The family room boasts an extensive media wall capable of simultaneously displaying five different programs on five screens. The entire home is integrated with an ELAN technology system, installed by Brian Berg of Interactive Interiors, making it easy for anyone to control lighting (including the helipad lights), TVs, and music via control panels or a smartphone app. Recreational facilities include a full-length indoor basketball court with an electronic scoreboard and a viewing platform, a two-lane bowling alley nicknamed “Victory Lanes,” and a dedicated area for Hamlin’s racing trophies and memorabilia. A highlight is the glass garage bay housing Hamlin’s Daytona 500-winning racecar, complete with victory confetti still adhering to its chassis. Purple and orange accents, mirroring Hamlin’s primary sponsor, FedEx, are subtly incorporated into these entertainment areas. The sheer scale of the 30,000-square-foot property was noted by the project team as the biggest challenge they had undertaken.
#LuxuryHome #LakeNorman #DennyHamlin #NASCARDriver #CustomHomeDesign #HighTechHome #ModernArchitecture #InteriorDesign #ArchitecturalInnovation #LuxuryHome #LakeNorman #DennyHamlin #NASCARDriver #CustomHomeDesign #HighTechHome #ModernArchitecture #InteriorDesign #ArchitecturalInnovation
0 comment in total
 No comments yet
You may also like

Luxury at the Lake: A Penthouse Condo in Cornelius
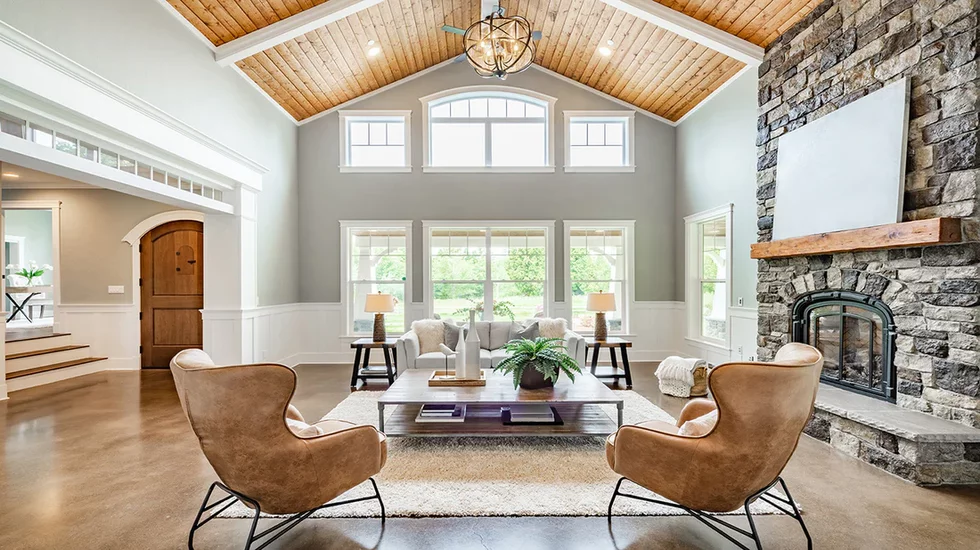
8 ways to elevate your living room, kitchen, bathroom, and bedroom


Rocky Barnes and Her Husband Designed Their L.A. Home as If It Were a Five-Star Hotel


CBM Homes | Heron Manor

Forest Hills Luxury: Inside Dan Noble's Dream Home
Luxury Home Tour 2015: a Nor-Son Home in Minnetrista

Holmby Hills

Upstate Adirondack-style cabin is both rustic and charming–and calling for you

This Design Detail Made Buying a L.A. Craftsman Sight Unseen an Easy Choice


A Lakefront Party House
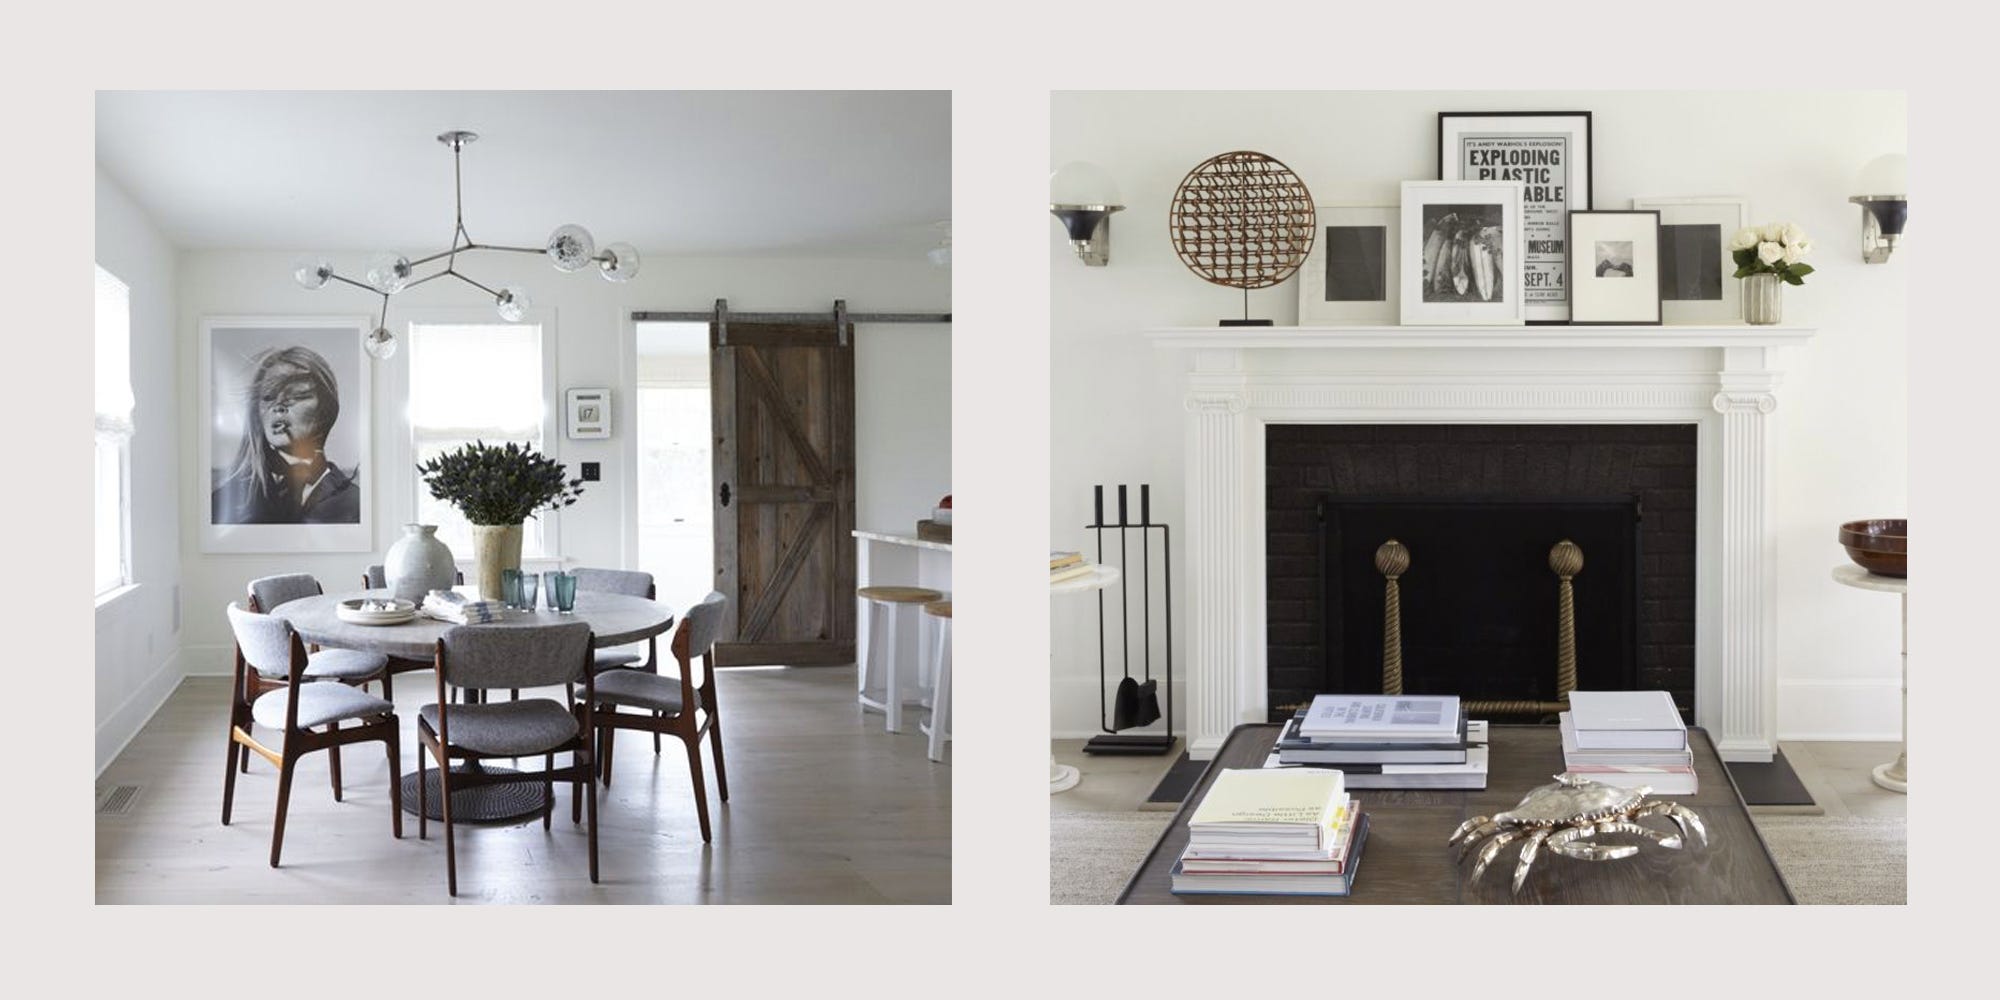
Tour This Gorgeous and Restful Hamptons Retreat

Collin Harmon: Bungalow 626 a Private Oasis for Unforgettable Events, Dining

![This Mansion In Elma Has The Best Walk-In Closet In New York State [PHOTOS]](https://gstatic.ideal.house/news/images/a93e2ca5778644a7bae4c5e3fb92f957.webp)
This Mansion In Elma Has The Best Walk-In Closet In New York State [PHOTOS]

Industrial Style Goes Glam in a Denali Lakeside Forever Home


Hedgemoor Cottage Becomes Family's Dream Home

Inside a Filmmaker’s Zen 727-Square-Foot Weekend Retreat in Laguna Beach


This Cozy Lake House Is Absolutely Perfect for Leaf-Peeping Season


House of Nomad Transforms a Lake Norman Home

James Nicholas Custom Homes: A Force in High-End Hamptons Homes


See Inside Danni Baird's "Zen" Charleston Home