1/9
casa da levada: a low-impact home with cork facade and disguised green roof
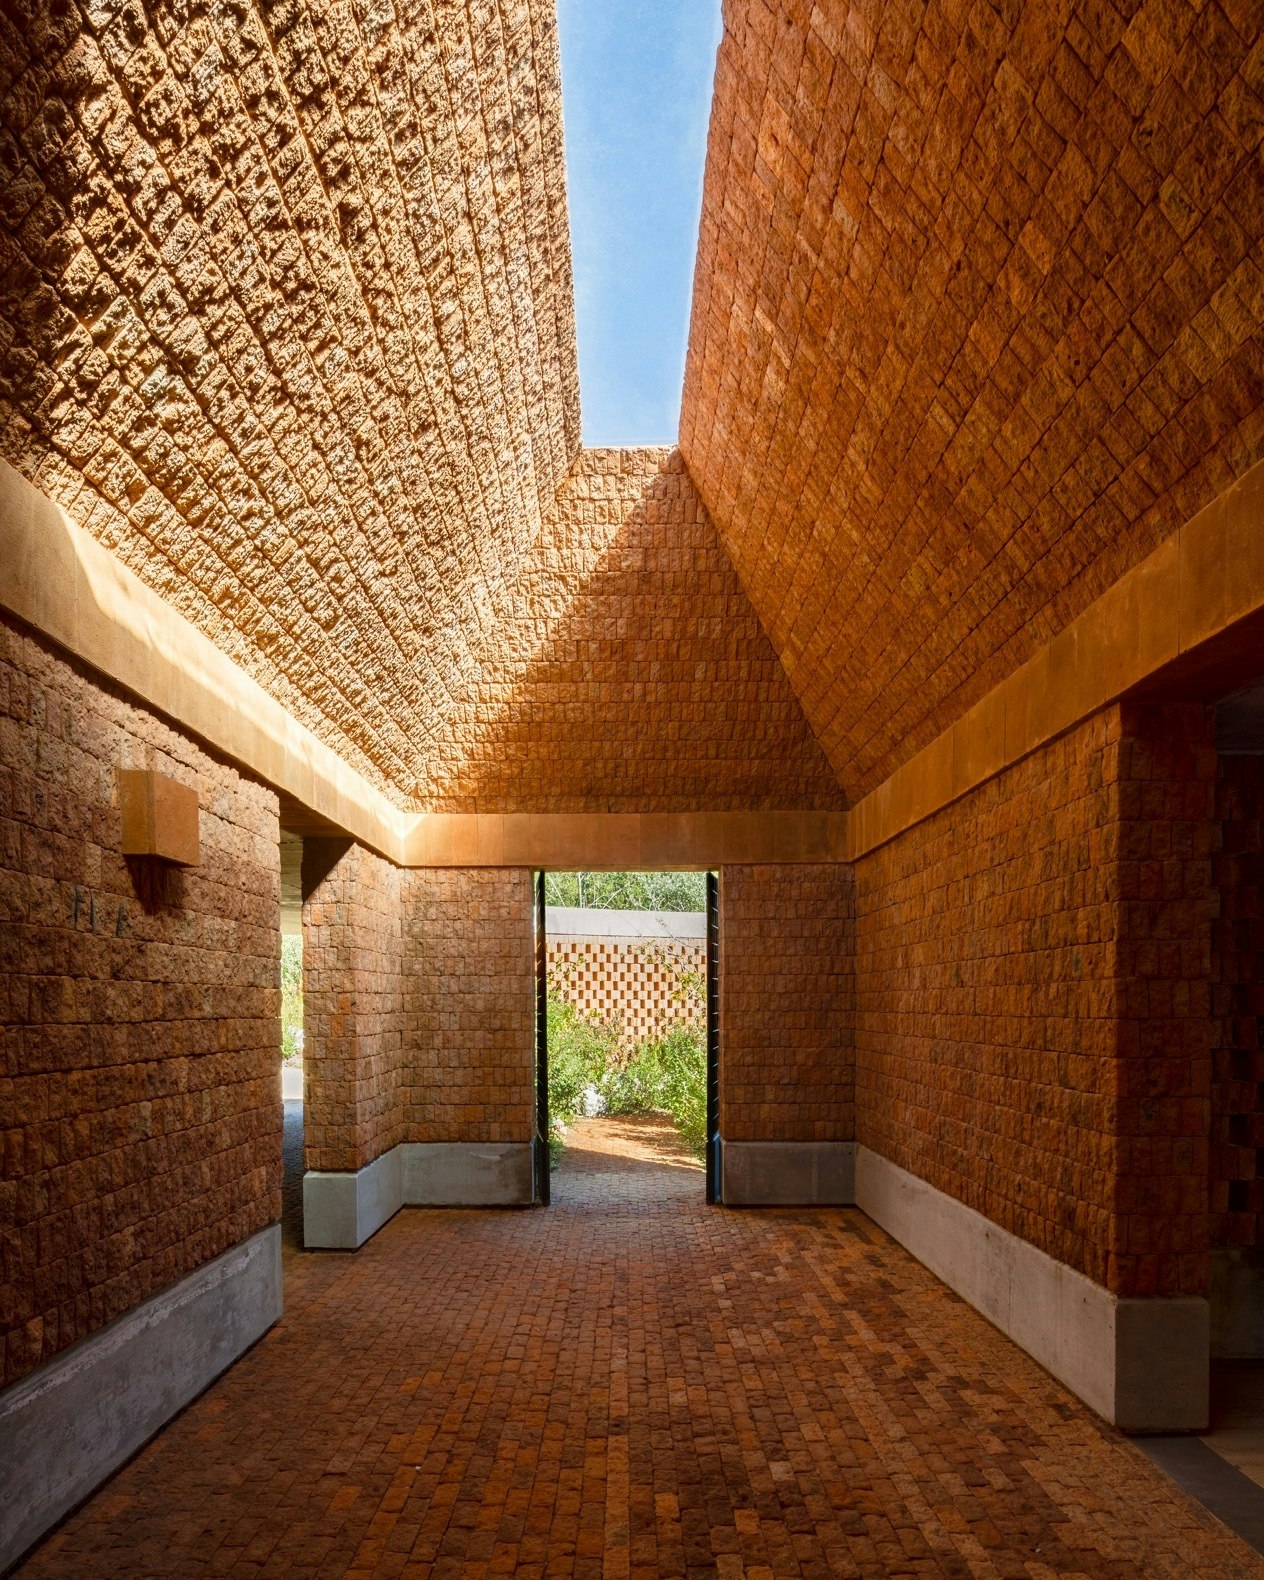
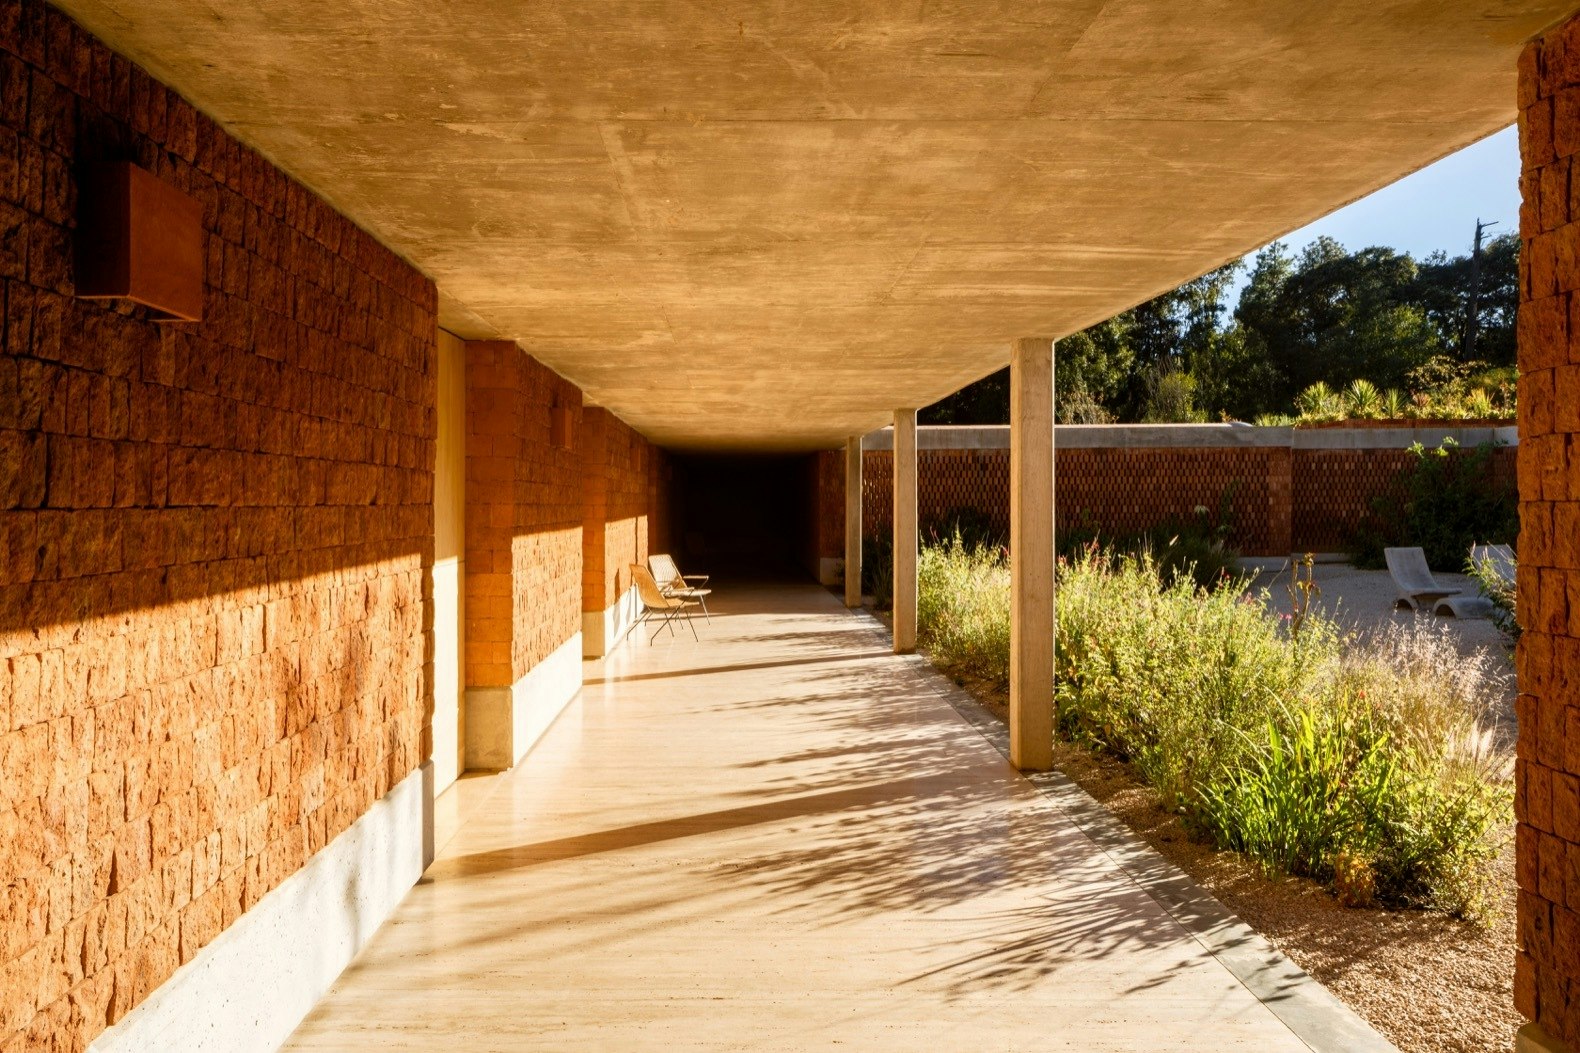

Tsou Arquitectos designed the Casa da Levada, a single-family residence in Penafiel, Portugal, that integrates seamlessly into its natural surroundings near the Tâmega River. The home, nestled into rolling hills, showcases a commitment to harmonizing the built environment with the existing landscape through its architecture, which features a cork facade and a green roof. This design approach creates both visual and physical continuity between the house and the hillside, embedding the structure within the land.
Access to Casa da Levada is provided via a paved walkway, meticulously crafted by the Tsou Arquitectos design team, which acts as a grooved path cut through the grassy terrain. The internal layout of the house distinctly separates social and private areas, establishing a central courtyard as the core of the design. This courtyard serves as an inviting outdoor gathering space and is strategically designed with horizontal overhangs to frame specific views of the surrounding environment, enhancing the residents' connection to nature.
Climate control within Casa da Levada is achieved through efficient and sustainable solutions. A water-based radiant floor system, powered by a heat pump, manages both heating and cooling requirements. The use of ceramic flooring further improves thermal radiation transfer, contributing to an optimized indoor climate. Additionally, a Controlled Mechanical Ventilation (CMV) system equipped with a heat exchanger ensures superior air quality while minimizing temperature loss. The strategic orientation of the glazing, coupled with exterior solar shading and blinds, maximizes solar heat gain during the winter months and effectively mitigates excessive heat exposure in the summer, thereby reducing energy consumption.
Sustainability was a paramount consideration in the material selection and construction techniques for Casa da Levada, reinforcing its connection to the landscape. The building is clad in a unique skin of cork panels, a material indigenous to Portugal, which offers natural insulation and durability. A landscaped roof extends the natural terrain, further blending the structure into its environment. Furthermore, a stone patio was constructed using repurposed granite salvaged from existing ruins on the site, demonstrating a commitment to resource efficiency and maintaining a historical link to the location. These integrated strategies contribute significantly to enhanced energy efficiency, environmental preservation, and the long-term resilience of the residence.
#SustainableArchitecture #ResidentialDesign #CorkFacade #GreenRoof #TsouArquitectos #PortugueseArchitecture #EcoFriendlyHome #IntegratedLandscape #EnergyEfficiency #SustainableArchitecture #ResidentialDesign #CorkFacade #GreenRoof #TsouArquitectos #PortugueseArchitecture #EcoFriendlyHome #IntegratedLandscape #EnergyEfficiency
0 comment in total
 No comments yet
You may also like
Get an Inside Look at This Sustainable Home in Leucadia


Home tour: Open-concept 3-storey minimalist landed house with a rose façade

Eco-friendly guesthouse sports a green roof and rammed earth walls

two intersecting saddle roofs shield DMAA's house f in slovenia
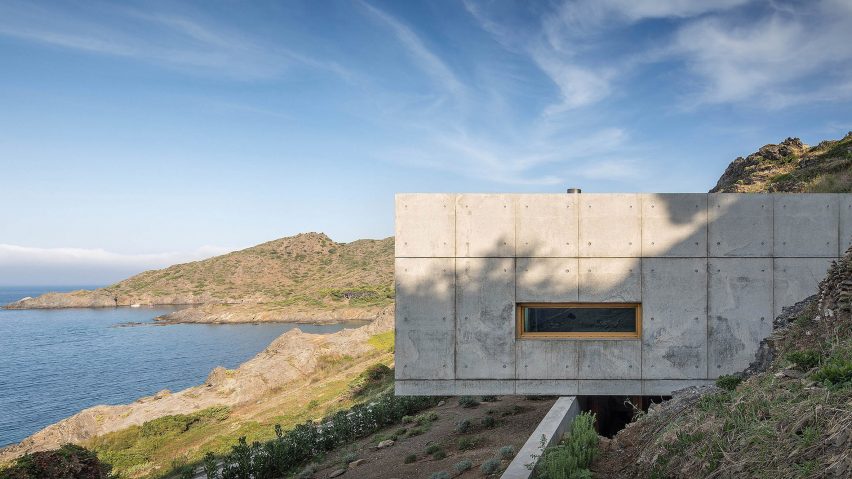
Marià Castelló and José Antonio Molina design concrete house with glazed corridor overlooking the sea

Ibizan architecture influences white walls of Casa Elisa in Argentina
meandre's shell-shaped house in spain presents an original space-planning layout
Barrel-Vaulted Ceilings Cap an Architect’s Off-Grid Retreat in Mexico

Contemporary A-frame home soaks up lakeside views in Mexico
cork-covered border house by LCA architetti showcases sustainable solutions in italy
This Los Angeles Backyard Home Has Views For Days


Charred Wood and Concrete Unite to Form a Chalet–Inspired Home
tilted roof sculpts geometric skylight atop UZV family residence by open AD in latvia
Pergola House Playa Grande, Costa Rica home
Grün Haus Balances Minimalism With Bold Color and Materials in Malta
In Los Angeles, a Midcentury Homage Is Capped With a “Floating Roof”
Wrapped in Cedar, the Dwell House Showcases the Texture and Beauty of Natural Wood
The Kitchen Island, a Table, the Sofa—Almost Everything Is Made of Concrete in This Mexico City Home
DepA Architects clads traditional Portuguese house in sage-green tiles

freddy bonilla estudio's casa cóndor revives vernacular architecture in ecuador