1/10
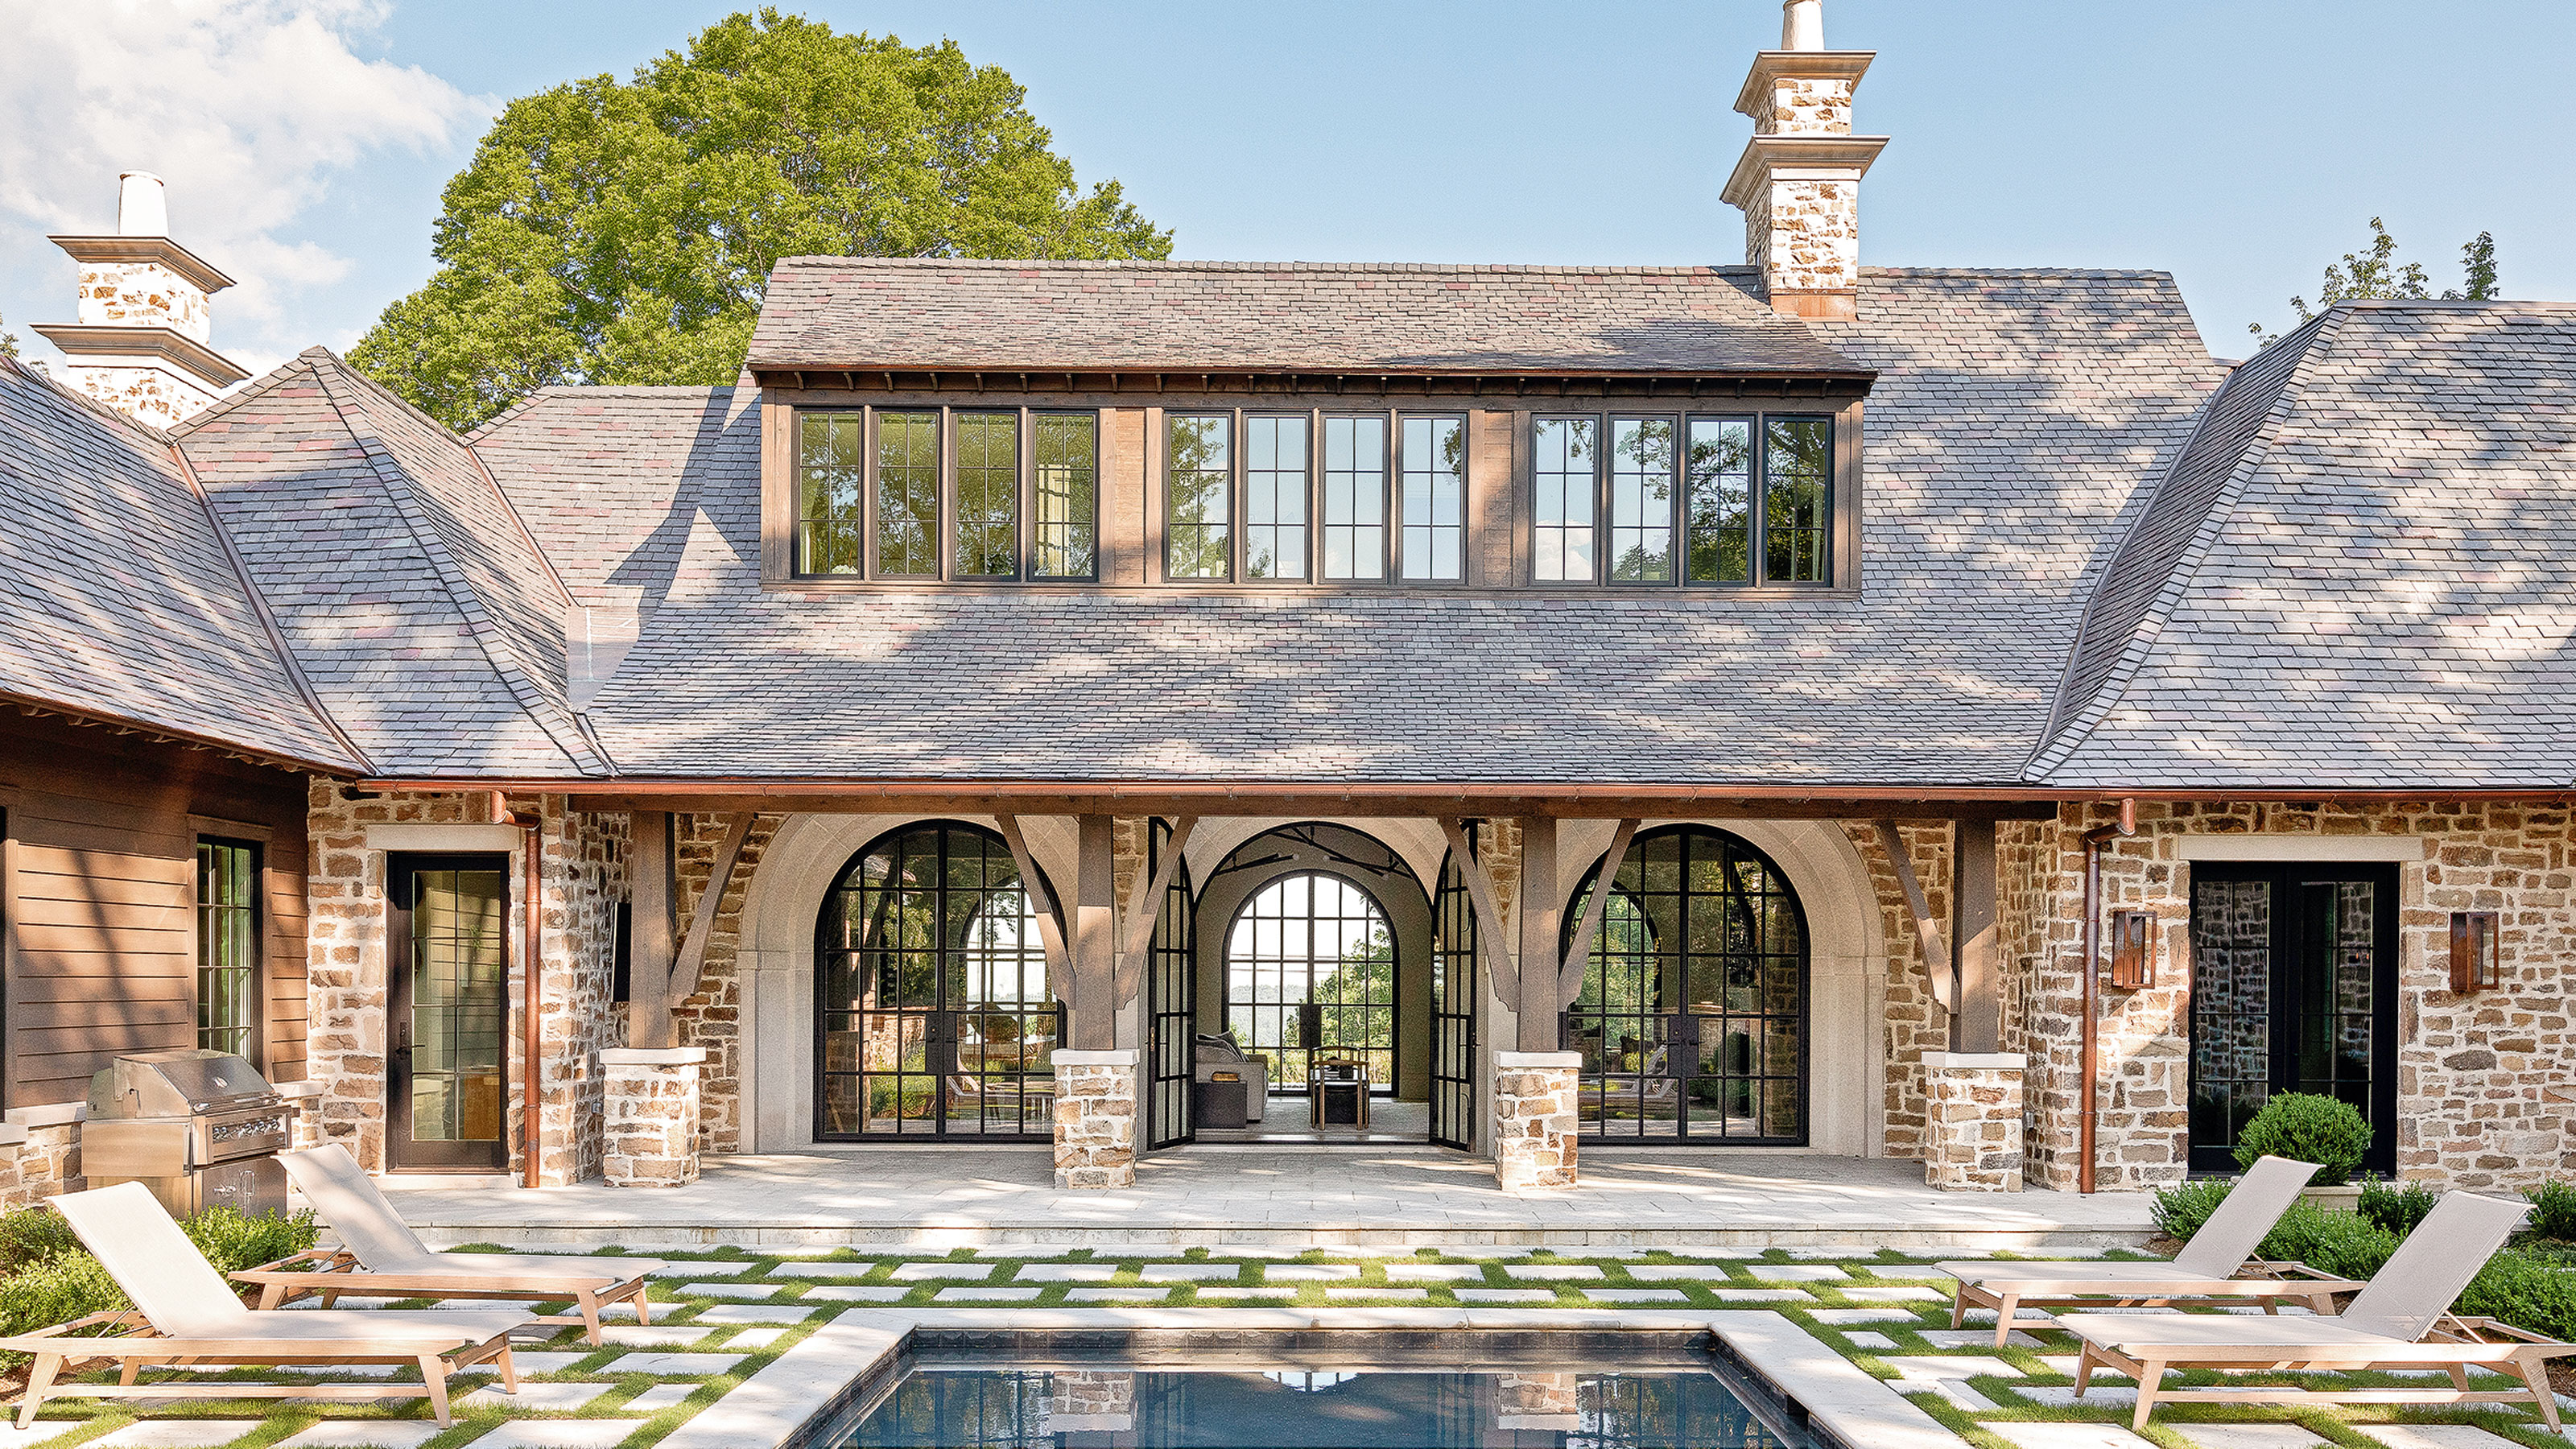
Natural materials and a neutral palette create a timeless interior in this new-build home

This article highlights a new-build home in Alabama, designed by Memphis-based designer Sean Anderson, for a couple of empty nesters seeking a relaxed yet elegant living space. The design concept for this hilltop residence, situated between two historic early 1900s homes, aimed to imbue it with a 'sense of permanence,' making it appear as though it had always existed on the site. Anderson describes the style as 'Californian organic modern' blended with classic touches.
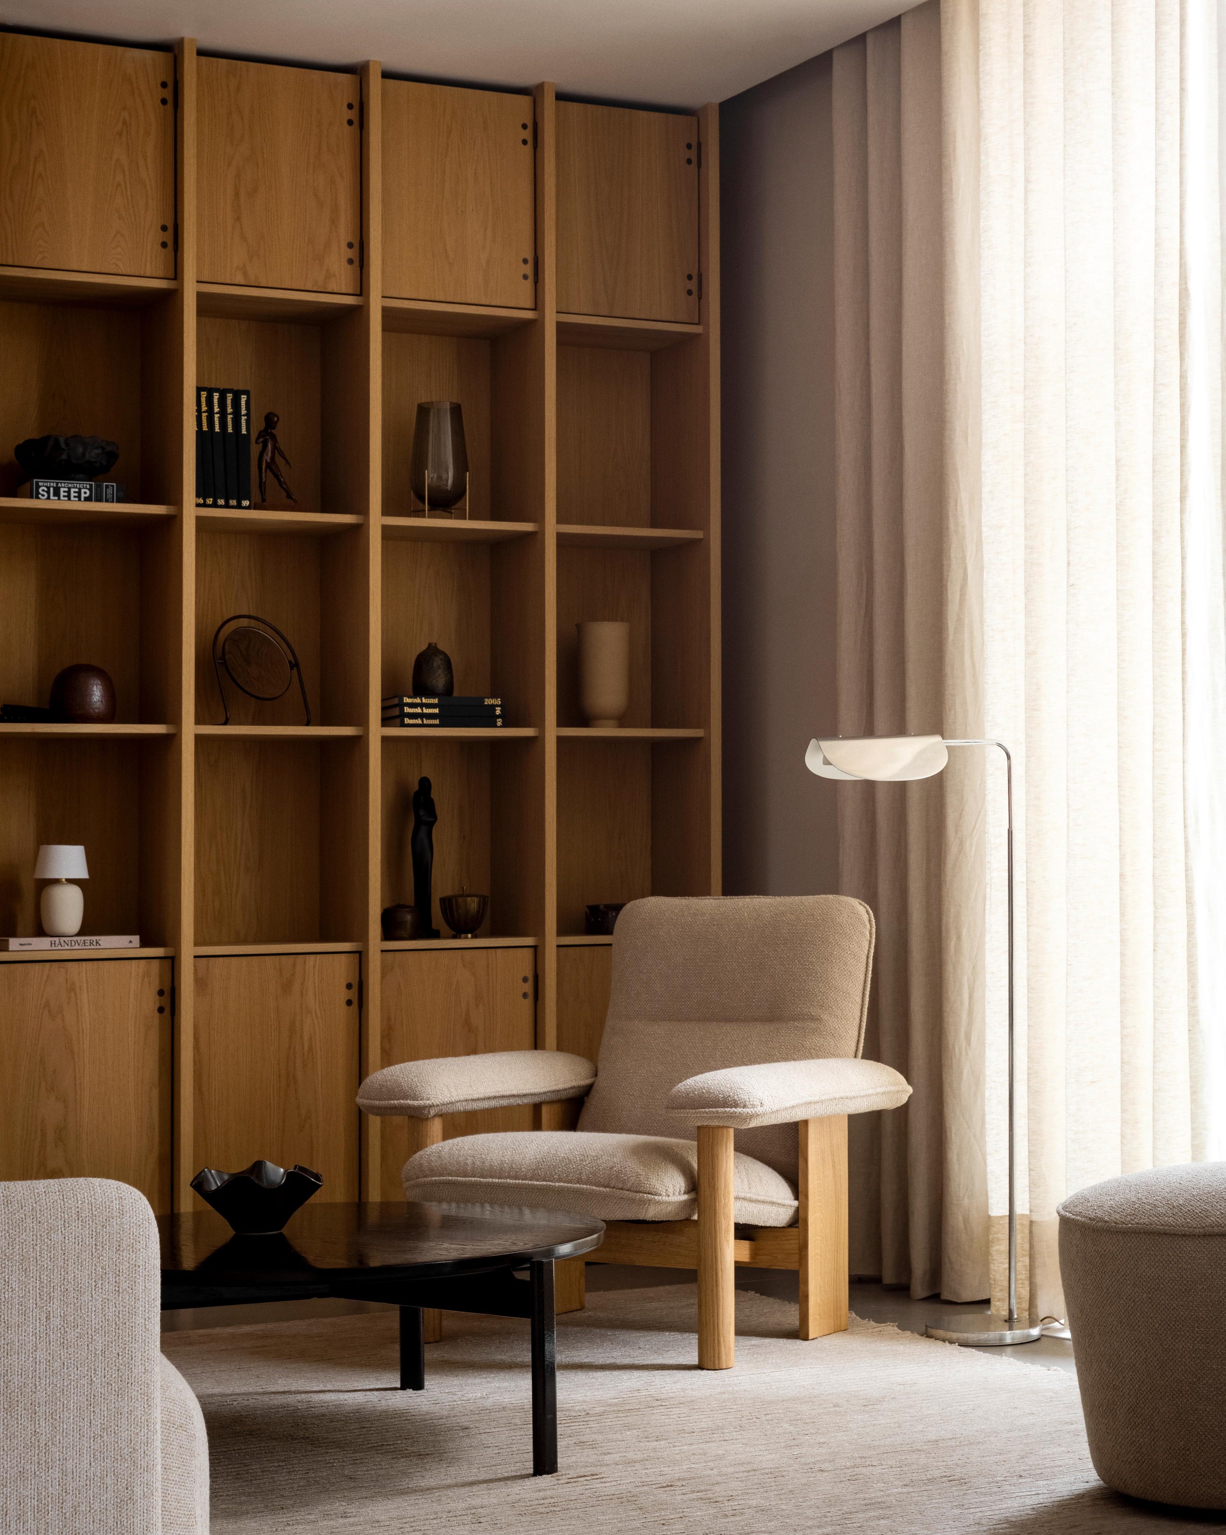


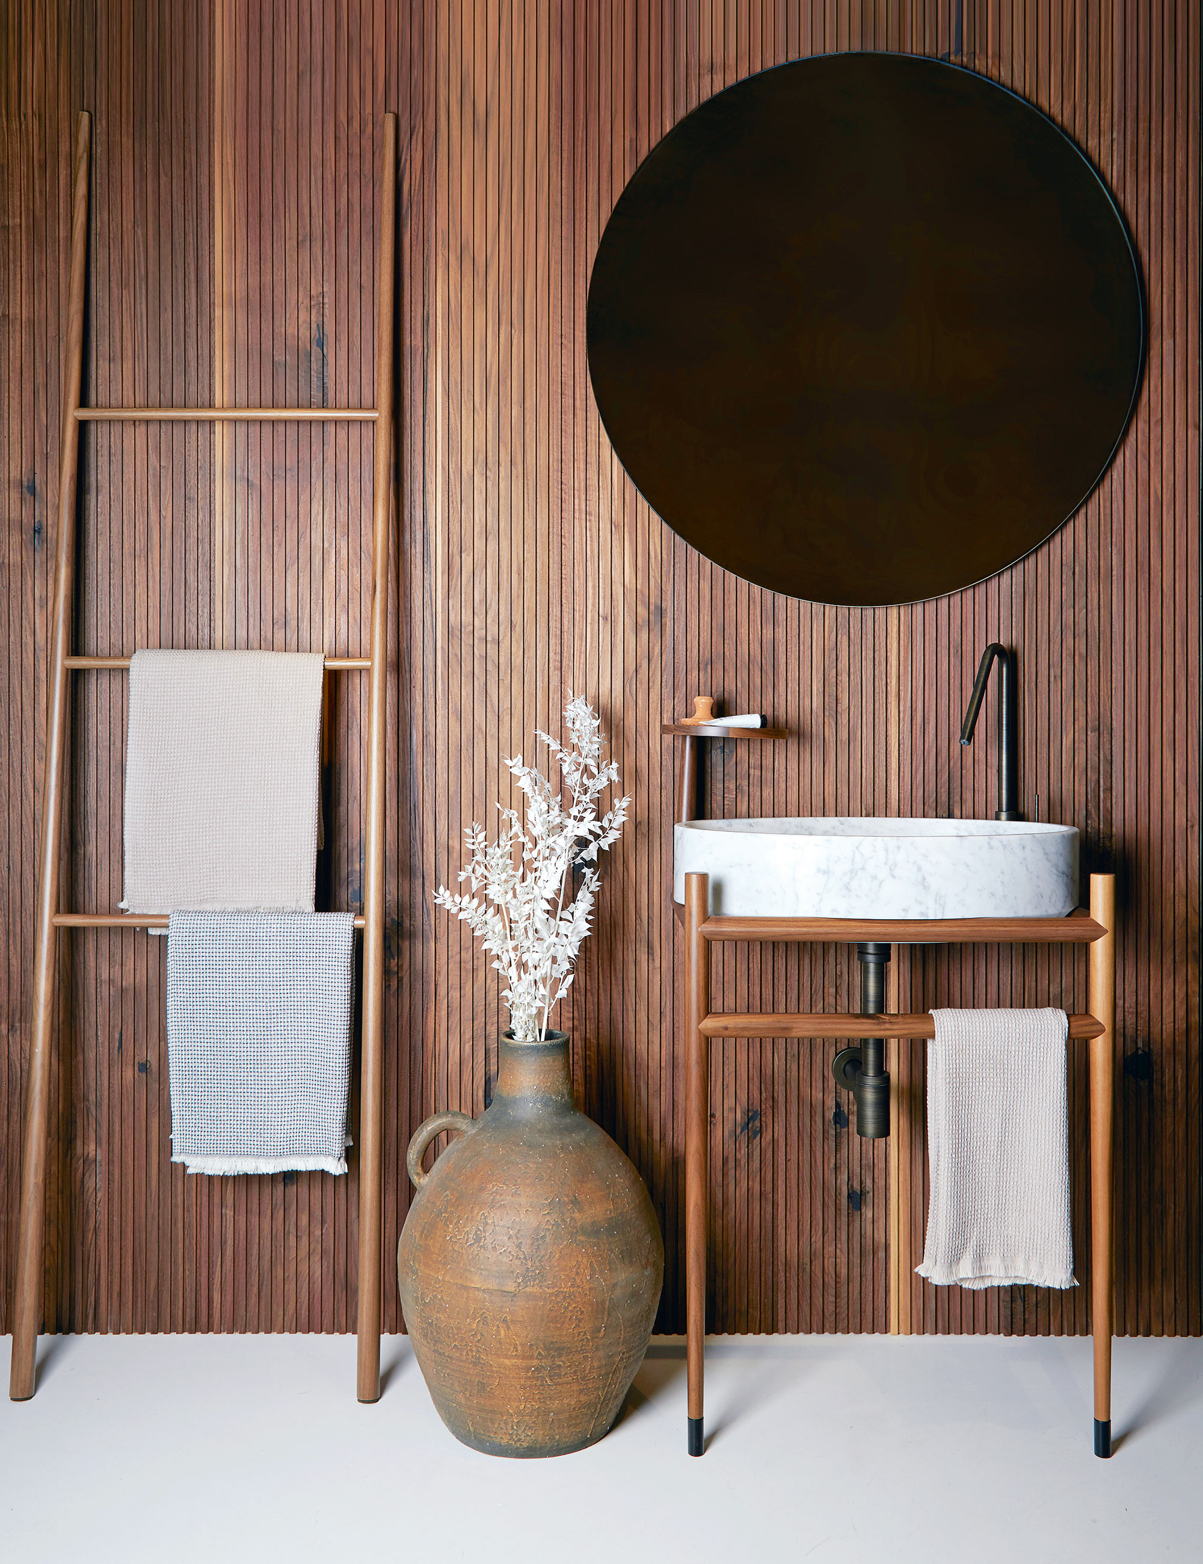

The exterior and interior of the home utilize natural materials such as exposed stone, limestone, and slate, contributing to its architectural aesthetic and timeless appeal. The owners' appreciation for nature, stemming from their time at a ranch in Montana, influenced the material choices, which also serve as a backdrop for their extensive collection of art and sculptures. The entrance hall features an organically shaped bespoke staircase and showcases a framed black and white landscape, complementing the substantial credenza.
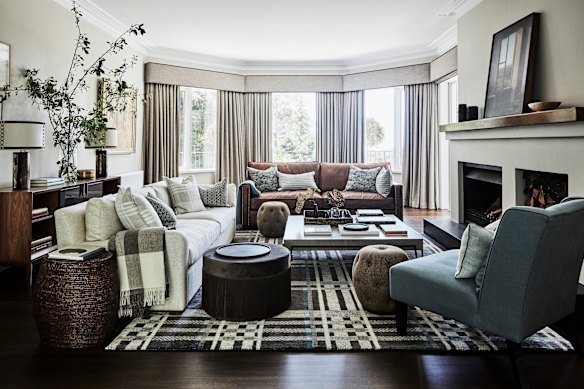
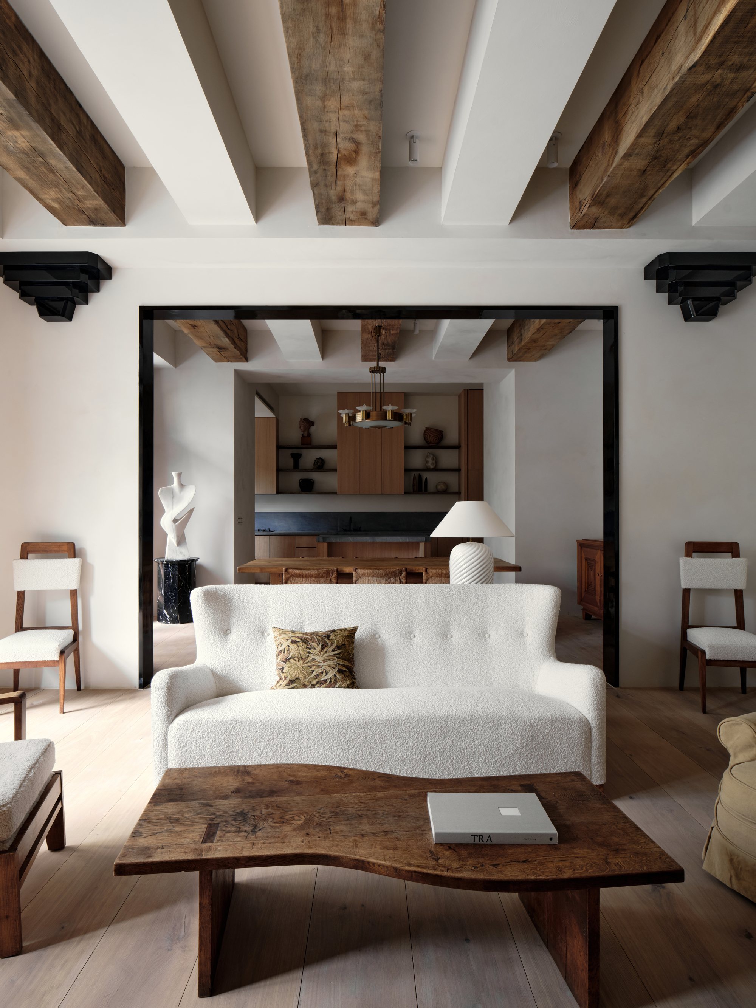
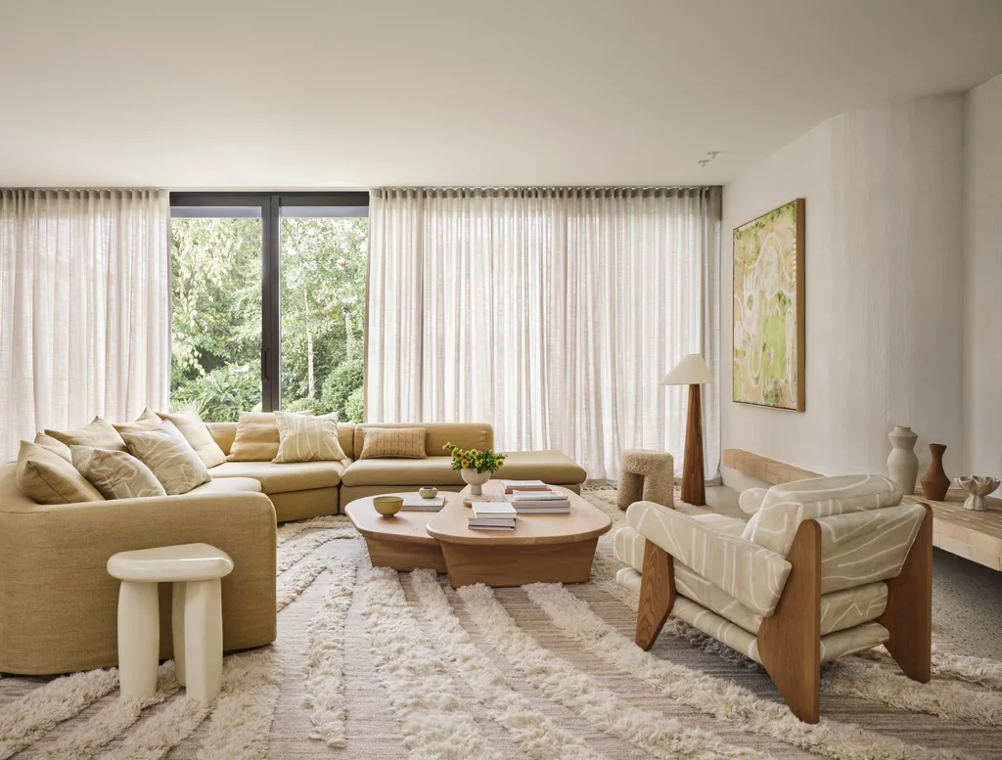
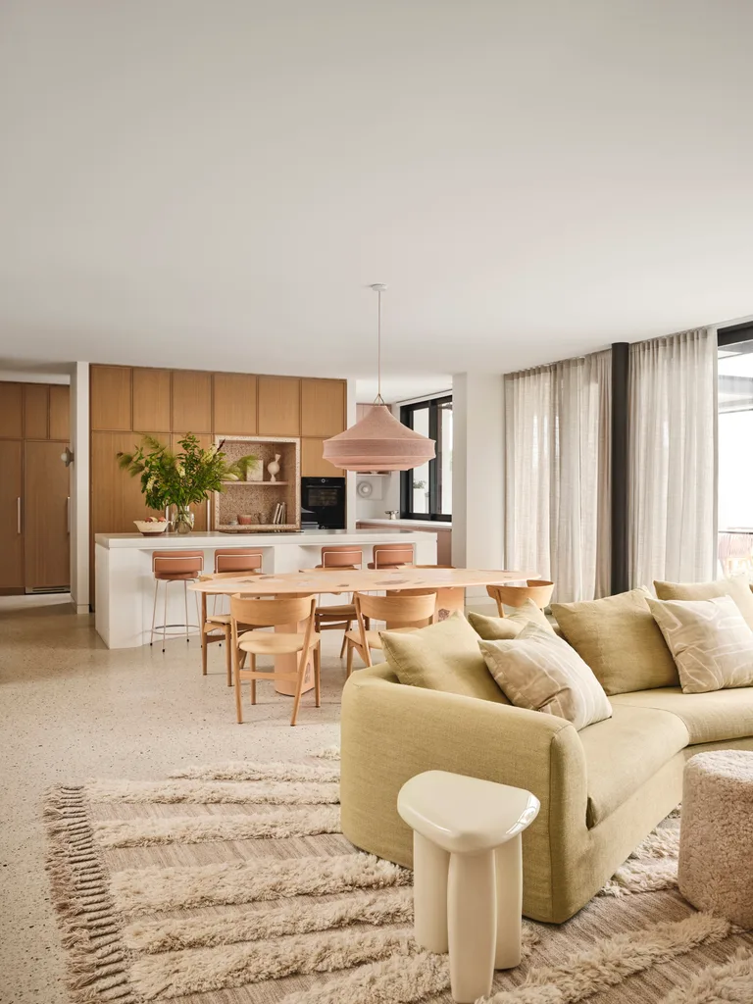
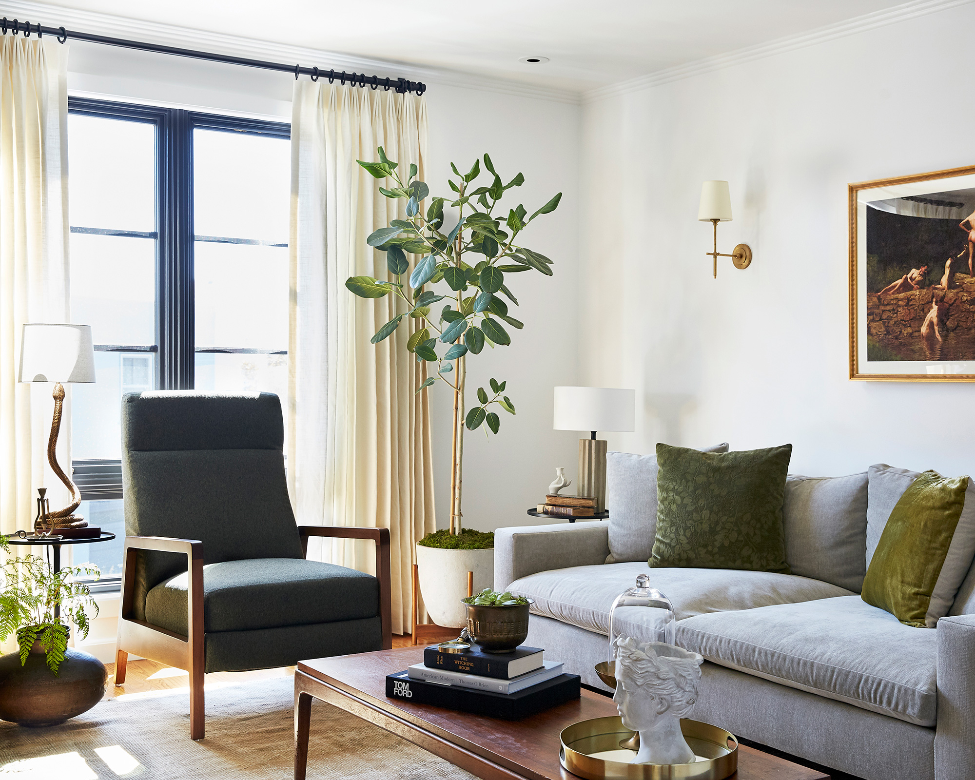
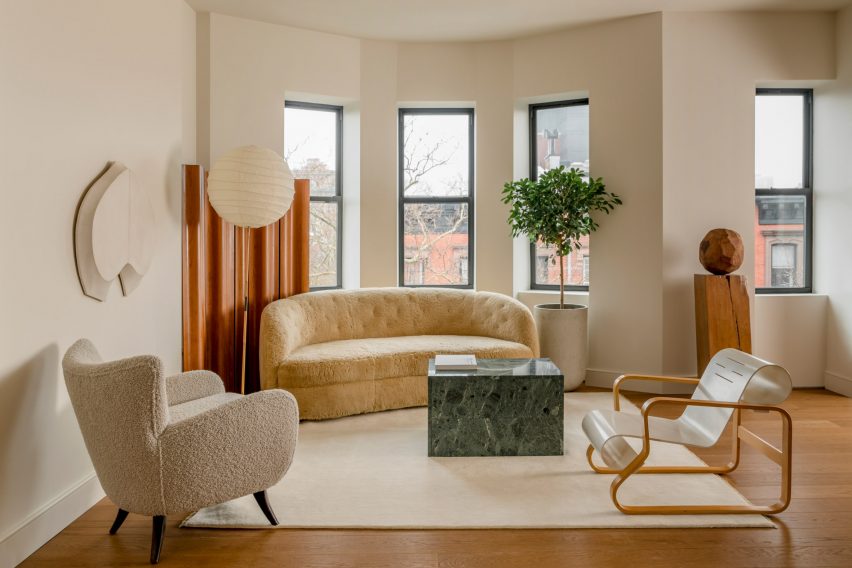
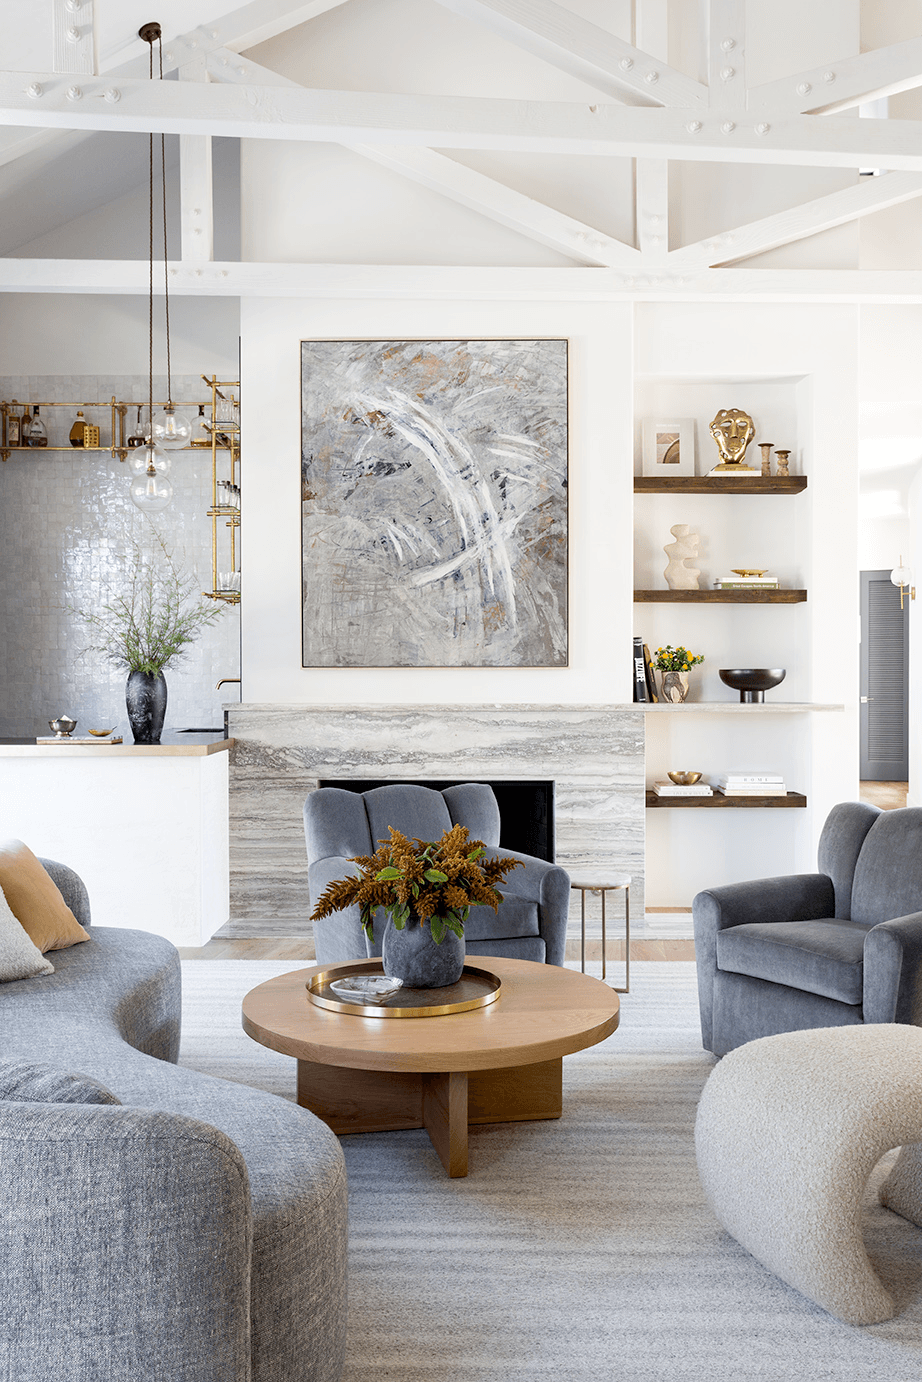
The home's layout is designed to be flexible and accommodate large gatherings, with most main public spaces adopting an open-plan design. The goal was to create a comfortable and vacation-like atmosphere for anyone entering the home. A restrained color palette, primarily using Benjamin Moore's Classic Gray and Sherwin-Williams' Iron Ore for subtle depth, allows the natural blonde stone to stand out. This is further enhanced by sophisticated white and cream textiles and natural woven rugs.
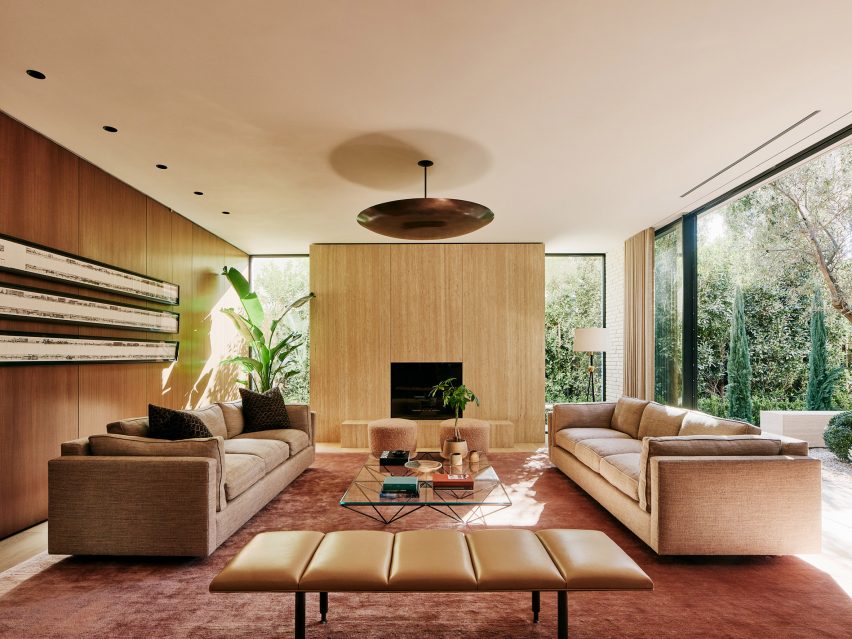
The Great Room, located at the heart of the home, presented a significant design challenge due to its large size and the need to comfortably seat around 20 people while maintaining a sense of connection. Raw materials like wood, concrete, and steel are incorporated, with their sculptural qualities adding to the sleek look. Slim-steel window frames maximize natural light and offer expansive views.

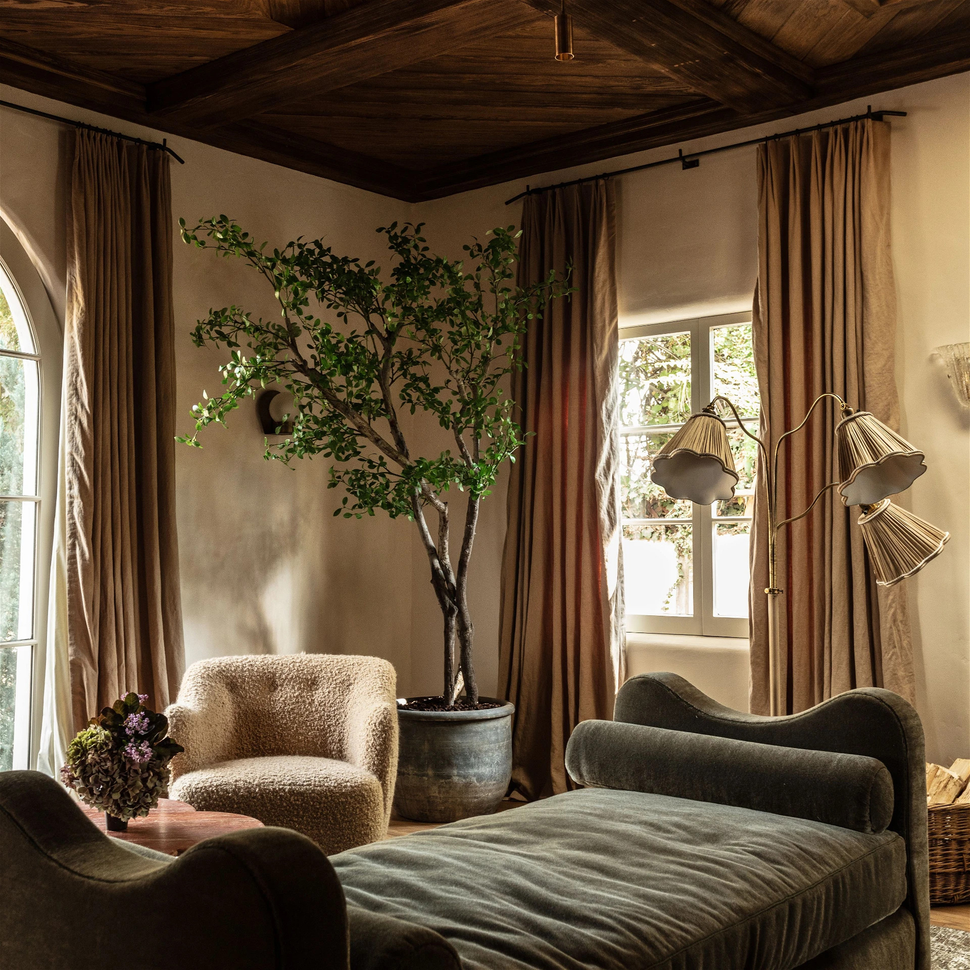
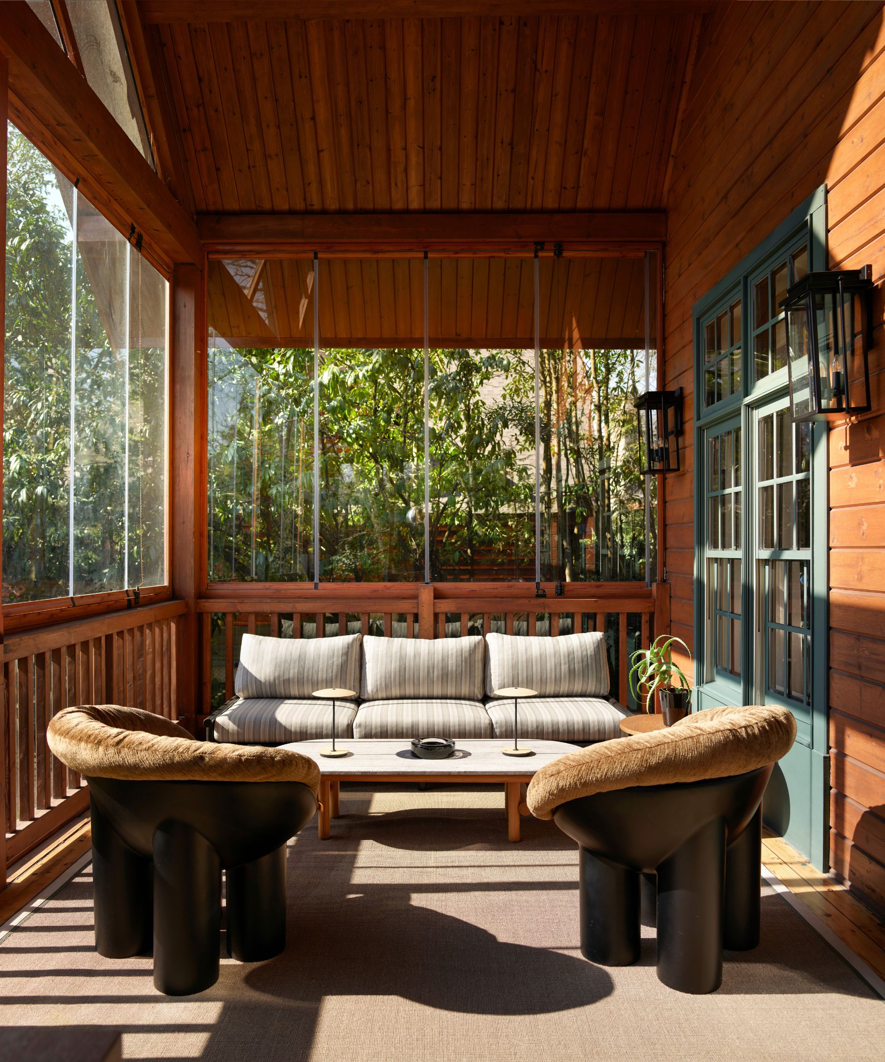
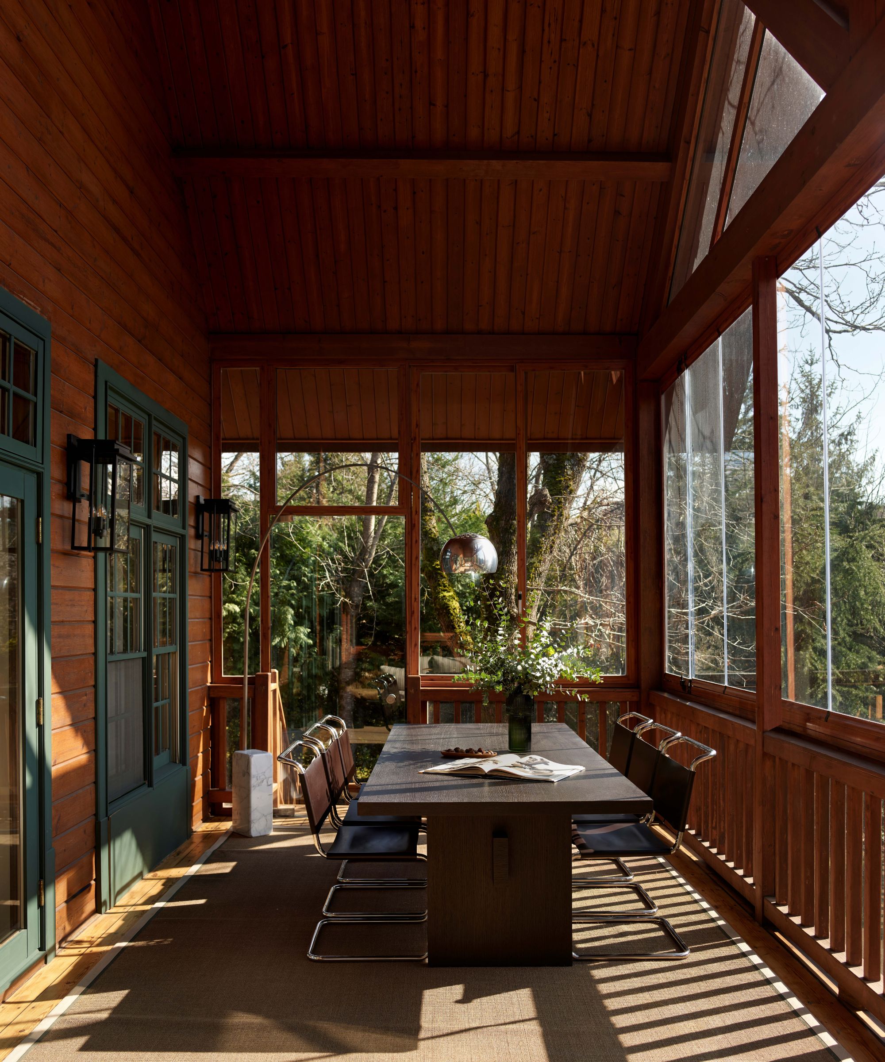
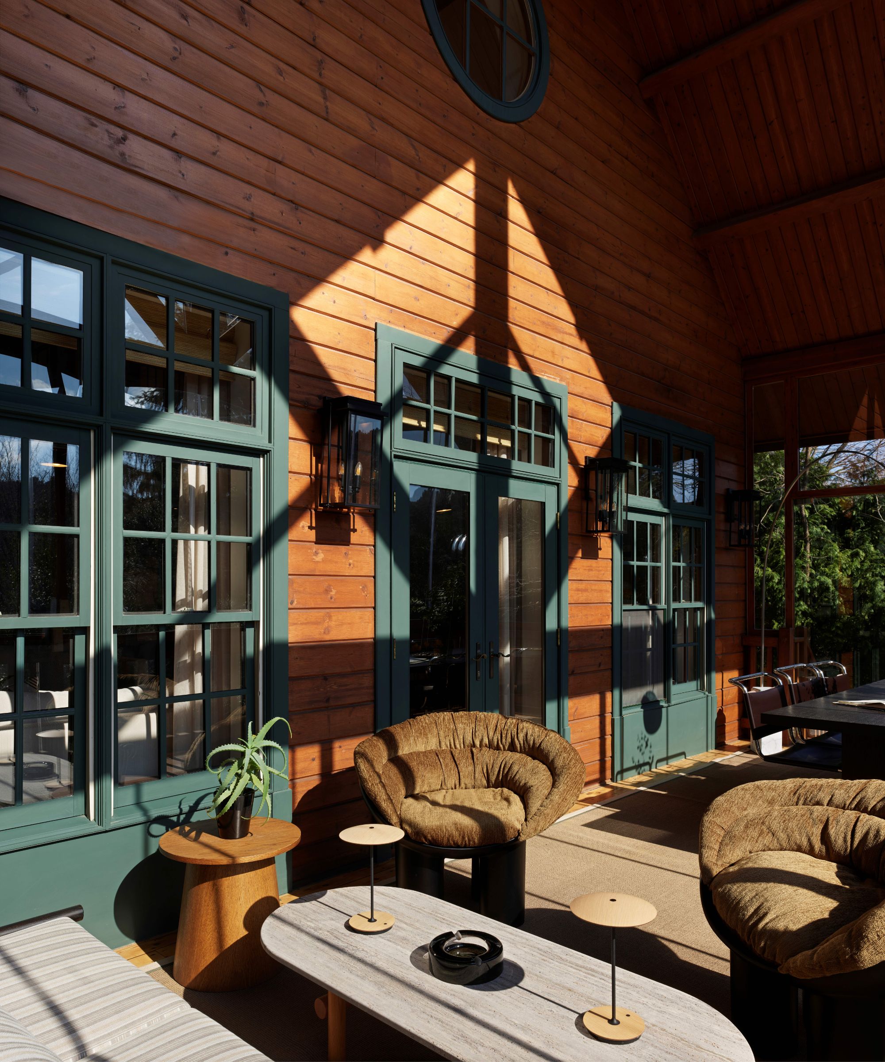
Additional spaces detailed in the home include a snug, where antiques and collectibles introduce an extra layer to the modern scheme, and a sunroom. The sunroom, originally a screened porch area off the kitchen, was transformed into a contrasting dark-painted space with floor-to-ceiling windows, which has become one of the most frequently used rooms. Its design incorporates curtains that enhance a golden glow and a dark ceiling for a unique twist.


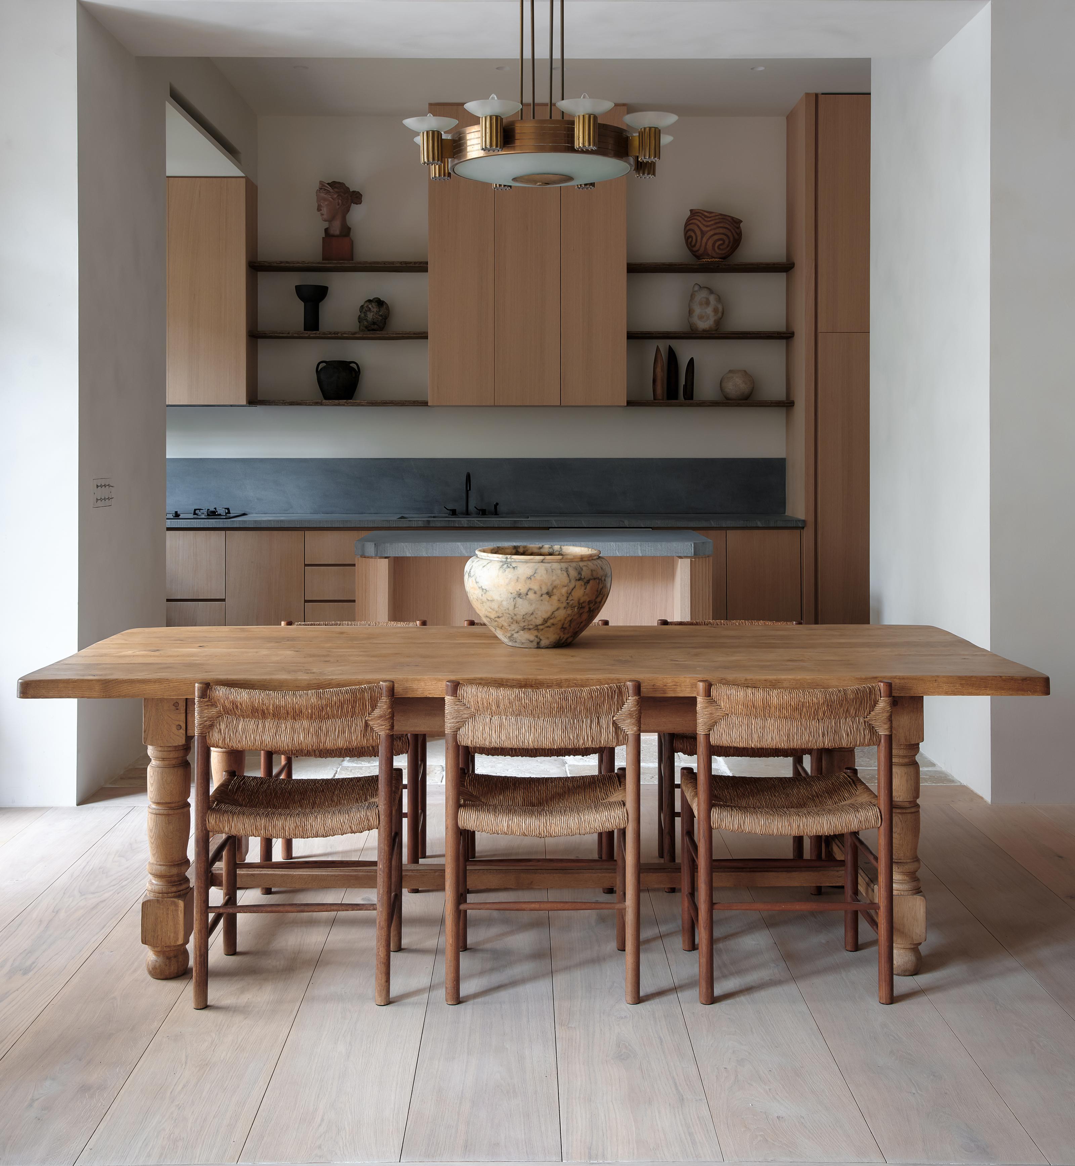


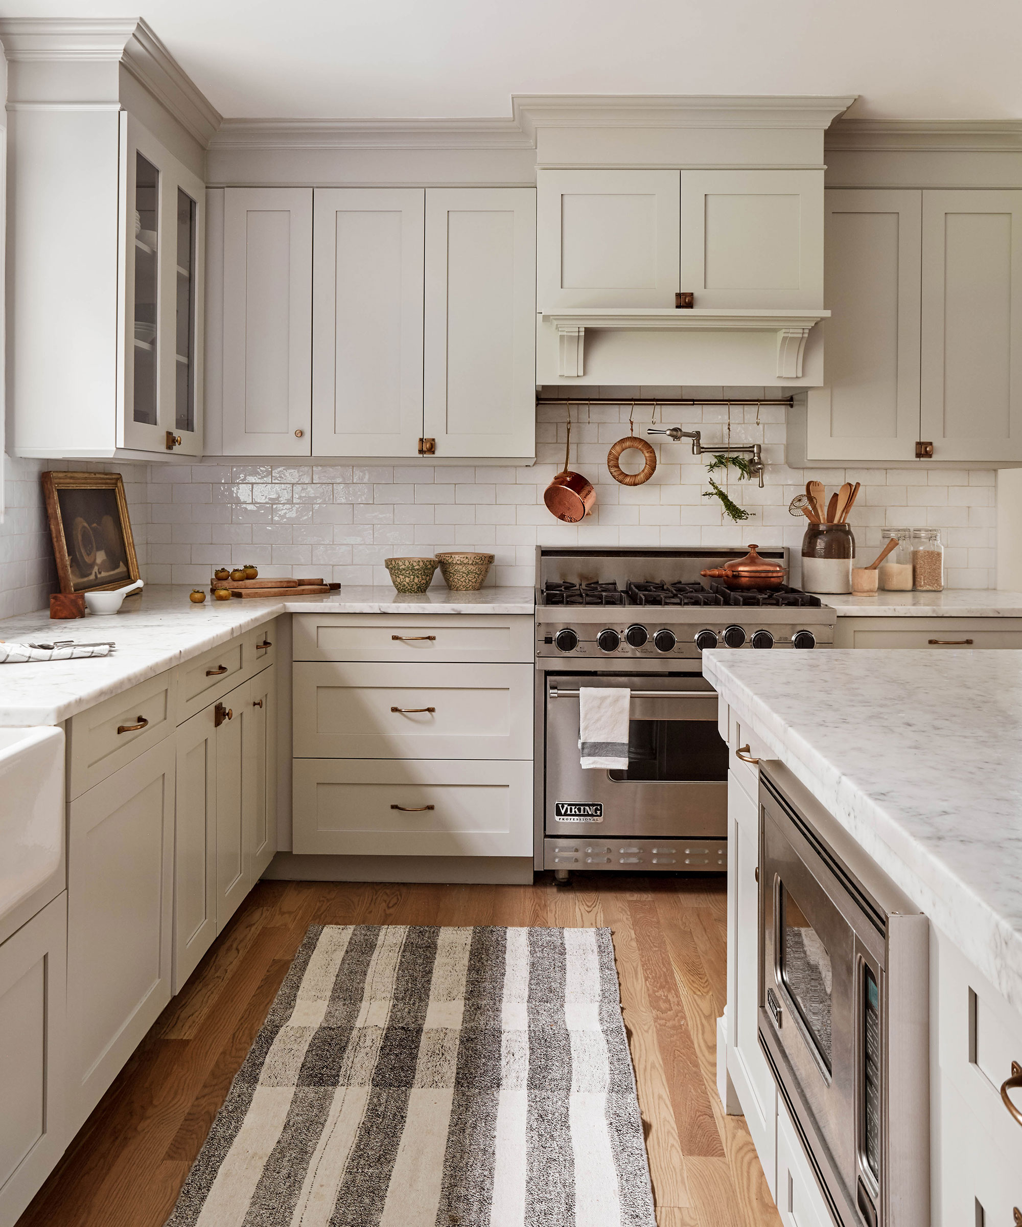
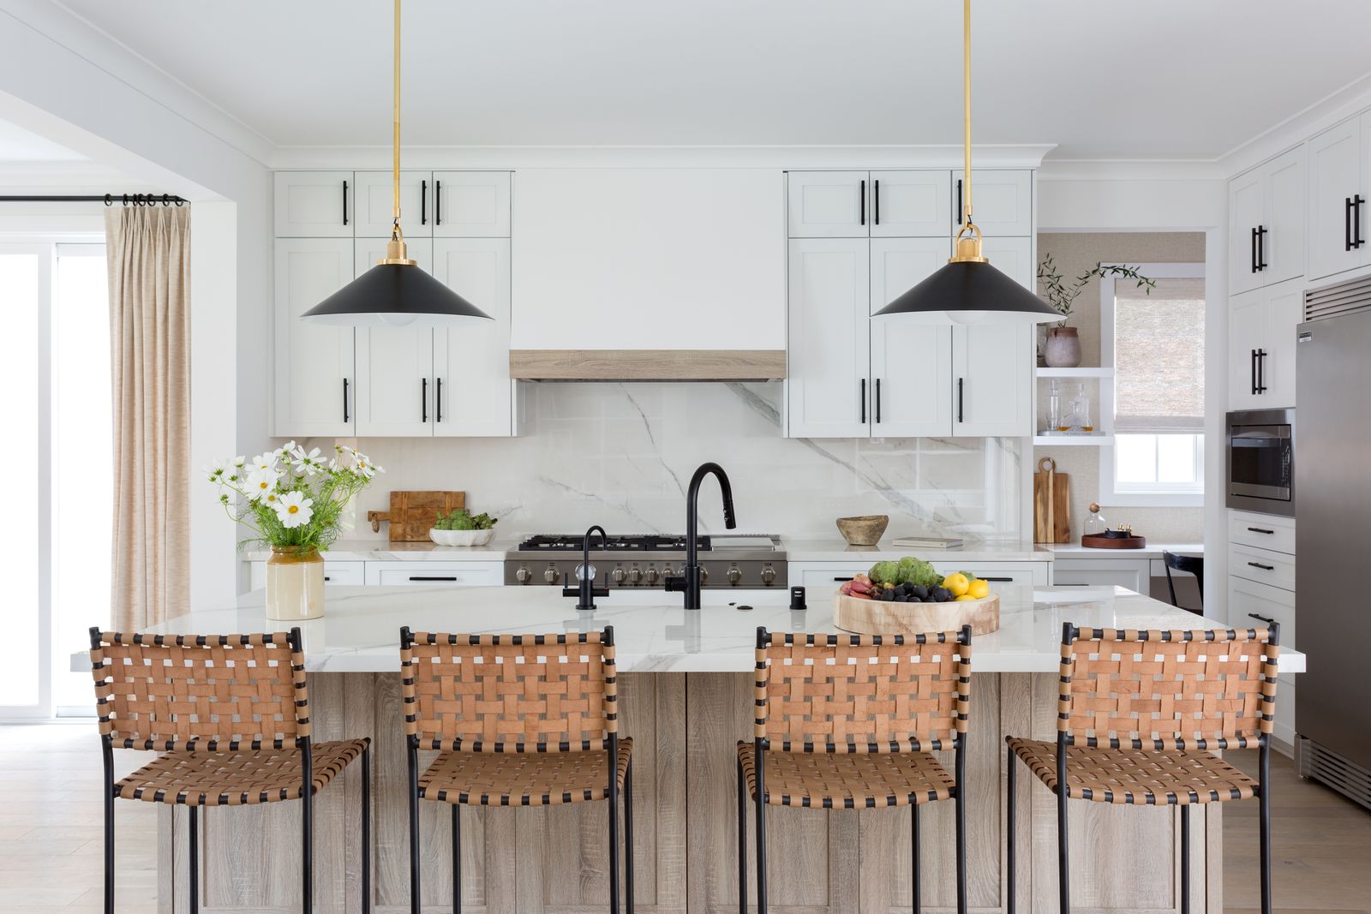
The kitchen features Calacatta Borghini marble, which elevates its rustic aesthetic. The laundry room includes a tabletop made from black honed soapstone set into a window recess. The bedroom design emphasizes texture and furnishings with patina to add character to the neutral scheme. In the main bathroom, a luxurious Calacatta marble surround is integrated into a bay window, where the bath is positioned. The article concludes by mentioning the designer's future projects and his anticipation for a well-deserved vacation, reflecting the relaxed holiday atmosphere he successfully incorporated into this Alabama home.
#HomeDesign #InteriorDesign #SeanAnderson #NewBuildHome #NeutralPalette #NaturalMaterials #AlabamaHome #CalifornianOrganicModern #LuxuryInteriors #HomeDesign #InteriorDesign #SeanAnderson #NewBuildHome #NeutralPalette #NaturalMaterials #AlabamaHome #CalifornianOrganicModern #LuxuryInteriors
0 comment in total
 No comments yet
You may also like
Seeking timeless interior design? The professionals break it down
13 contemporary neutral living room ideas

How the Pacific Northwest taught me to create soft, inviting interiors – and the secret to curating a space you'll never want to leave
This Is What Modern Cottage Style Is (And How to Incorporate It)


Packed with classic neutrals and pops of warming colour, this new build oozes country-style charm
Modern rustic decor – top designers reveal their secrets for styling the trend

Try The Modern Prairie Style of Interior Design, Which is Rustic Yet Refined

Ten living rooms that use warm neutrals to create a cosy ambience

A ranch-style new-build showcases how to bring the wow factor to a neutral interior
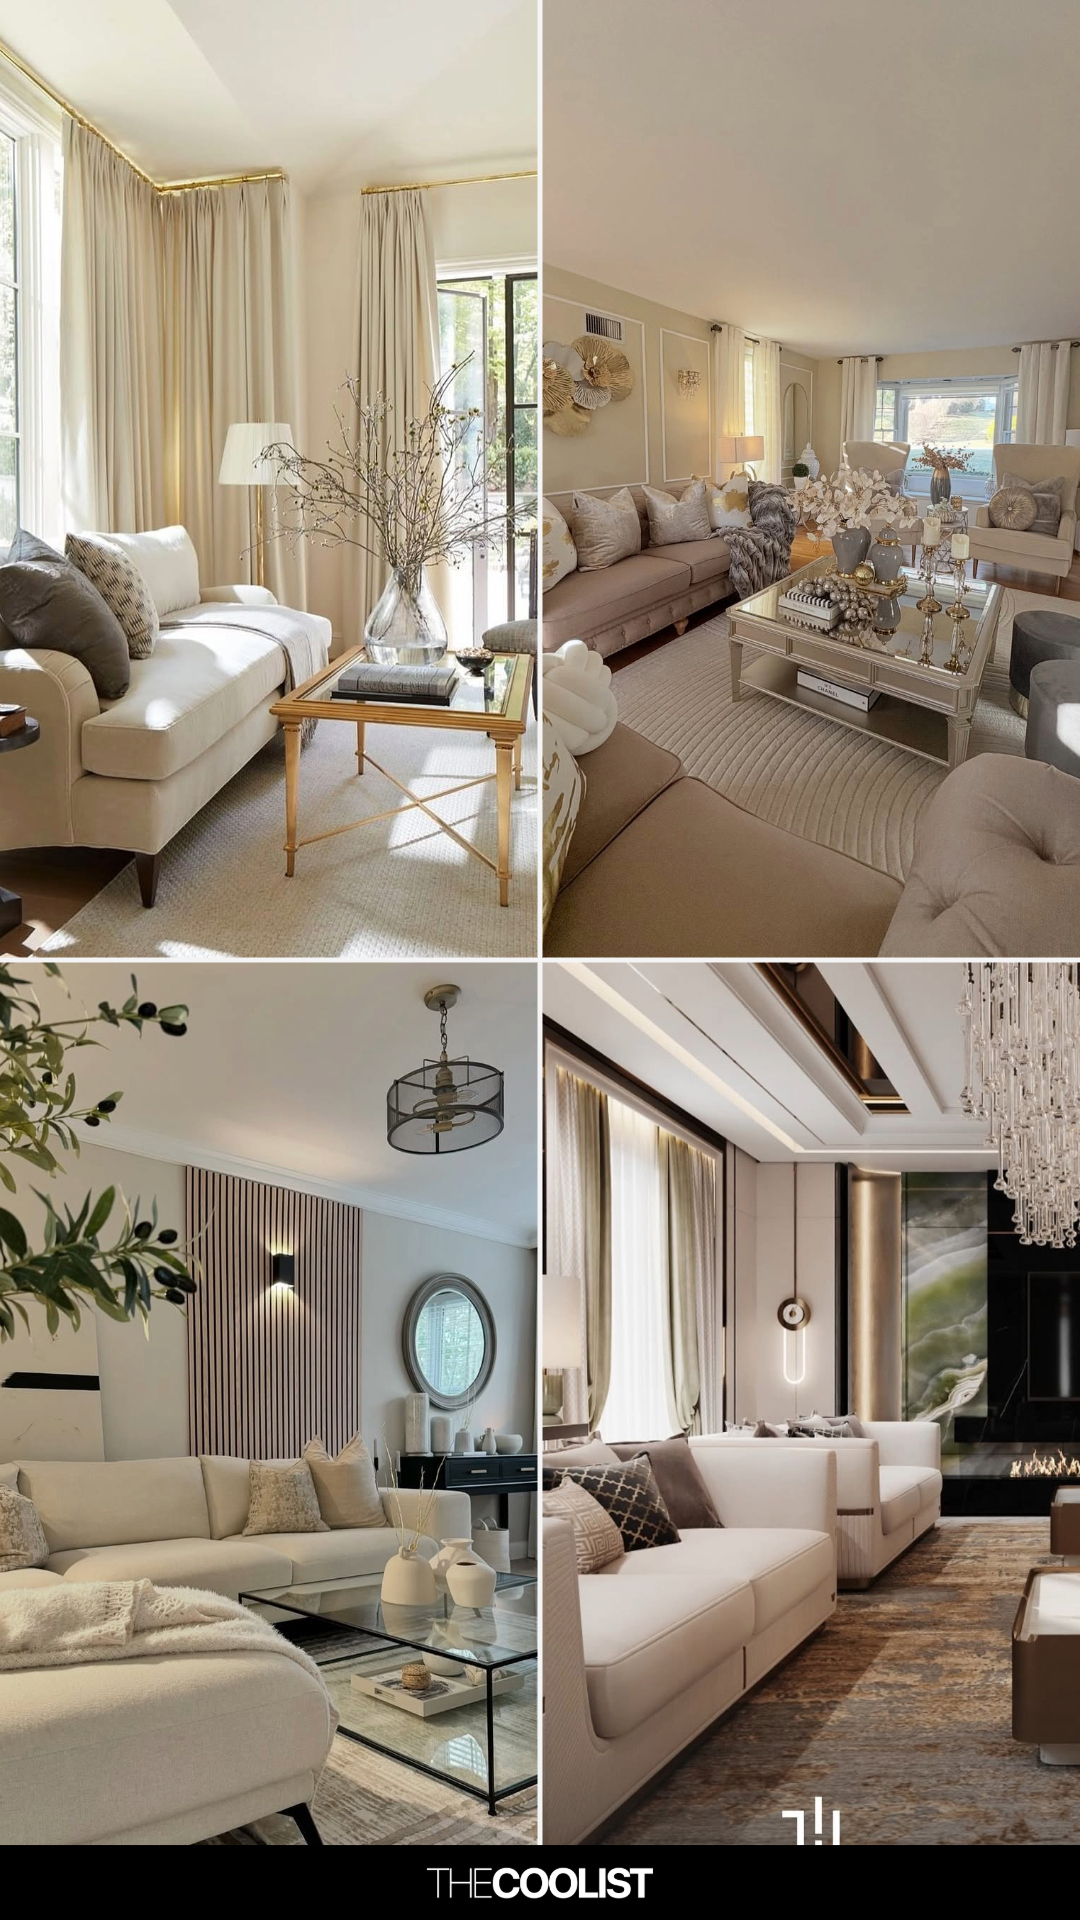
19 Neutral Living Room Ideas That Feel Warm, Balanced, and Beautiful

Quite literally perfect - this house in Utah showcases transitional style and how to get it absolutely right

Cool, Calm, & Collected

20 neutral living rooms with a calming ambience

This modern forest home perfectly blends with its surroundings both inside and out

Old Meets New in this Newton Family’s Home Renovation
Transitional Design: Everything You Need to Know About This Traditional and Modern Style


Naturals, neutrals, vibrant artworks and vintage classics make a strong statement in this modernist home
A soft and grounded palette anchors this zen-inspired holiday home
Why 'quiet luxury' is the trend that keeps on giving – 10 reasons why I still love the 'old money' aesthetic
This Is Not Your Grandma’s Country Decor: Today's Rustic Style Puts a Modern Twist on a Design Staple