1/7
step inside KPF's beaux-arts inspired supertall skyscraper at 520 fifth avenue

Kohn Pedersen Fox (KPF), in collaboration with developer Rabina, introduces 520 Fifth Avenue, a 1,000-foot (305-meter) residential tower poised to redefine the Midtown Manhattan skyline. The skyscraper's facade draws inspiration from New York City's architectural heritage, incorporating Beaux-Arts elements such as glazed terracotta arches that frame expansive ten-foot by ten-foot glass windows. Tiered terraces spiral up the tower, adding a dynamic architectural feature. The project recently launched residential sales, unveiling luxury interiors designed by Charles & Co. The building aims to blend historical grandeur with contemporary sensibilities, establishing a welcoming yet glamorous presence in the city.



The interiors, curated by Charles & Co., extend from the 24-hour attended lobby to the private residences and amenity spaces. The lobby features a custom arched mosaic floor and elegant reeded walnut walls, setting a sophisticated tone. Vicky Charles, founder of Charles & Co., emphasizes that the design objective was to create unique atmospheres within the residential spaces that align with the overall ethos of the building, while also capturing the glamour of New York City's past with a modern touch. The design avoids traditional expectations for urban high-rise living, aiming for spaces that are both inviting and luxurious.











Residential units at 520 Fifth Avenue are characterized by abundant natural light, facilitated by KPF's large arched windows. Ceilings range from ten to over fourteen feet, enhancing the sense of spaciousness. The interiors feature wide-plank white oak floors, providing warmth and a refined aesthetic. Kitchens are equipped with high-end appliances, ribbed walnut islands, and quartzite slab countertops and backsplashes. Bathrooms are designed to offer a spa-like experience, featuring marble countertops, herringbone marble flooring, and polished nickel fixtures. The tower offers one- to four-bedroom homes located across its top forty stories, ensuring residents on these highest floors benefit from panoramic views of both the East River and the Hudson River.
An exclusive amenity floor for residents is situated on the 88th floor. This area includes a glass-walled solarium, a lounge, a dining room, a library, and a game room, providing diverse spaces for relaxation and social engagement. James von Klemperer, KPF President and Design Principal, notes that the tower's design integrates residential and office spaces above a club function. He highlights that the building's massing, with its setbacks, follows zoning regulations while echoing the architectural visions of 1920s New York, as seen in Hugh Ferris's works. The arched window modules are a direct nod to iconic neighborhood landmarks, contributing to a sense of warmth that complements the inviting nature of the building's interior spaces. This architectural approach creates a cohesive and historically-sensitive yet modern residential experience in the heart of Manhattan.
#KohnPedersenFox #520FifthAvenue #ResidentialTower #NewYorkCityArchitecture #BeauxArtsInfluence #LuxuryInteriors #CharlesAndCo #SkyscraperDesign #ManhattanRealEstate #KohnPedersenFox #520FifthAvenue #ResidentialTower #NewYorkCityArchitecture #BeauxArtsInfluence #LuxuryInteriors #CharlesAndCo #SkyscraperDesign #ManhattanRealEstate
0 comment in total
 No comments yet
You may also like

Tony Giarratana’s Downtown Penthouse: Sky-High Design at the 505


I’m Amazed by This NYC Loft’s 15-Foot Ceilings (It’s Like an Art Gallery!)

Inside A Luxurious Modern Penthouse With A 4.6m High Ceiling

architect show's concrete Y9-house in fukuoka features a protruding top floor

Prospect Heights Neo-Grec With Pier Mirror, Five Mantels, Garage Asks $5.5 Million

100 east 53rd street: foster + partners' slender new york skyscraper nears completion

Soaring Ceilings & Wrapped Windows
Gallery-like NoHo loft has towering barrel-vaulted ceilings

12-foot ceilings and a wall of windows at this $1.049M Prospect Heights apartment

Inside the Tiffany & Co. Landmark, the New NYC Flagship Store

‘Oasis’ Soho loft with sliding glass doors seeks $5M

5 Unique Buildings in Downtown Cairo from the Khedive Era

Home Tour: Luxurious ground-floor unit with 4.27m high ceilings at Faber Walk
Daily Dream Home: 200 East 59th Street

Top-Floor Transformation: Elevated Living at the Carlyle

Dumbo Penthouse With Views, Private Roof Deck, Three Bedrooms Asks $3.695 Million

$5M Penthouse Loft in Tribeca Flaunts Steel, Copper, and Lots of Brick

Cathedral ceilings help this California bungalow soar to new heights


Brooklyn Renovation Glams Up Dowdy Heights Lobby
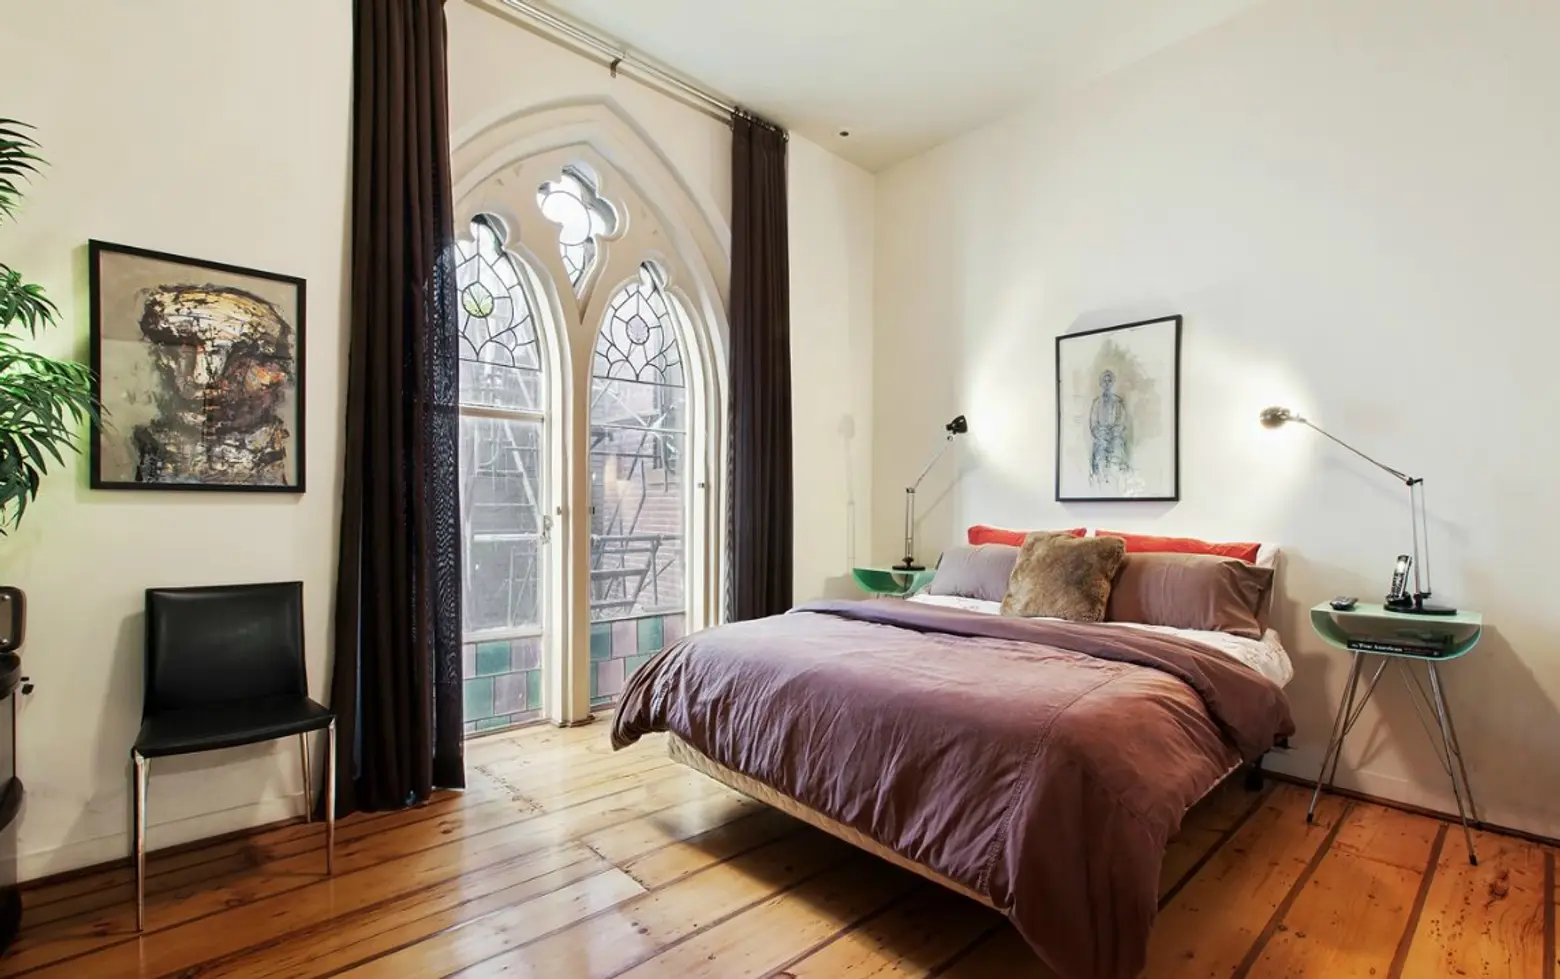
$2.2M Brooklyn Heights Loft with Gothic-Style Stained Glass Windows Is Simply Heavenly