1/7
Rammed earth retreat in the Surf Coast's hinterland - Geelong Times
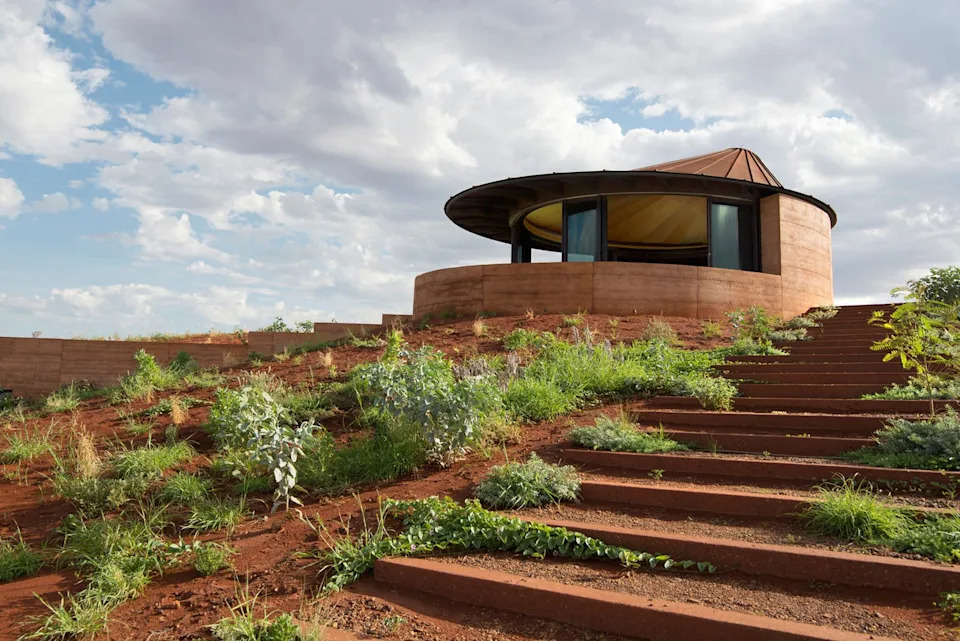

The Tecture-designed Deans Marsh House is a tranquil, light-filled residence nestled in the Surf Coast's hinterland, specifically designed to offer a sense of anticipation and seclusion. The home is accessed via a meandering one-kilometer driveway, intentionally concealing its full form until visitors are well into the property. The initial view is a rammed earth wall with a single opening, revealing little of the interior beyond. This design choice, according to Tecture director and lead architect Ben Robertson, was a deliberate psychological play to create a powerful sense of discovery. The owners, transitioning from urban Newtown to Deans Marsh, sought a calm, quiet, and isolated space that would feel warm and cozy, deeply connected to its rural environment.
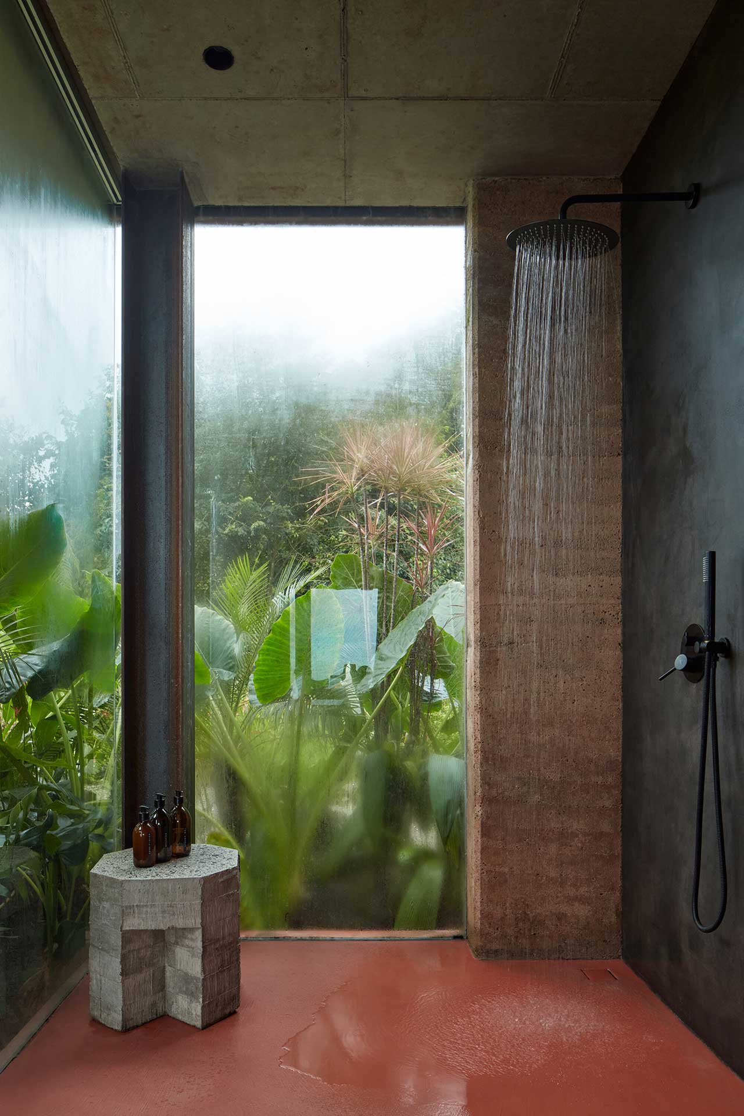
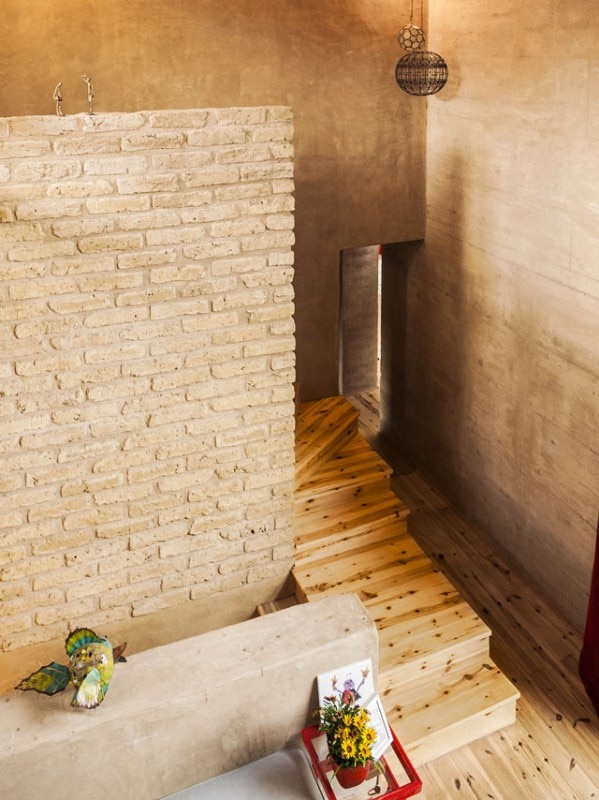
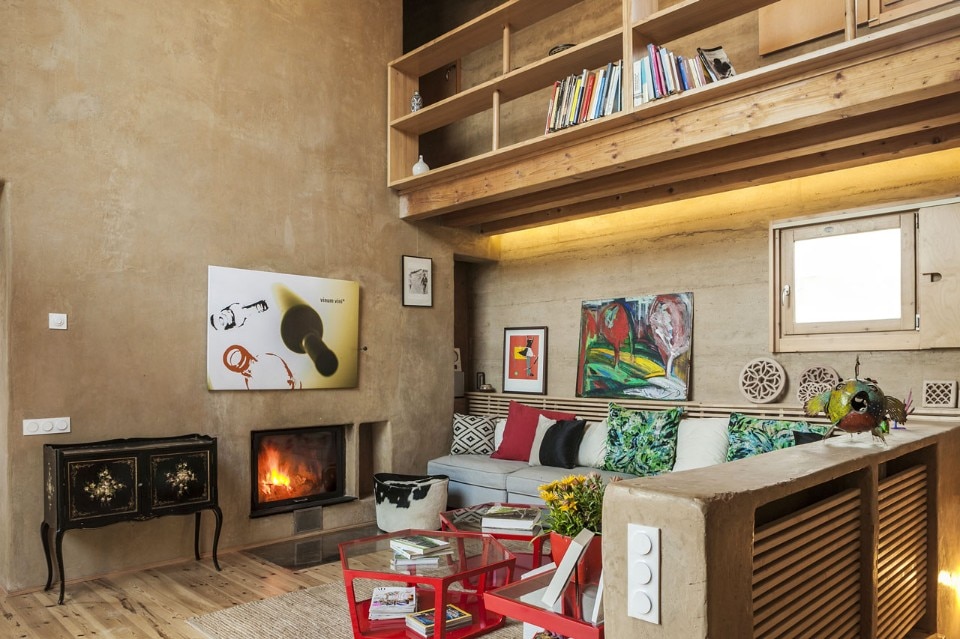
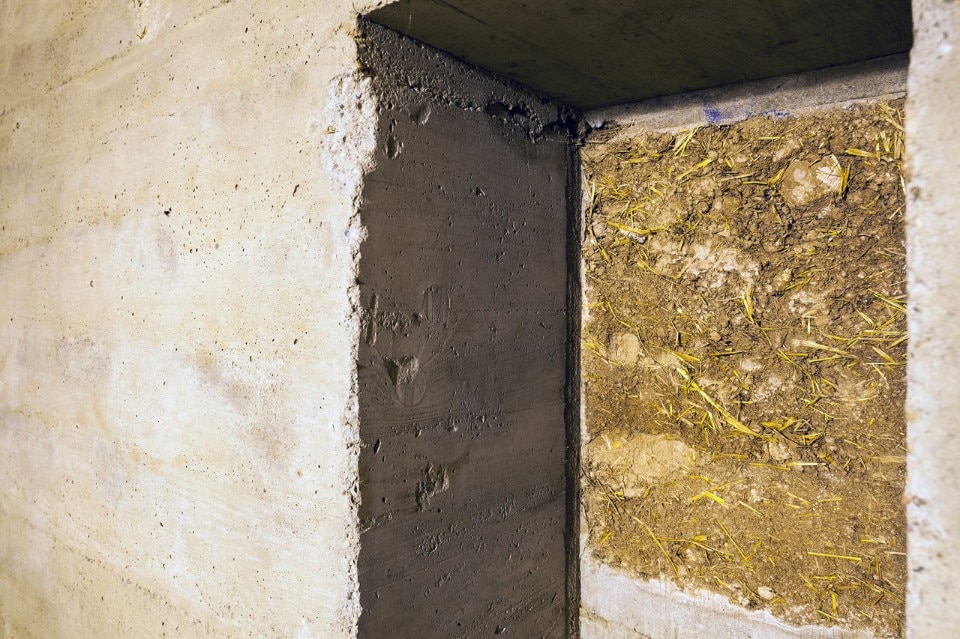
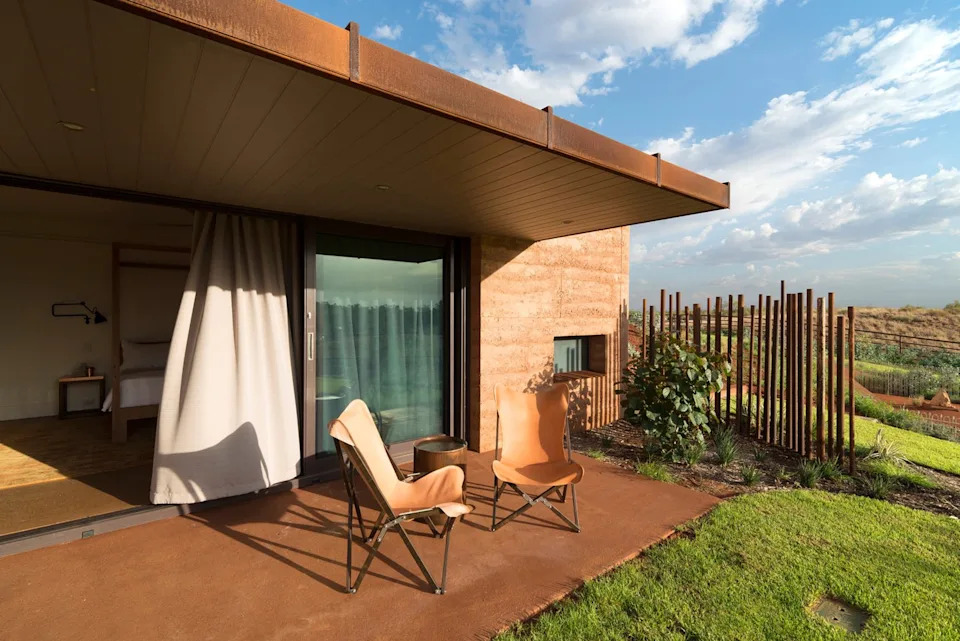
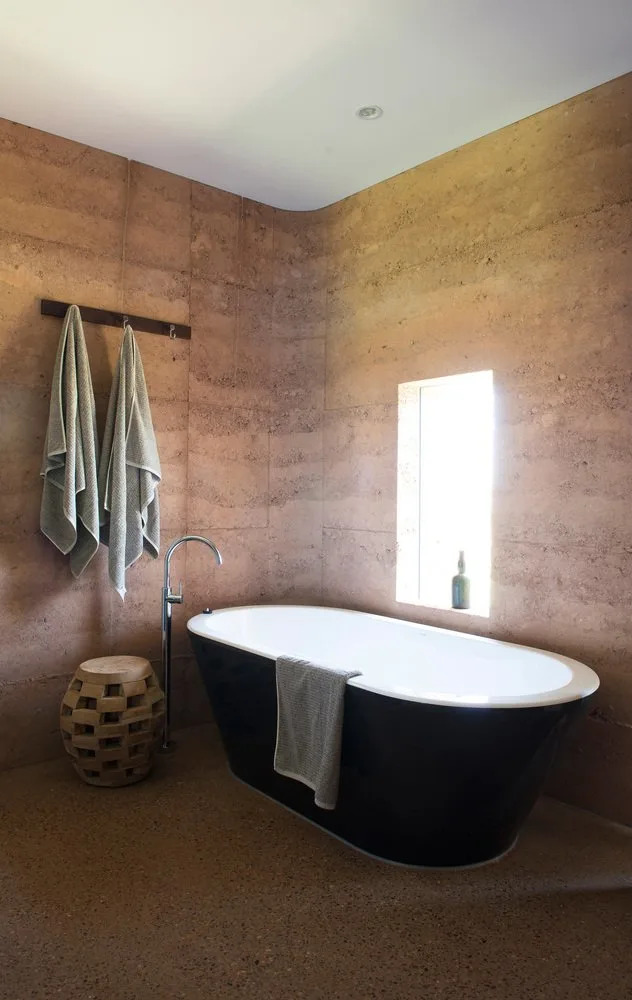
A central design element is the extensive use of rammed earth walls, each 400mm thick, prominently featured throughout the main living areas as per the homeowners' request. The design maximizes the internal exposure of this material, which also forms a significant part of the home's exterior. This natural, environmentally friendly material, combined with timber cladding, drives the home's façade, ensuring it blends harmoniously with the surrounding landscape. The material palette was chosen to complement the rammed earth's tone, avoiding bright whites in favor of earthy and natural hues to facilitate a seamless transition from the clients' previous urban lifestyle.
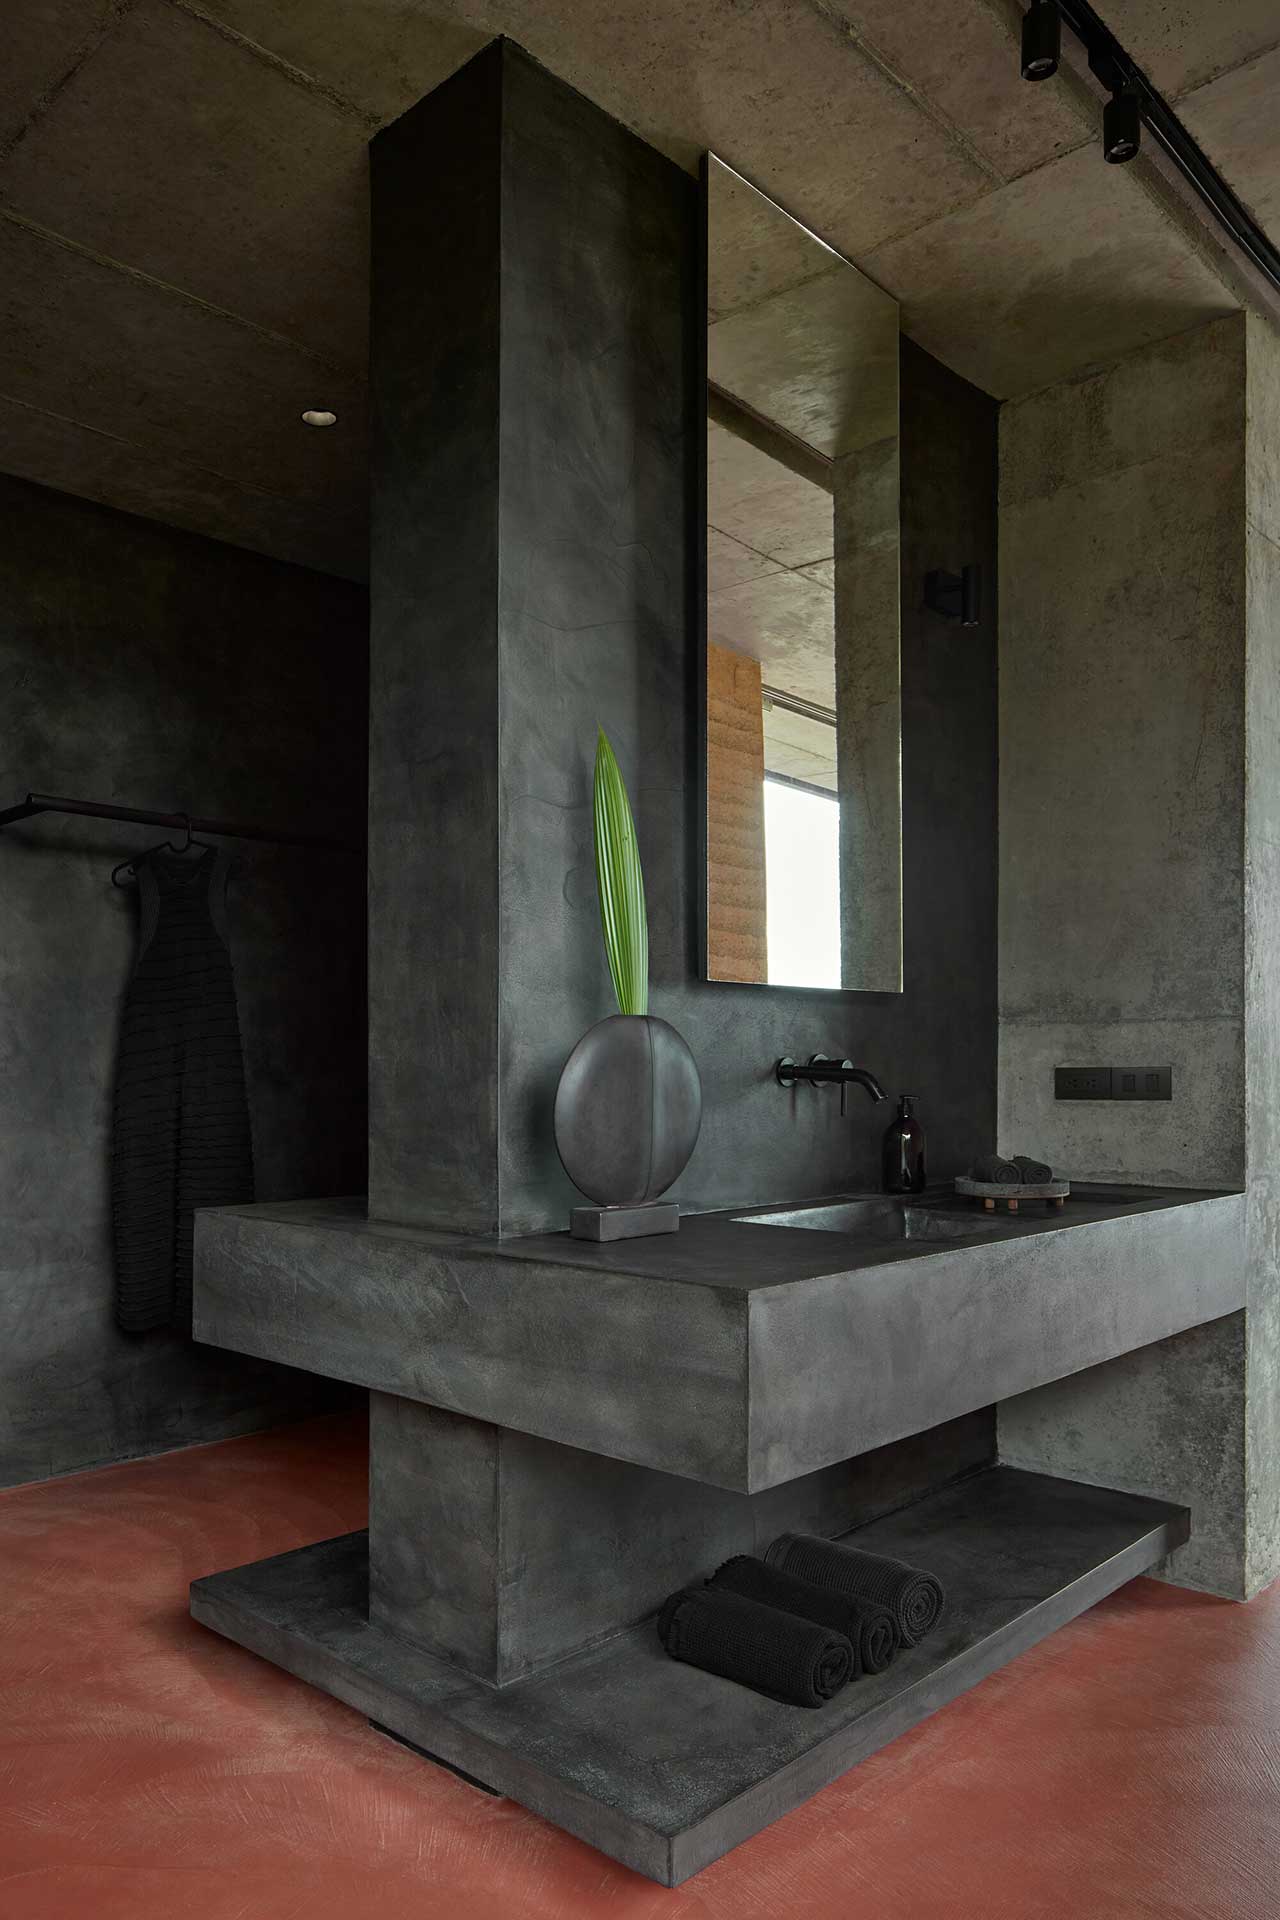

Internally, the home showcases a calming blend of dark and earthy tones, with consistent use of complementary and contrasting materials such as timber, laminates, and travertine. The design intentionally limited the number of materials to avoid complexity and maintain a cohesive aesthetic. This minimalist approach allows the natural material palette of the exterior to extend inward, especially given the remote location where privacy concerns are minimal, enabling large openings and an indoor-outdoor connection.
The house is divided into two distinct sections. The living, kitchen, dining, and main bedroom areas are oriented northward to optimize sunlight and solar gain. A 'kids' wing' is situated to the south, primarily intended for occasional visitors. While an ideal design would have elongated the property to ensure all bedrooms benefited from northern light, budget constraints necessitated prioritizing the primary living spaces. Robertson expressed pride in the outcome, highlighting the home's profound sense of discovery, stillness, tranquility, and refined material application, all contributing to a successful and cathartic living environment.
#RammedEarth #SustainableDesign #ArchitecturalDesign #RuralLiving #CoastalHinterland #NaturalMaterials #HomeDesign #Tecture #DeansMarshHouse #RammedEarth #SustainableDesign #ArchitecturalDesign #RuralLiving #CoastalHinterland #NaturalMaterials #HomeDesign #Tecture #DeansMarshHouse
0 comment in total
 No comments yet
You may also like

A modern rammed earth beach house retreat


Swooping Curves Create a Sense of Movement in This Once “Clunky” Beach Home


Eco-friendly guesthouse sports a green roof and rammed earth walls
Leafy Luxury Meets Coastal Calm


Rammed Earth Walls Tie This Eco-Friendly Home to the Desert


Swooping Curves Create a Sense of Movement in This Once “Clunky” Beach Home

A Concrete Oasis

12 Homes Tucked Into “Great Wall” of Rammed Earth in Australia

Coastal cottage reborn: Surfside House
Retreat in the Rock

Rammed Earth House


Rammed Earth: Creating a 500-Year House


🍳 Growing pains in Beach Haven | Down the Shore

Meet Kim and Ben Saari
Formafatal creates pair of rammed-earth villas in Costa Rica
Everyone Wanted to Tear Down This ’60s Beach Cabin—Instead We Revived It
Two Levitating, Rammed Earth Villas in a Costa Rican Jungle


Rammed earth walls tie modern home to the desert landscape
Resort-style lifestyle in an Adelaide sandstone sanctuary

Breathing New Life into a Home in Pantai Mutiara