1/16
Post-Reno, This Home’s Curvy Staircases Don’t Look Stuck in the ’90s Anymore
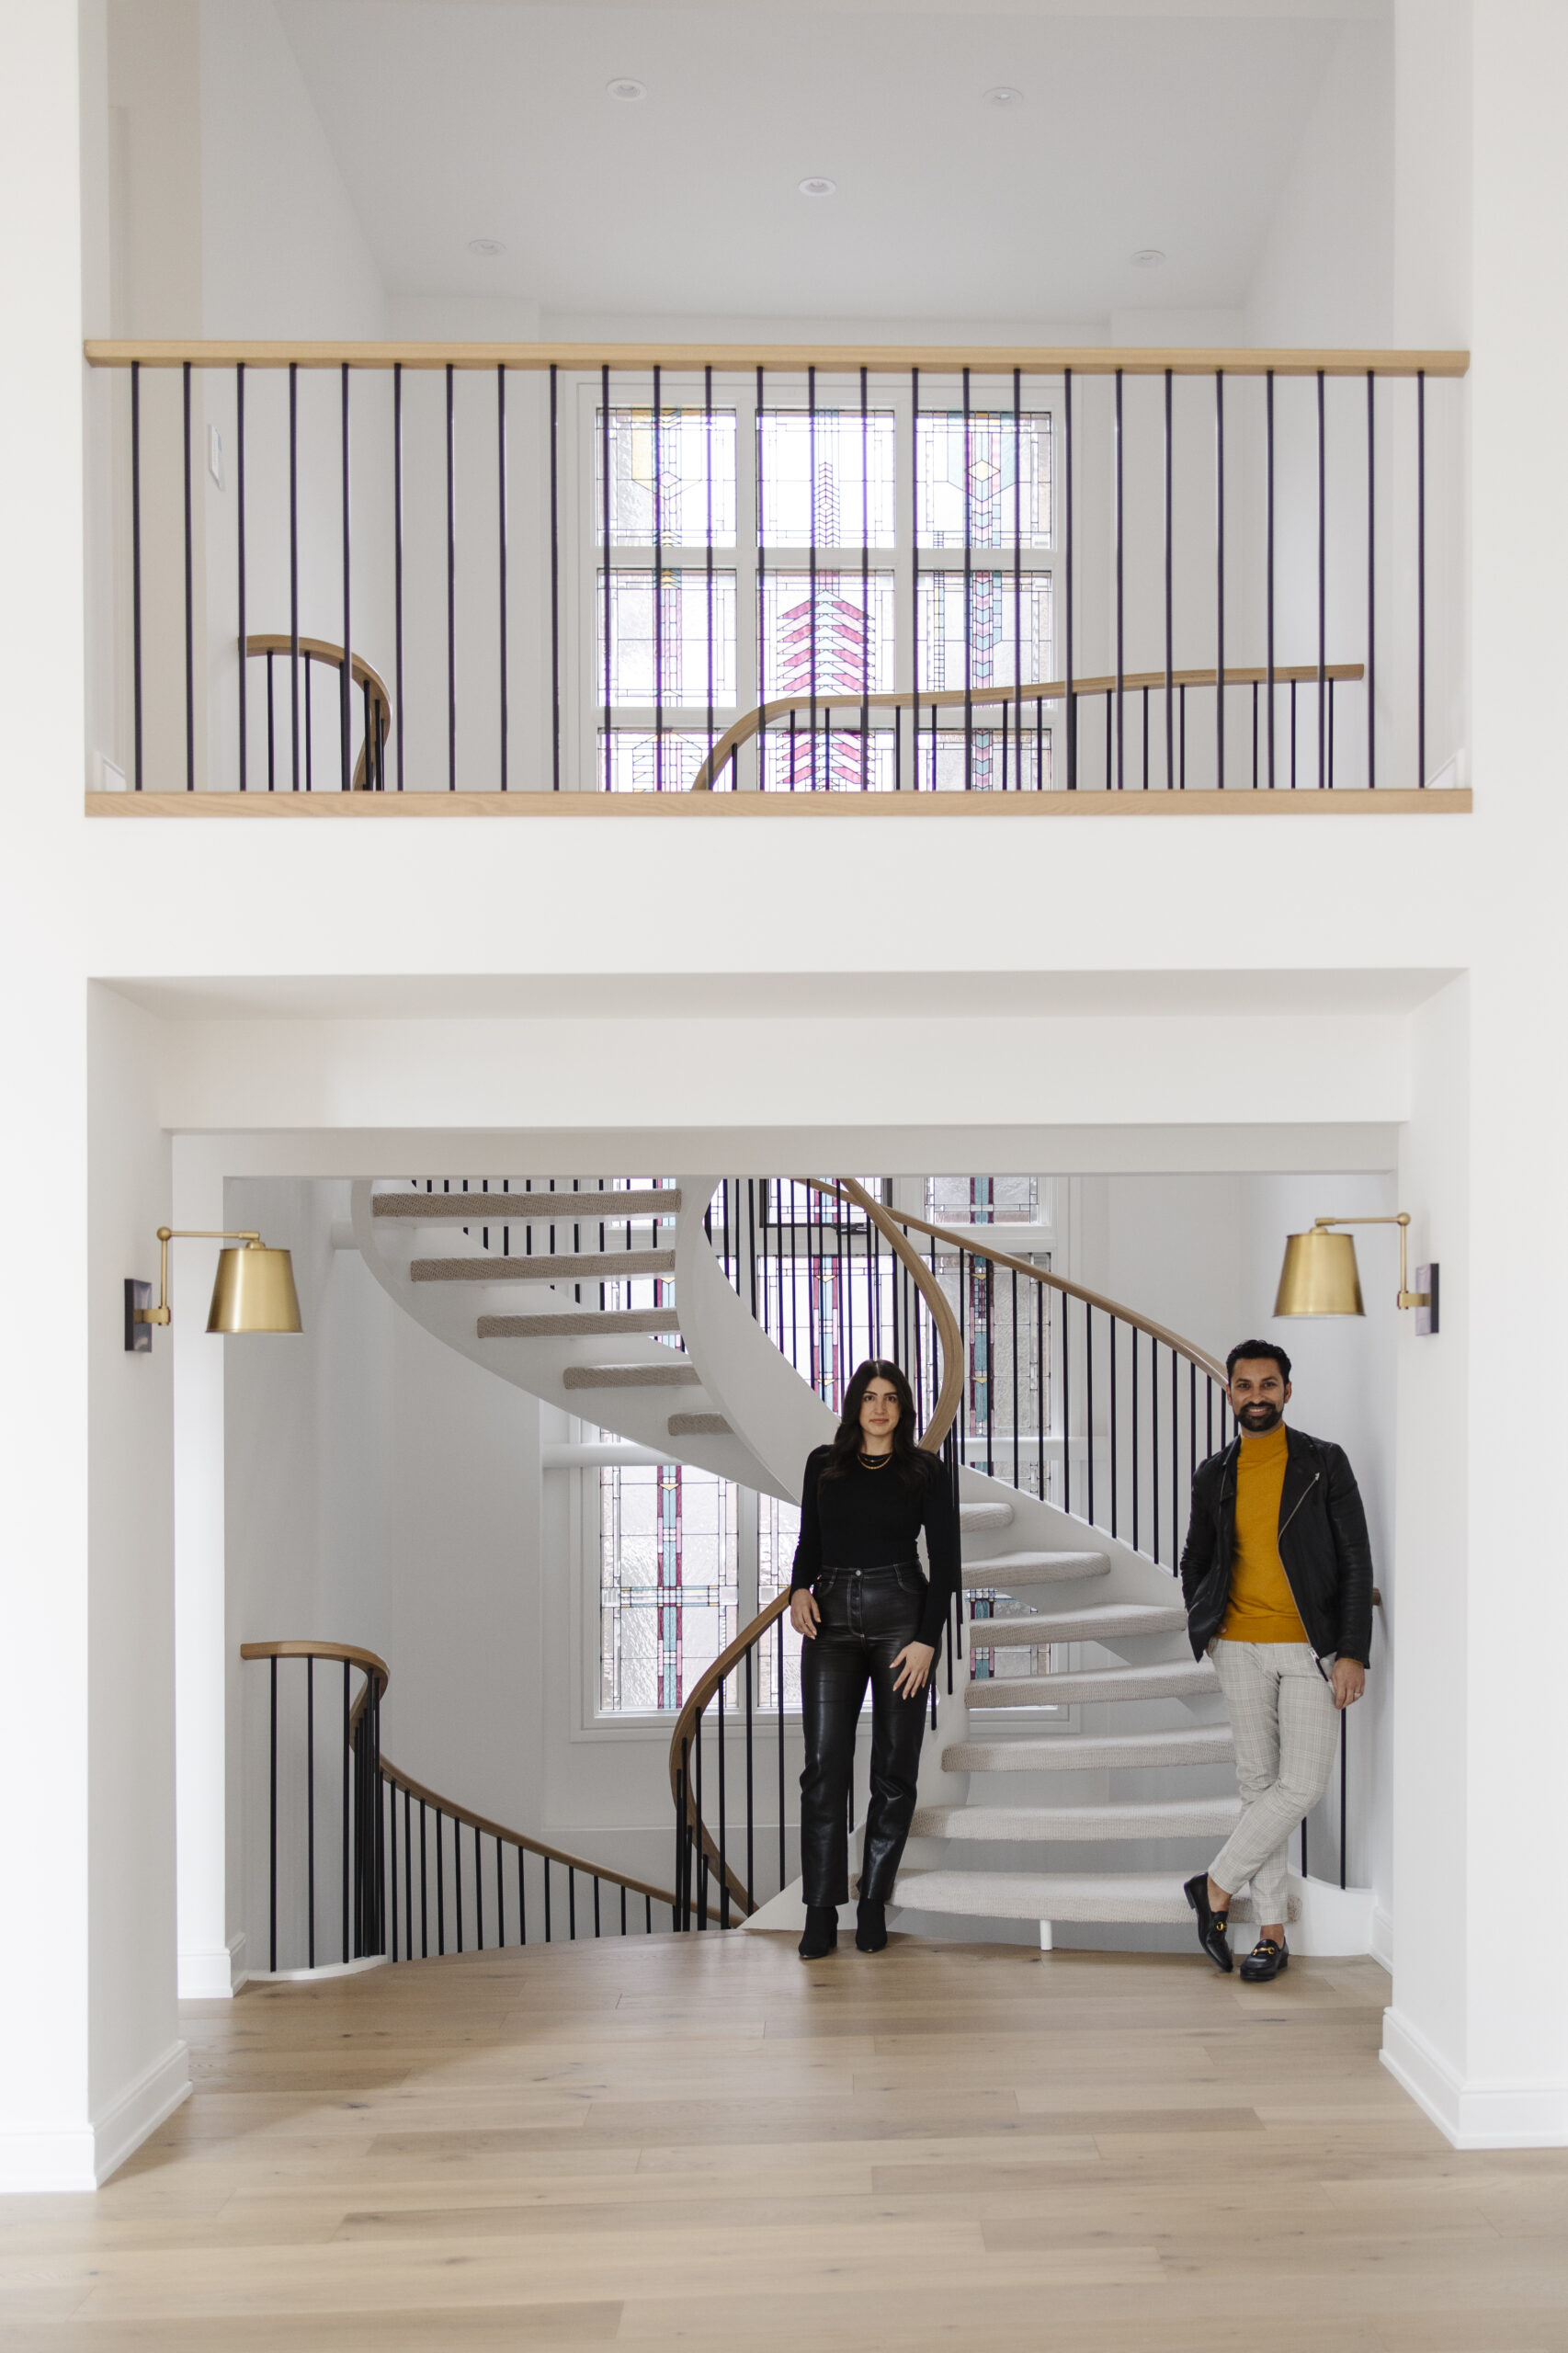
Alykhan Velji Designs undertook a significant renovation project in a mid-1990s home, focusing on updating its dated aesthetic to a more contemporary and functional space for a family of five. The initial state of the Calgary residence featured a kitchen dominated by granite countertops and sandy-white cabinets, while the second-floor hallway had an extensive railing, and the overall design incorporated an excessive amount of stone. The renovation’s primary challenge was modernizing these elements without completely altering the existing structural integrity, particularly for the home’s two prominent staircases.
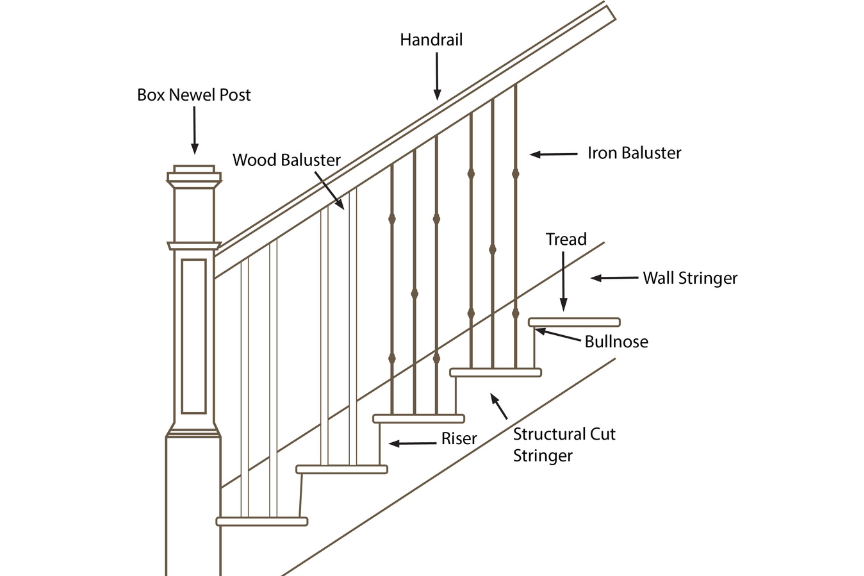
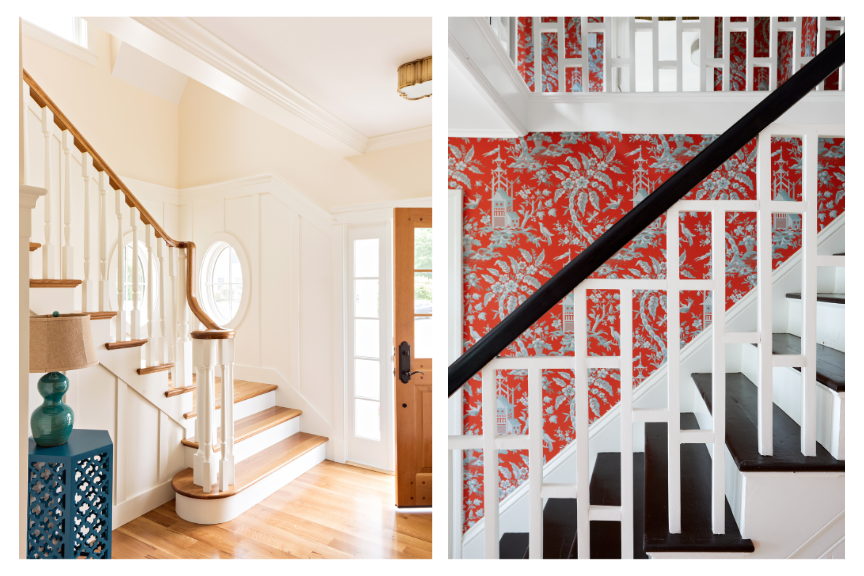
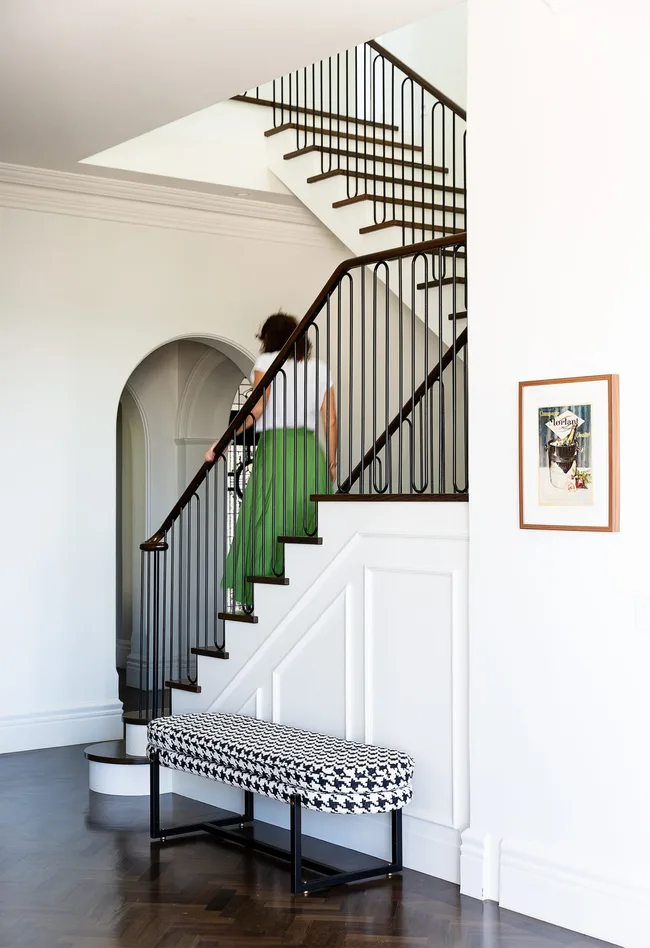
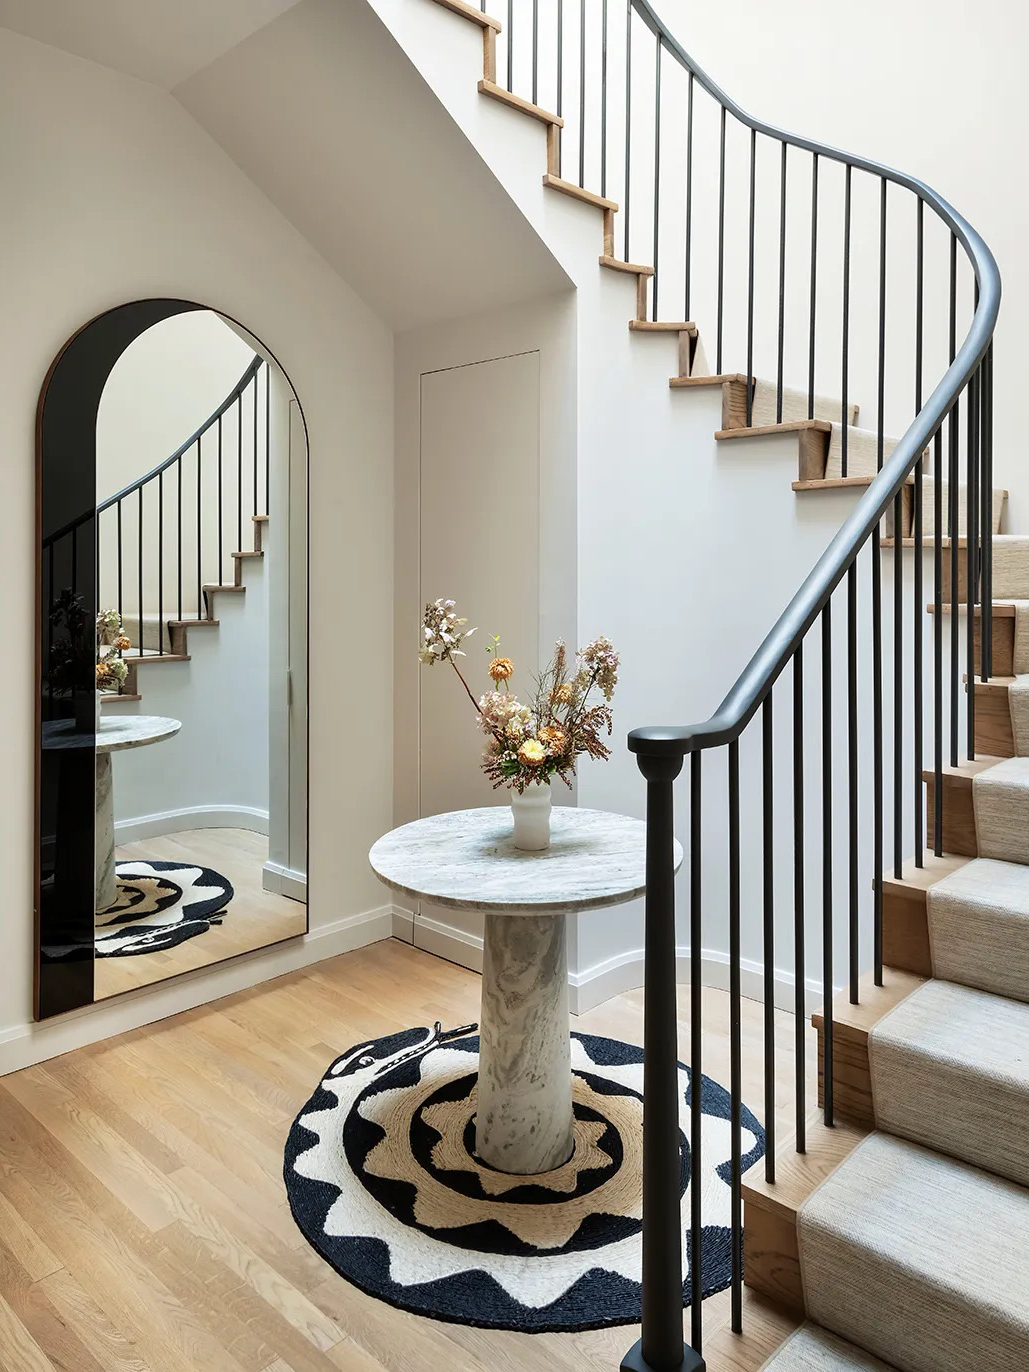
The main spiral staircase, a central feature, underwent a major transformation. Instead of demolishing and rebuilding, Velji’s team, in collaboration with Rawlyk Developments, opted to revamp the existing railing. This involved meticulous work to achieve a continuous curve for the new oakwood handrail, complemented by sleek black spindles. The stringers were painted a cool white to match the walls, and the steps were re-covered with a soft, kid-friendly cream carpeting from Karastan Carpet, updating its look while enhancing practicality. A second staircase in the formal living space, which was not up to code, also required attention. The designers increased the railing's height and introduced a swirl detailing on the post to soften its appearance. A key design decision here was to drywall over the spindles and a section of the second floor that resembled an interior balcony. This modification aimed to create more privacy and a cleaner wall line, ensuring ample natural light still permeated the upstairs area. Although the stone fireplace mantel remained due to budget constraints, a new plaster treatment on the massive wall introduced a desirable texture to the room.
Beyond the staircases, the renovation extended to other critical areas of the home. The large windows, previously framed with white molding that lacked visual impact, were modernized with several coats of Benjamin Moore’s Black paint, instantly adding presence and sophistication. The entry space incorporated materials inspired by Mediterranean design; specifically, Centura’s Decoro tile was used to mimic a handwoven rug, and Arteriors wall sconces, reminiscent of gladiator armor, became a client favorite, preserving an "old-world, Roman-slash-European feel." The kitchen, initially characterized by its beige tones, was transformed with an emerald backsplash tile, introducing a bold contrast to the new black and white cabinet scheme. The kitchen's layout remained largely unchanged for efficiency, but a tall cabinet was replaced with a secondary bar sink to improve functionality for daily routines.
The main bathroom received a cosmetic refresh, featuring graphic shower tiles, 12-by-24-inch marble-look floor tiles, and a custom white vanity. The choice of white cabinetry was strategic, designed to enhance the sense of spaciousness in the narrow room. In the dining room, an existing rectangular nook, offering sightlines into an adjacent hallway, was creatively addressed. Instead of walling it off, which would have made the space feel heavy, the designers placed a fiddle-leaf fig plant within the opening, effectively integrating an architectural quirk into the new design. Overall, the project successfully transitioned the home from its 1990s origins into a modern, functional, and aesthetically pleasing living environment through a series of thoughtful updates and material selections.
#HomeRenovation #InteriorDesign #StaircaseMakeover #DatedHomeUpdate #ModernDesign #KitchenRenovation #BathroomRefresh #ArchitecturalFeatures #BeforeAndAfter #HomeRenovation #InteriorDesign #StaircaseMakeover #DatedHomeUpdate #ModernDesign #KitchenRenovation #BathroomRefresh #ArchitecturalFeatures #BeforeAndAfter
0 comment in total
 No comments yet
You may also like
A Modern Stairway That Brings Homes to the Next Level

22 stunning staircases to inspire

Light and Air Architecture transforms Brooklyn row house with "switchback" staircase

Hilary Farr's Sleek Updates For An Outdated Staircase & How To Snag The Design


A once "unattractive" 1970s home takes a leap with colour and soaring ceilings
25 Staircase Makeover Ideas That Turn the Most Ignored Spot in Your House Into a Feature
This Outdated Stair Trend Is Fading Fast—and Designers Say It's Time to Move On


Old Meets New in this Newton Family’s Home Renovation
After a Bright Makeover, This Cabin’s 7-Foot-High Ceilings Aren’t Such a Low Point

Amazing Home Renovation Transforms a Dusty Attic Into a Lavish Walk-In Closet

DIY mum reveals how she transformed her stairs for just £35 with carpet tiles, wallpaper and paint

Painting the staircase black has taken this renter's hallway from drab to fabulous
Upgrading THIS Simple Feature Makes Your Home Look More Expensive, According to Designers


My hallway was an 80s horror with bright red carpets - now it looks stunning

Bauhaus-Inspired Vinyl Made This Colorful Home’s Stairwell the Happiest Place

A thoughtful renovation brings a 100-year-old home into the 21st century
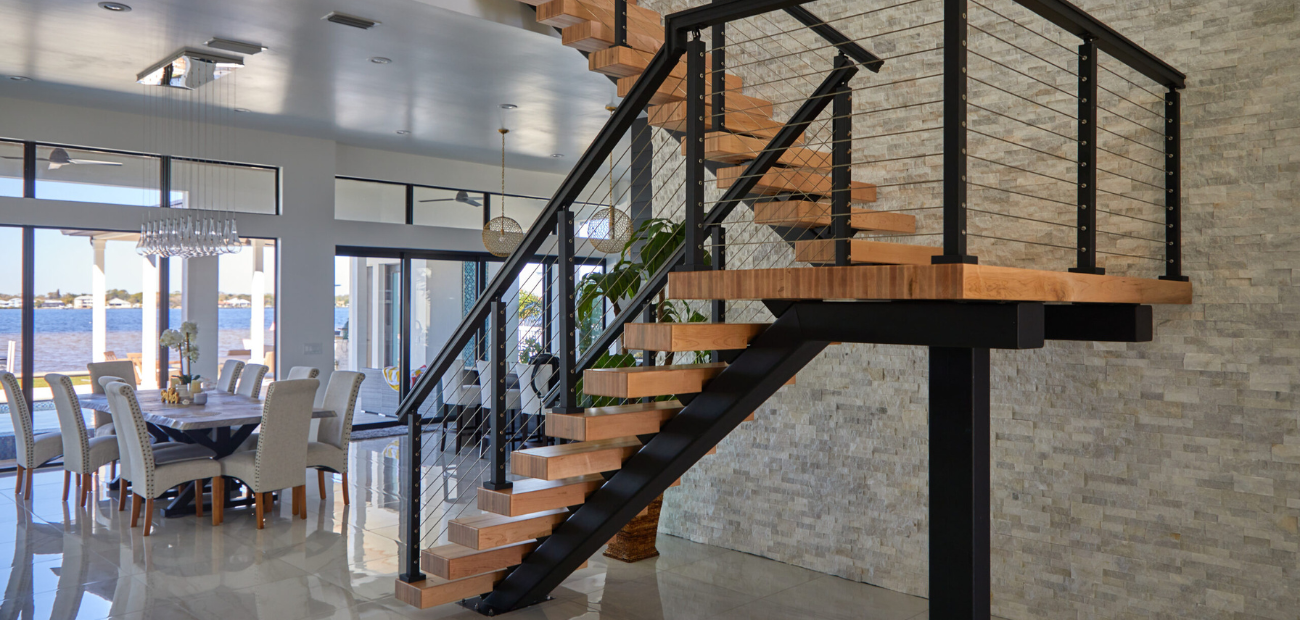
Let the Staircase Set the Stage for Style

My hallway was an 80s horror with bright red carpets - now it looks stunning

An Oft-Overlooked Staircase Project Is Gaining Traction With Remodelers


Stairs well done