1/14
From the Utensil Rack to the Tub, All That’s New in This Home Is Meant to Look Old
This article explores the renovation philosophy of designer Mark Lewis, who prioritizes respecting the existing architecture and age of a property rather than striving for a new, shiny aesthetic. Lewis, who founded his eponymous firm in 2008 and later launched a home store specializing in sand-cast bronze hardware, emphasizes the difficulty of finding finishes that appear aged, leading him to create his own. His guiding principle is to avoid anything that "screams 'shiny.'"
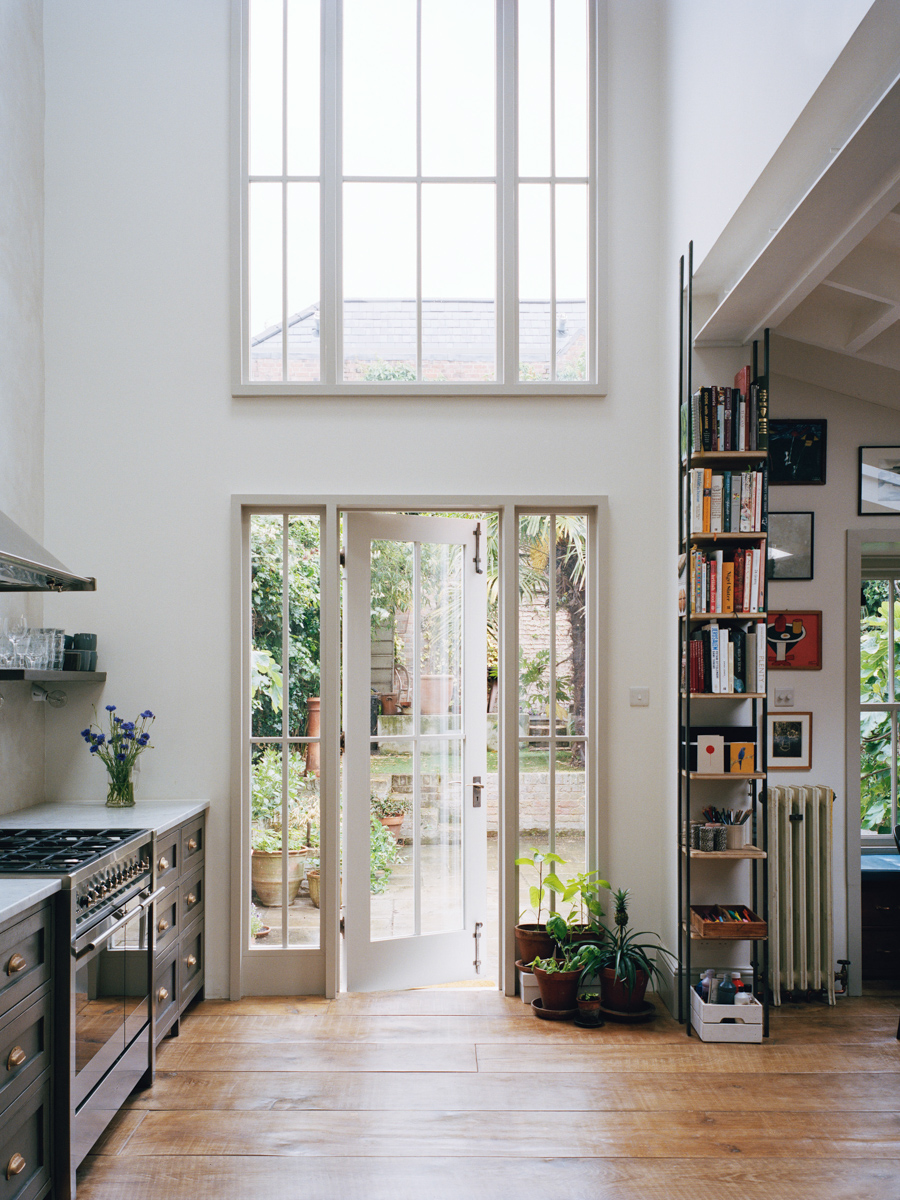
The renovation of Lewis's Victorian row home in North London exemplifies this approach. In 2010, he and his partner, Abi Leland, began by purchasing the garden-level apartment and patiently waited five years to acquire the unit above, recognizing its value for their expansion plans. An extensive eight-month remodel followed, during which they moved out with their two children, James and Olive. The renovation involved integrating the two apartments, creating a striking double-height space with triptych windows overlooking the backyard.
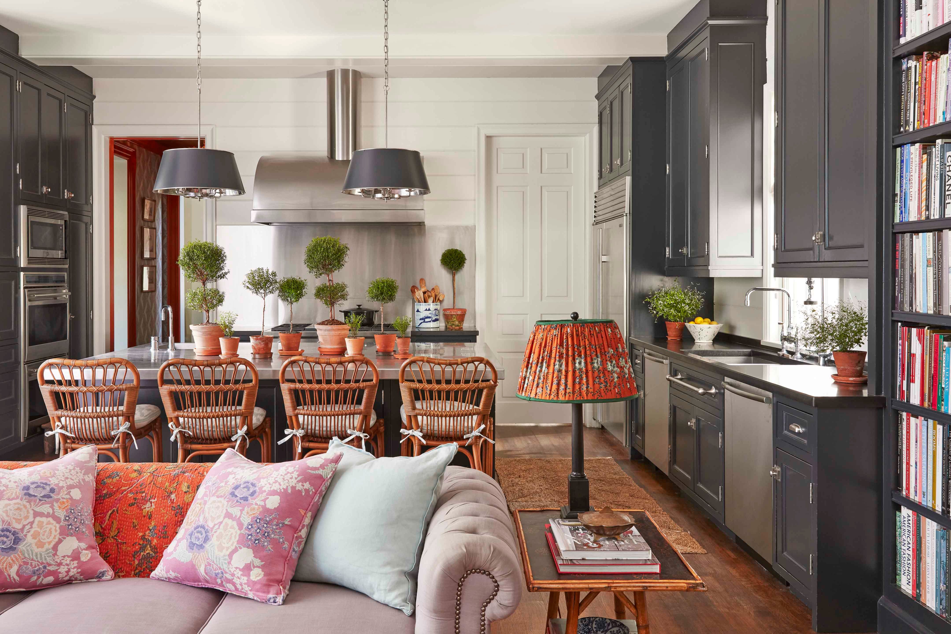
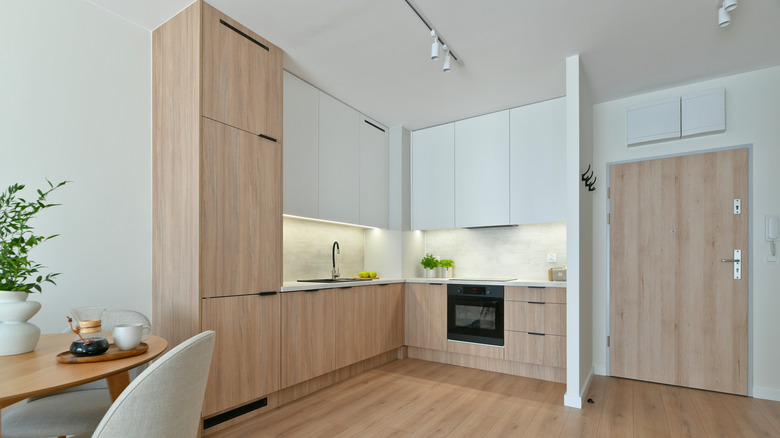
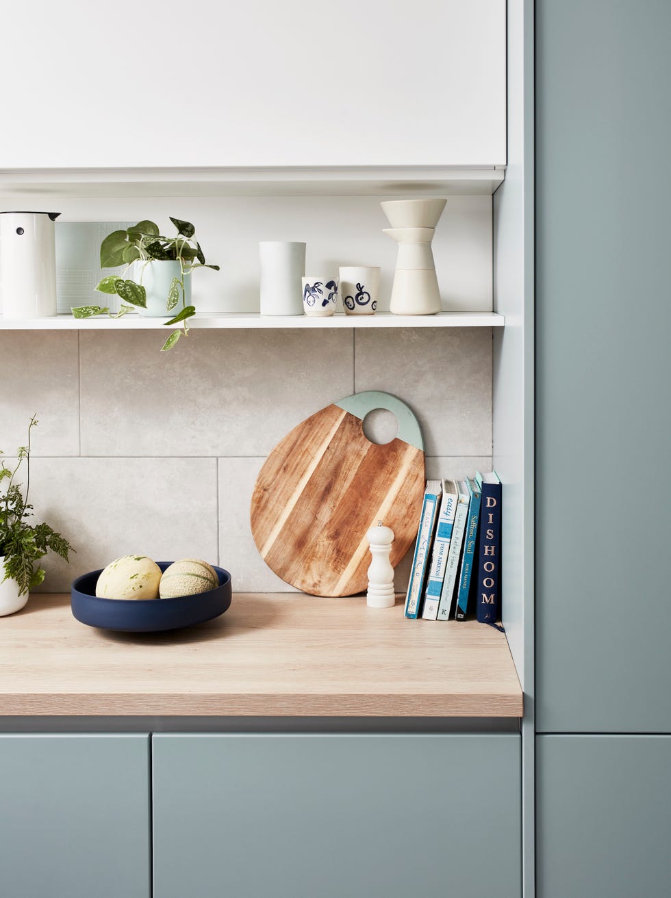
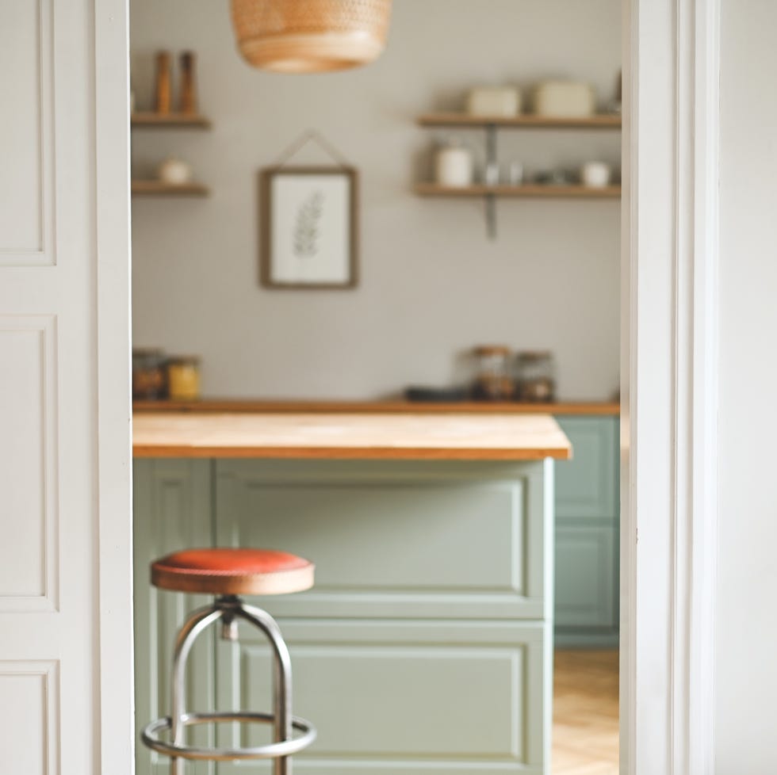
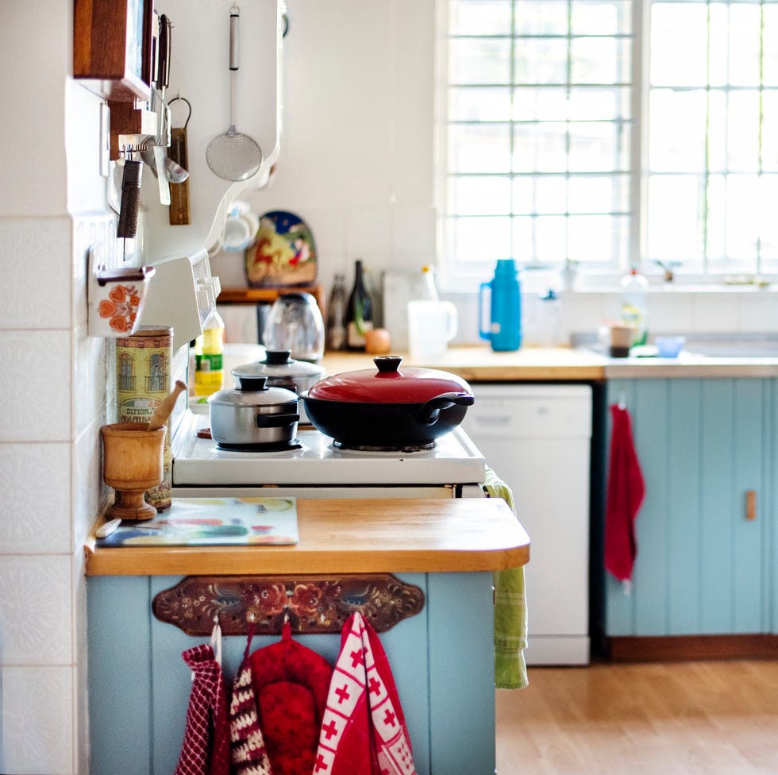


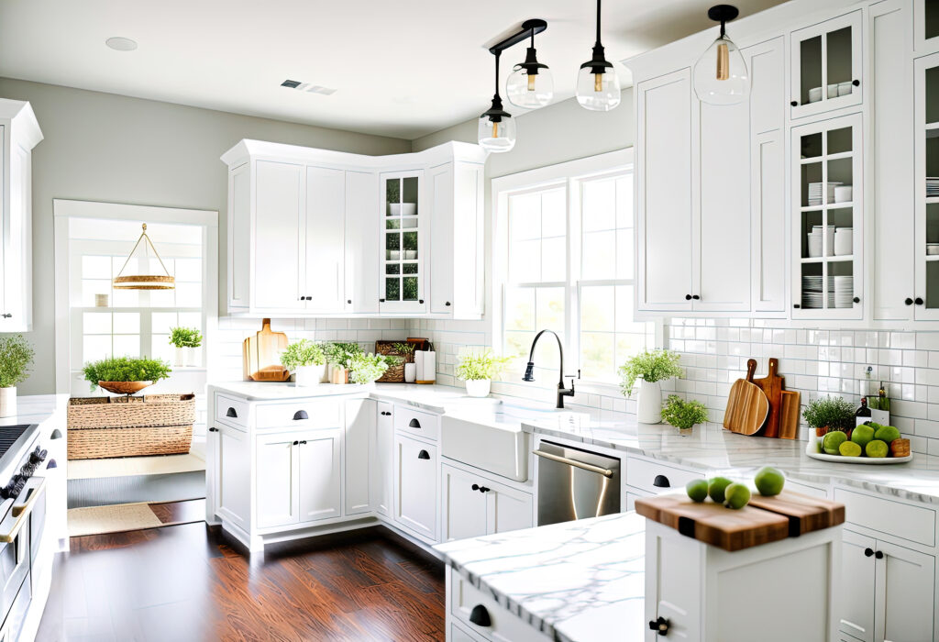
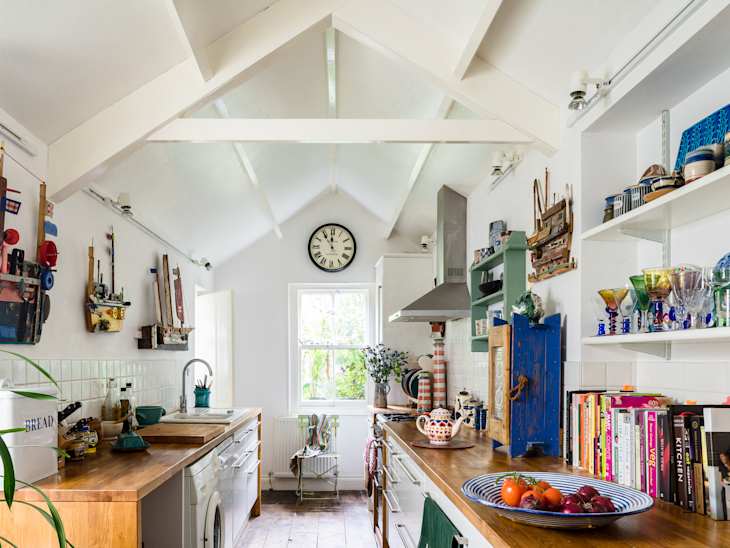
A distinctive feature of Lewis's design is the absence of a kitchen island and upper cabinets. His goal is for the kitchen to appear as freestanding as possible, as if it could be moved. To align with the house's historical era, he installed base cabinets along a single wall, extending approximately 8 meters, and mounted floating shelves precisely 55 centimeters from the countertop. These base cabinets are finished with an aged paint effect and feature hand-cast bronze cup handles. The kitchen space also incorporates functional elements like task lighting under concrete slabs, providing a soft glow, and a separate walk-in pantry designed to evoke a sense of stepping back 70 years, filled with fresh produce and minimal packaging.
The living room reflects Lewis's aversion to modern technology, specifically televisions. Instead of a "black box," the cozy space features a wood-burning stove. For family movie nights or sports viewing, they utilize his son James's bedroom, which houses a large television. Olive's smaller room necessitated creative storage solutions, leading Lewis to design a custom built-in bunk bed with drawers that fits seamlessly into an alcove, topped with a slightly undersized twin mattress. The bedrooms are adorned with wallpapers from Robert Kime and painted in shades like Little Greene's French Grey and Normandy Grey, with furniture and accessories from Mark Lewis Home Store and Conran Shop.
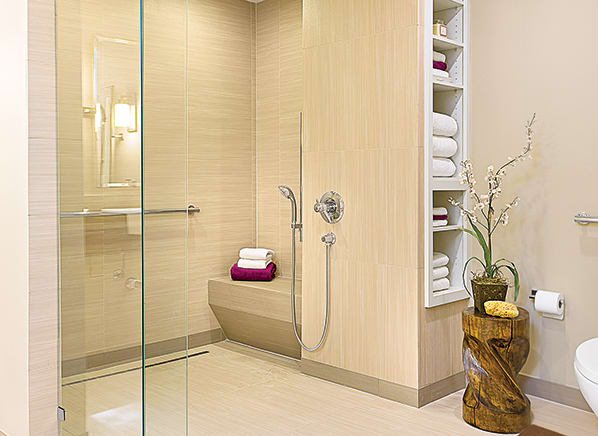

Lewis's favorite part of the house is the primary bathroom, which includes a fireplace to ensure warmth after using the cast-iron tub. He sourced the Art Nouveau-style mantel from a salvage shop, a significant investment at the time that he now cherishes. A vintage French chair in the corner has been updated with a brightly colored felt cushion by artist Laura Lees.
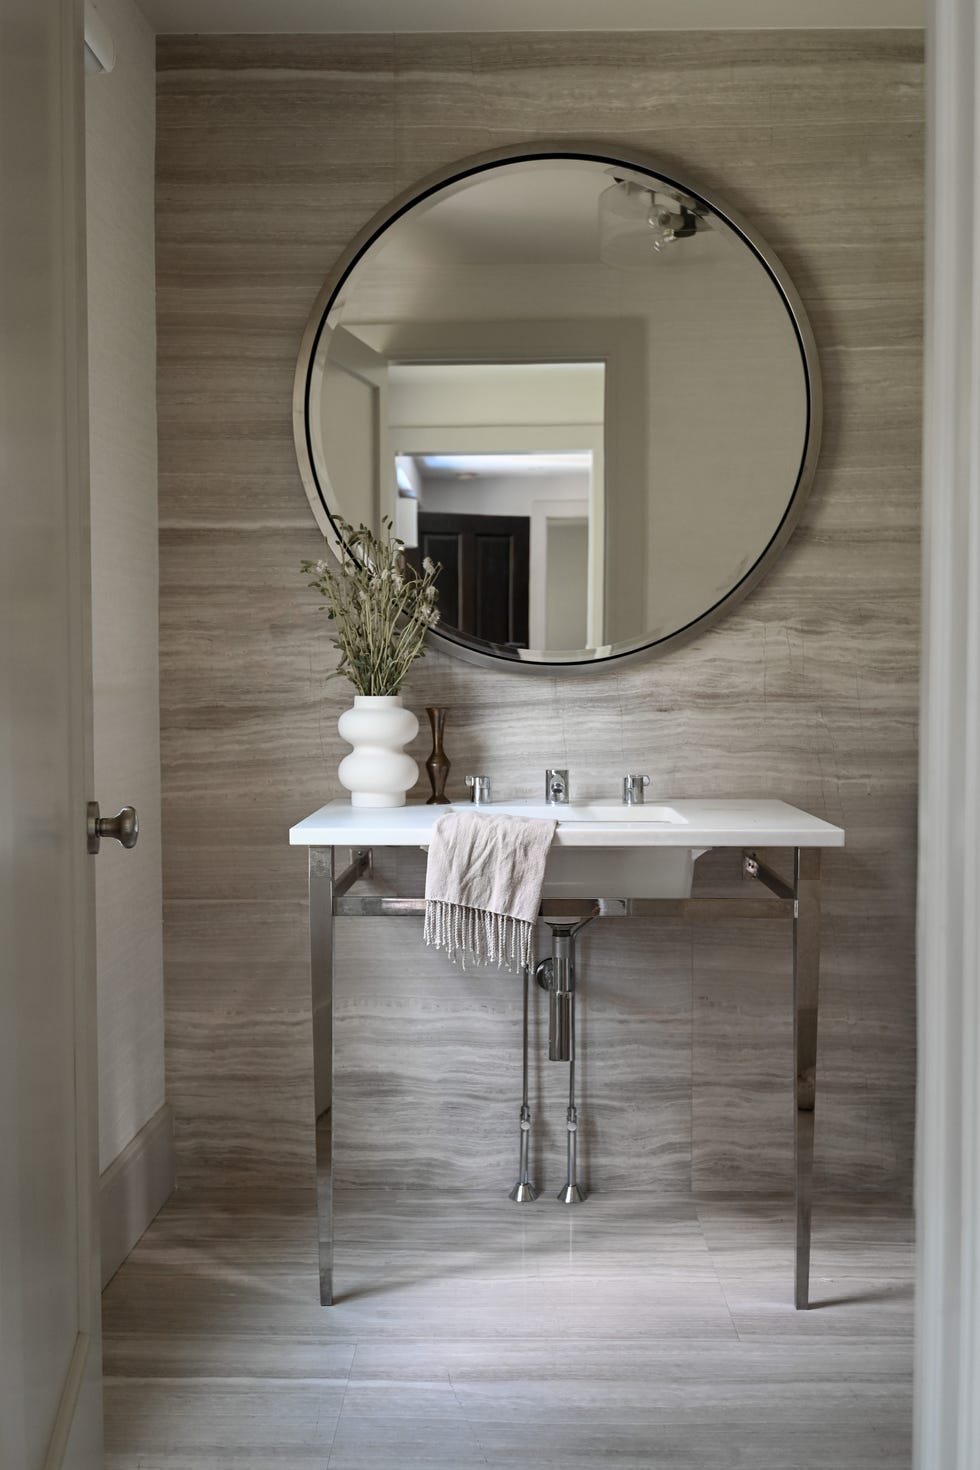
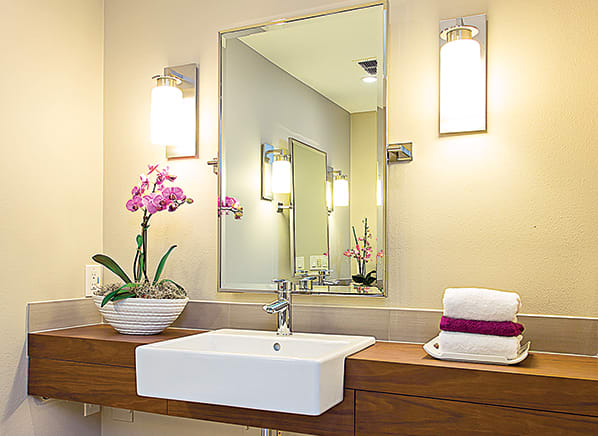
Lewis demonstrates a keen eye for finding vintage pieces, with blackened steel stair railings held by antique brass screws and a powder bathroom that combines reclaimed tiles, the home's original brick, and wood from a previous kitchen floor, resulting in a unique blend of textures that appear to have been part of the house for centuries. His design ethos consistently aims to imbue new elements with an appearance of age and history, respecting the inherent character of the property.
#HomeRenovation #VintageDesign #InteriorDesign #VictorianHome #AgedFinishes #KitchenDesign #BathroomDesign #CustomFurniture #NorthLondon #HomeRenovation #VintageDesign #InteriorDesign #VictorianHome #AgedFinishes #KitchenDesign #BathroomDesign #CustomFurniture #NorthLondon
0 comment in total
 No comments yet
You may also like
20 Unfortunate Ways Your Home Looks Super Dated, According to Experts
Bathroom Decor Items That Will Look Severely Outdated In 2025
10 Outdated Decor Items That Don't Belong In Your Kitchen In 2025

The Outdated Kitchen Floor That's Trendy Again
17 GLARING Signs Your Bathroom is Outdated, According to Designers

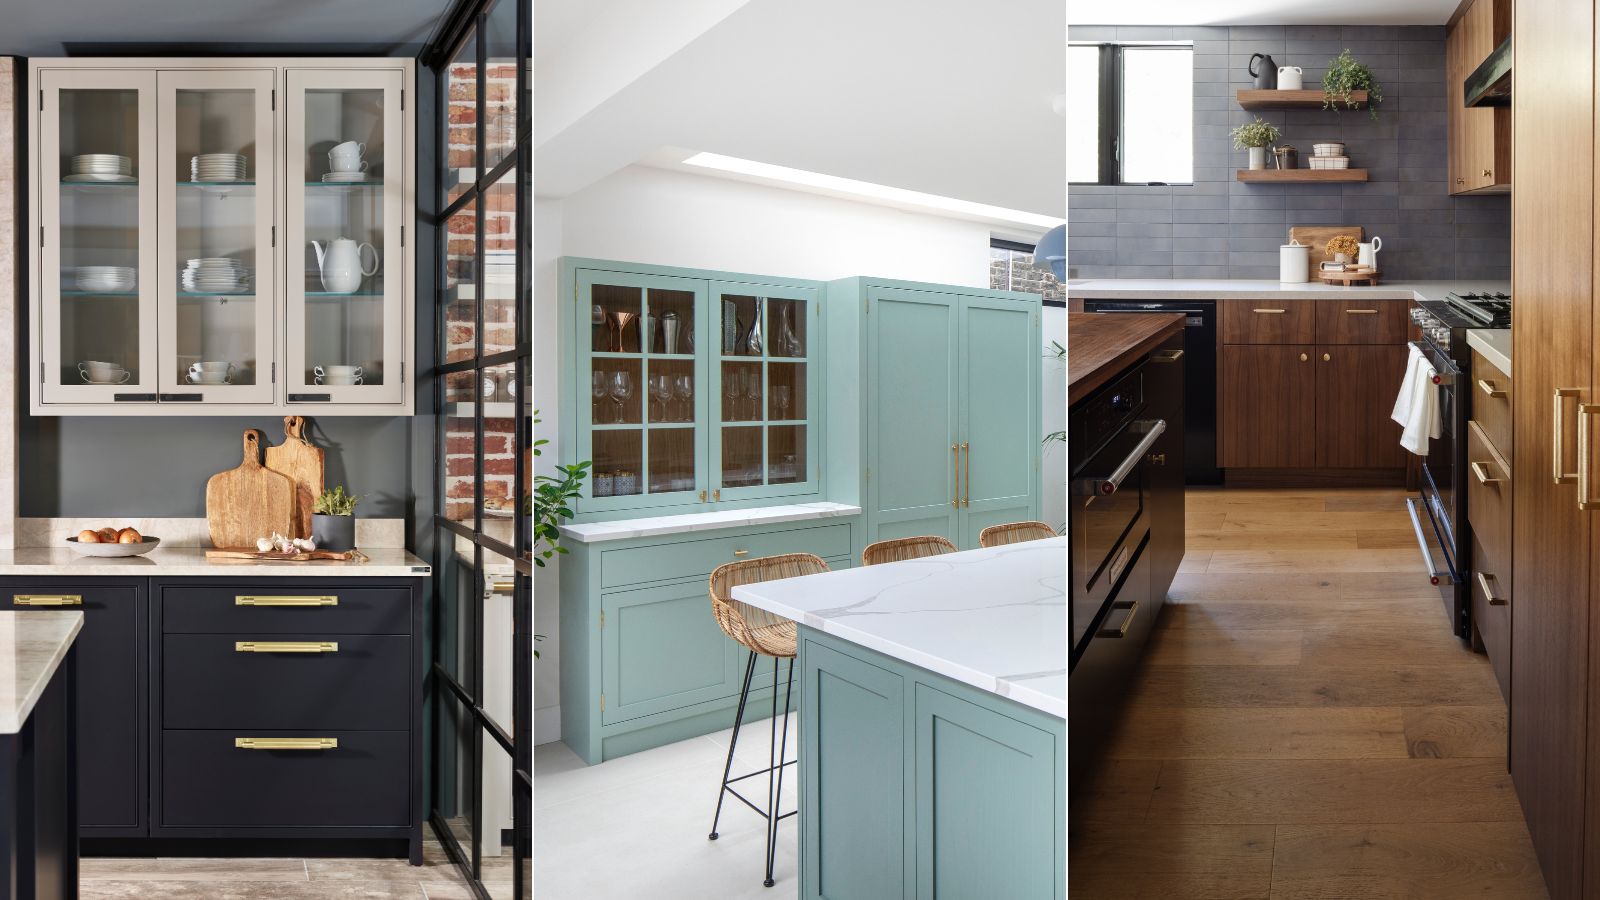
5 dated kitchen hardware trends that could be bringing down the look of your kitchen

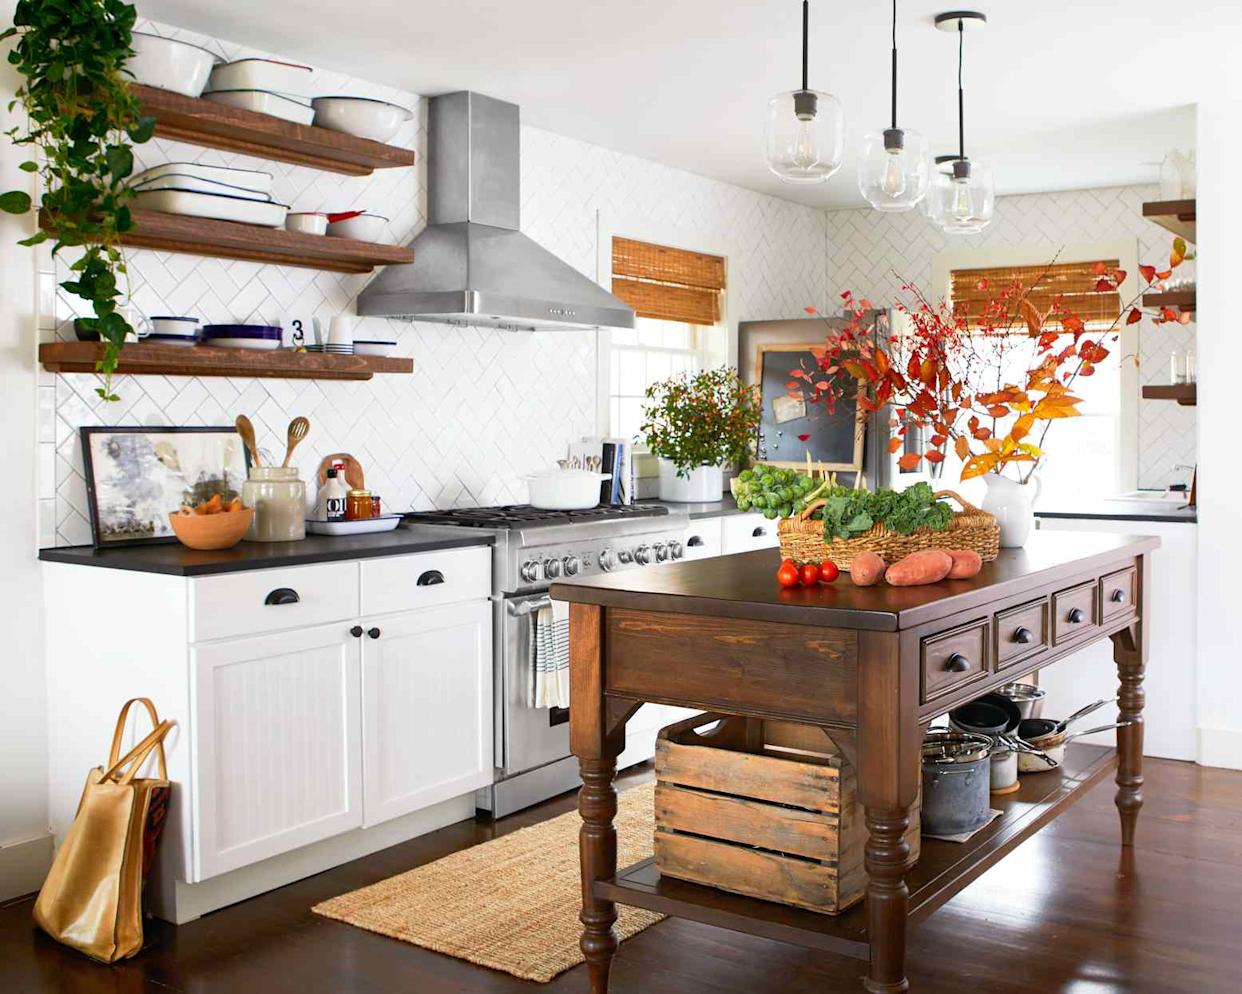
Designers Agree: This Kitchen Trend Instantly Makes Your Home Look Outdated

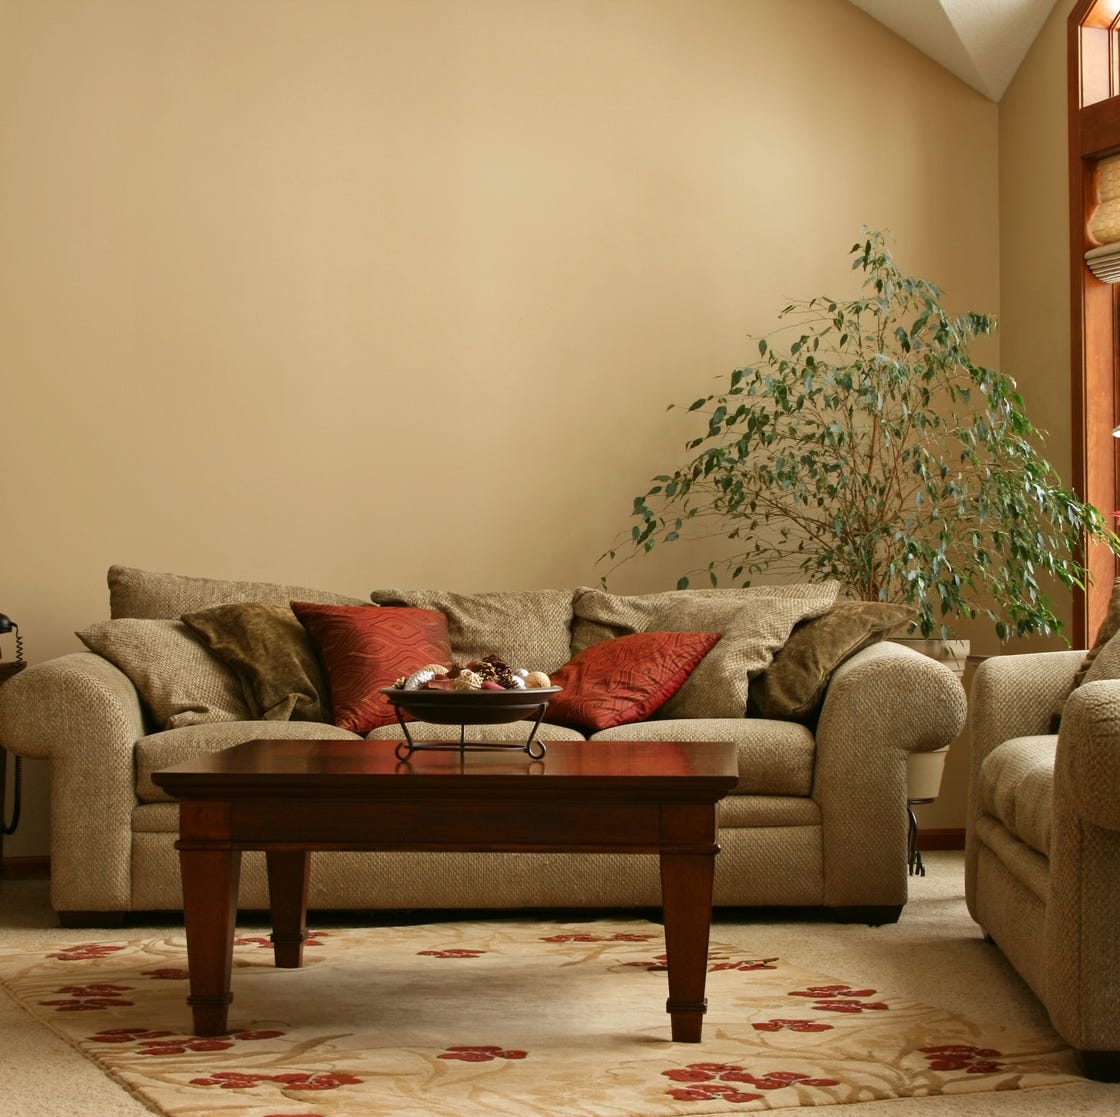
5 Design Choices That Make Your House Look Super Dated, According to Designers

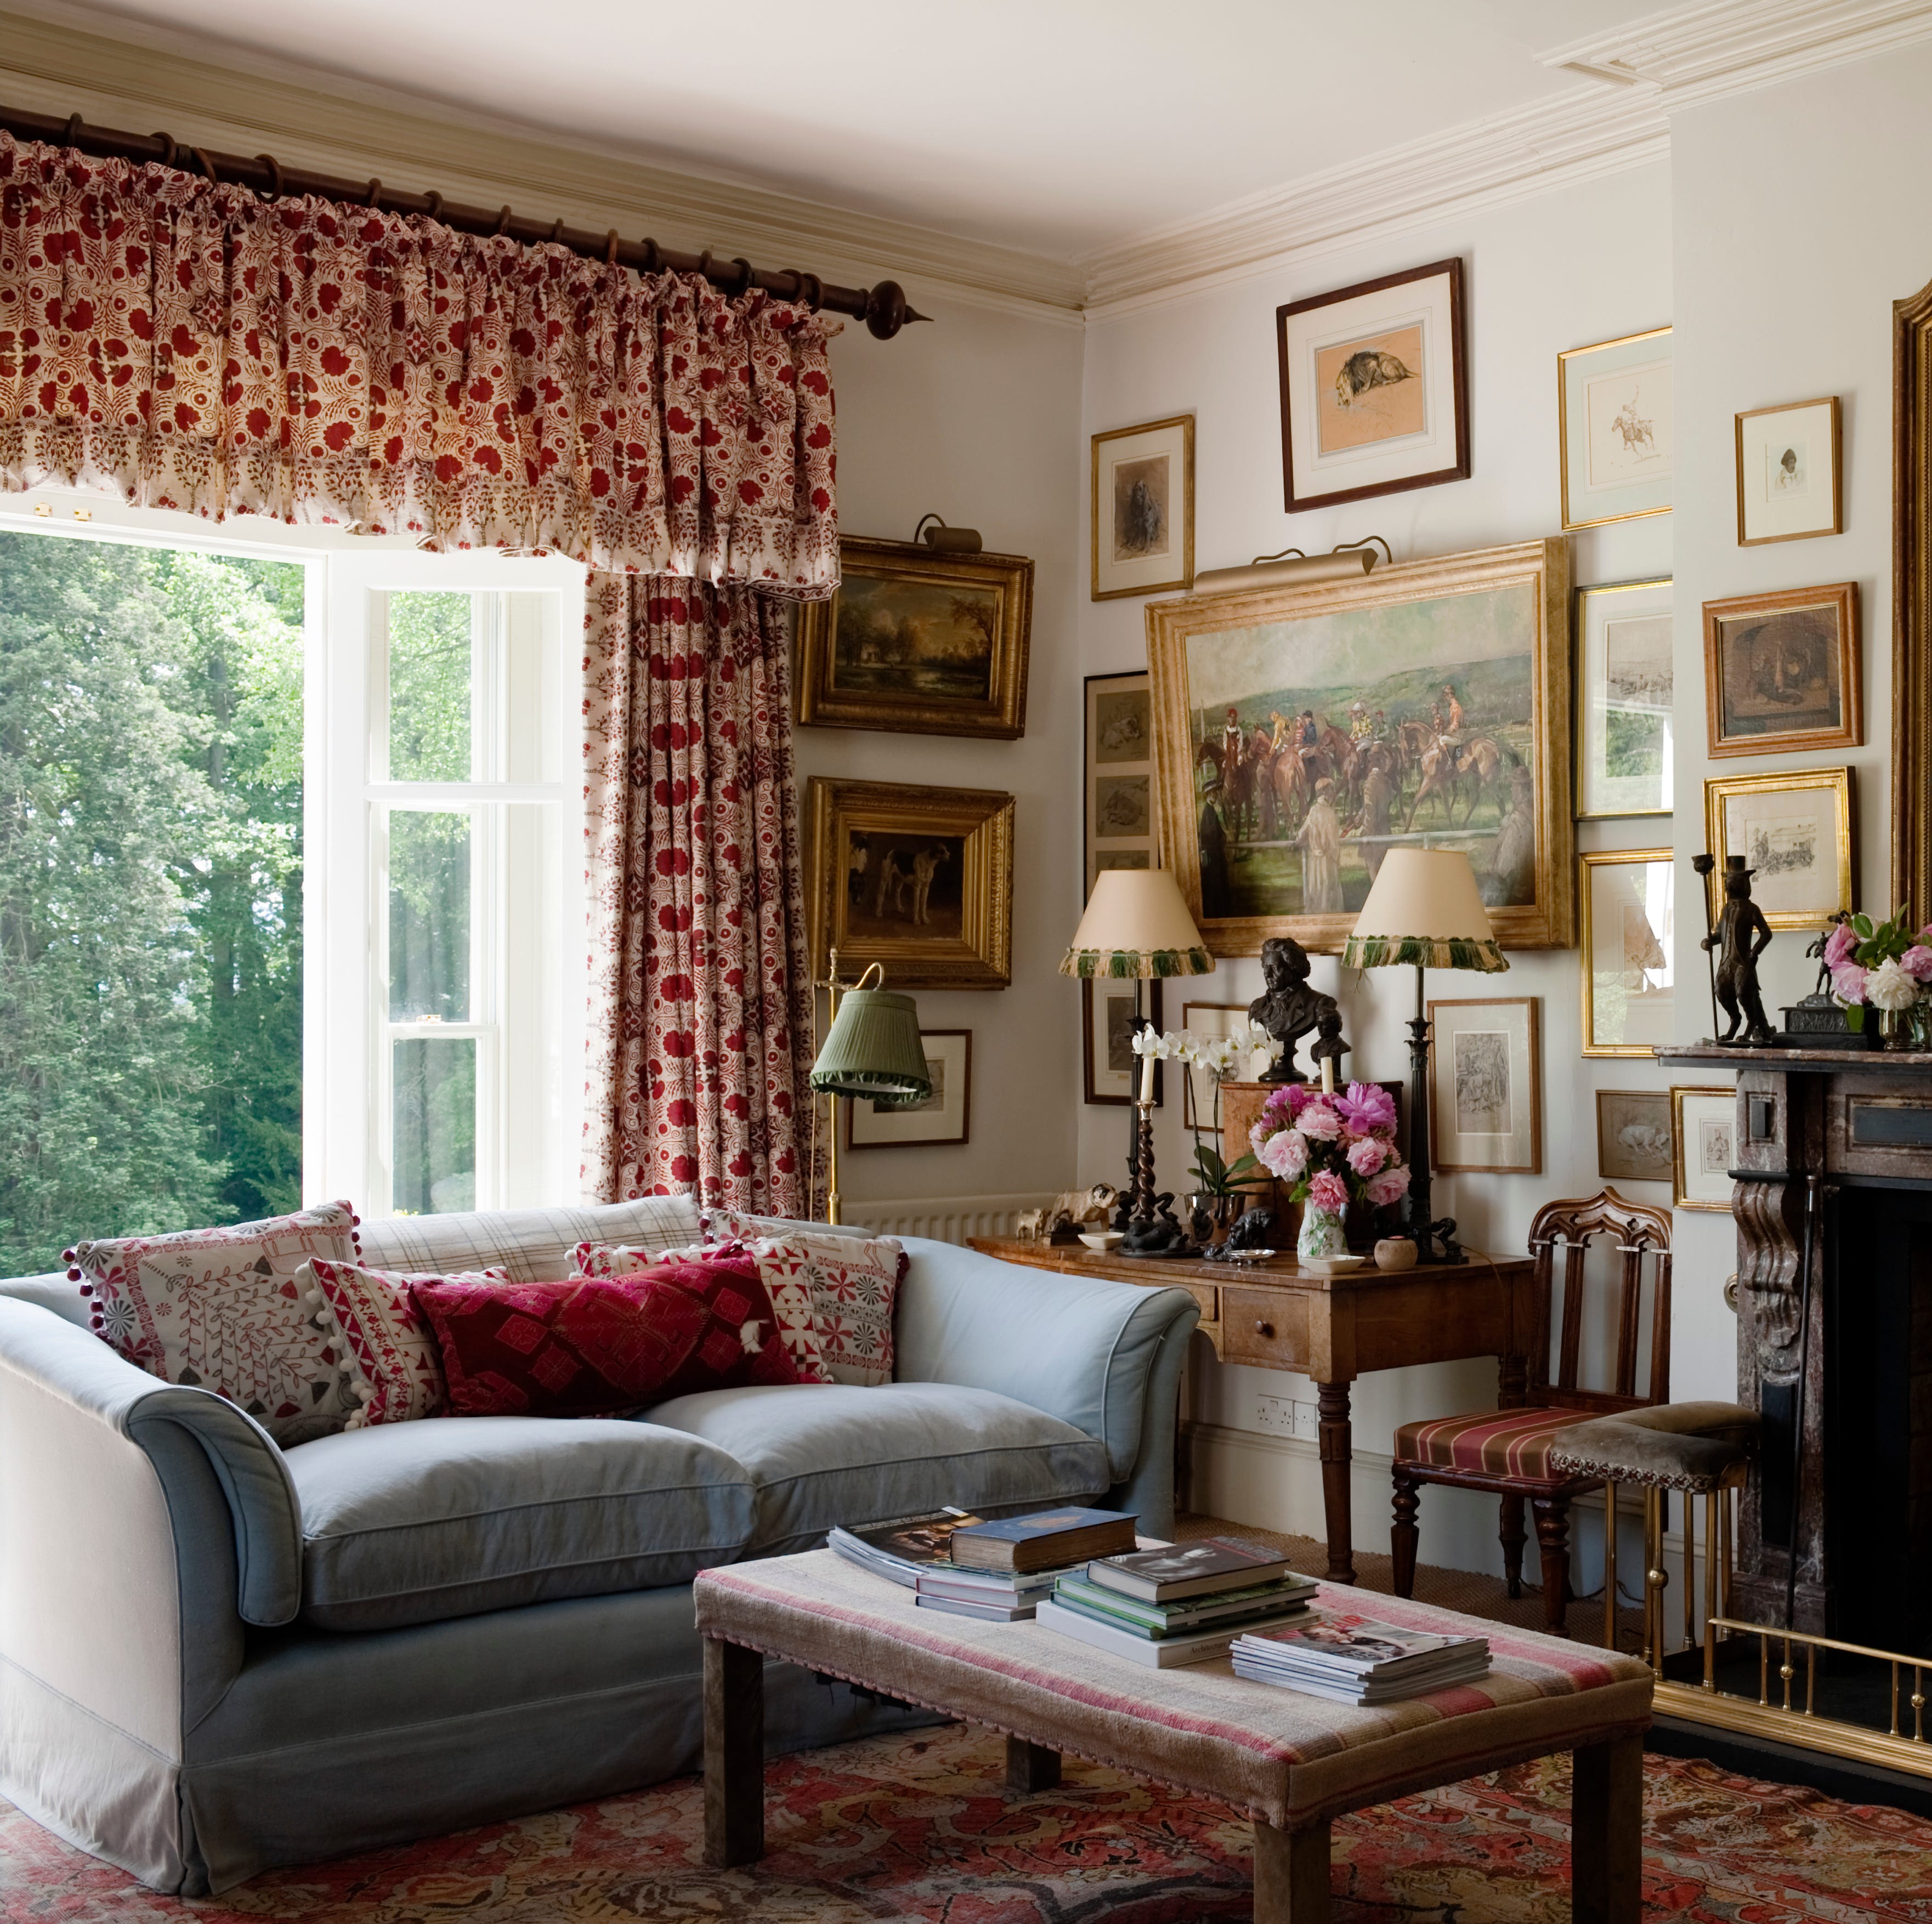
Interior Designers Reveal 6 Surprising Things Making Your House Look Dated

The Cabinet And Flooring Material That's Starting To Make Your Space Look Dated
15 Outdated Things You Should Avoid In Your Kitchen, According To Designers
22 Kitchen and Bath Trends on the Way Out

The Cabinet And Flooring Material That's Starting To Make Your Space Look Dated

What’s old is new: The takeover of grandma-core kitchens
12 Once-Popular Kitchen Trends That Won't Be Coming Back Anytime Soon
It’s Time to Say Goodbye to These Outdated Design Trends in 2024
The Aging-in-Place Bathroom
5 Things Cluttering Up Your Kitchen That You Definitely Don’t Need After 50

Ashley Benson's bathroom tiles are intentionally outdated
Is This Once Trendy Tile Design Making Your Kitchen Look Outdated?