Huma Betang Umai, A Winner of IKN Design Competition
Indonesia is embarking on a significant national project: the relocation of its capital city from Jakarta to Nusantara, or IKN (Ibu Kota Negara), situated in Kalimantan. This ambitious undertaking, projected for completion by 2045, has initiated various design competitions to shape the architectural landscape of the new capital. One such competition focused on key government buildings, with the overarching design philosophy centered on creating a “Future Smart Forest City.” Gunawan Tjahjono led the judging panel for this competition, emphasizing innovative and sustainable architectural solutions that harmonize with the natural environment.

Among the distinguished entries, the design for the Vice President’s Palace category, titled "Huma Betang Umai," emerged as a winner. This design was a collaborative effort by SHAU+APTA+Cilaki. The core inspiration for Huma Betang Umai comes from the traditional Dayak longhouse, known locally as Rumah Panjang or Huma Betang. This architectural adaptation sought to imbue the Vice President's Palace with a sense of grandeur while simultaneously fostering an approachable and familiar atmosphere, aiming to bridge the gap between the governmental institution and the public.

The design of Huma Betang Umai incorporates several distinctive features. All rooms are oriented to face the same side, a characteristic trait of the traditional Dayak longhouse. The structure is envisioned as a smart building seamlessly integrated into a lush forest setting, emphasizing sustainability and ecological mindfulness. On the west side of the palace, monumental flights of stairs are planned, alongside an outdoor gallery dedicated to showcasing the Vice President’s accomplishments. For VIPs and individuals with disabilities, a funicular provides convenient access, which also serves as an entry point to the secretariat area.
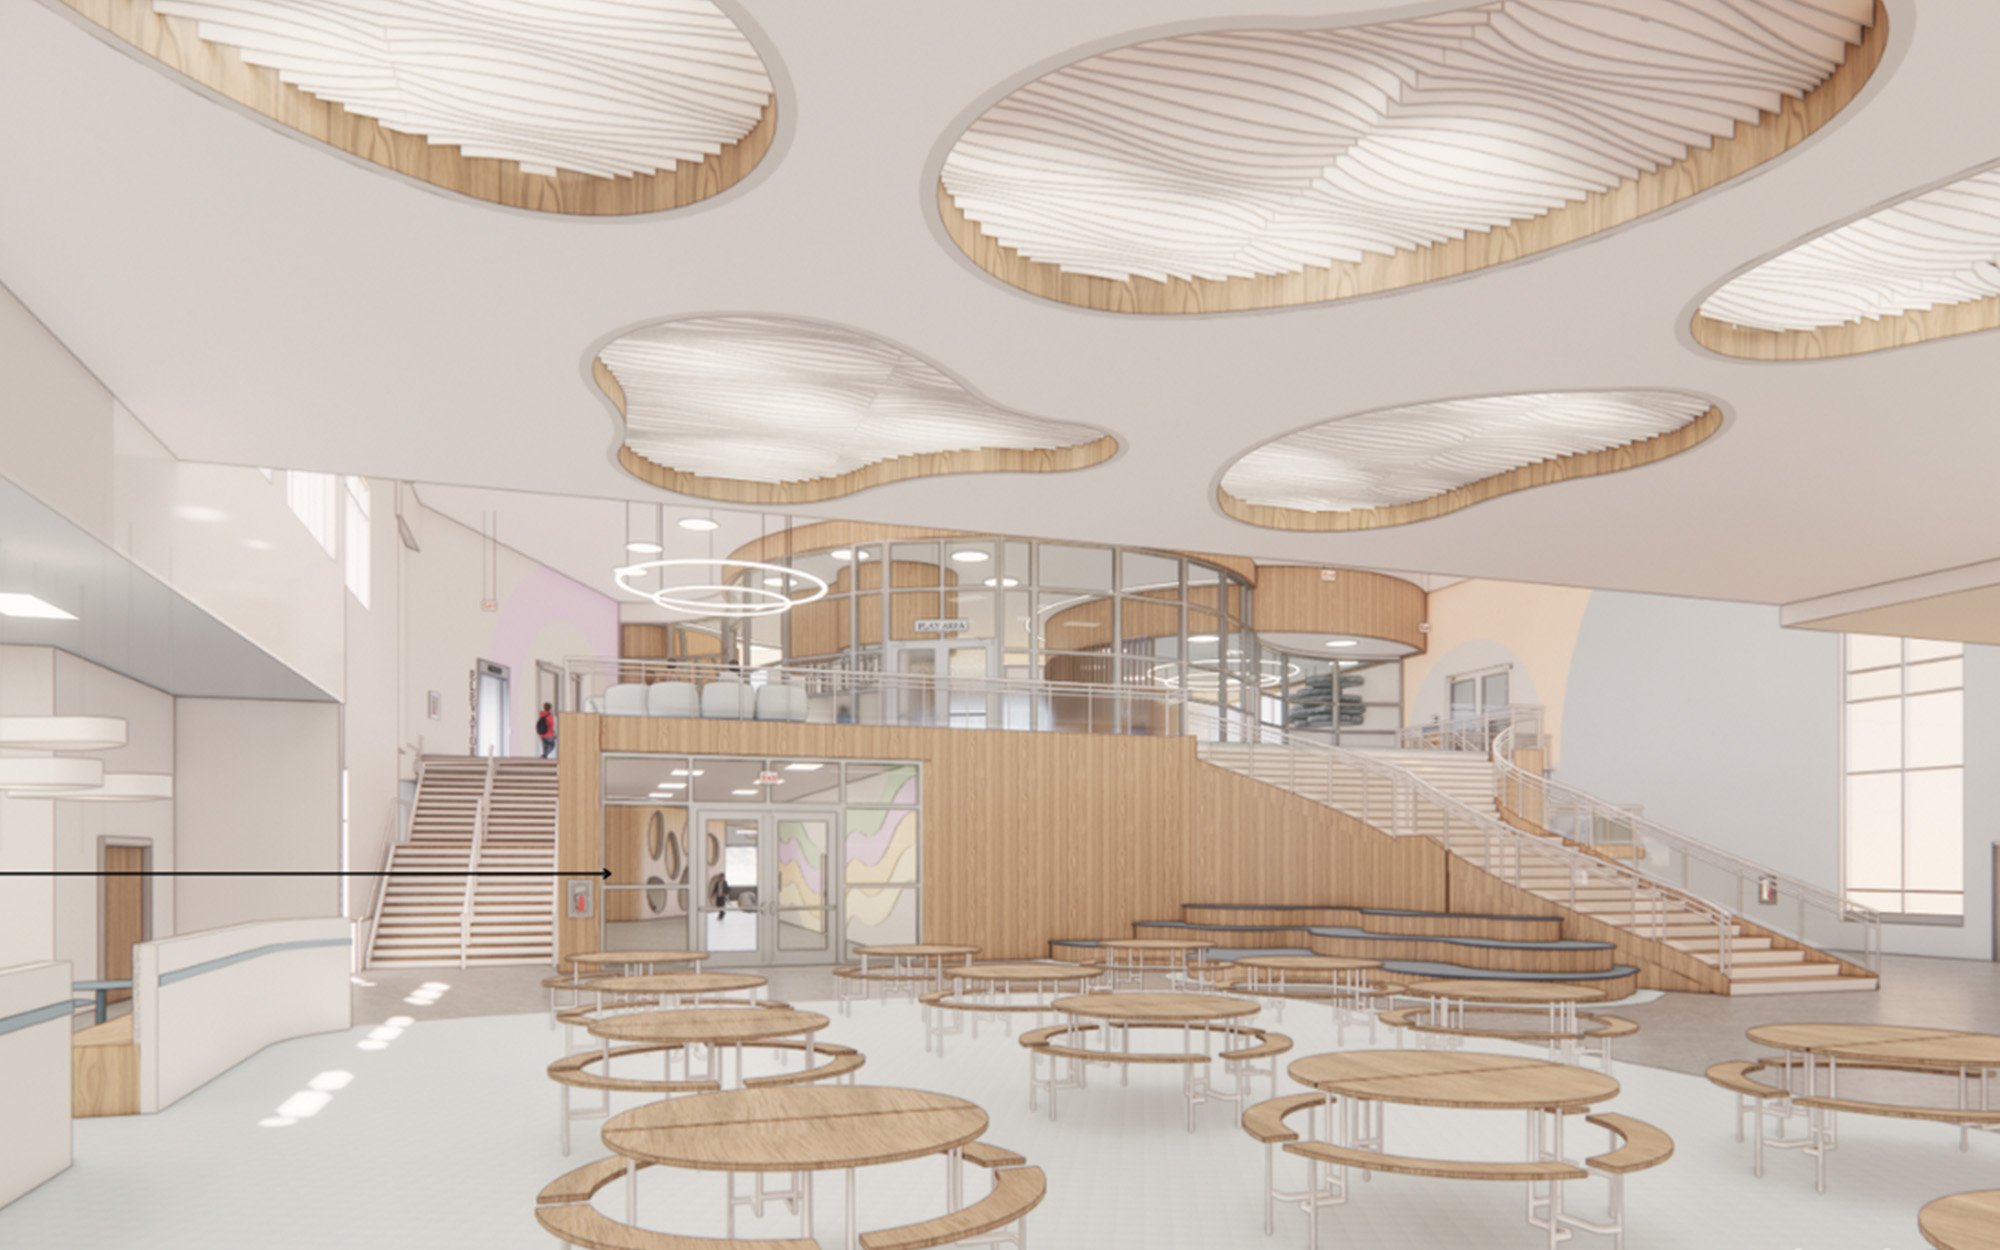
Conversely, the main entrance for the Vice President is situated on the opposite side. The north and east aspects of the building will feature reflecting pools designed to collect rainwater, contributing to the building's water management system. The secretariat offices are conceived with an open-office layout, promoting a collaborative and transparent work environment. A multifunctional tribune will be a central feature in the lobby, designed to accommodate a diverse range of activities and public engagement.
Further enhancing the complex, a mosque is planned on a small hill, designed to face another reflecting pool, creating a serene and contemplative space. Additionally, a retention pool, accessible to the public, will be incorporated into the design, suggesting an integration of public amenities within the governmental complex. The overall design emphasizes a grand entrance that leads into a functional yet aesthetically pleasing secretariat lobby, equipped with conference rooms and the aforementioned versatile tribune, all contributing to a vision of an accessible, sustainable, and culturally resonant Vice President’s Palace in Indonesia's new capital.
#IKNCompetition #VicePresidentPalace #HumaBetangUmai #DayakArchitecture #SmartForestCity #SustainableDesign #IndonesianArchitecture #UrbanPlanning #IKNCompetition #VicePresidentPalace #HumaBetangUmai #DayakArchitecture #SmartForestCity #SustainableDesign #IndonesianArchitecture #UrbanPlanning
0 comment in total
 No comments yet
You may also like

Interior Design Students Win Top Honors at Design for Impact Challenge

Maison&Objet Highlights Dutch Design Through Rising Talent Awards Program

Design Awards 2013: best of the rest


Gisue and Mojgan Hariri: 2005 Hall of Fame Inductees
Architecture and design features and interviews | CLADglobal.com - Kengo Kuma

Call for Entries


Outstanding In-House Design Team Finalists
10 Rising Young Product Designers Seen at IMM 2020
Design Awards 2013: best of the rest

CUT by BUDDE wins Isola Design Award’s DesignWanted special prize

detour 2025 takes over hong kong's PMQ uncovering meaning of everyday objects

Future100 Interior Design Graduate Winners

10 Internationally Recognized Ukrainian Designers You Probably Don’t Know

The best talents in design by iF Design Awards 2022

Architecture and design features and interviews | CLADglobal.com - Mariam Issoufou

Future100 Interior Design Undergraduate Winners
Interior Design’s 34th Hall of Fame Celebrates the Super Originals of Design
kei atsumi on bridging ancient japanese joinery & 3D printing at dubai design week pavilion
Grand Designs Live announces winner of the Under The Stairs project

IU cross-country runner looks beyond the finish line to a career in interior design