1/11
A Sink Wrapped in Tile, Green Quartzite Counters—This Workspace Is Shockingly Homey | domino

Michaele Simmering and Johann Pauwen, the founders of Kalon Studios, transitioned from working at home for 14 years to establishing a public showroom and office space in Los Angeles. This move was contrary to the trend of many people shifting to home offices during the past two years. Their newly acquired 2,000-square-foot property is a residential building with mixed commercial and industrial zoning, featuring a shop-like first level and a second level designed for bedrooms. The couple intentionally created a space that feels like a home, blurring the lines between a traditional showroom and a living environment.
Unlike conventional showrooms that feature staged furniture groupings, Kalon Studios' space is designed as a series of actual rooms. This approach was natural given their focus on residential furniture. The living room showcases their Rugosa shelf adorned with books and art from local artists, including a nostalgic horse statue made by Pauwen in elementary school. Upstairs, an emerald green bench provides additional seating for team meetings. This immersive design ensures that visitors experience the Kalon aesthetic comprehensively.


The showroom embodies the brand's commitment to straightforward silhouettes and durable materials. For example, the staff kitchen features a simple single-wall setup with an open-shelf ledge, but it is dramatically enhanced by vibrant quartzite, which introduces texture and richness. The green-gold stone, sourced from a local remnant pile, and purposefully aged bronze cabinets are selected for their longevity, mirroring the enduring quality of Kalon's furniture. The design philosophy emphasizes versatility, ensuring pieces can adapt to changing styles over time, as exemplified by their popular Caravan crib, which converts into different toddler bed styles and can serve as seating beyond the nursery years.





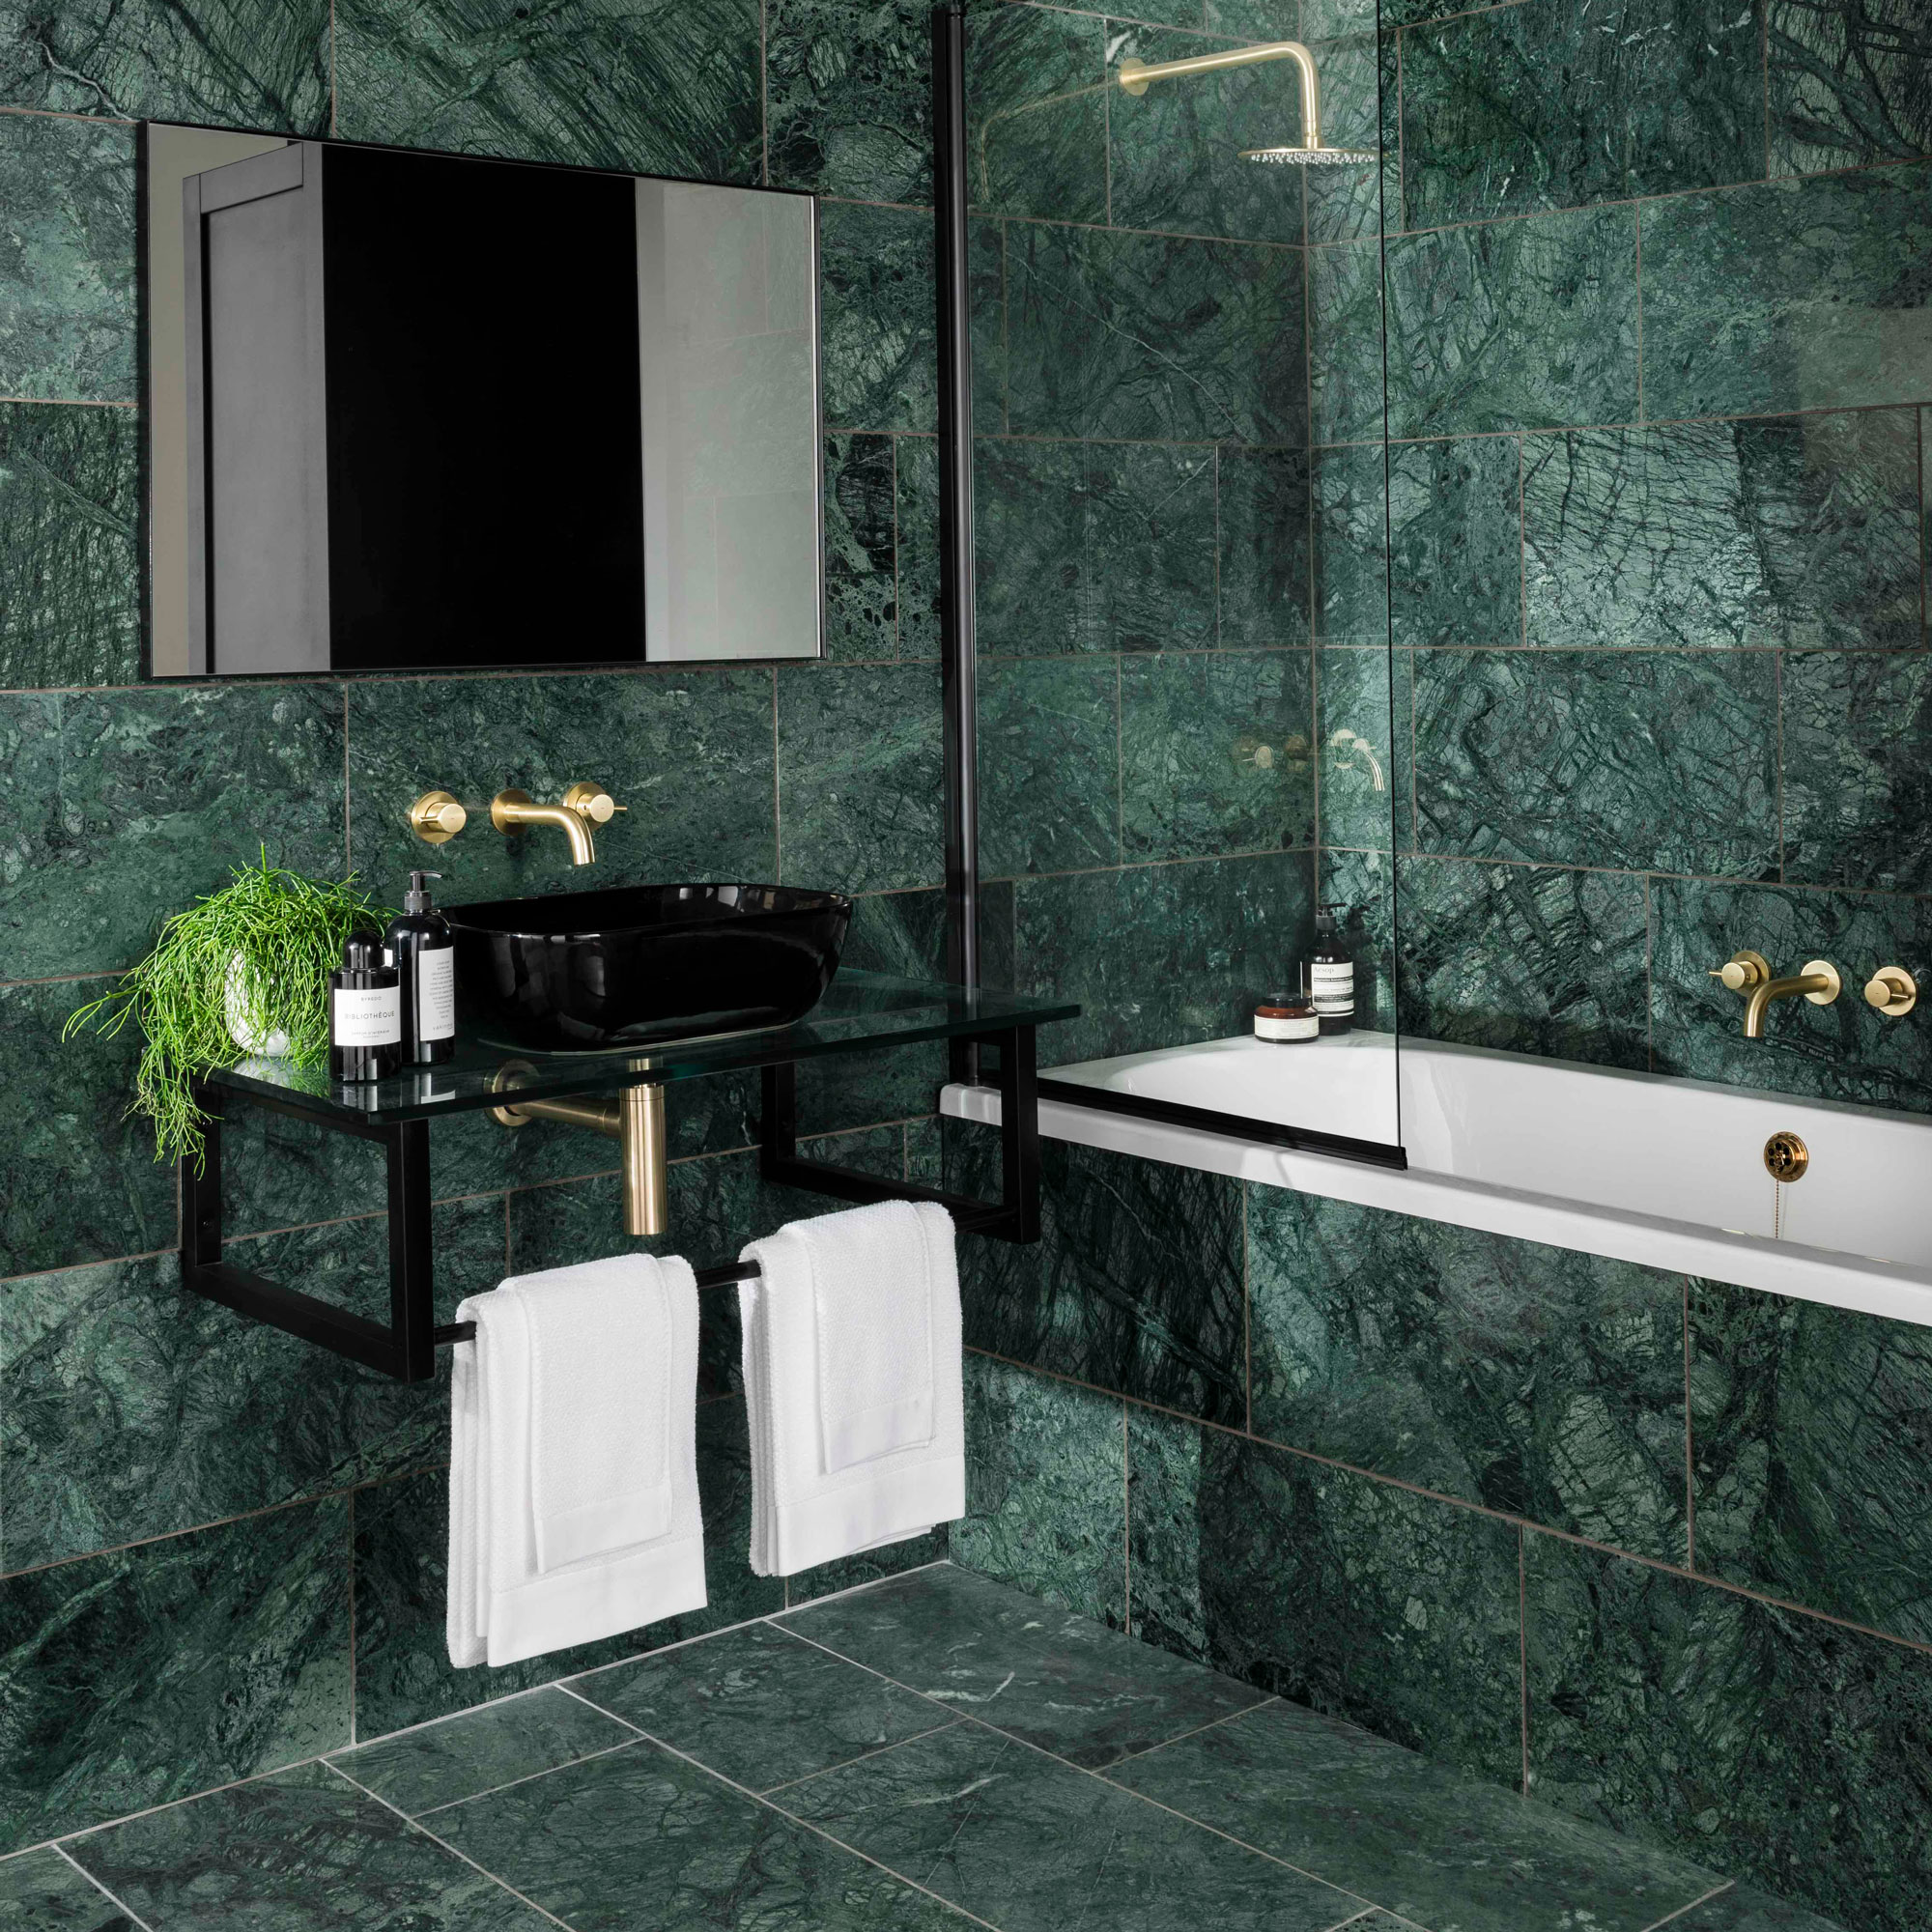
While largely minimalist, certain areas of the showroom incorporate bold design choices. The formerly white-box bathroom is now enveloped in emerald zellige tiles from Zia Tile, covering all walls and even the sink basin. Simmering drew inspiration from cozy New England homes, aiming to create an immersive, richly colored space. Sustainability is a core value, evident in the existing solar panels on the roof, the choice of an induction stove over gas, and the installation of fully insulated low-emissivity glass windows. The landscaping features drought-tolerant honey mesquite trees, which contribute to soil replenishment and provide habitat for local wildlife.
The shared office space, originally intended as a bedroom, was creatively reconfigured by Simmering to foster staff collaboration. A built-in bench accommodates team discussions or offers a comfortable alternative to desk chairs. An extra-large desk, complemented by simple cube stools, transforms into a conference table when needed. The overall design creates a warm and inviting work environment, echoing the comfort and familiarity of a home. This integrated approach reflects Kalon Studios' brand identity and commitment to functional, sustainable, and aesthetically enduring design.
#KalonStudios #HomeOfficeDesign #ShowroomDesign #ResidentialFurniture #SustainableDesign #InteriorDesign #LosAngelesDesign #GreenQuartzite #ZelligeTiles #KalonStudios #HomeOfficeDesign #ShowroomDesign #ResidentialFurniture #SustainableDesign #InteriorDesign #LosAngelesDesign #GreenQuartzite #ZelligeTiles
0 comment in total
 No comments yet
You may also like
Green and serene kitchens


Three bathroom designs that get a peaceful feeling from shades of green


7 kitchen counter decor ideas that will make your surfaces look seriously stylish

Story from Toll Brothers: Top 6 trends in the kitchen and bath
Kitchen island sink ideas to create a multi-functional workspace
Top bathroom design trends in 2025
A Kitchen Island, More Storage, and a Home Office Workspace… All In One!
4 Countertop Materials to Avoid in a Bathroom and What to Use Instead in Your Next Renovation

There's a trending countertop color that feels bold, but still timeless – and this Manhattan apartment nails it

30 Green Tile Bathroom Ideas You Haven’t Seen Online Because They’re Too Unique to Trend

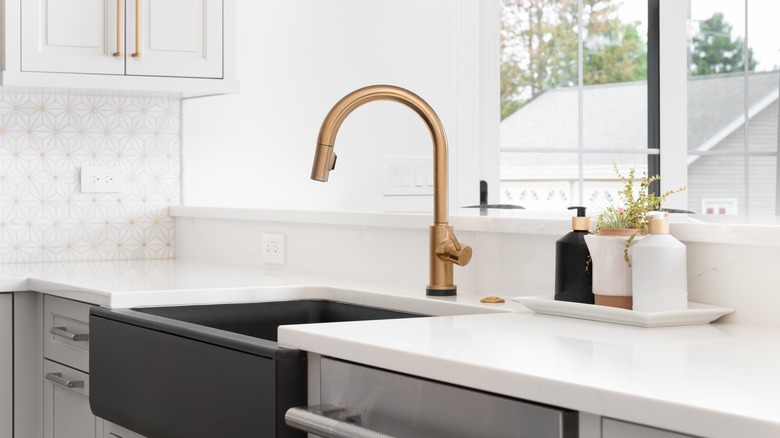
These Are The Best Sink Colors
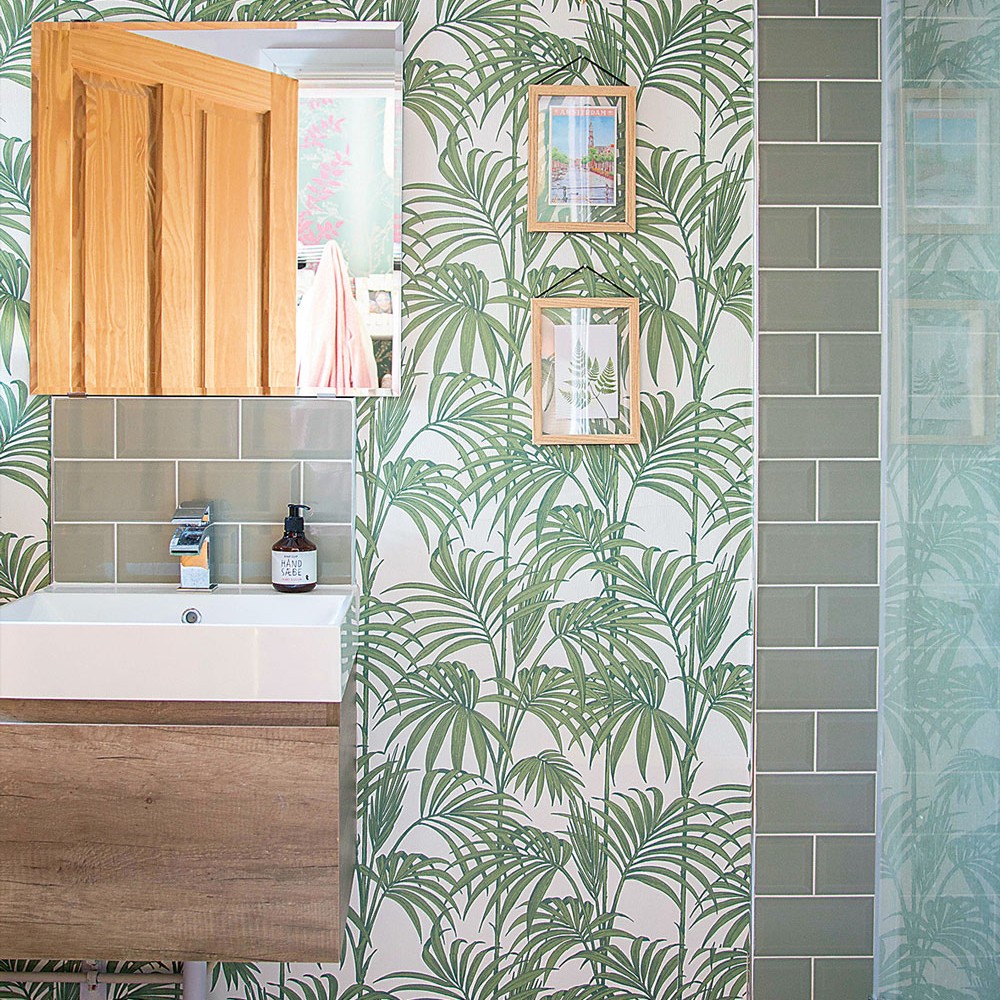
Green bathroom ideas to invigorate your bathing space
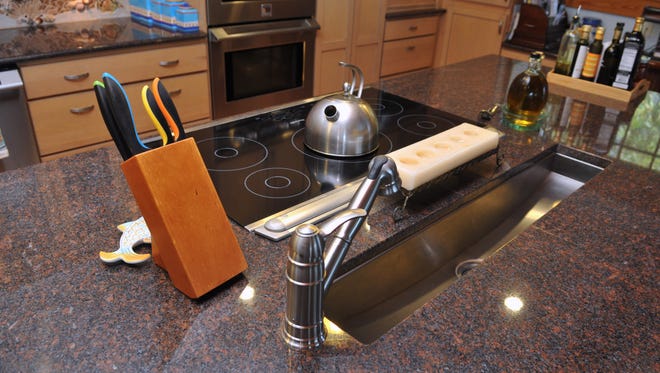
Home design for everything plus the kitchen sink
Eight bathrooms with chunky sculptural stone sinks
Countertop design trends in 2025 that are sure to impress
How to turn your bathroom Into a luxurious spa

All the Biggest Design Trends in One Tiny U-Shaped Kitchen

7 Material Options for Your Bathroom Countertops
Nixing the Medicine Cabinet Streamlined This Tiny Bathroom Remodel
A zingy yellow bathroom vanity and terrazzo-like floor tile create a cheerful space