1/4
This Tadao Ando-Designed Home in Japan Is the Quintessence of Ando
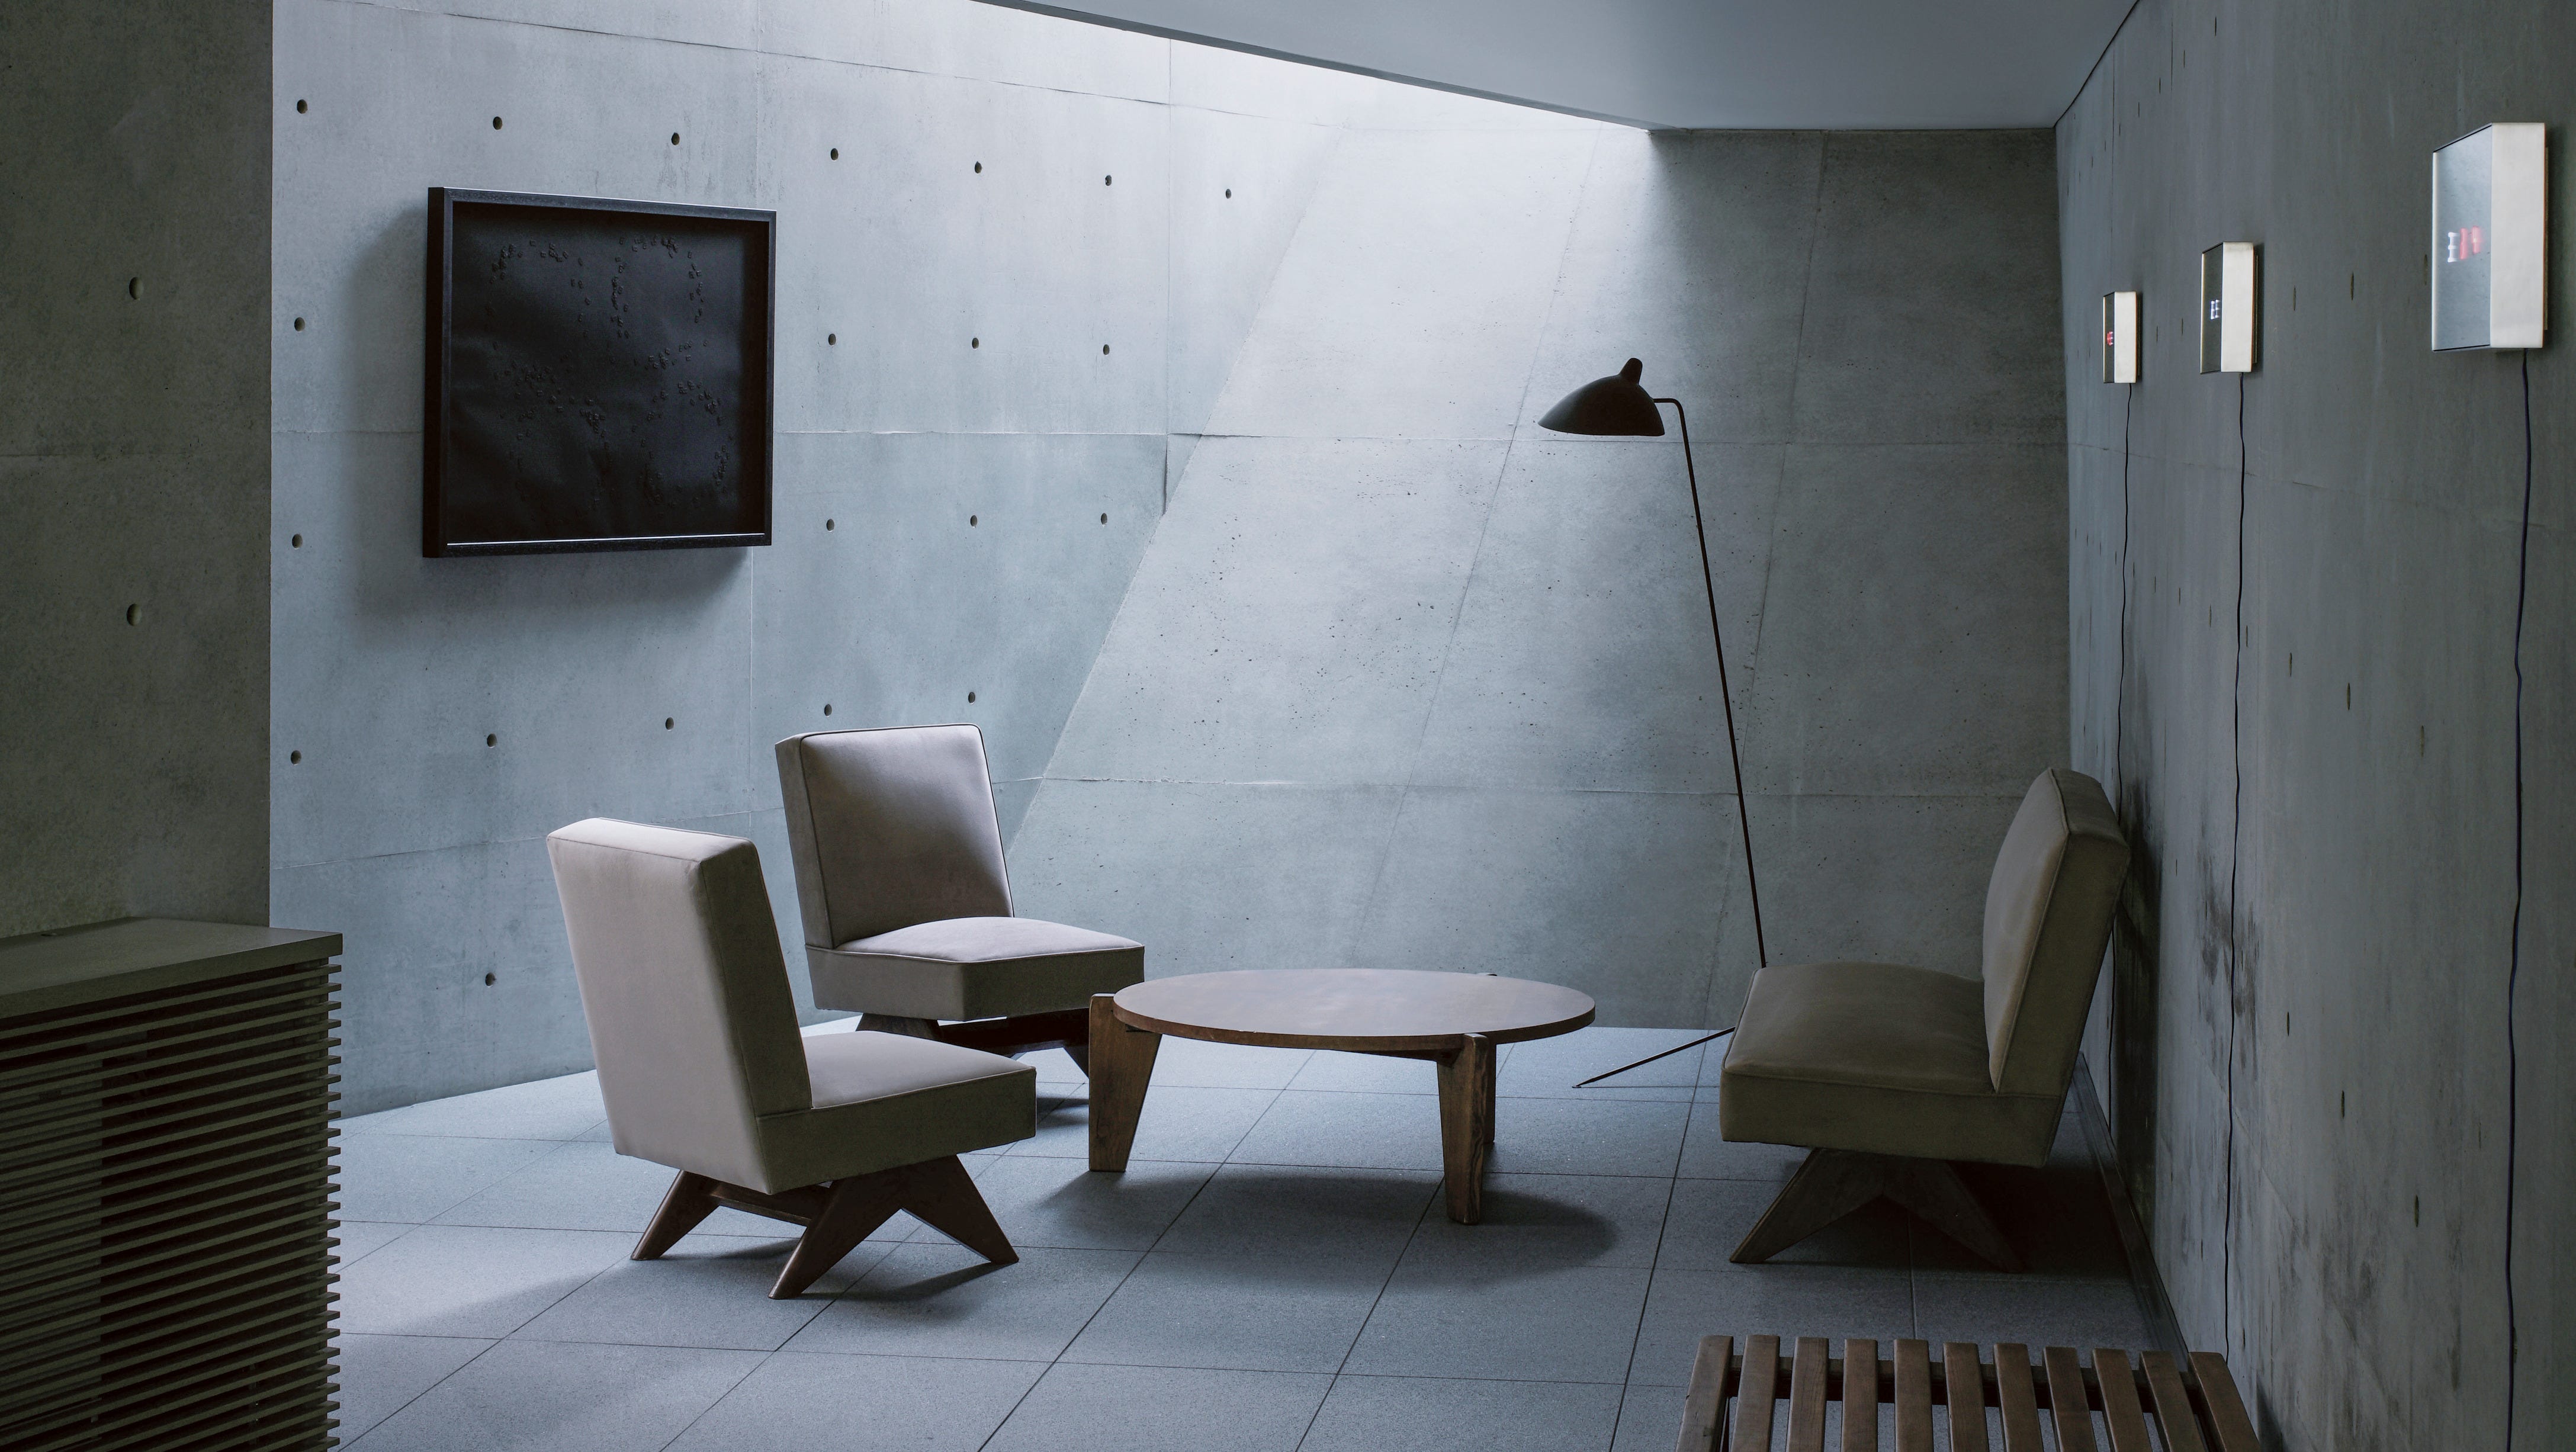
The renowned architect Tadao Ando, celebrated for his minimalist designs and mastery of concrete, has completed a four-story residence for an art collector in Tokyo's exclusive Moto-Azabu neighborhood. This project exemplifies Ando's consistent architectural philosophy, which emphasizes a restricted material palette and precise geometric configurations, mirroring principles seen in his earlier works.
Ando's journey to architectural prominence is unique, marked by a lack of formal training. Born in Osaka, Japan, he began as a carpenter's apprentice, later became a professional boxer, and ultimately educated himself in architecture through extensive reading and observation. His dedication led to him receiving the Pritzker Prize in 1995, an honor whose prize money he donated to victims of the Kobe earthquake. His international career has since flourished, encompassing diverse projects from residential homes for prominent figures like Tom Ford to museums for billionaire François Pinault.
The Moto-Azabu house showcases Ando's signature use of exposed concrete, which he approaches with the same reverence Michelangelo applied to marble. The building's exterior is a dramatic, angular structure. Inside, the design features a subtly complex geometry of two overlapping L-shaped walls. One wall defines the southwestern boundary of the site, while a slightly angled interior wall creates illuminated nooks that highlight the owner's collection of furniture by designers such as Charlotte Perriand and Jean Prouvé. The seamless integration of natural light and austere concrete creates spaces that are both sublime and sacred.
Ando's method for working with concrete is notable, involving collaboration with master craftsmen and the use of varnished wood molds to achieve a silky finish. He meticulously aligns seams and joints and intentionally exposes "tie holes"—circular markings from the casting process—to emphasize the abstract geometries of his designs. This approach reflects his unwavering commitment to his core architectural beliefs.
Often compared to Le Corbusier, whose work profoundly influenced him, Ando's architectural kinship also extends to Louis Kahn, given their shared appreciation for monolithic forms, concrete, and natural light. Despite some recent projects, such as a New York residential building, that hint at commercial compromise, Ando maintains that the strength of architecture lies in the design process rather than the scale. He finds particular fulfillment in designing homes, as they directly facilitate everyday life and represent the highest potential of architecture.
#TadaoAndo #JapaneseArchitecture #ConcreteDesign #ArchitecturalPhilosophy #ModernArchitecture #PritzkerPrize #HouseDesign #MotoAzabu #MinimalistDesign #TadaoAndo #JapaneseArchitecture #ConcreteDesign #ArchitecturalPhilosophy #ModernArchitecture #PritzkerPrize #HouseDesign #MotoAzabu #MinimalistDesign
0 comment in total
 No comments yet
You may also like

A 75-Year-Old Japanese House Was Transformed Into a Zen Weekend Hideaway

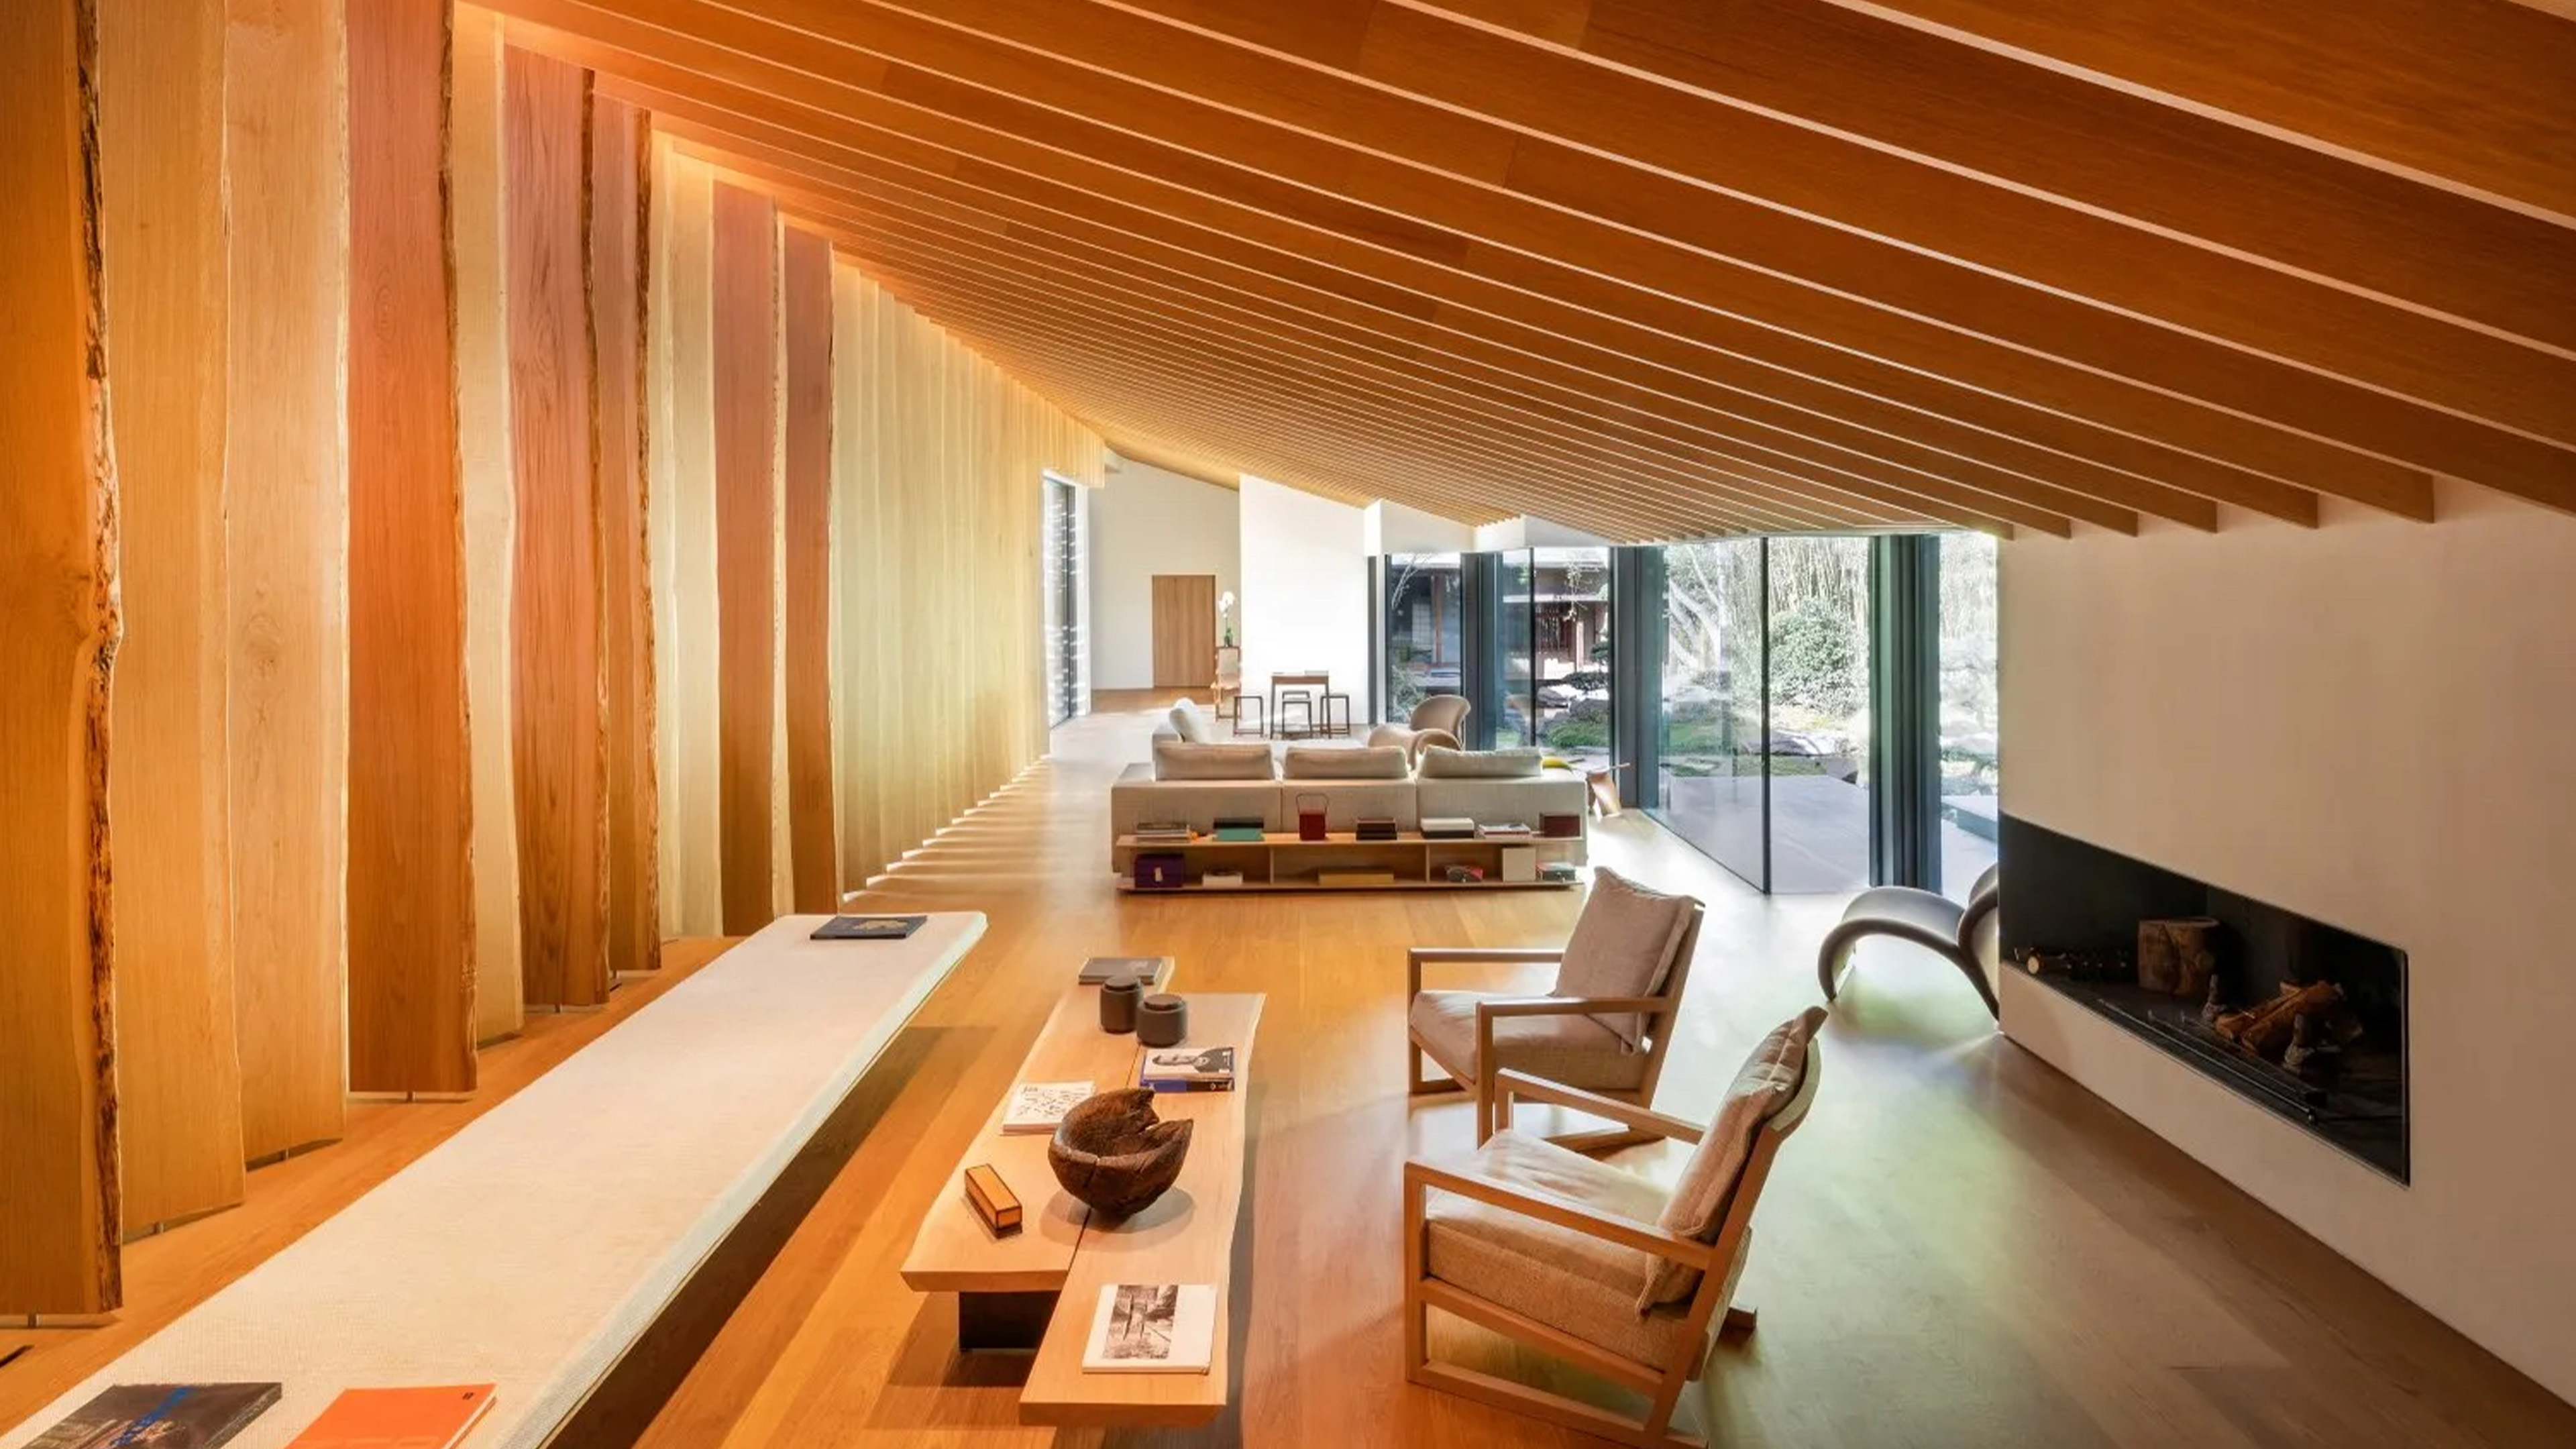
Designer Kenzo Takada's Japanese home in the heart of Paris


interlinked garden rooms stretch beneath single roof in tamada & wakimoto's japanese house

junichi suezaki architects' toyohashi house encloses a light-filled, gardened courtyard

A Japandi-Style Home Transforms Into a Zen Paradise

This Japanese-Style Box Home Boasts a Two-Story Bookcase


Inside the Famous Japanese “Terrace House”
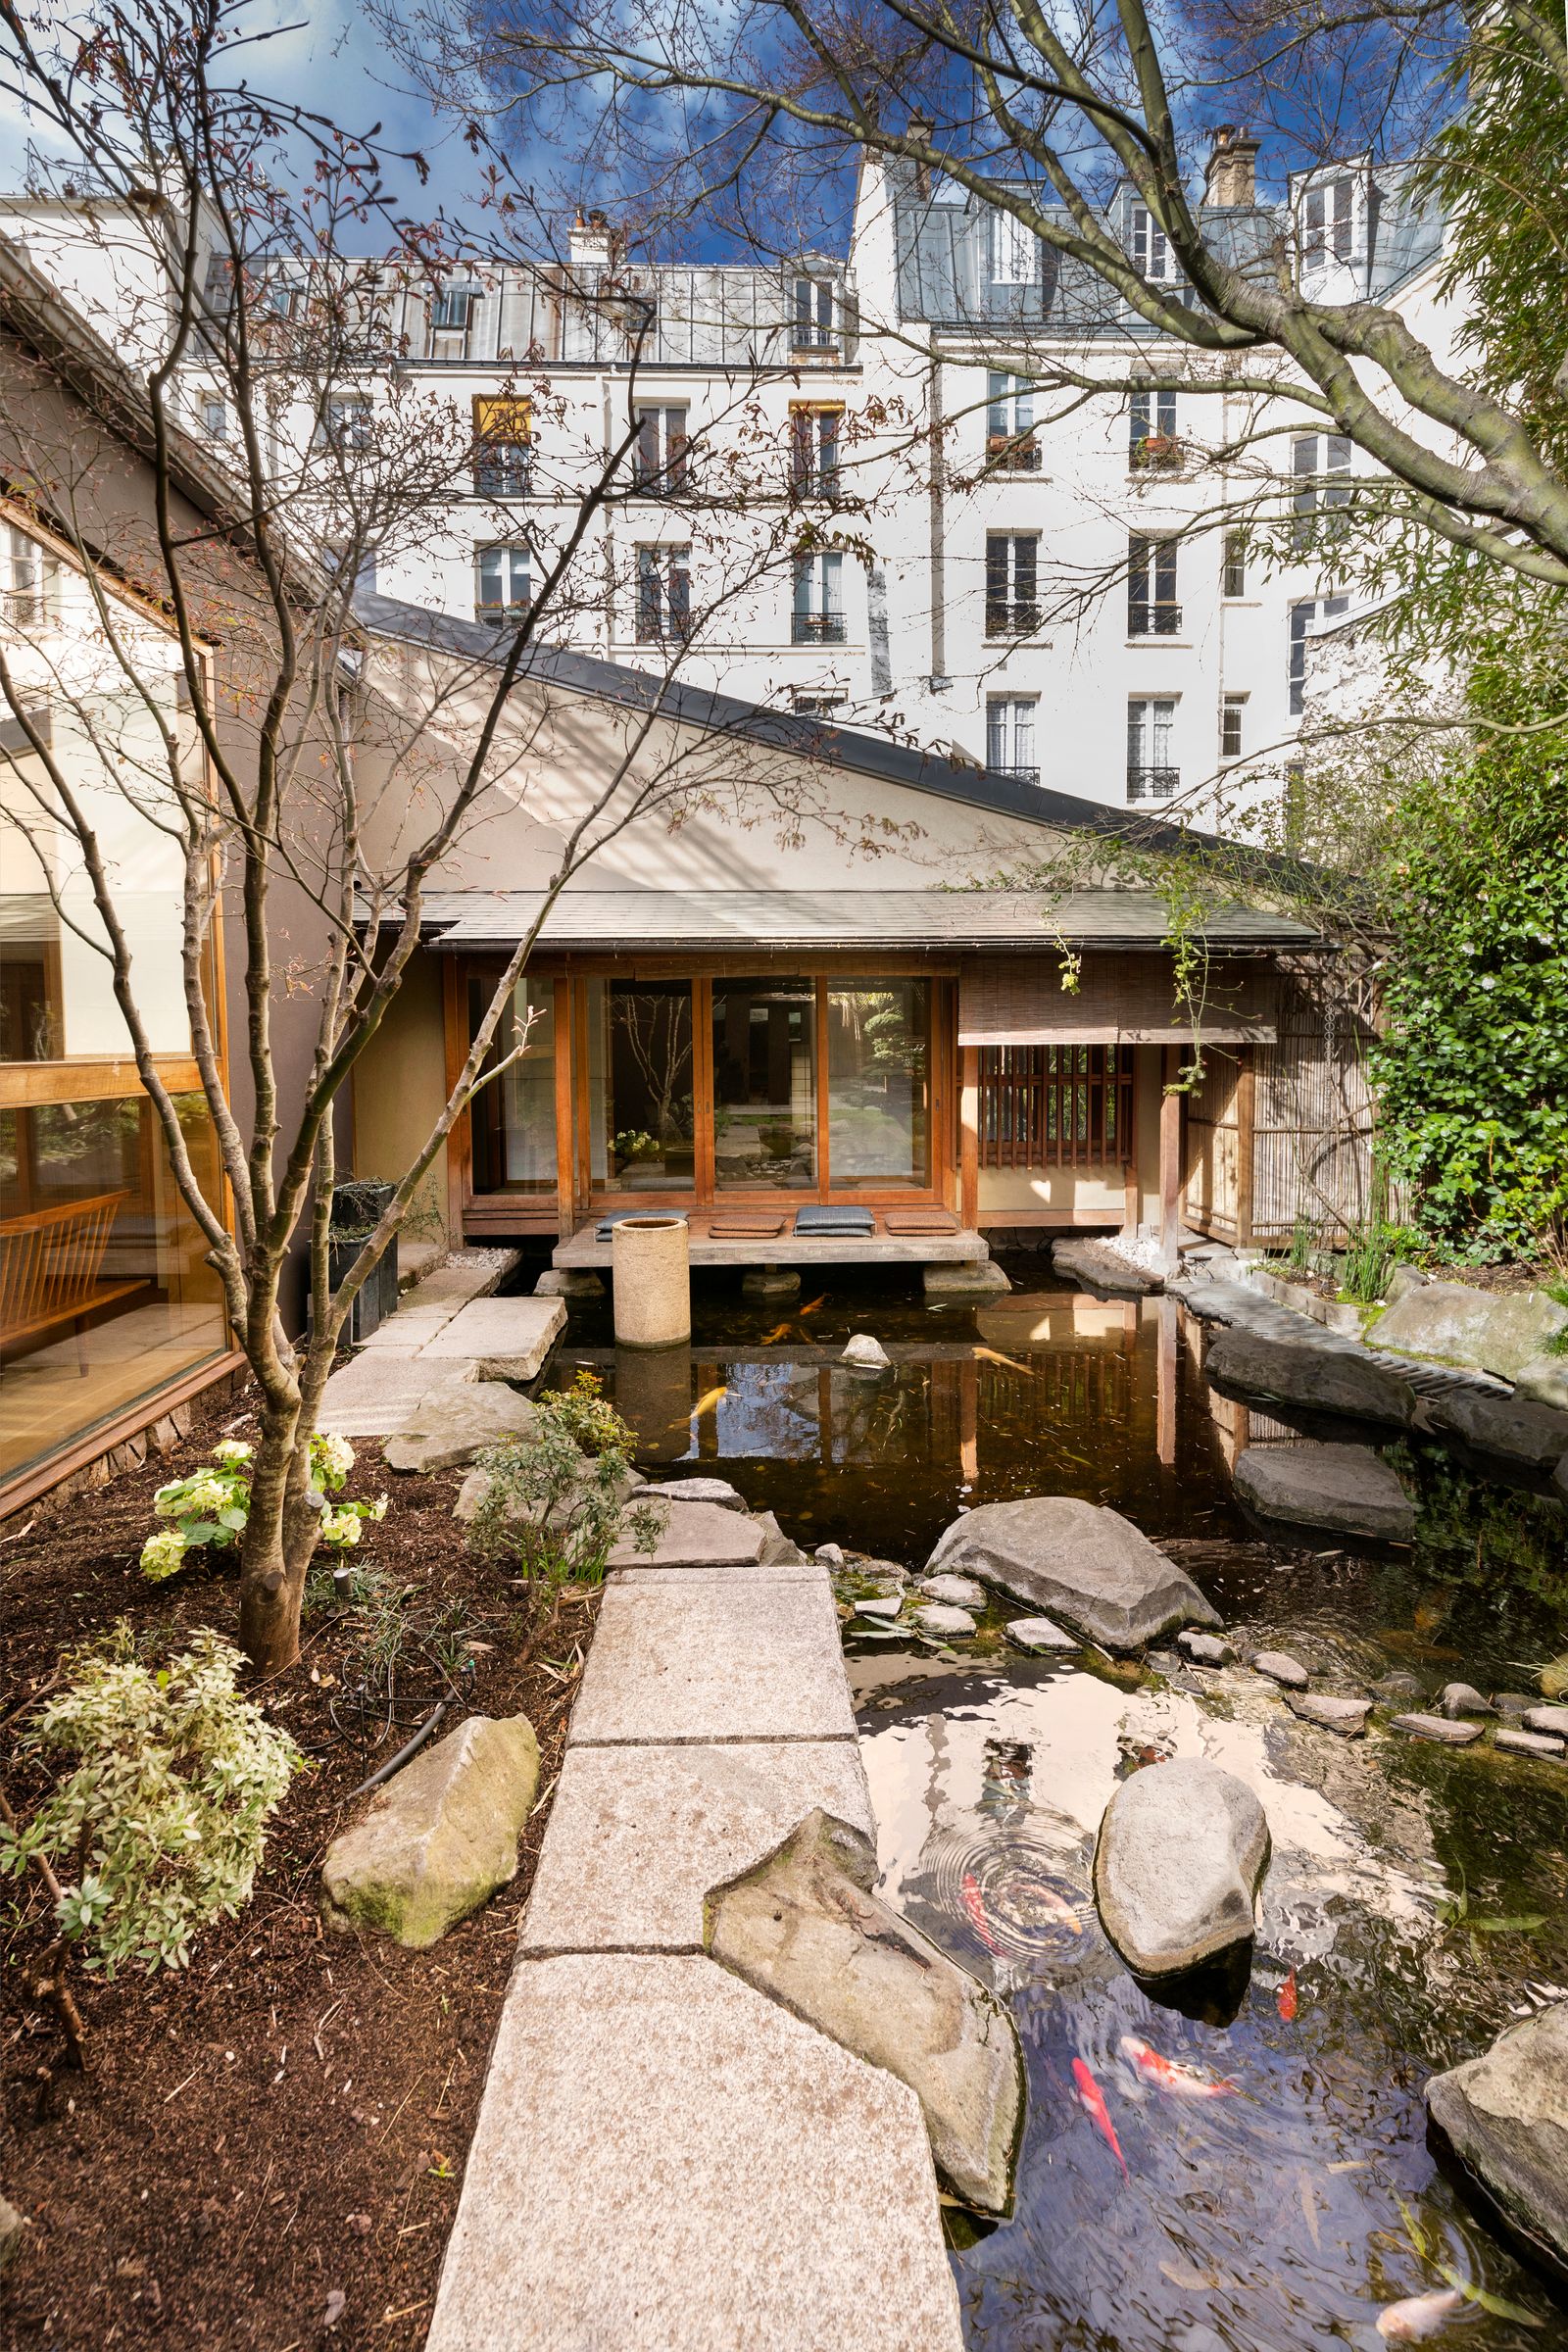
The zen Paris home of Kenzo’s founder is up for sale – see inside

Tato Architects updates a traditional Japanese house with a curved plywood interior

Japanese-inspired design turns this beach house into a Zen retreat

Dual native-filled courtyards form the centrepiece of this new Japanese-style build

L-shaped house by hearth architects embraces vivid courtyard in japan
nendo's stairway house leads into a light and plant-filled interior in tokyo

Late fashion designer, Kenzo Takada's personal Japanese home in the heart of Paris
Zen timber-frame home in Hudson is inspired by Japanese culture

House in Mikage by Sides Core contrasts white surfaces with exposed wooden beams

A Lewes Townhome Pays Homage to Japan’s Serenity
A Hilltop Mid-Century Modern Bungalow in Los Angeles Is a Zen Sanctuary

House in Sumida / ROOVICE


Zen-Like Micro-Apartment Renovation Is Inspired by Japanese Inns