1/12
6 well-preserved homes built in the 1930s







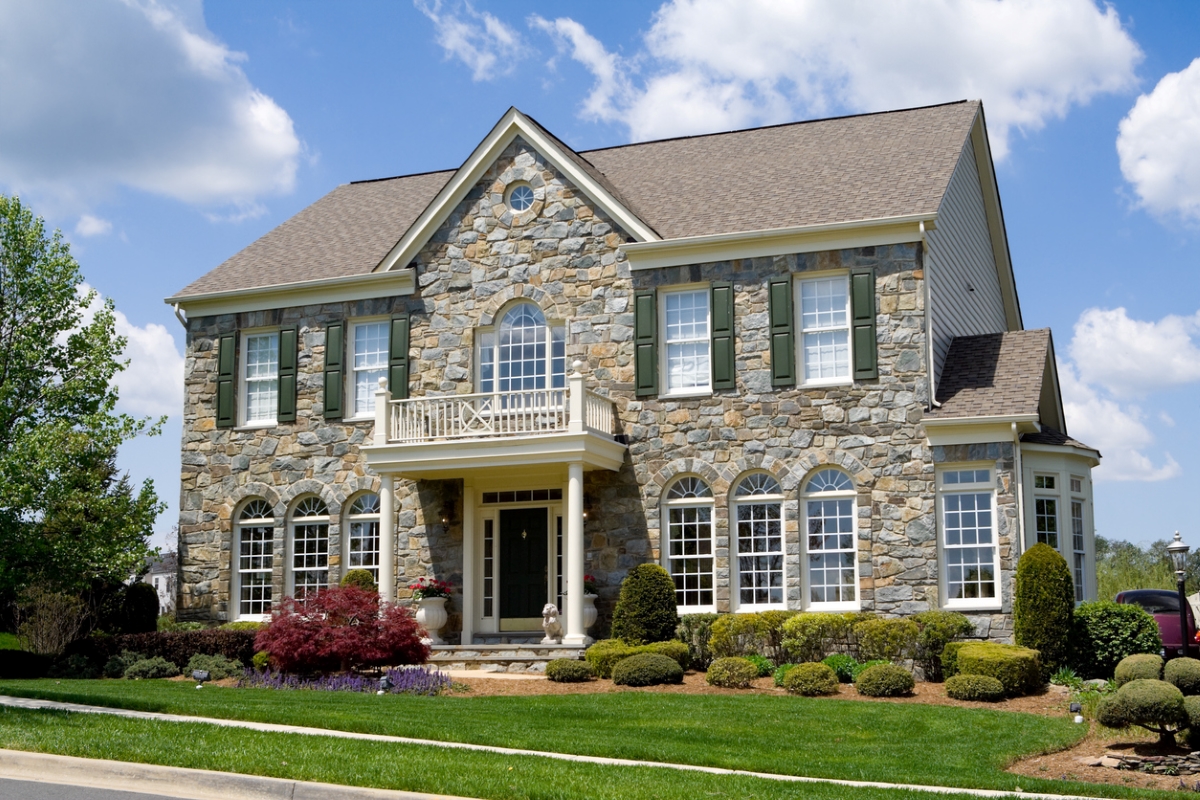
This article explores six meticulously preserved homes constructed in the 1930s, showcasing a range of architectural styles and locations across the United States. Each property highlights original period details alongside modern updates, offering a glimpse into historical residential design.


The first featured home is The Stone House in Phoenix, Arizona, a 1934 colonial that underwent a significant restoration in 2020. This four-bedroom residence boasts arched stone doorways, wooden ceilings, and wrought iron accents. Its chef's kitchen features reclaimed wood floors, while the primary bathroom includes a copper tub. Situated on a 0.38-acre lot across from the Encanto golf course, the property offers extensive yards, gardens, and a patio.


In Los Angeles, California, a 1930 updated Spanish Revival home in West L.A.'s Little Holmby neighborhood is presented. This five-bedroom house is characterized by dark-toned herringbone and wide-plank floors, arched doorways, and a living room with distressed beams, built-in shelves, and a plaster fireplace. An upstairs suite includes a wrought iron Juliet balcony overlooking a pool, spa, and private yards.
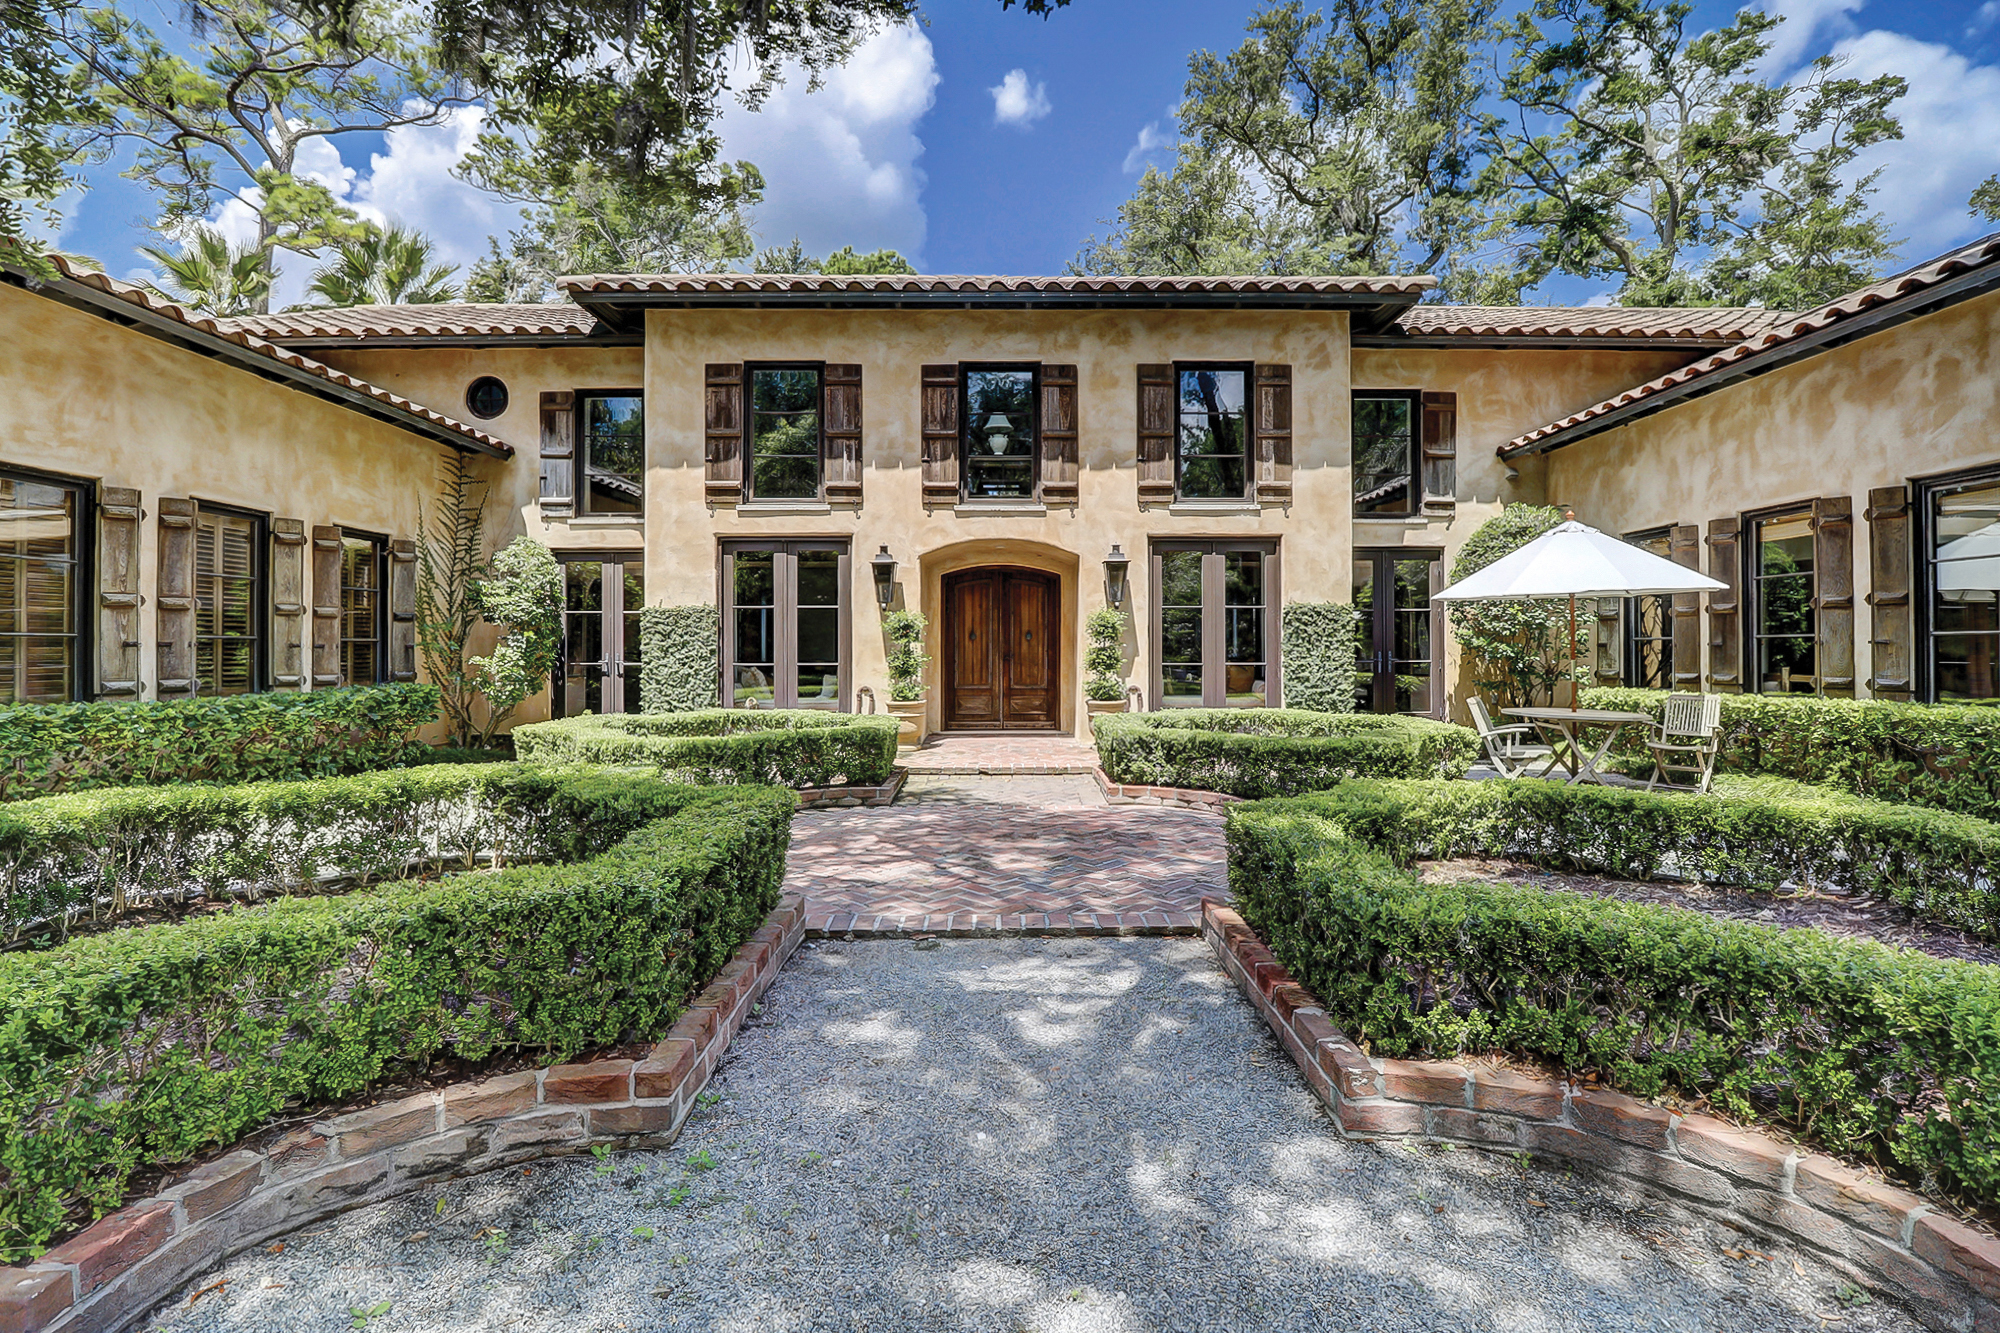
Atlanta, Georgia, features a French Normandy home, built in 1934 and later expanded, located within a gated community in Kingswood. The grand foyer showcases marble black-and-white tiles, leading to a barrel-ceiling living room with parquet floors, diamond-pane windows, and French doors. The lower level of this residence includes a wine cellar, gym, and billiards room. The 1.44-acre lot is professionally landscaped with a fountain and a pool.

Mount Kisco, New York, is home to a 1936 colonial estate situated on over 11 acres in the historic Bedford area of Westchester County. This five-bedroom house features two chimneys, vine-wrapped columns, arched doorways, vertical shiplap walls, and dentil crown molding. An updated eat-in kitchen with sliders opens onto a stone terrace. The expansive property also includes a pool and mature trees.
In New York City, a three-bedroom West Village co-op loft in the 1939 Waywest building, a former cold-storage warehouse, is highlighted. This loft boasts original brick walls, high ceilings, and cast-iron pillars. A 2022 renovation introduced wide-plank oak floors, updated plumbing and electrical systems, and an open kitchen equipped with a Sub-Zero fridge and marble counters. The apartment offers two terraces, and building amenities include door staff and a roof deck.
Finally, Portland, Oregon, presents an updated 1930 English cottage in the historic Brooklyn neighborhood. This three-bedroom home retains original wood floors, features a dining room with leaded glass cabinets, and a galley kitchen with butcher-block counters. An unfinished basement provides additional space. The exterior includes a deck with a hot tub and pergola, leading to a backyard and garage.
#HistoricHomes #1930sArchitecture #HomeRestoration #LuxuryRealEstate #ArchitecturalStyles #PropertyShowcase #InteriorDesign #RealEstate #HistoricHomes #1930sArchitecture #HomeRestoration #LuxuryRealEstate #ArchitecturalStyles #PropertyShowcase #InteriorDesign #RealEstate
0 comment in total
 No comments yet
You may also like
6 brick houses that are rooted in nostalgia and vernacular design

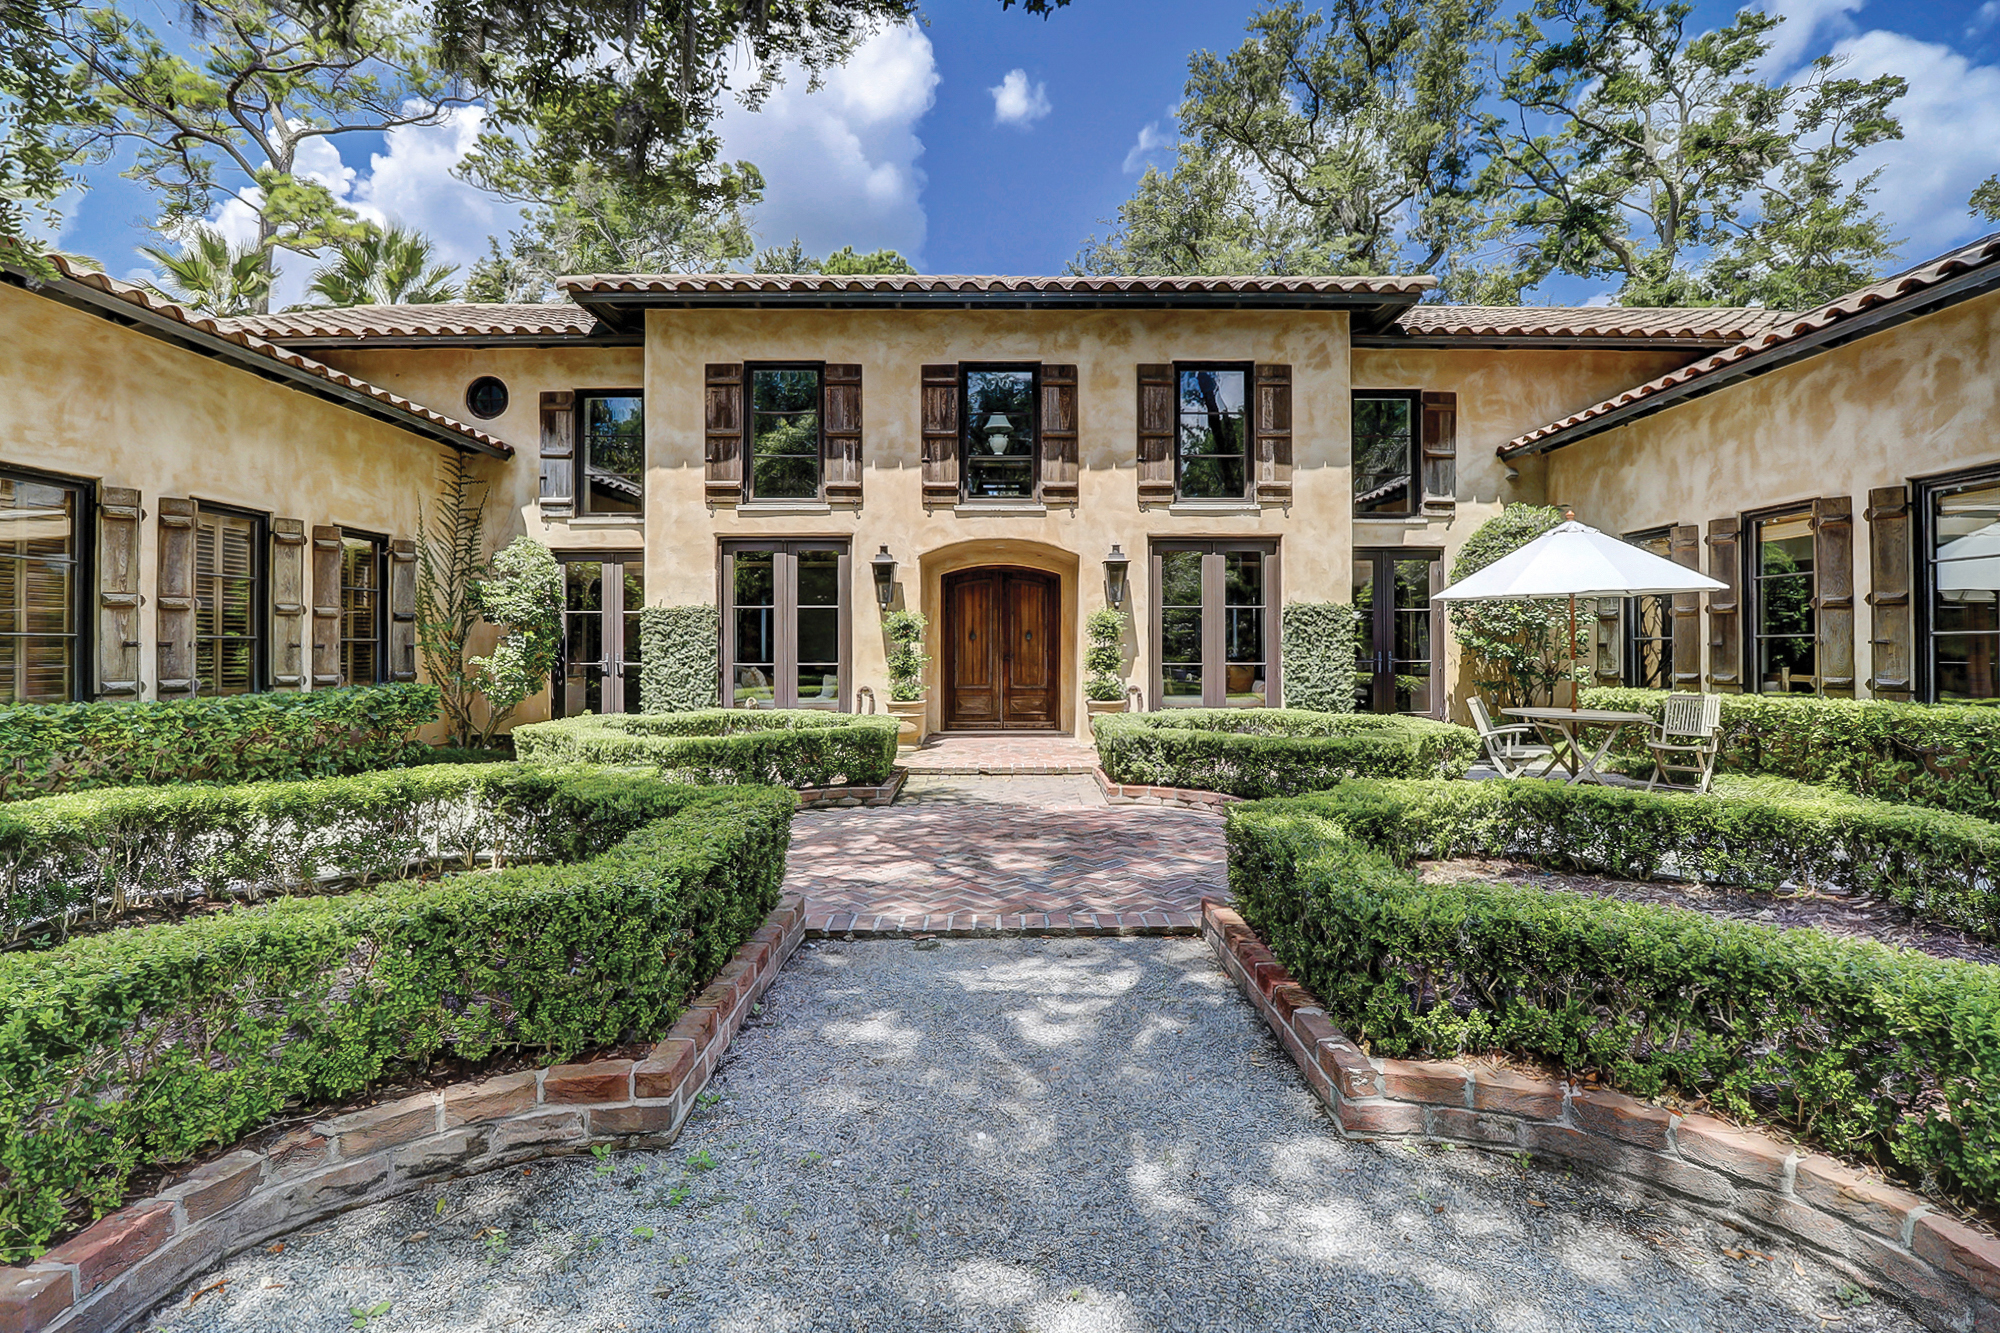
6 beautiful homes with Italian influences


6 rustic homes in Wyoming

3 DC-Area Homes With Stylish Aging-in-Place Updates

6 eye-catching rounded homes
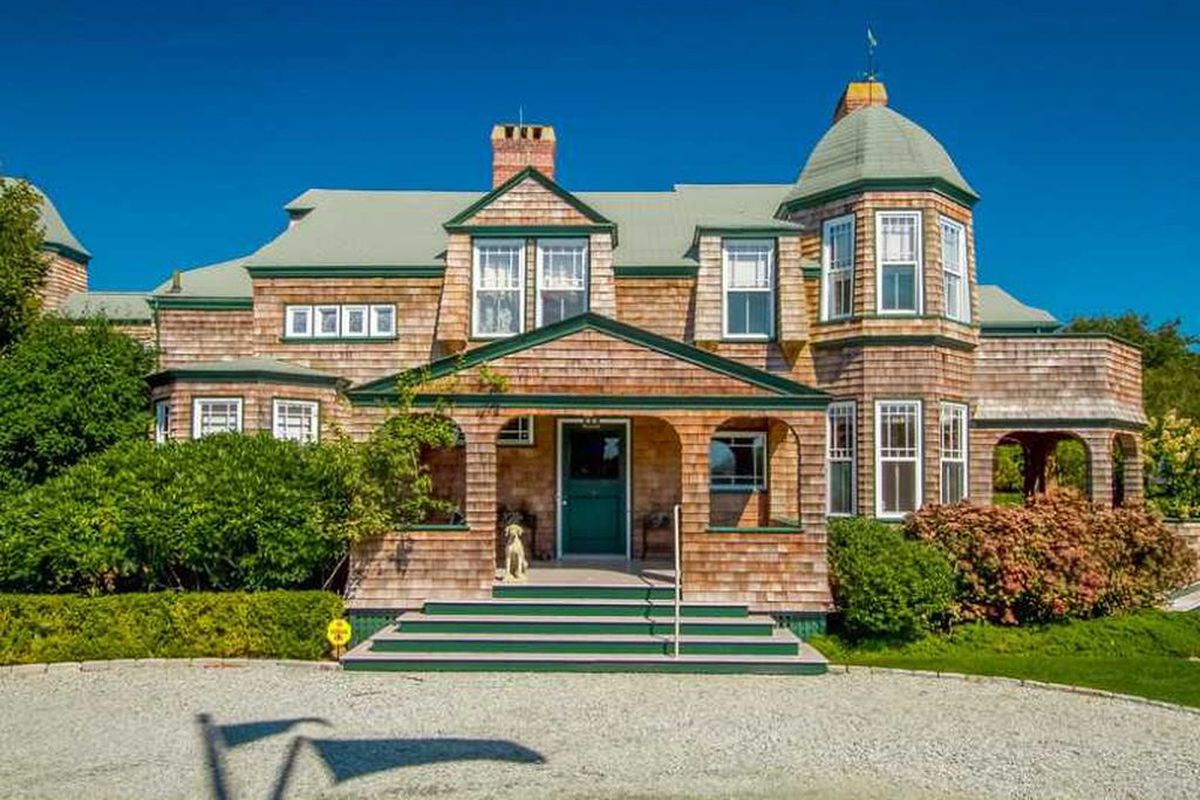
3 historic shingle style houses ready for summer

Our 30 Best Cottage House Plans Of All Time

$5.5M Park Slope townhouse built in 1906 is drenched in historic details

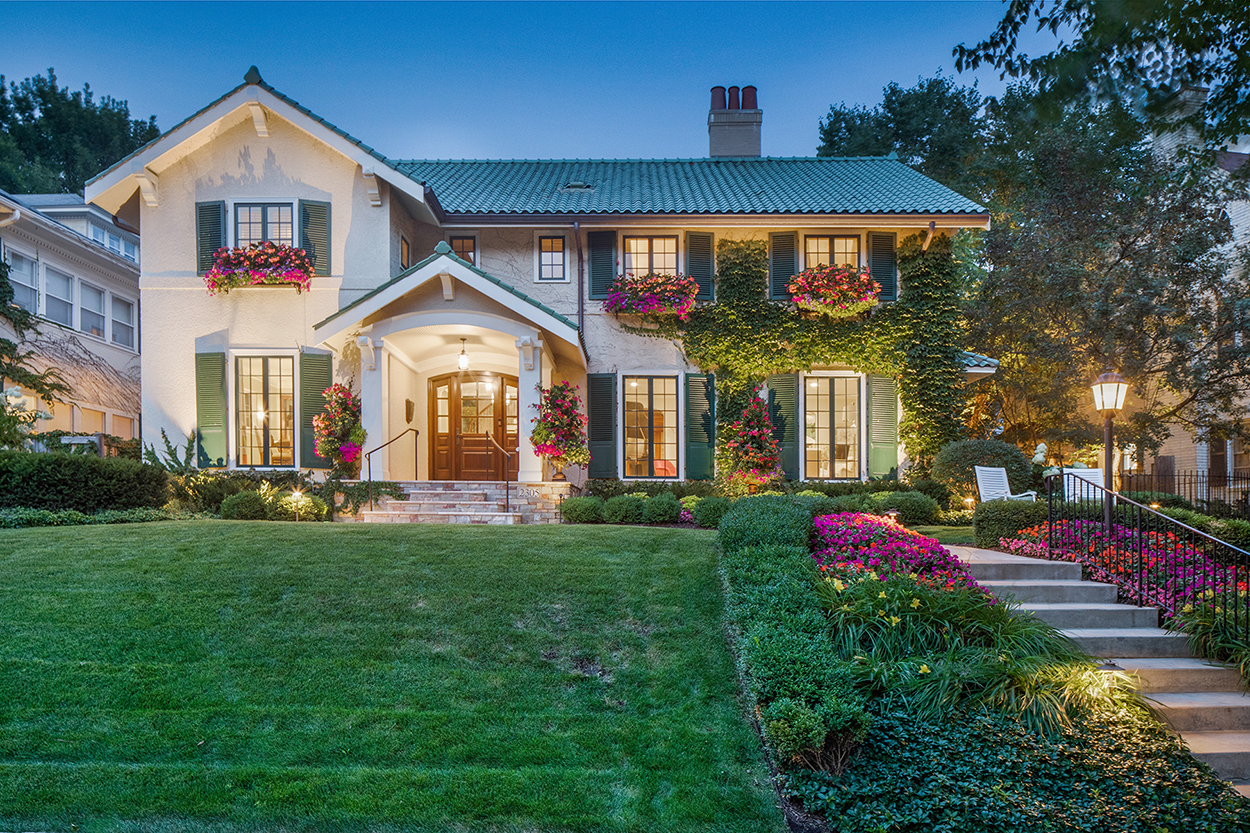
6 homes with lush gardens
House Tours: 6 homes with spiral staircases
6 scenic homes on the Oregon Coast
25 Homes With Exposed Wood Beams: Rustic to Modern

6 homes with walls that have the exposed brick look
These 26 barn-style houses are built for modern living

Reworking the floorplan of this 1930s semi-detached house has created the perfect family home

Guide to Buying Older Homes by Decade


6 rustic homes in modern farmhouse style
This 1930s home has been reinfused with character and charm

3 Vadodara homes dipped in subtle beauty and pared back aesthetics
Keeping a Piece of Greenville