1/15
Fala Atelier guts Lisbon apartment to create bright open-plan home


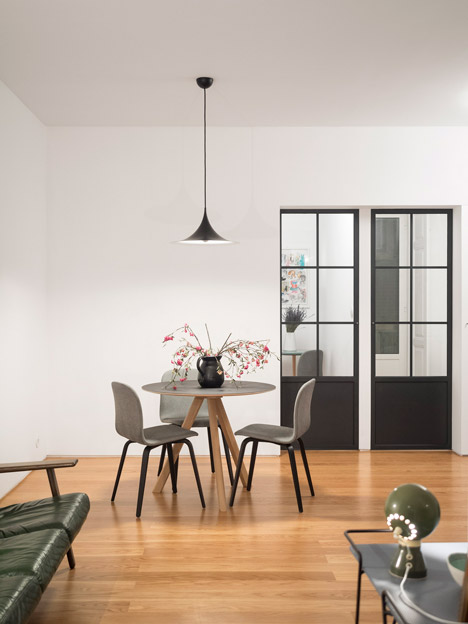
Porto-based architecture studio Fala Atelier undertook a significant renovation of a 60-square-metre apartment located in a historic tile-clad building in downtown Lisbon. The project, named Príncipe Real Apartment, was led by Fala Atelier co-founders Filipe Magalhães and Ana Luisa Soares. The primary objective of the renovation was to transform a cramped and spatially disorganised flat into a bright, open-plan living space.

The initial state of the apartment was characterized by an erratic spatial system, with interior walls creating a tightly packed and inefficient layout. The architects decided to completely remove all existing interior walls, effectively gutting the apartment to establish a clean slate. Following this demolition, only two new partitions were introduced, allowing for a largely open-plan configuration that dramatically altered the flow and perception of space within the flat.
A key design intervention involved the strategic relocation of living spaces. The architects moved the primary living and dining areas from the north side of the apartment to the south, thereby maximising access to natural light and offering enhanced views of the city from the small, enclosed balcony. This reorientation not only improved daylighting but also capitalized on the apartment's urban context.
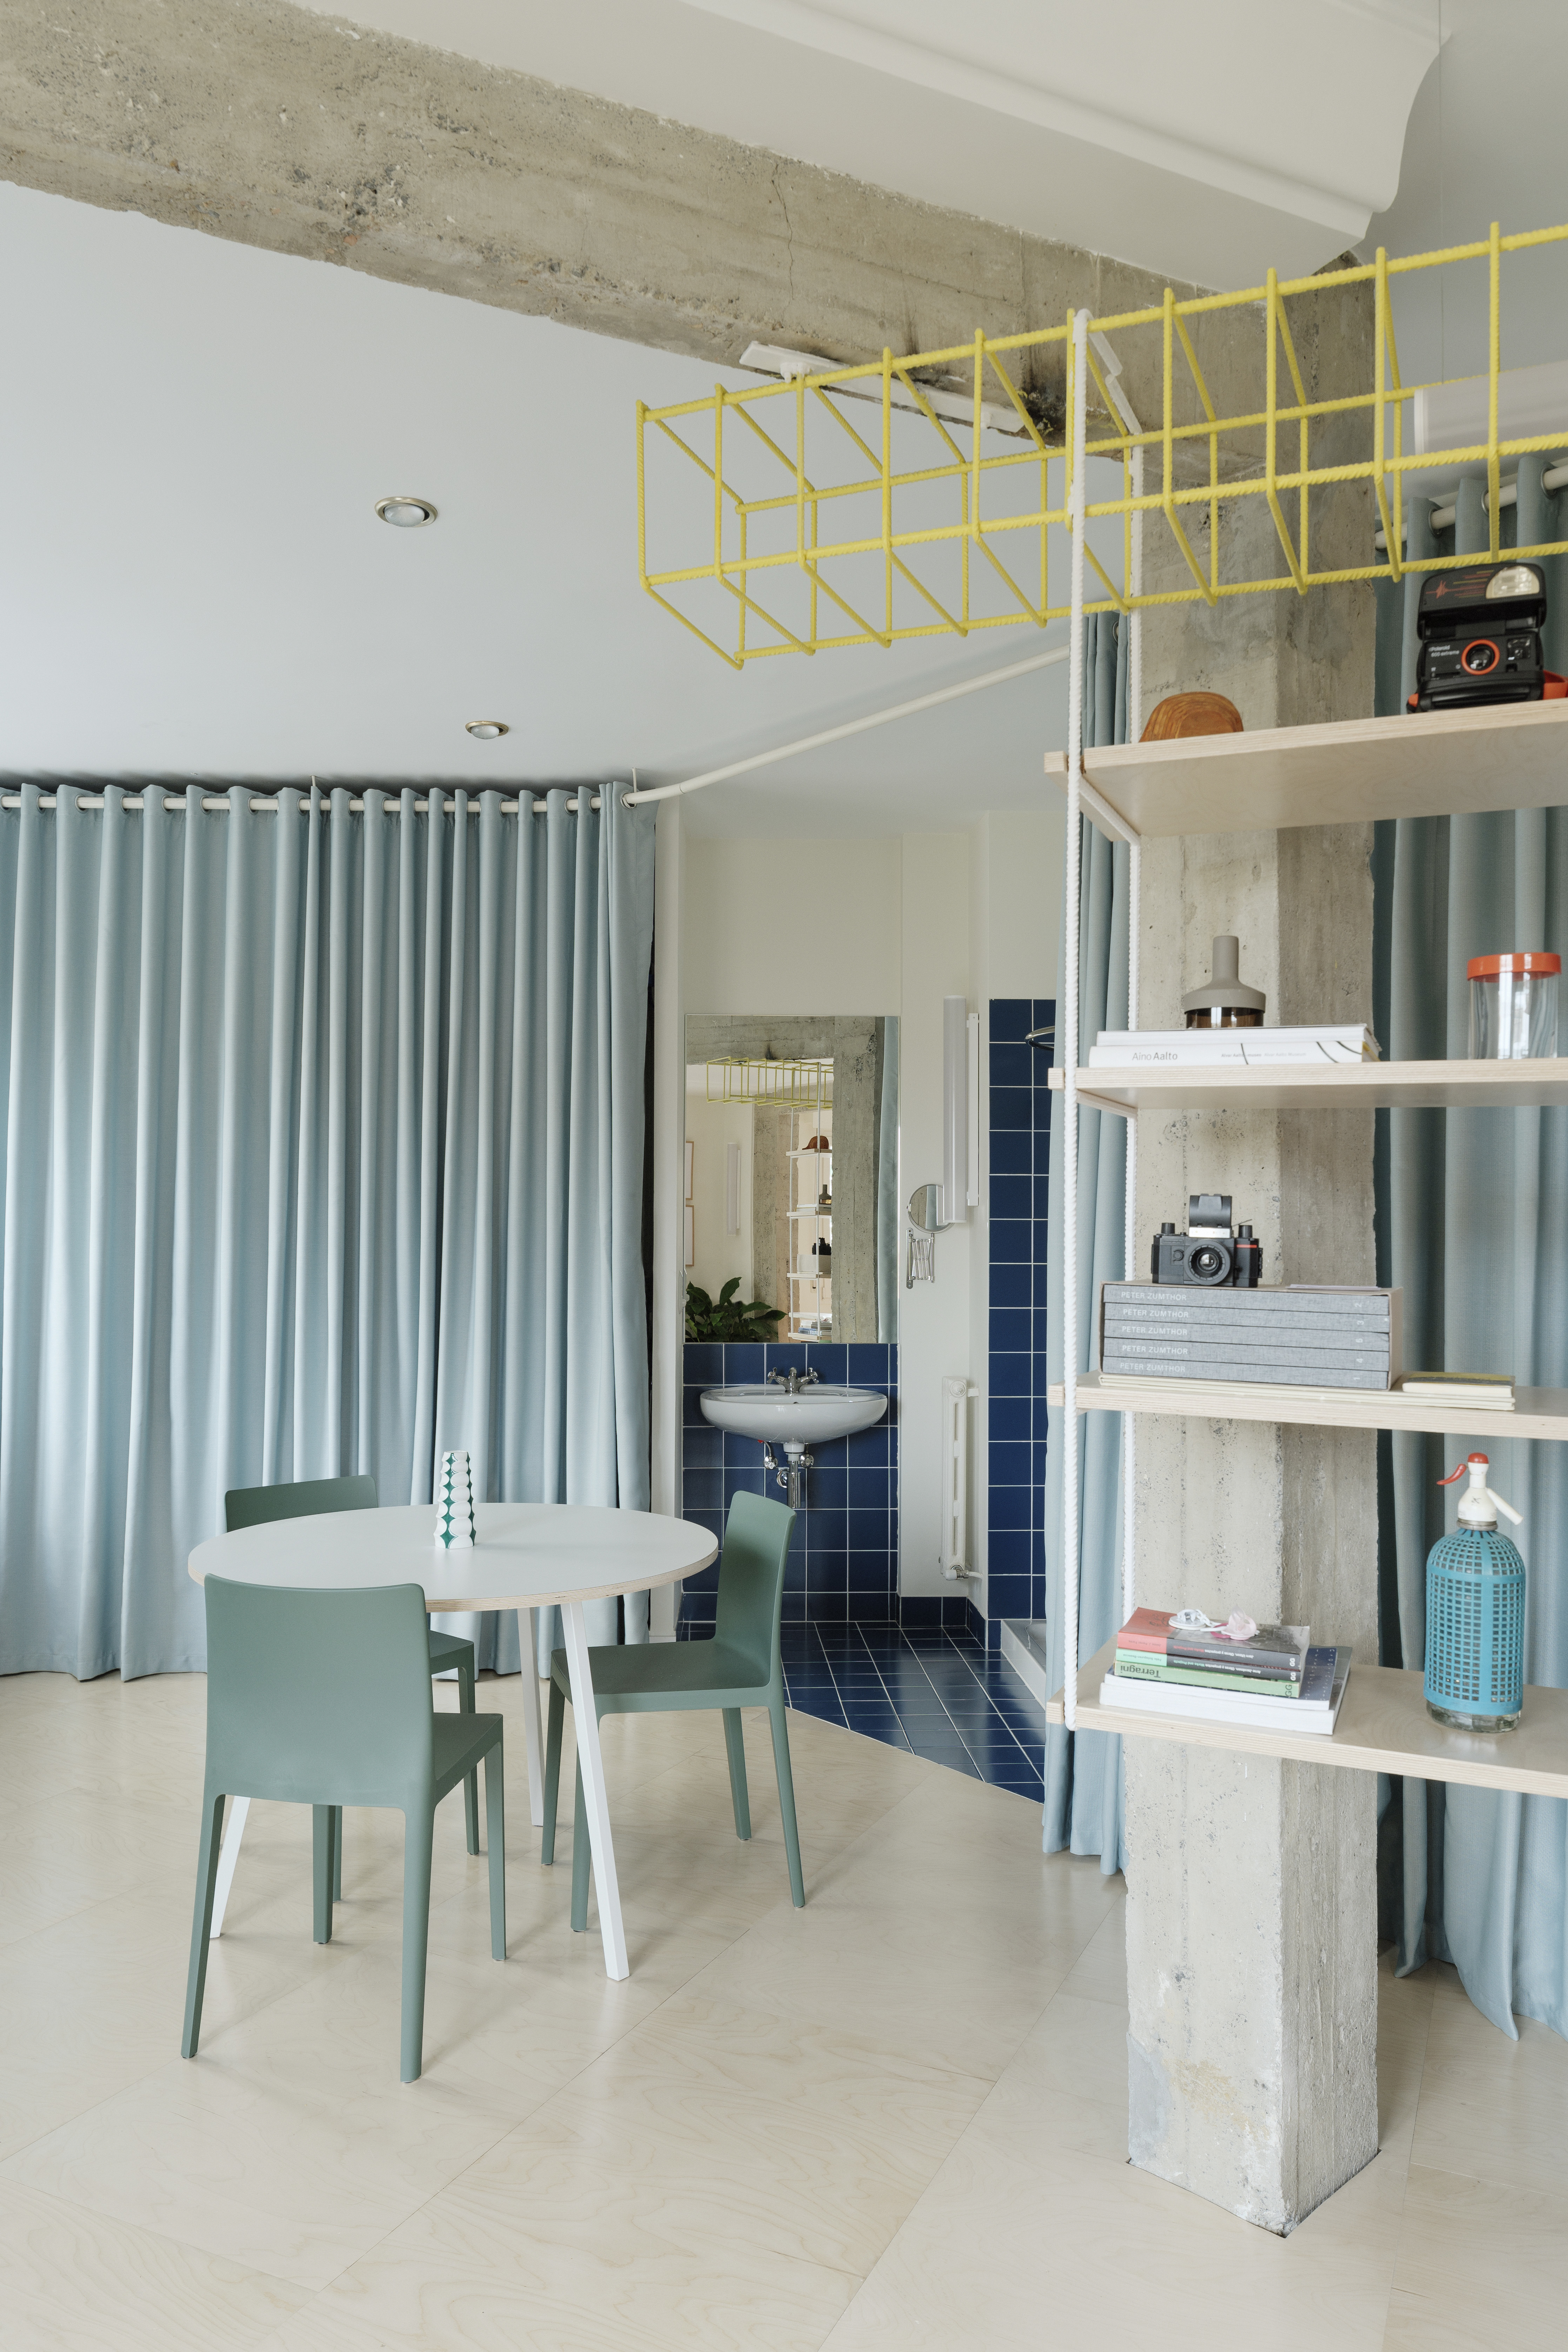




The redesigned layout incorporates mirrored and glass sliding doors, which play a crucial role in enhancing the sense of openness and light. These doors connect the central living and dining space to bedrooms and bathrooms positioned on either side. The reflective surfaces of the mirrored doors contribute to the illusion of a larger space and help distribute light throughout the interior. The balcony, featuring two glazed sides, was conceived as a direct extension of the living room, seamlessly integrating indoor and outdoor areas through two doorways and an adjoining white brick wall.

Material choices further contribute to the apartment's aesthetic and functional improvements. The floor in the main living area is adorned with black and white patterned tiles, a design choice that subtly references the decorative facade of the building itself. Bright white paint was used extensively on both walls and ceilings throughout the apartment, creating a neutral and expansive backdrop. This 'clear canvas' approach allows for a curated selection of furniture pieces, which are treated as independent objects within the space, to stand out.


Custom-designed furniture elements add character and functionality. A deep green sideboard, featuring a tessellating geometric print, is positioned in the living space, serving as a preparation area adjacent to the kitchen. In one of the bedrooms, a chest of pale-blue drawers with a diamond pattern cut into its surface provides both storage and a decorative accent. The apartment's previous layout included a windowless bedroom in the centre, which lacked views. This was rectified by re-situating both bedrooms side-by-side across the north facade, with the master bedroom gaining French doors that open onto a small balcony.
The project effectively addressed the spatial deficiencies of the original flat, creating a modern, light-filled, and functionally superior living environment through thoughtful demolition, reorientation, and strategic material and furniture selections.
#ApartmentRenovation #LisbonArchitecture #OpenPlanLiving #InteriorDesign #FalaAtelier #ResidentialArchitecture #SpaceRedesign #ModernInteriors #ApartmentRenovation #LisbonArchitecture #OpenPlanLiving #InteriorDesign #FalaAtelier #ResidentialArchitecture #SpaceRedesign #ModernInteriors
0 comment in total
 No comments yet
You may also like
Inside a Brasília apartment's contemporary renovation

Casa Flix: A Drab Attic in Madrid Undergoes Colorful Renovation
Step inside the colourful Madrid apartment that’s full of bright ideas for small spaces


How 2 Hong Kong flats became 1, with Zen vibes and versatile spaces

Summer Interiors Inspiration: A Portuguese Villa, Brought Back To Life
f+f architectes converts attic into bright and spacious two-storey apartment

See How a Stager Transformed a “Dark” Craftsman Parlor (It’s So Much Brighter!)

An Ingenious, Multistory Bookshelf Organizes a Sleek Madrid Home

This Home in Portugal Turns Convention Upside Down—Starting With the Roof

Small Italian Apartment Revamped As a Flexible, Open Living Space
House Tour: How One New Yorker Achieved Timeless Style In A Rented Loft
3 design experts reveal how to plan the perfect loft space - from a cohesive scheme to the finishing touches
fala atelier uses curving wall to separate public and private in this white house in porto
Retroscena is a colourful apartment renovation by La Macchina Studio
Beachfront Spanish apartment blends "the artisanal and the architectural"
A Creative Director Turned Wood From His Demo Into the Kitchen Cabinets

This Bilbao Apartment Takes the Open Floor Plan to the Extreme
How To Furnish a Long and Narrow Hallway at Home? Transform It Into a Functional Yet Chic Design Feature

A Puzzled-Together Stair Elevates a Fashion Designer’s Barcelona Apartment
Design Doesn’t Have to Be Polite (Published 2024)