1/11
This historic Cotswold house hides a contemporary look inside

This article details the thoughtful renovation of a five-bedroom, four-bathroom Cotswold stone house, originally set in a former orchard, undertaken by its owners, Julie and Neil Daniells. The aim of the renovation was to blend contemporary aesthetics with the property's period setting, utilizing a natural palette of colors and materials to create a comfortable and welcoming environment for both family and guests. The transformation encompasses both the interior and exterior spaces, showcasing a harmonious balance between historic charm and modern design.

On the exterior, Julie took the initiative to paint the uPVC windows using Tikkurila paint, custom-mixed to a dark taupe, which contrasts with a charcoal shade used on the interior window frames. This decision added character both inside and out. The garden room, which was originally a conservatory, received an update with new slate-look roof tiles, providing an interesting contrast to the main roof's clay terracotta tiles. This structural change was crucial in regulating the room's temperature, making it comfortable year-round, enhanced by insulation and strategically placed radiators. Two non-reflective roof lights were installed to flood the space with natural light and prevent the adjoining sitting room from becoming too dark.







The garden, a significant aspect of the property, was professionally redesigned by award-winning local garden designer Lucy Bravington. Julie emphasized the garden's importance as an extension of the living space, particularly during the summer months. The house's kitchen, though in good condition, saw its hardwood cabinetry repainted from taupe to Neptune's Charcoal, achieving a more dramatic and updated look, complementing the cleaned and sealed ceramic floor tiles. The dining area, adjacent to the kitchen and garden room, features a pale wooden table and leather chairs illuminated by large white pendant lights, introducing a modern touch.





The hallway and landing, admired for their generous scale, underwent a restoration where the original orange-varnished staircase was sandblasted and given a chalky wash, maintaining a light and airy feel. The sitting room, centered around a large inglenook fireplace, was transformed with Farrow & Ball's Downpipe on the walls, creating a rich, cozy atmosphere that is balanced by the light ceiling and floor. The main bedroom features paneling behind the bed, painted in Farrow & Ball's Charleston Gray, adding texture. This is complemented by a large brass light fixture, a sheepskin rug, and a Welsh wool throw, contributing layers of comfort and luxury. A guest bedroom adopts a coastal theme with wall paneling from The English Panelling Company and a four-poster bed from Neptune. Lastly, the bathroom showcases a creative touch with an upcycled chest serving as a vanity unit and patterned floor tiles from Fired Earth, adding a distinctive element to the space.
#CotswoldHouse #HomeRenovation #InteriorDesign #GardenDesign #ContemporaryLiving #PeriodProperty #NaturalPalette #HomeTour #DesignInspiration #CotswoldHouse #HomeRenovation #InteriorDesign #GardenDesign #ContemporaryLiving #PeriodProperty #NaturalPalette #HomeTour #DesignInspiration
0 comment in total
 No comments yet
You may also like
Vivid splashes of color transformed this historic 400 year old English cottage – take the tour


This Chapel Renovation Blends Classics With Modern Design


British and Southern Styles Collide in This Totally Cozy Home

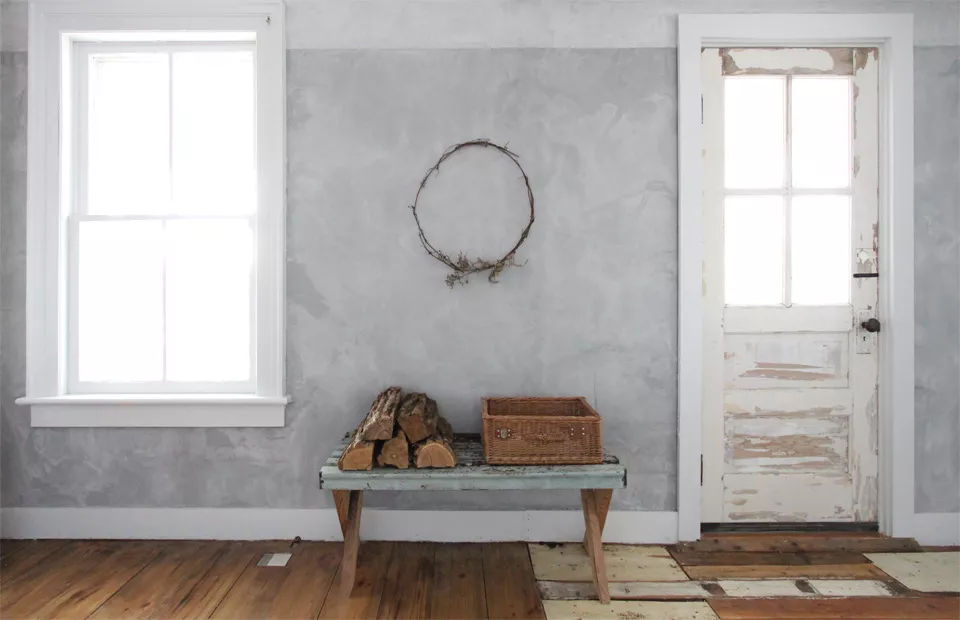
This Is What Modern Cottage Style Is (And How to Incorporate It)


This 500-year-old farmhouse is full of historic features and charm

Hidden Doors and Patterns Galore Brought British Charm to This Builder-Grade Home

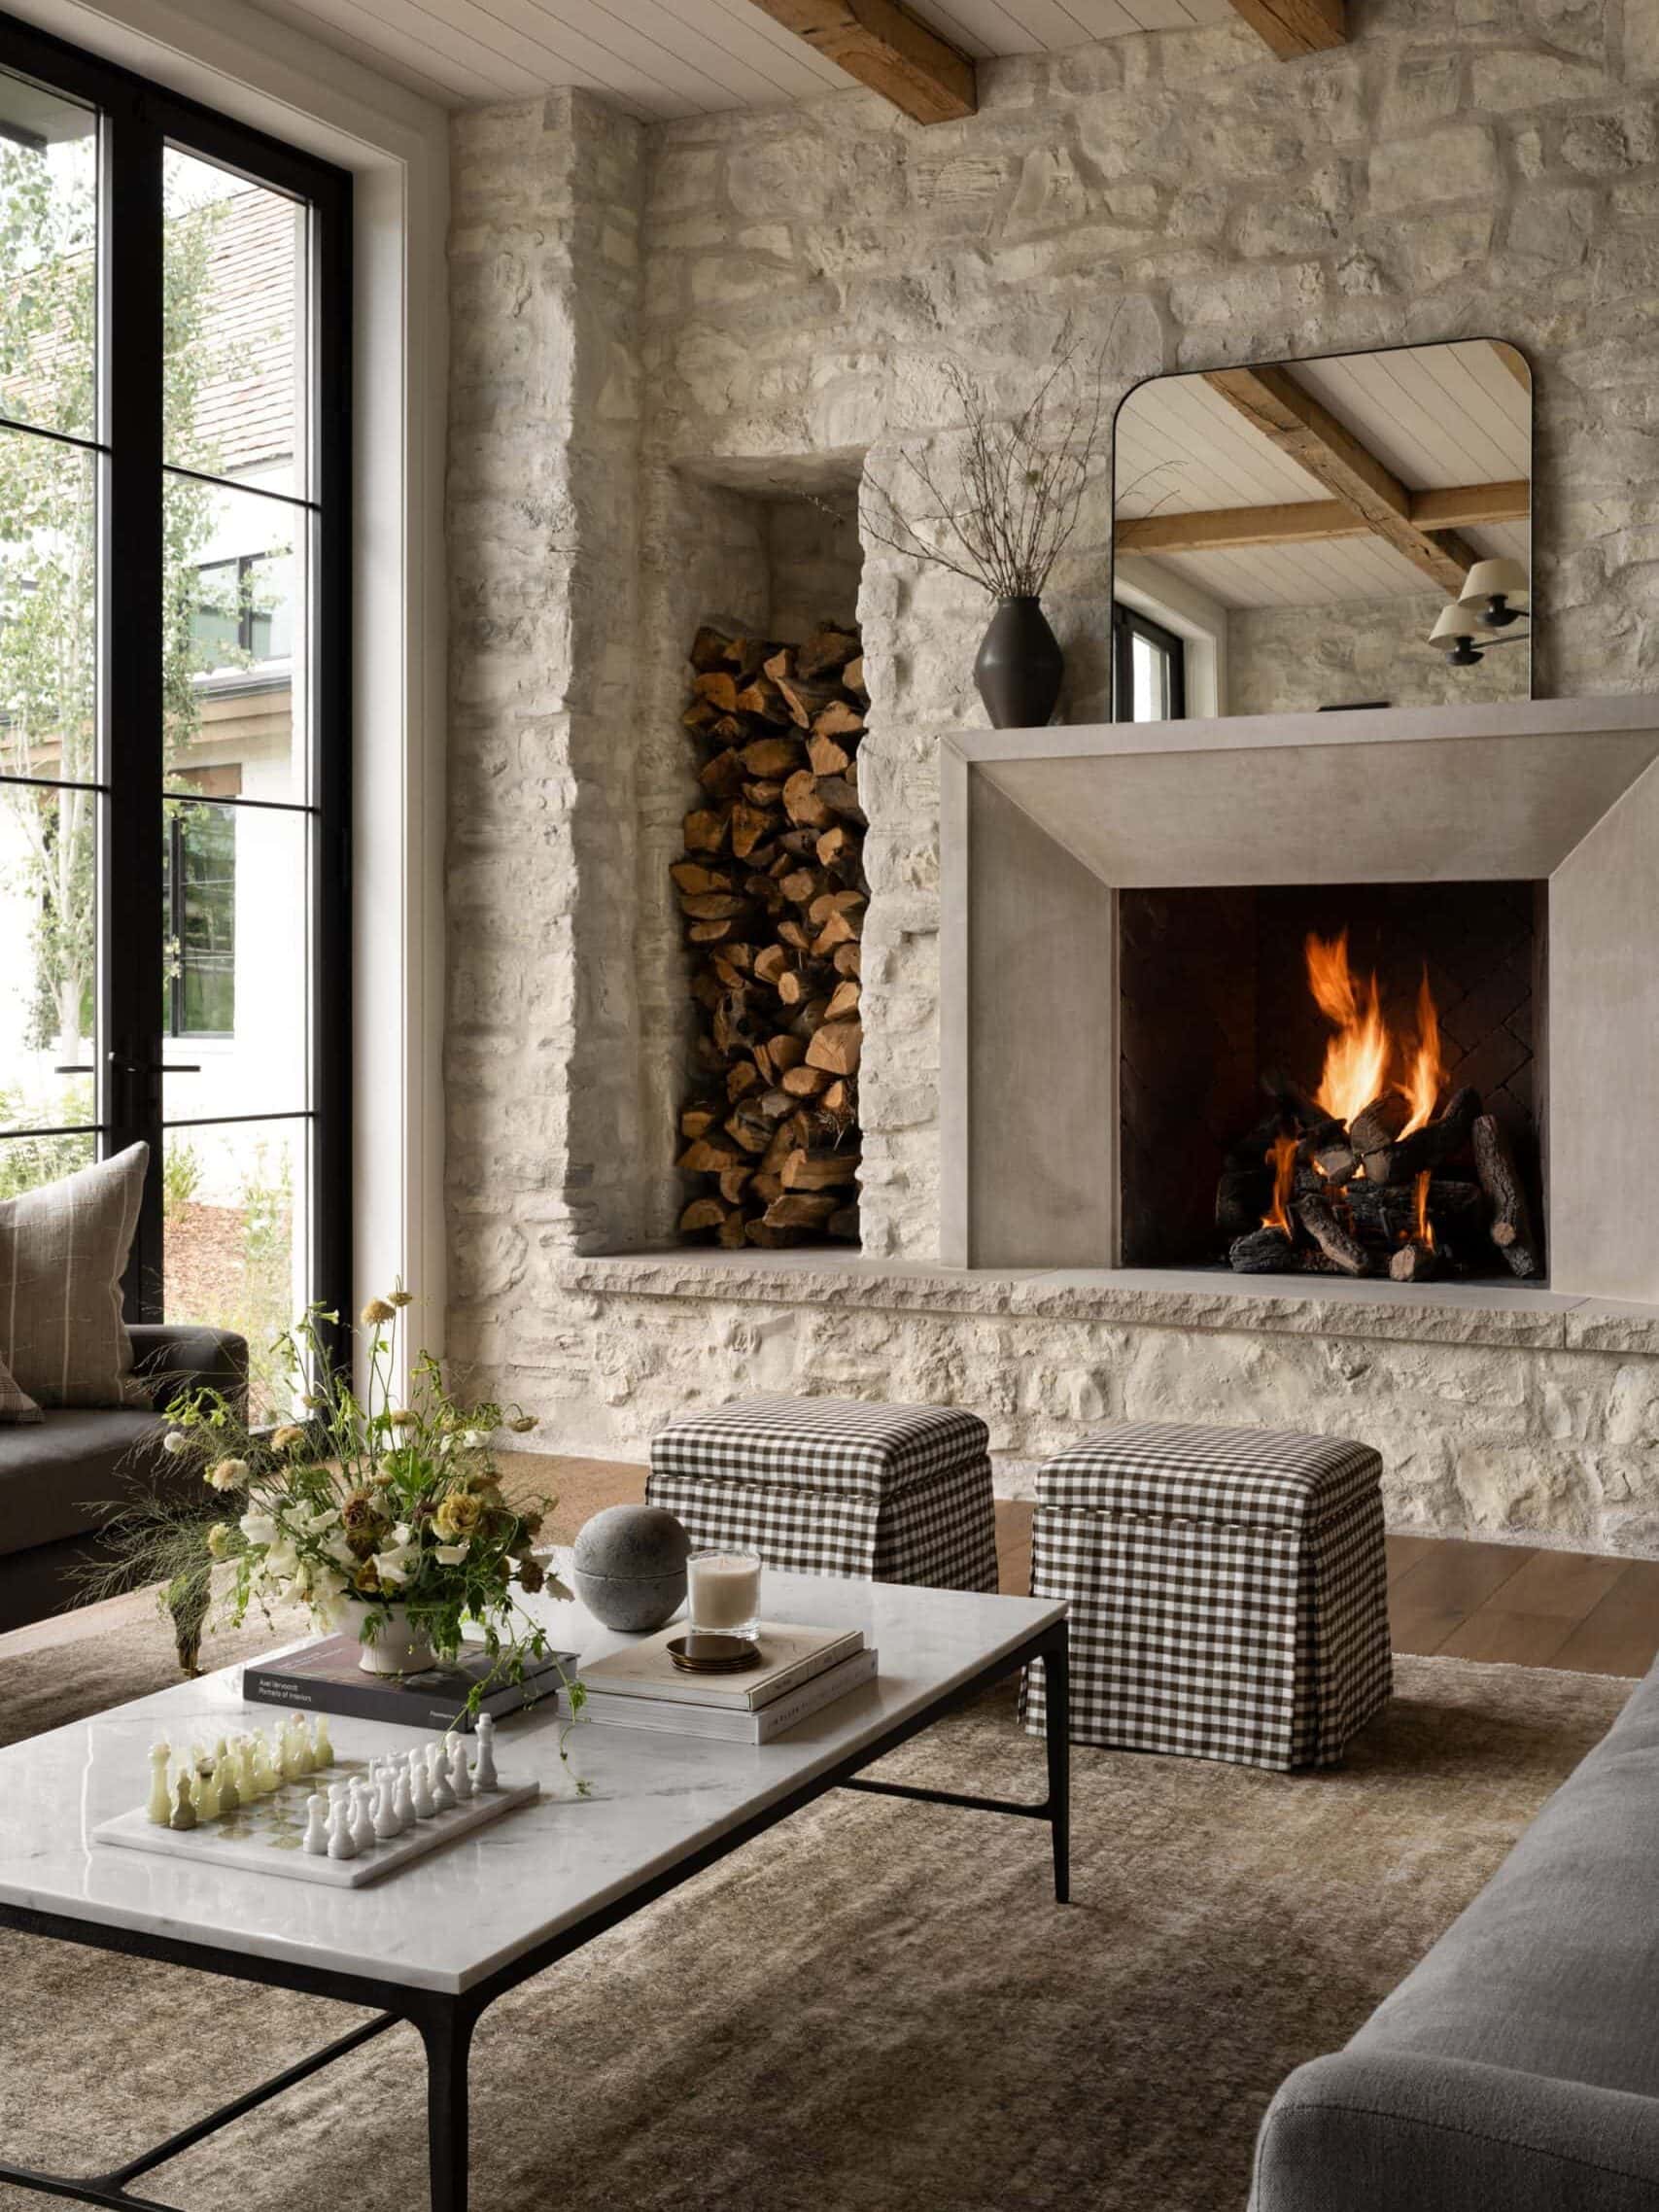
Water’s Edge

Charred Wood and Concrete Unite to Form a Chalet–Inspired Home


Inside A Character-Filled Cottage That Captures The Spirit Of English Country Living

Why London homeowners are turning back to traditional coving styles

This country house has a classic modern interior that will stand the test of time

A Look Inside the Stunning Transformation of a Historic Rectory

Coming home to an 1880 English country manor in Montgomery County
An ultra-modern home nestles inside this ancient ruined farmhouse

A calm Wiltshire farmhouse transformed into an antique collector’s paradise

Inside a designer’s classic-meets-quirky family home with 'hidden nooks and secret doorways'

The massive medieval rural barn that's now a stunning dream home

Inside a Cozy Mountain Home That Exudes Quintessential British Charm

A Colonial-Style Home Gets a Second Life Without Losing Its Charm
All About Modern Farmhouse Style