1/4
Battle of Old Vs. New in the Bathrooms
This article details the renovation challenges and design decisions faced by the Brownstone Boys, Jordan and his partner, as they tackle the creation of two new bathrooms in their Bed Stuy brownstone. The primary challenge revolves around integrating new construction with the existing historic character of the house, particularly for a newly added guest bathroom.
The authors typically align on design choices, but the introduction of a new guest bathroom presents a unique opportunity to explore distinct styles. While their master bathroom is envisioned with a classic, modern aesthetic, Jordan's partner is advocating for a distinctly vintage approach for the guest bathroom to complement the home's original features. This contrast forms the central theme, playfully referred to as the 'battle of the bathrooms.'
The brownstone's top-floor layout is a common configuration, with stairs in the center and a structural wall separating the hallway from the rest of the building. This creates spaces approximately six feet wide at the front and back of the stairs. The authors plan to convert a small, narrow front room, measuring 10 by 6 feet, into the new guest bathroom, as it is deemed too small for a proper bedroom. The existing top-floor bathroom will be transformed into the master bathroom.
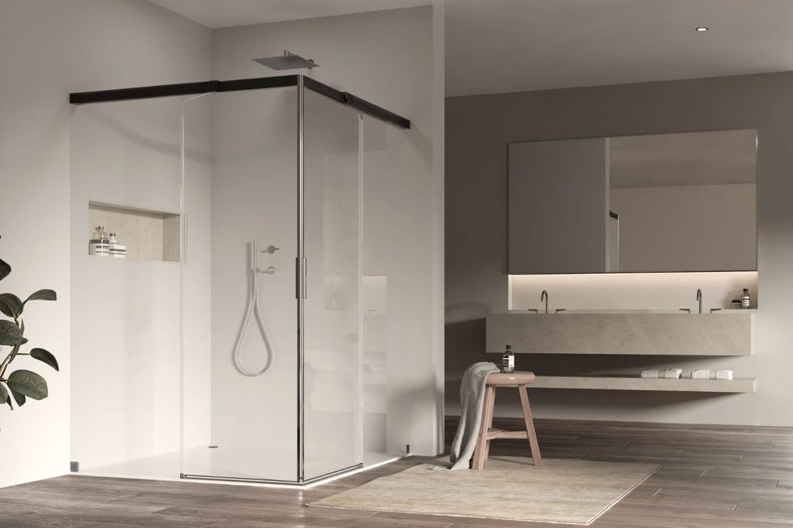
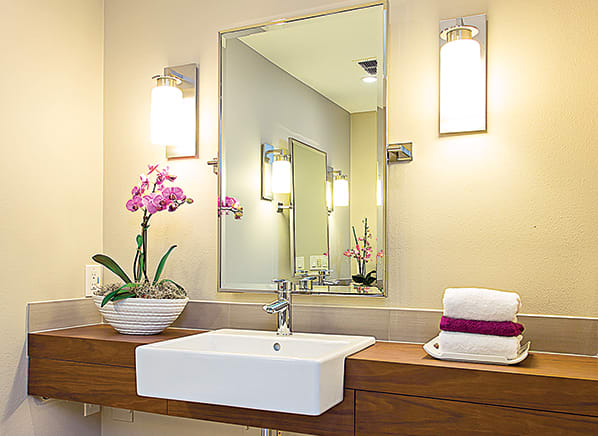
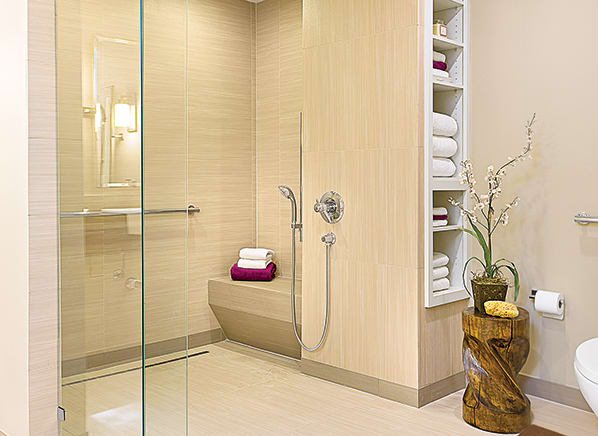
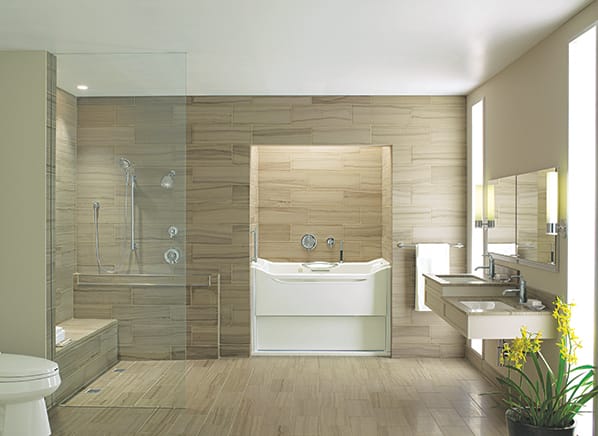
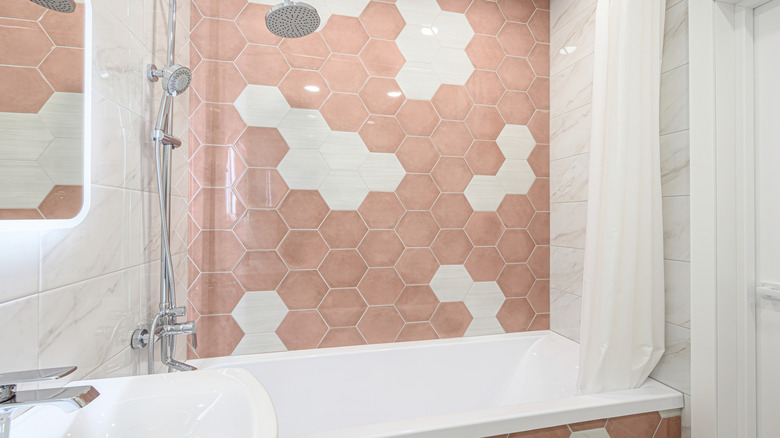
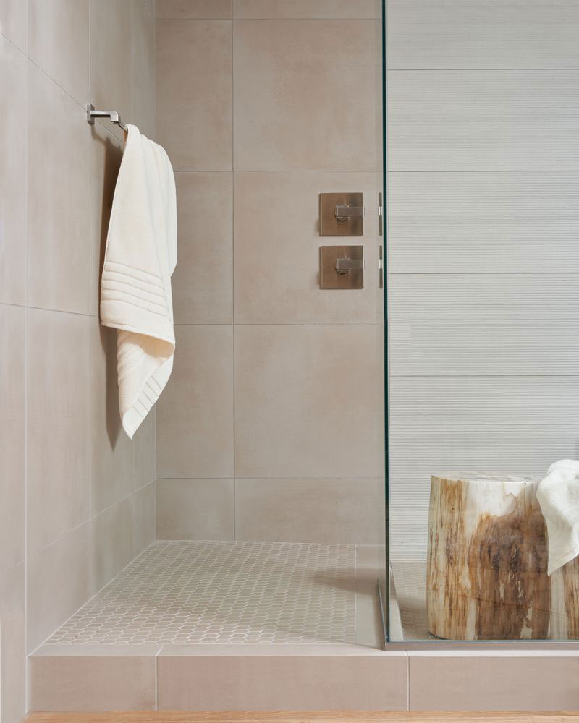
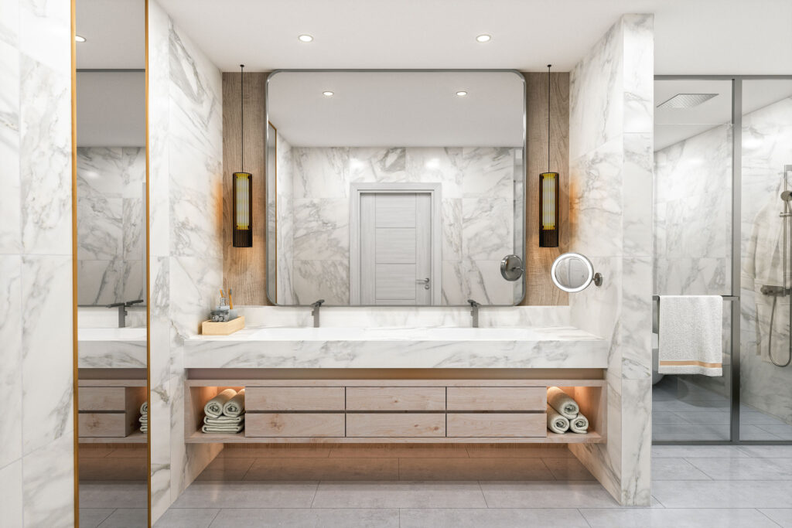


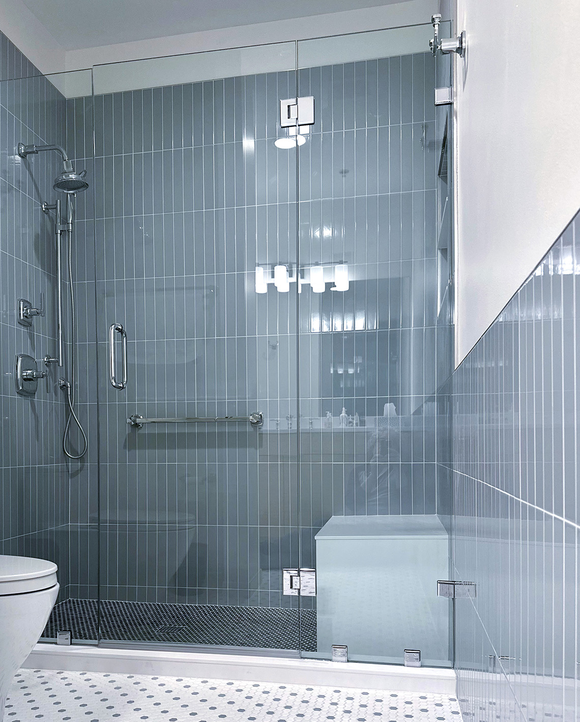
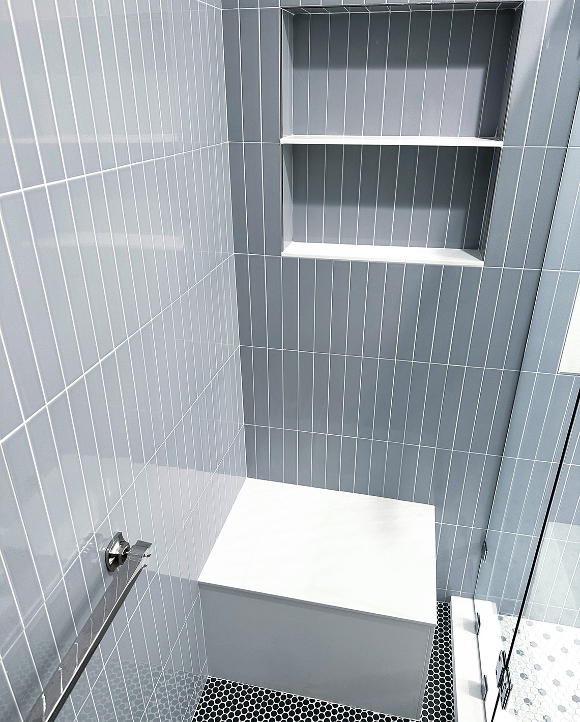
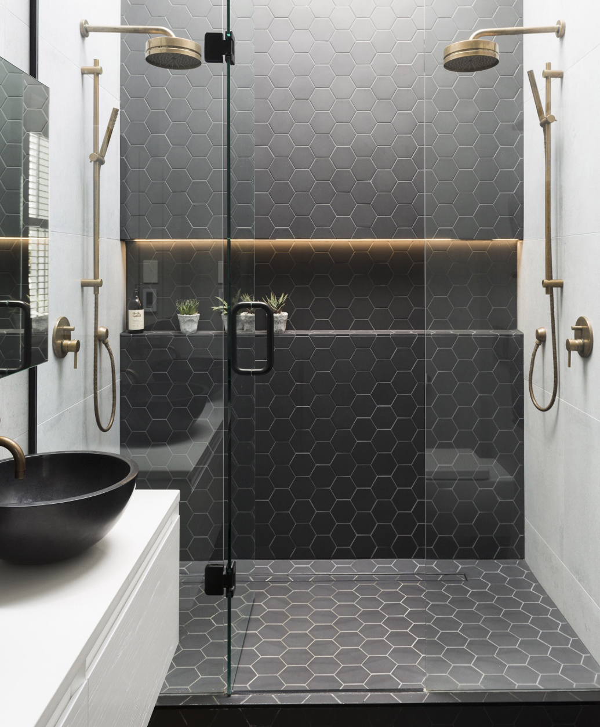
For the master bathroom, the plan involves closing off the existing hallway entrance and re-opening a previously sealed entrance from the master bedroom. Inspired by modern hotel bathrooms, the design will blend vintage touches with a classic and modern feel. Key features include a glass double shower on the shorter wall, a new toilet, and a double vanity. The material palette specifies large charcoal hex tiles for the floor and shower wall, complemented by off-white subway tiles on the vanity wall, all sourced from Chelsea Arts Tile & Stone.
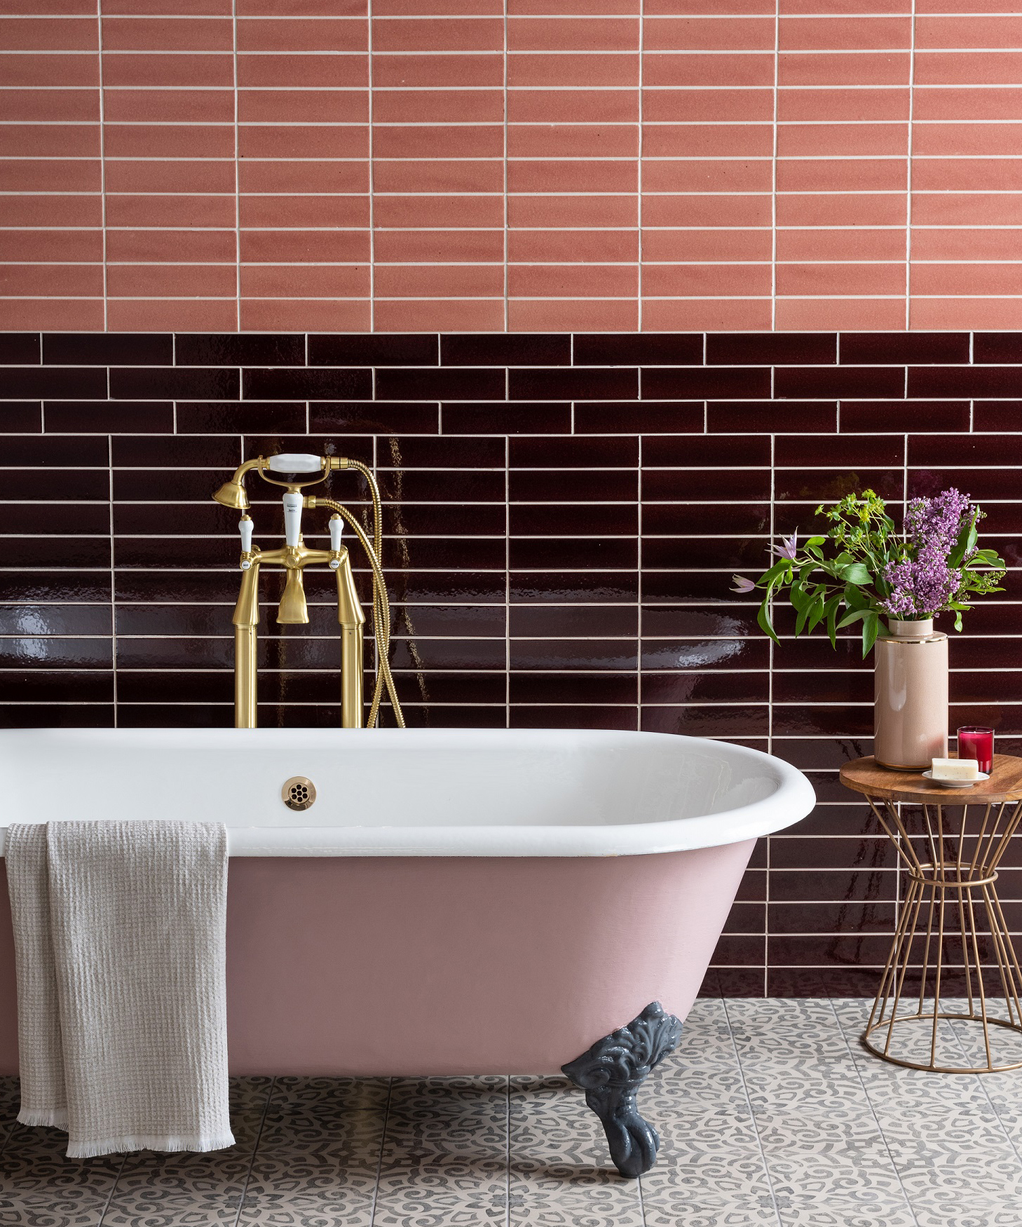


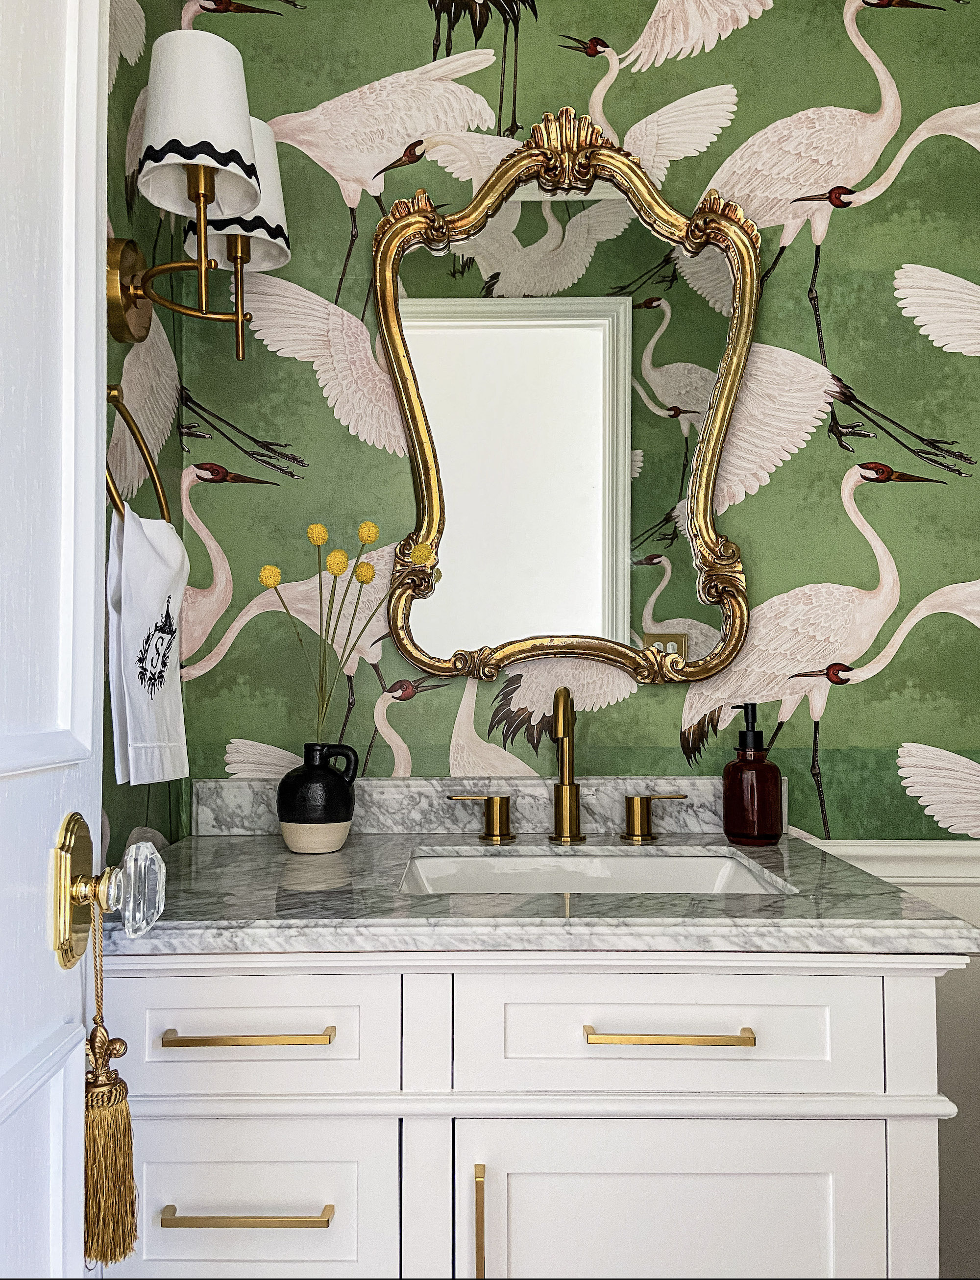
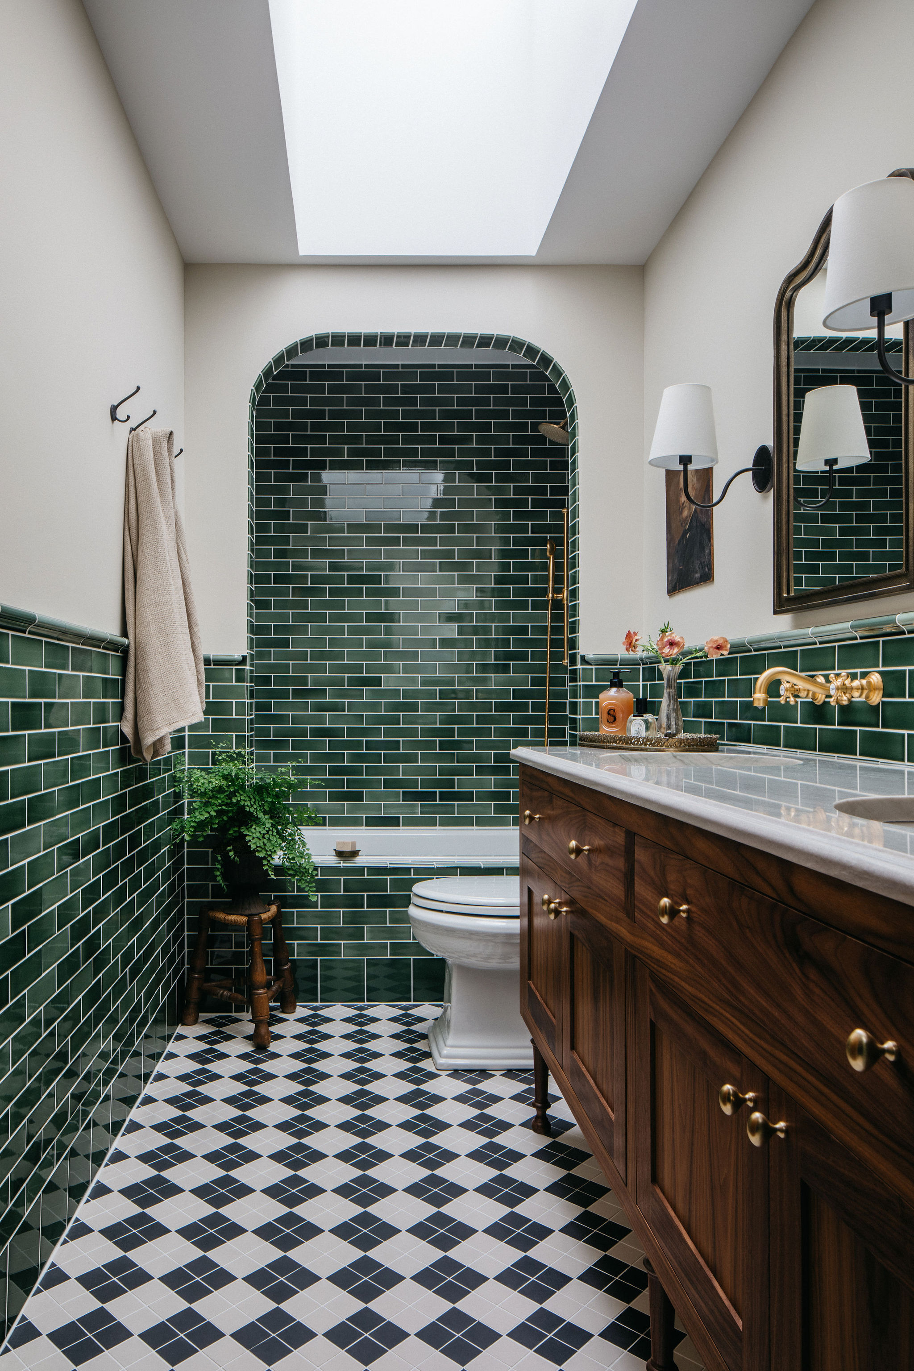
In stark contrast, the guest bathroom will embrace a full vintage aesthetic. The design includes an antique pedestal sink, a clawfoot tub positioned in front of a window for practical reasons, bead board wainscoting, and classic black and white small hex florets on the floor. Period-appropriate light fixtures will complete the look, while a new toilet will be installed. The authors have already identified suitable vintage fixtures at a local salvage yard, which will require restoration. The inclusion of wainscoting is a personal preference and an effort to reintroduce lost original details to the house. The renovation project is in its final design phase, with approval from the Department of Buildings (DOB) anticipated, and demolition expected to commence shortly.
#BrownstoneRenovation #BathroomDesign #VintageVsModern #BedStuy #HomeImprovement #InteriorDesign #DIYRenovation #HistoricHome #DesignChoices #BrownstoneRenovation #BathroomDesign #VintageVsModern #BedStuy #HomeImprovement #InteriorDesign #DIYRenovation #HistoricHome #DesignChoices
0 comment in total
 No comments yet
You may also like
A Head to Head in the Bathroom Becomes a Game of Transparencies and Technologies


Bathrooms

This Once-Popular Bathroom Feature Is Falling Out of Favor (and What’s Replacing It)

The Latest Luxe Bathroom Trend Makes a Case for 2 ~Always~ Being Better Than 1


Colorful bathrooms are on trend – but what do interior design experts think?

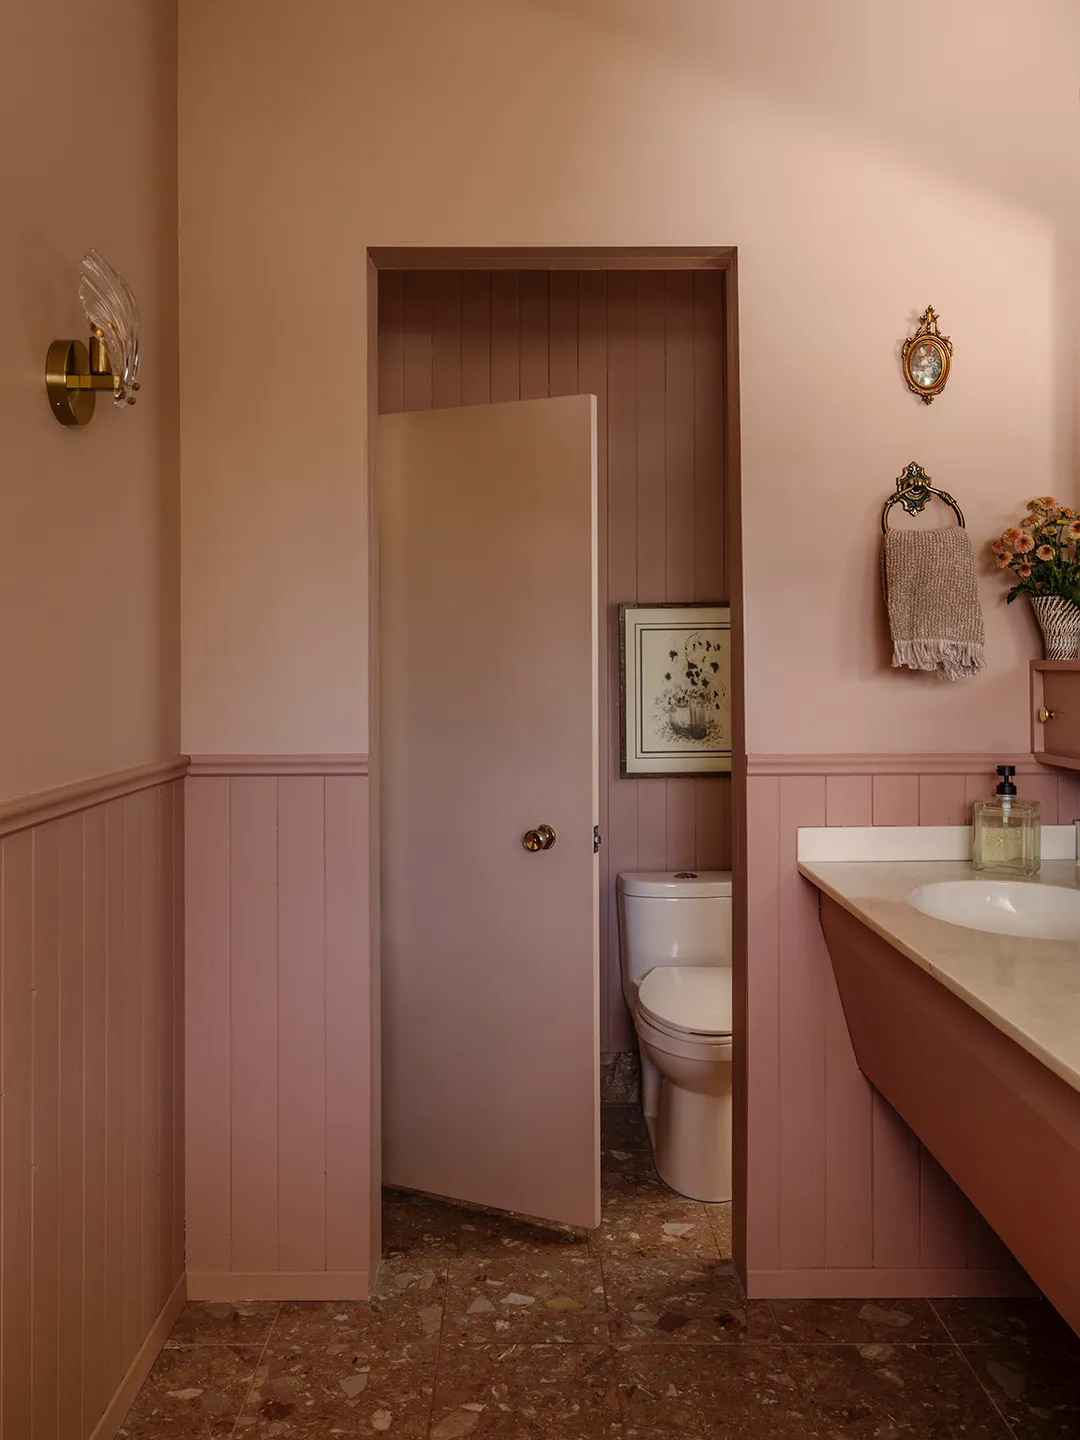
The Era That’s Inspiring the Next Wave of Bathroom Remodels

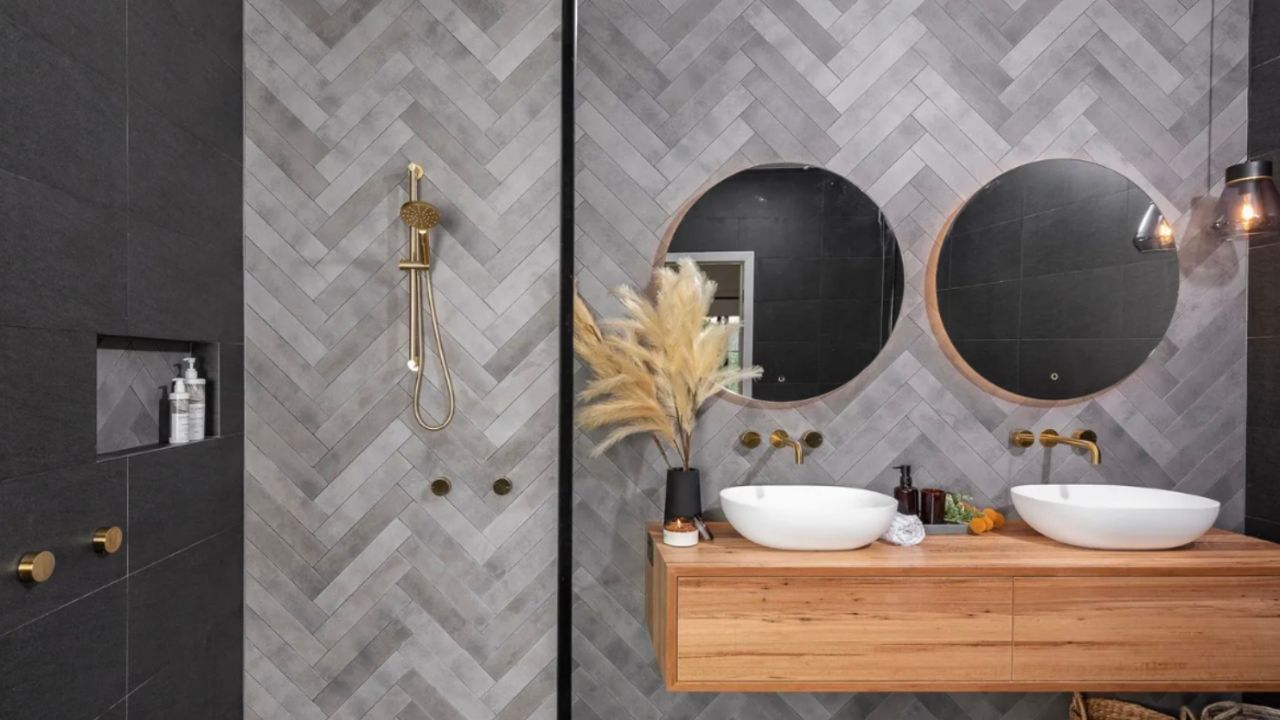
Bathroom trends for today and tomorrow

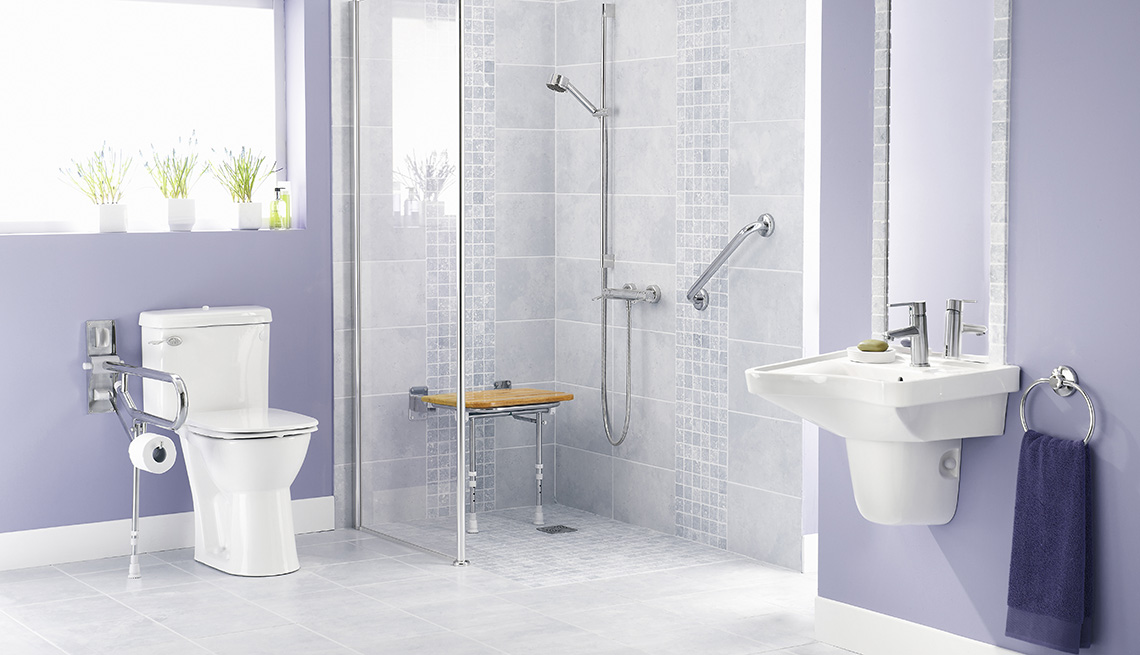
14 Bathroom Updates for Now and Later as You Age in Place
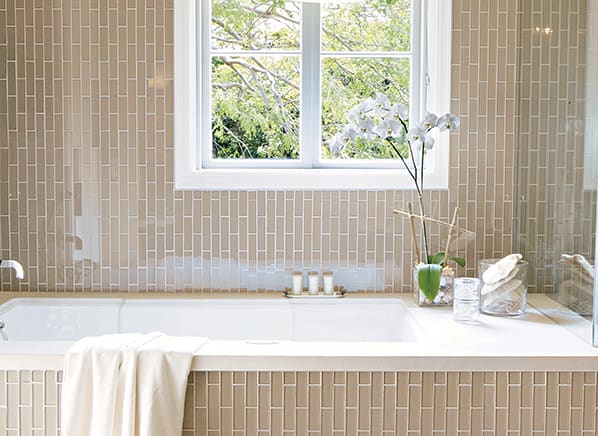
The Aging-in-Place Bathroom
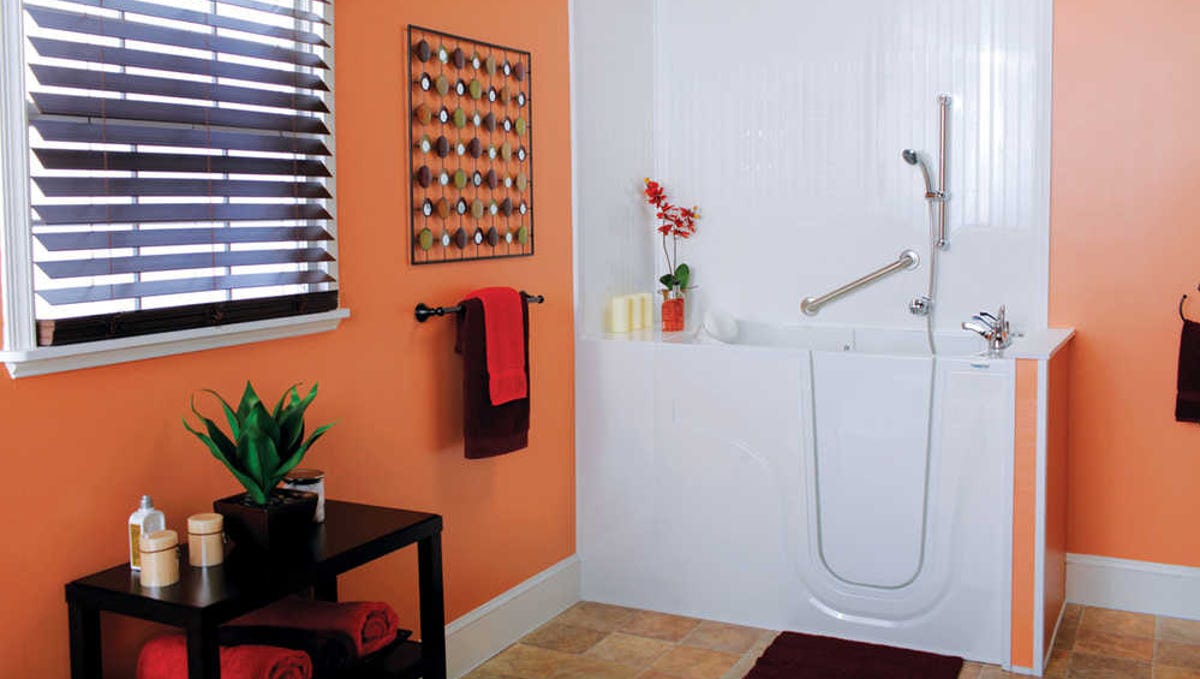
Baby boomers: Bathroom updates that increase livability

Ashley Benson's bathroom tiles are intentionally outdated
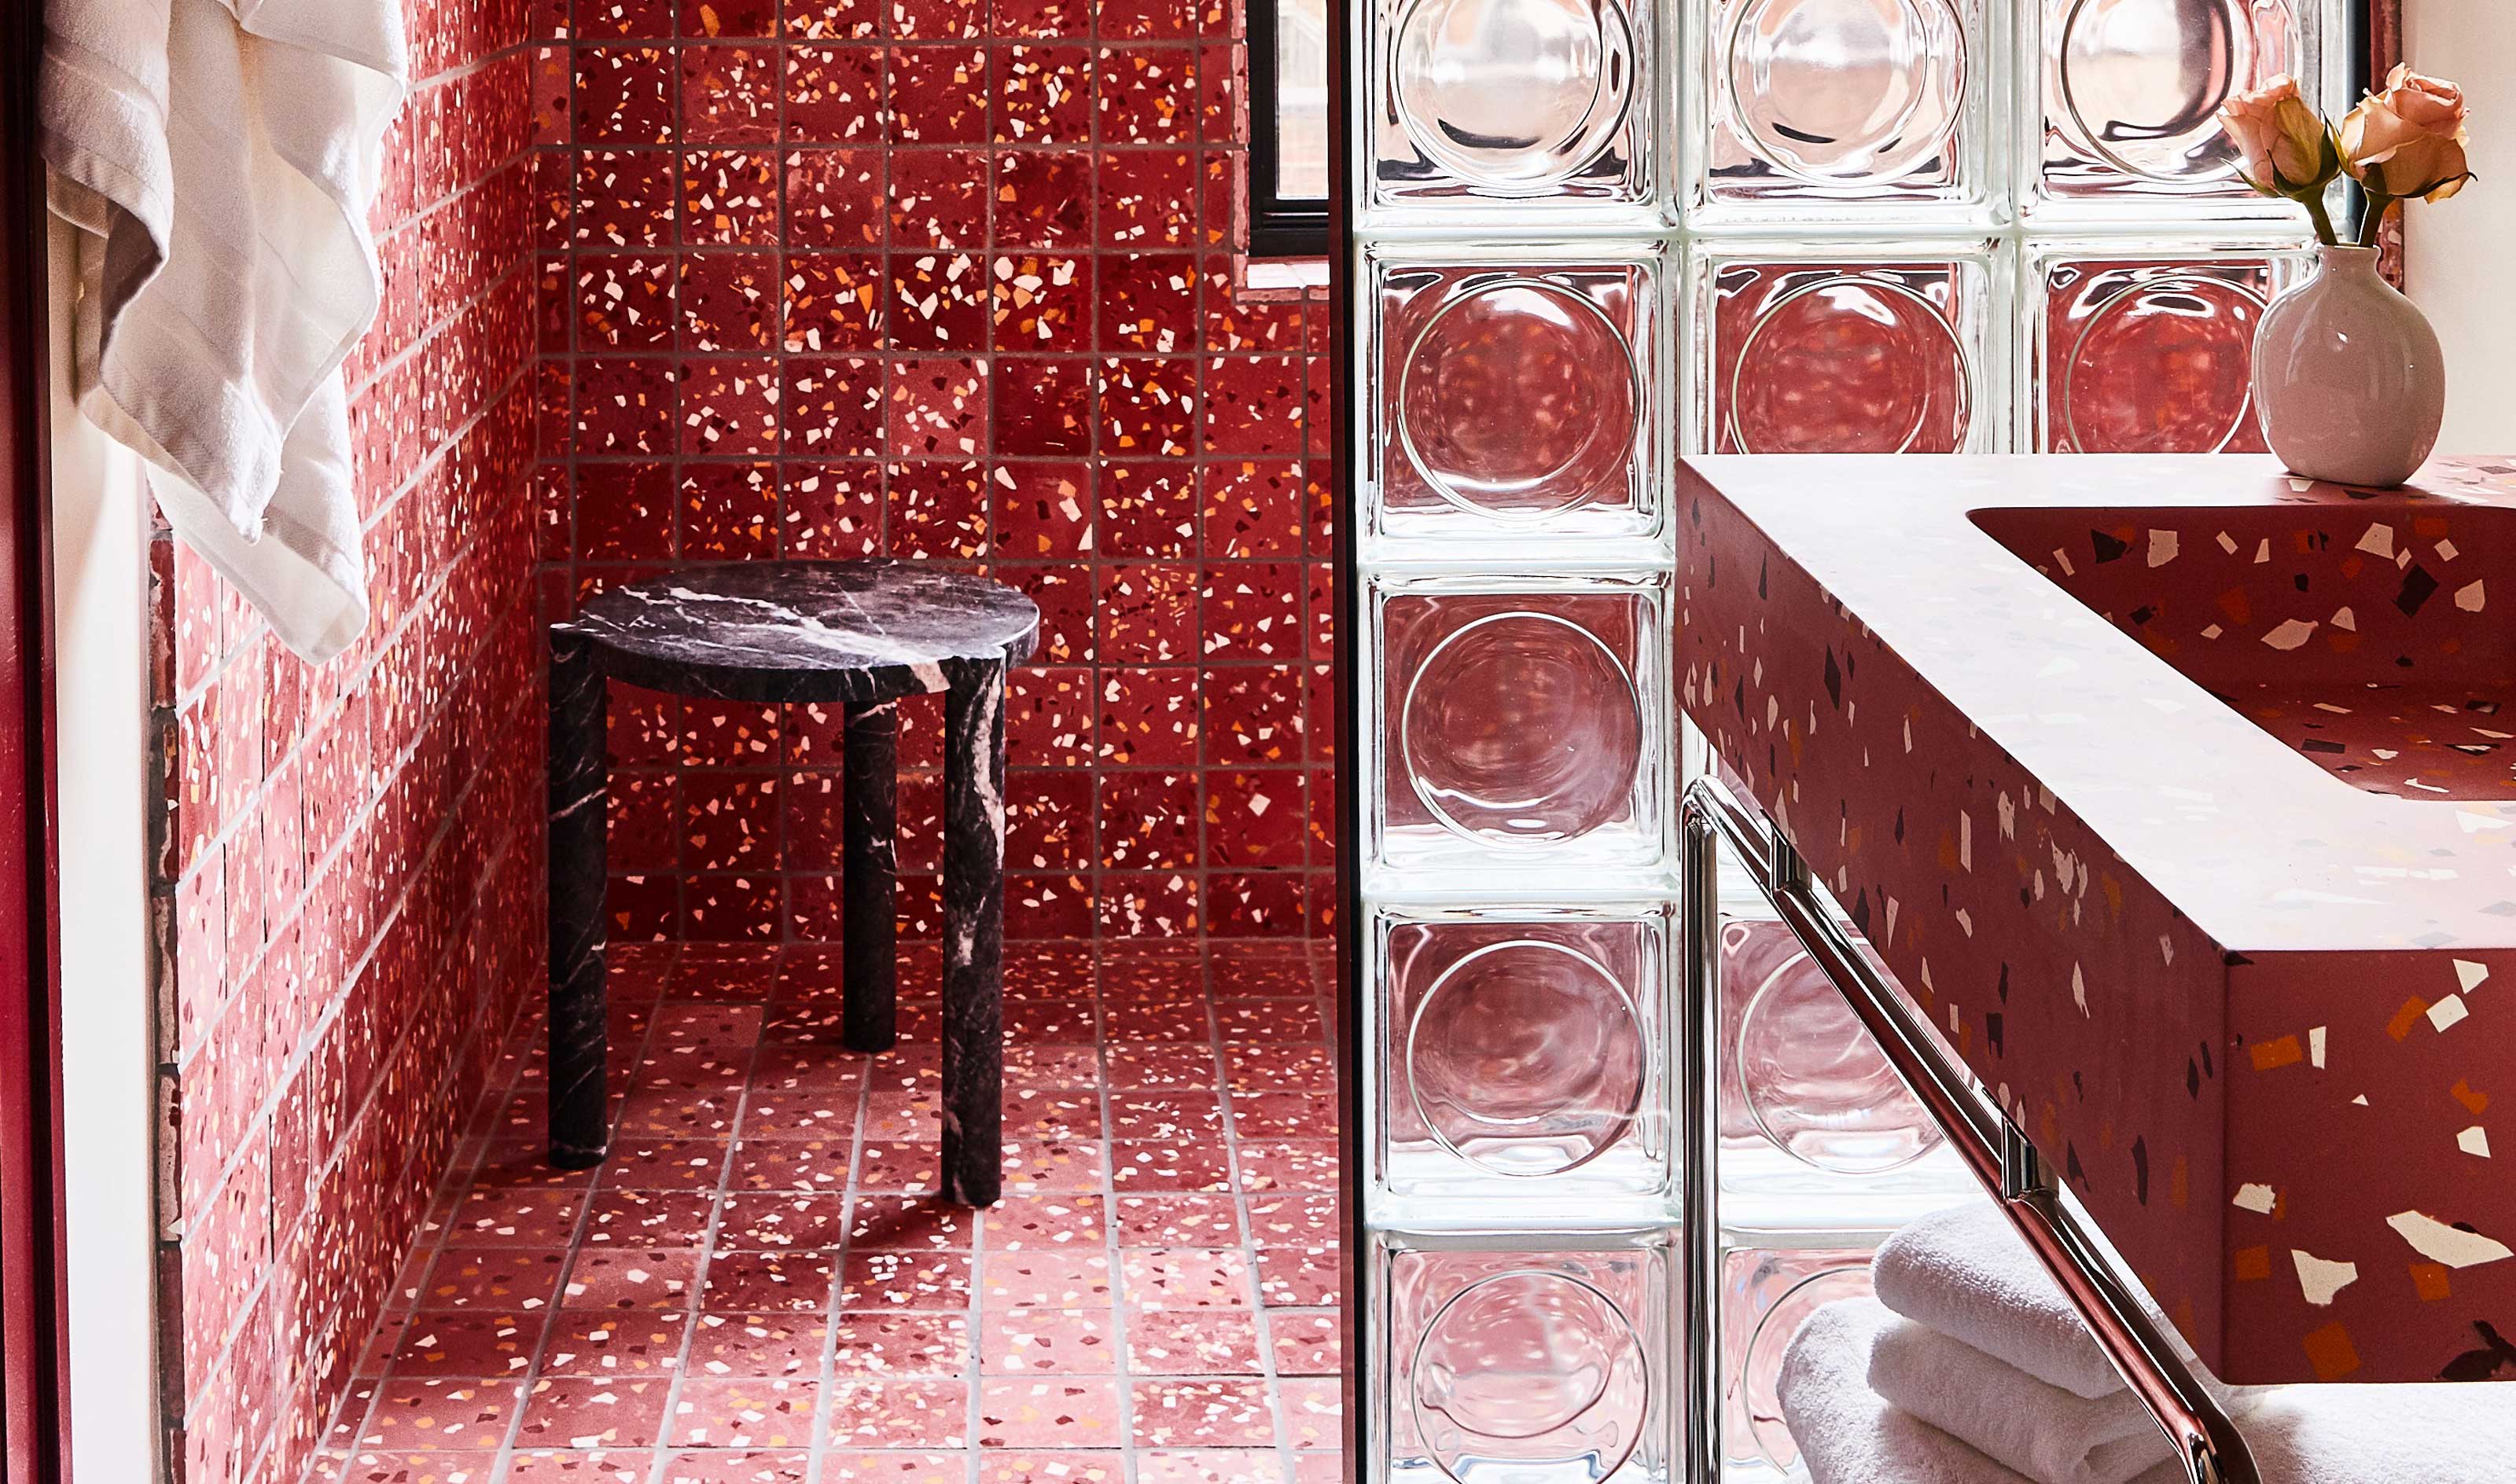
6 Dated Bathroom Design Elements That are Making a Comeback in 2024

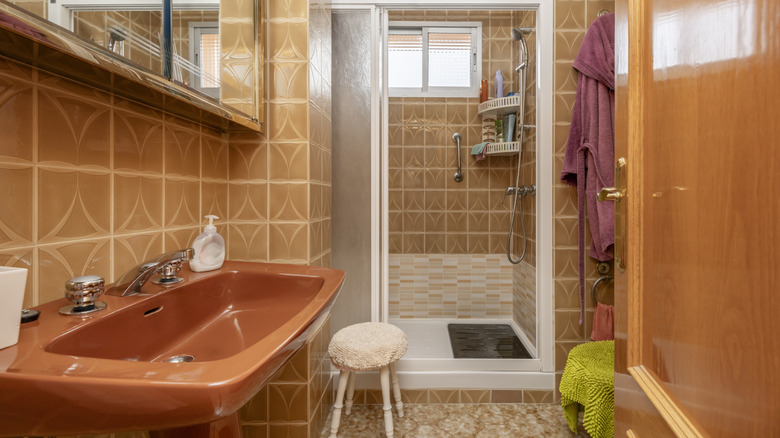
The Decades Old Tile Trend That Is Popping Back Up In Bathrooms
This Bathroom Trend Will Literally Stand the Test of Time

Traditional Bathroom Tile Is Out—Here’s What to Do Instead
Roundtable: merging spaces & the future of bathroom design
Bathroom Trends
This Once-Popular Bathroom Feature Is Falling Out of Favor (and What’s Replacing It)

These Timeless Black and White Bathrooms Show Why the Combo is Kismet

'90s Kitchens Are Back in Style, But What About Bathrooms? Why Designers Are Divided