1/7
A Eye for Design Gave This Mount Washington Home Its Timeless Style



In 2013, interior designer Mary Laipple built a three-bedroom, 2 ½-bathroom home at 455 Wyola St. in the Sweetbriar Village development on Mount Washington, deliberately avoiding the then-popular farmhouse style characterized by white shaker cabinets and gray interiors. Instead, Laipple, in collaboration with Sweetbriar developer Jeff Paul of Pomo Development, aimed for an "industrial modern" aesthetic that conveyed a lived-in, welcoming atmosphere, eschewing the typical new construction feel. Her design choices were focused on creating a timeless style, which has since gained widespread popularity on social media.
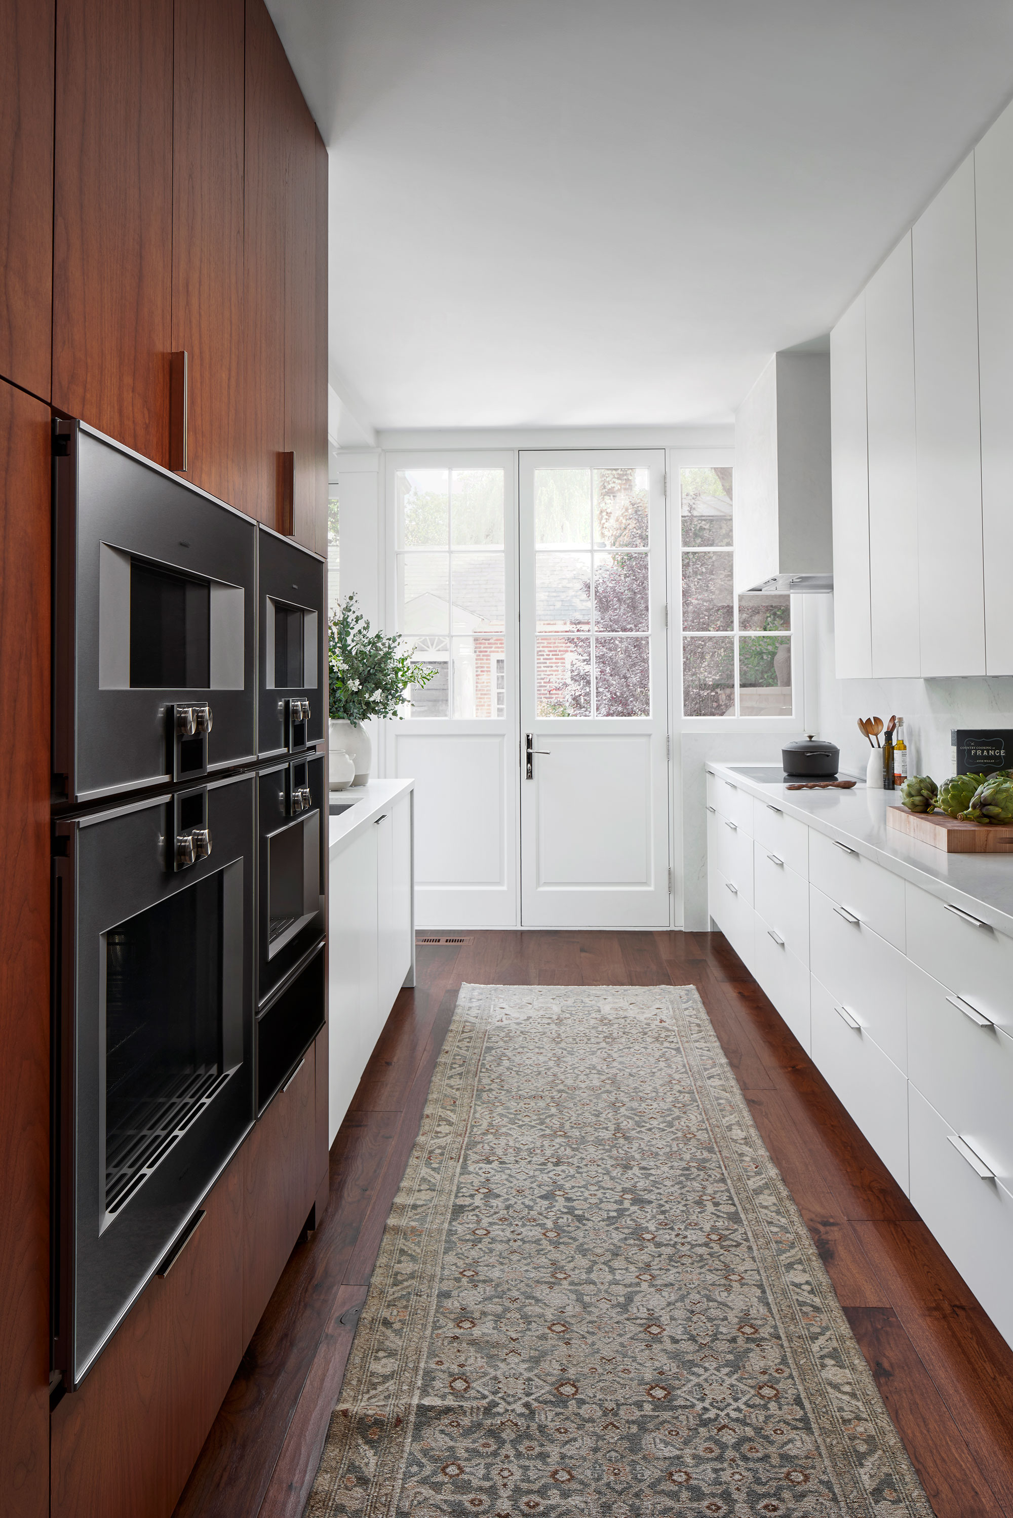
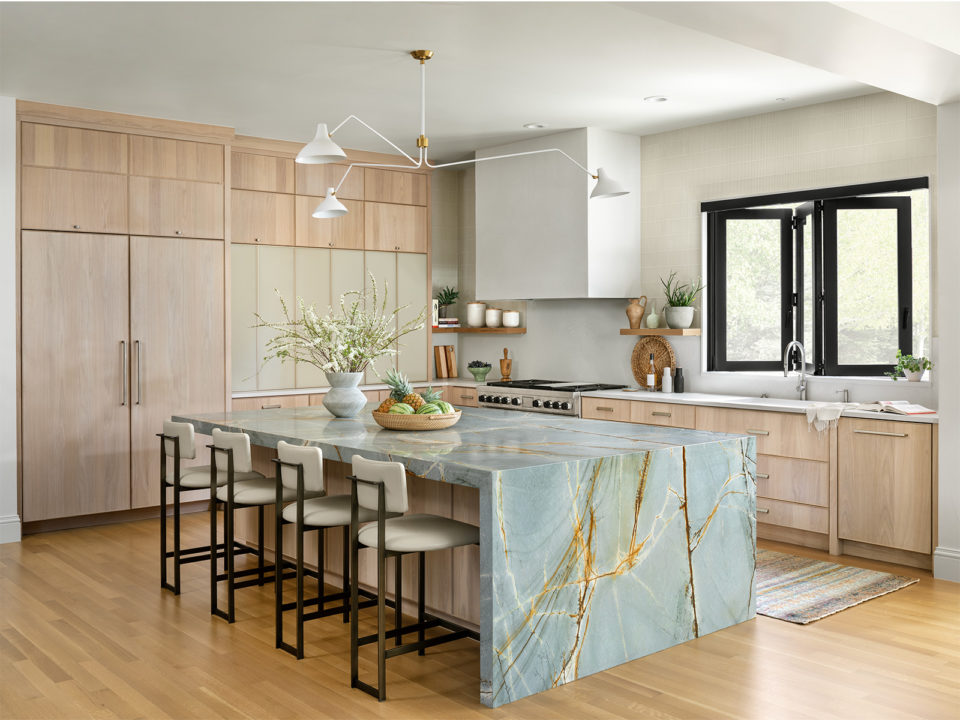
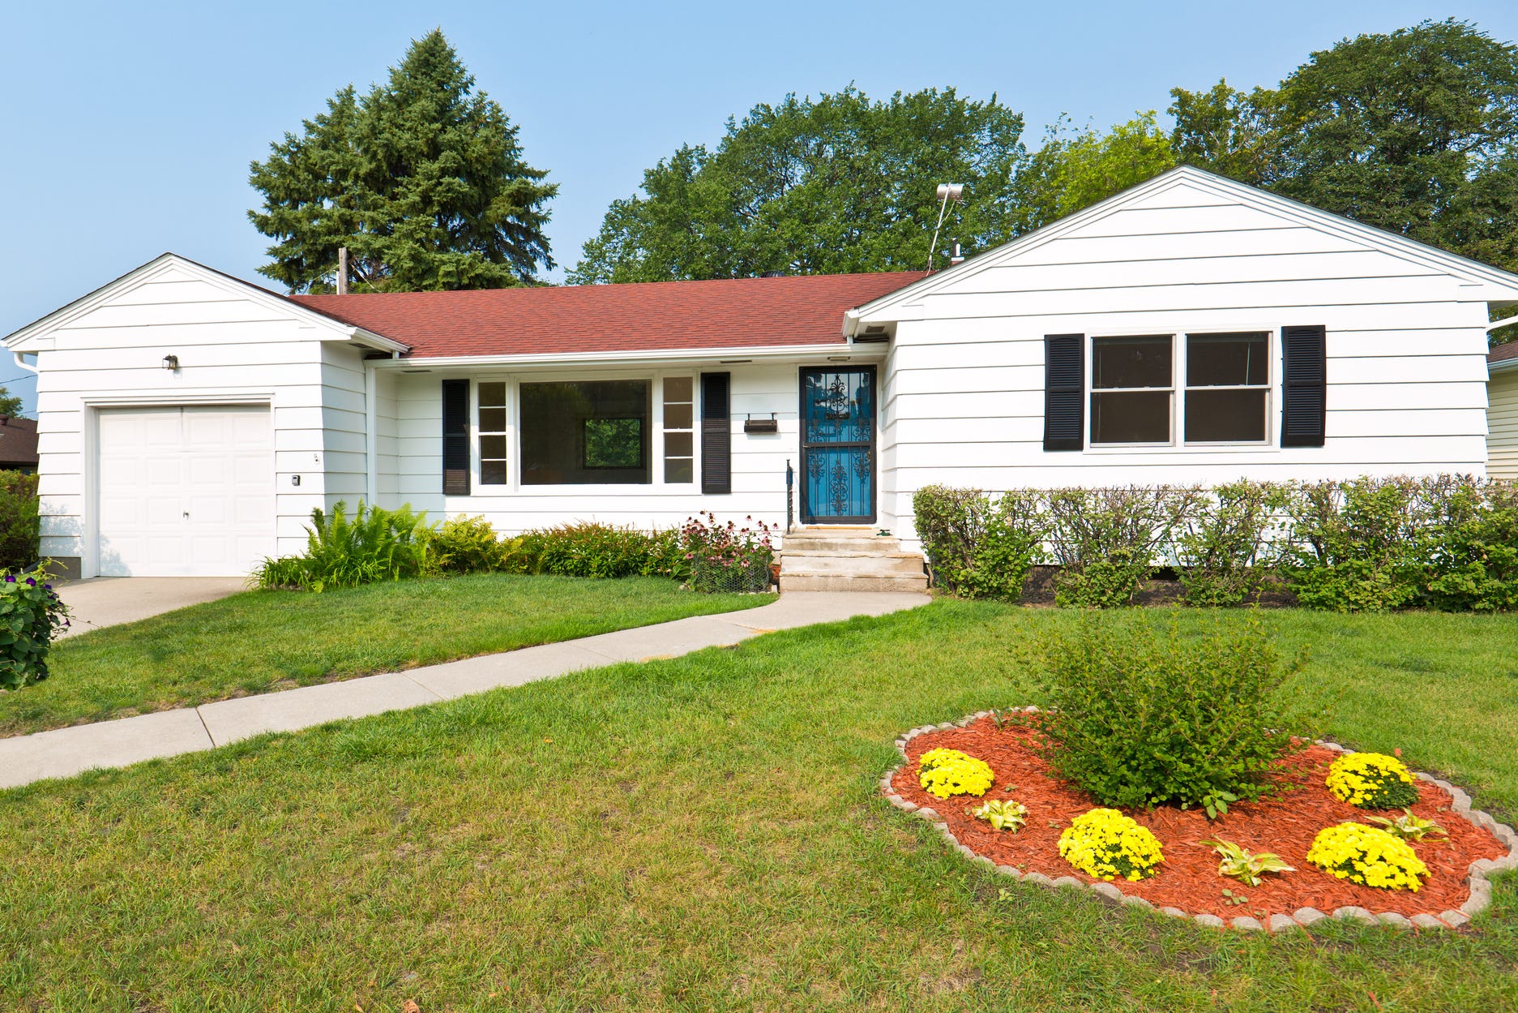



The home's distinctive design elements are evident from the moment one approaches, with a Craftsman-style front door framed in teal. Inside, high ceilings contribute to an expansive feel. The main living space, accessible via three steps, immediately showcases Laipple’s vision. The kitchen, a central feature, boasts custom Decora cabinets with taupe finishes, a professional-grade Jenn-Air appliance suite including wall ovens and a six-burner gas range, and black soapstone countertops. Laipple specifically chose soapstone for its aesthetic appeal and antimicrobial properties. A center island with a waterfall edge provides seating for four. The kitchen's walls are adorned with neutral-hued, handmade subway tiles, complemented by a bronze-rubbed statement hood and a basket-weave backsplash.
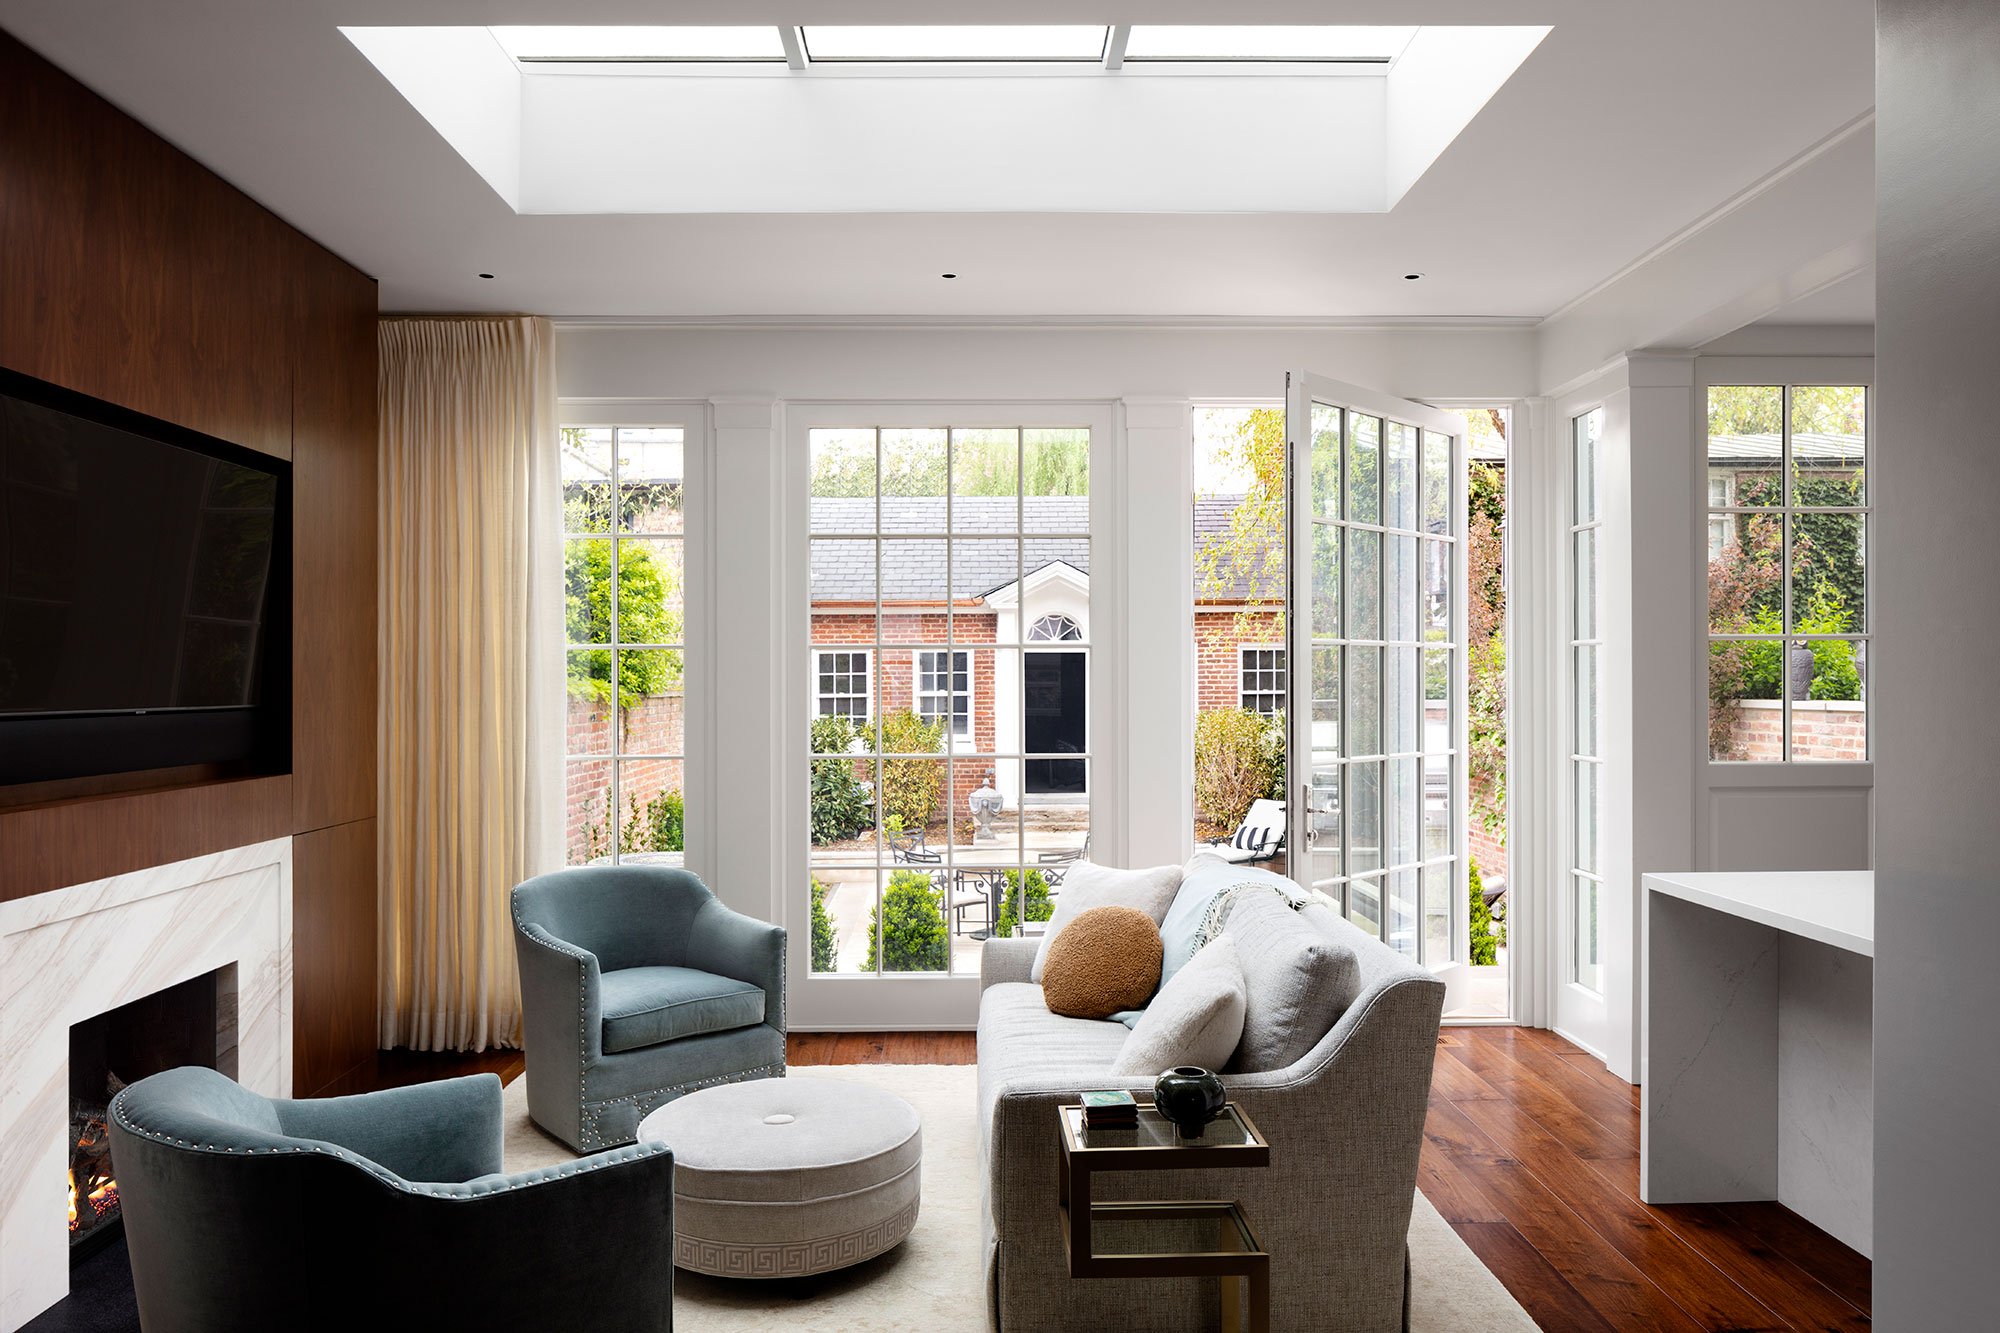
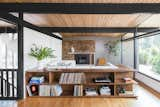



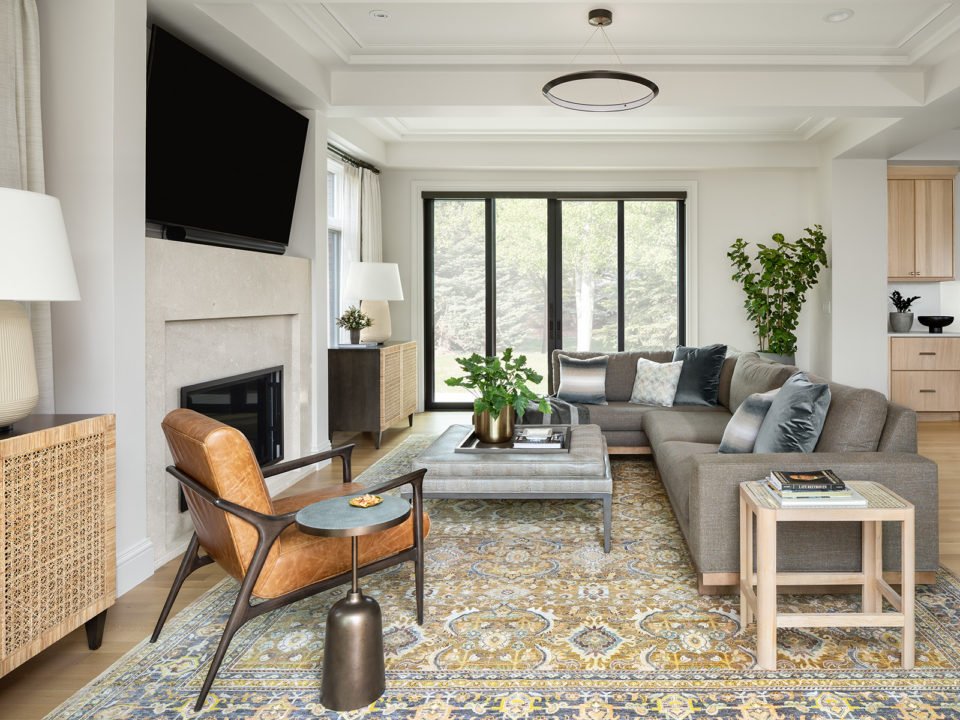
Lighting in the kitchen and dining area is provided by lantern pendants over the island and dining table. A custom wall bar, designed for entertaining, includes seeded-glass front doors, wine storage, a sink, and a mini-refrigerator, strategically positioned near the patio to facilitate both indoor and outdoor gatherings. The outdoor space features a roof-covered deck, a grill, and a settee, which Laipple notes is frequently used. The living room features a stacked stone gas fireplace, uniquely accented with a vertical soapstone panel on one side, cleverly concealing media and technology components.

The upper level of the home accommodates a custom primary bedroom suite, distinguished by a tray ceiling, ceiling fan, and a continuation of the wide-plank oak flooring seen downstairs. The primary bathroom is designed as a luxurious retreat, featuring a double-bowl vanity, porcelain-and-glass tile walls, a soaking tub, and a spacious glass-walled shower with a seat. This suite also includes a walk-in closet equipped with custom cabinet drawers, ample hanging space, and shoe storage. The two additional bedrooms on this level measure 11x11 square feet and 11x10 square feet, respectively. One serves as a guest bedroom, decorated in a soft green-gray, while the other is currently configured as an office in a soft heather pink hue.
An additional bathroom in the hallway could be integrated into the guest bedroom to create a second en-suite. The upper level also includes a conveniently located laundry space and attic storage with pull-down access. The finished basement offers further functionality with a yoga studio and workout area, a half bathroom with the potential for conversion into a full bathroom, and three large closets. Laipple highlights the flexibility of this space, mentioning that previous owners have adapted it into a guest suite by combining the bathroom with the main room. The property also features a two-car integral garage. The Sweetbriar Village community provides a large common area and sidewalks, promoting a friendly environment suitable for dog walking and social interaction. Laipple emphasizes the convenience of the Mount Washington location and its diverse community.
#HomeDesign #InteriorDesign #MountWashington #PittsburghRealEstate #TimelessStyle #CustomHome #KitchenDesign #PrimarySuite #ResidentialArchitecture #HomeDesign #InteriorDesign #MountWashington #PittsburghRealEstate #TimelessStyle #CustomHome #KitchenDesign #PrimarySuite #ResidentialArchitecture
0 comment in total
 No comments yet
You may also like

A historic home in Washington mixes traditional and modern style elements


12 Midcentury Renovated Revelations You Can Find in Seattle


This Western North Carolina Mountain Retreat Is Straight Out of a Storybook
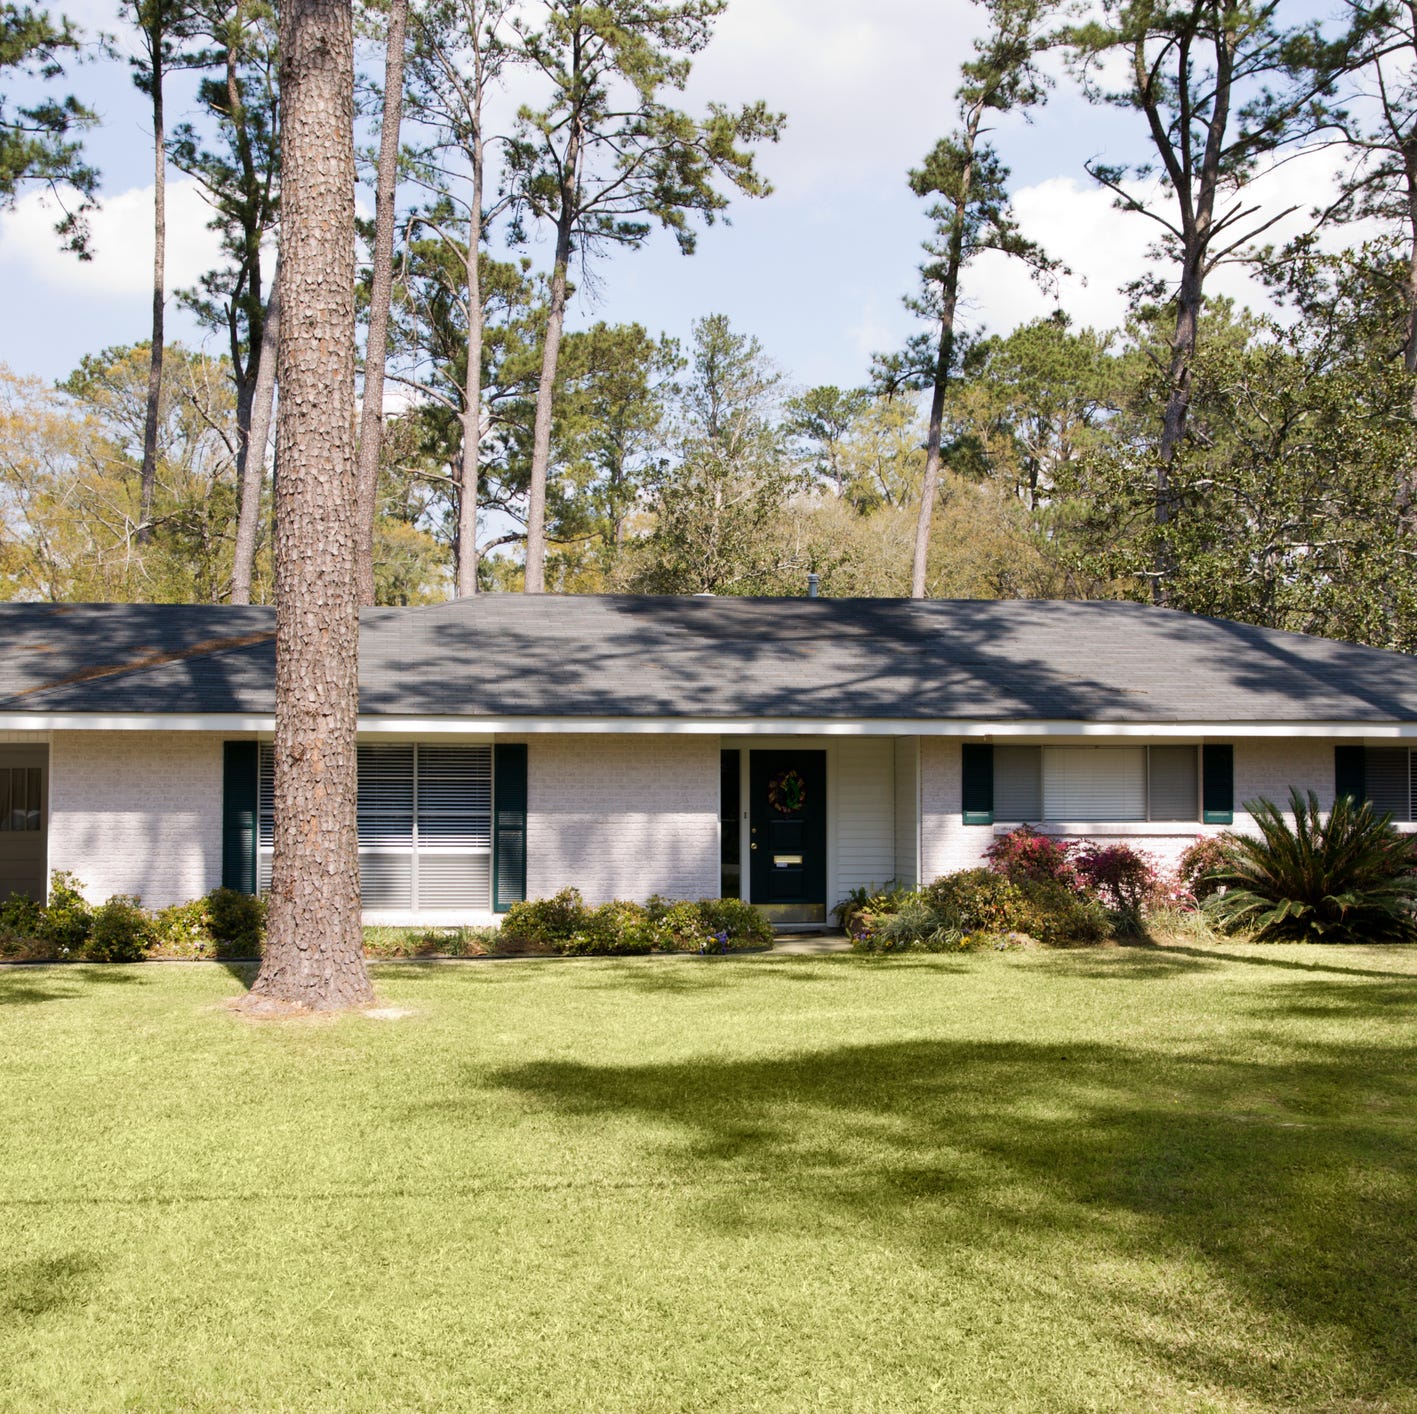
Why This Architect Says Ranch-Style Houses Are ‘Important Historical Artifacts’


Timeless Traditions Abound in a Local Designer’s Home

Piecing Together 18th-Century Doors


The Blue Ridge Mountains Inspired The Inviting Design In This High Country Getaway
A Dreamy West End Home Full of Custom Details


SHED Restores a 1959 Ranch House in Seattle


Bold Hues and Bespoke Architectural Details Make This Mission Hills Home a Treasure

This architect's remodel of a 140 year old house is a masterclass in blending period details with modern design

Timeless Architectural Designs for Modern Mountain Homes
Rustication

The Summit Estate

This Insane Family Getaway Is Like a Dream Summer Camp

Michelle Workman traded a Hollywood design career for farm life on Lookout Mountain

Drawing inspiration from modernist icons, this home rises organically from its landscape


Bold color schemes bring original features to life in this historic home

How Pops Of Color And Ample Curves Made A Classic Hilltop Home Into A Stunner

A Little House in the Big Woods