1/37
A Suburban Countryside Home’s European-Inspired Makeover
This article details the transformation of a nearly 9,000-square-foot Twin Cities estate, initially characterized by a Western-style aesthetic, into an authentic, European-inspired countryside manse. The project, spearheaded by interior designer Bruce Kading of Bruce Kading Interior Design, involved a comprehensive remodel rather than a complete teardown of the existing structure. Kading's design process is highlighted, emphasizing his reliance on hand-drawn sketches to visualize and communicate intricate design details, a method he believes conveys more integrity and emotion than computer renderings.
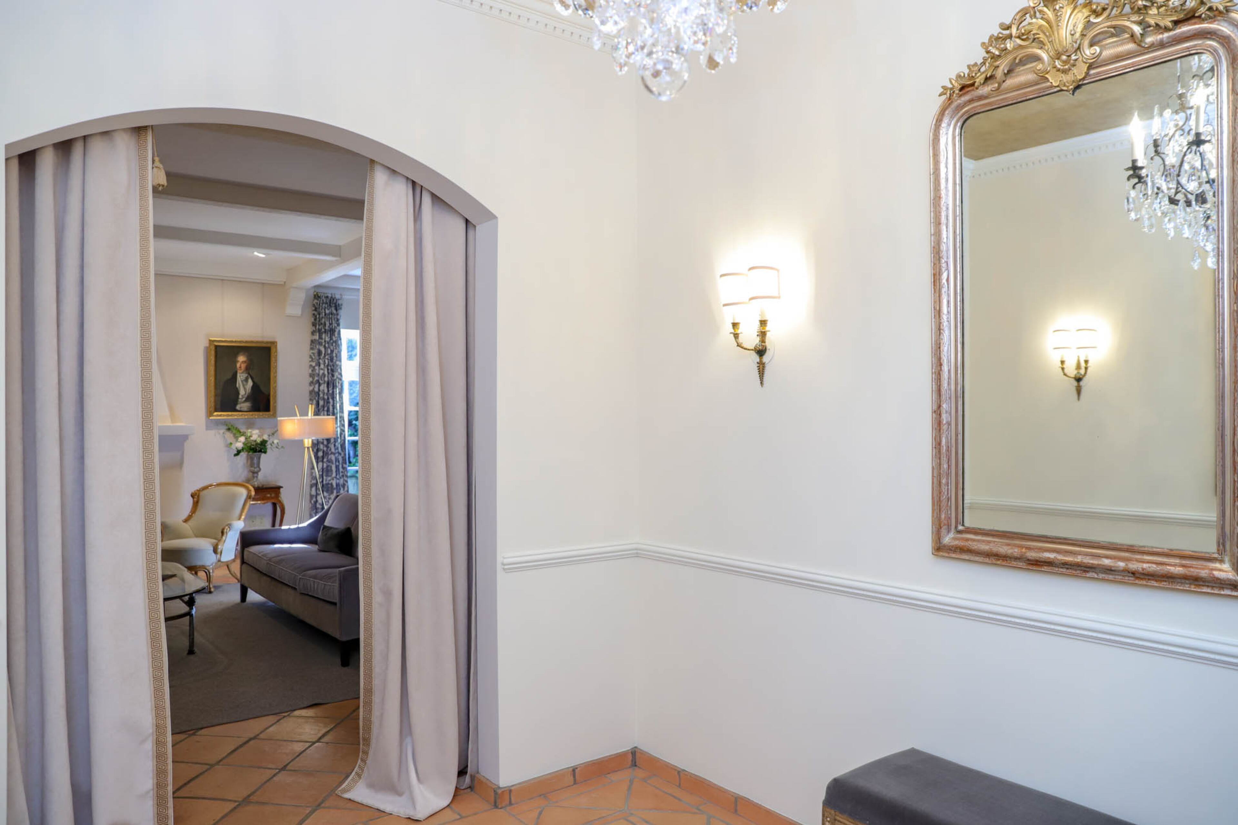
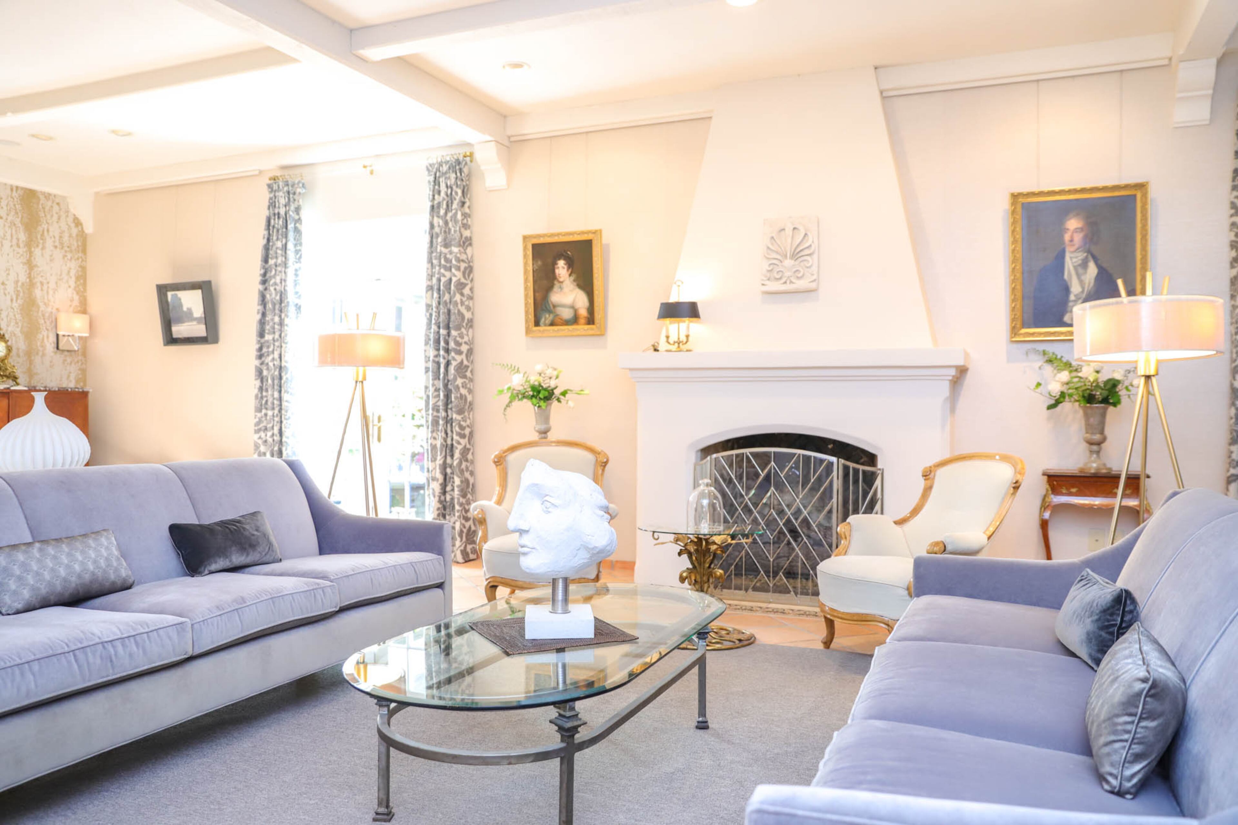
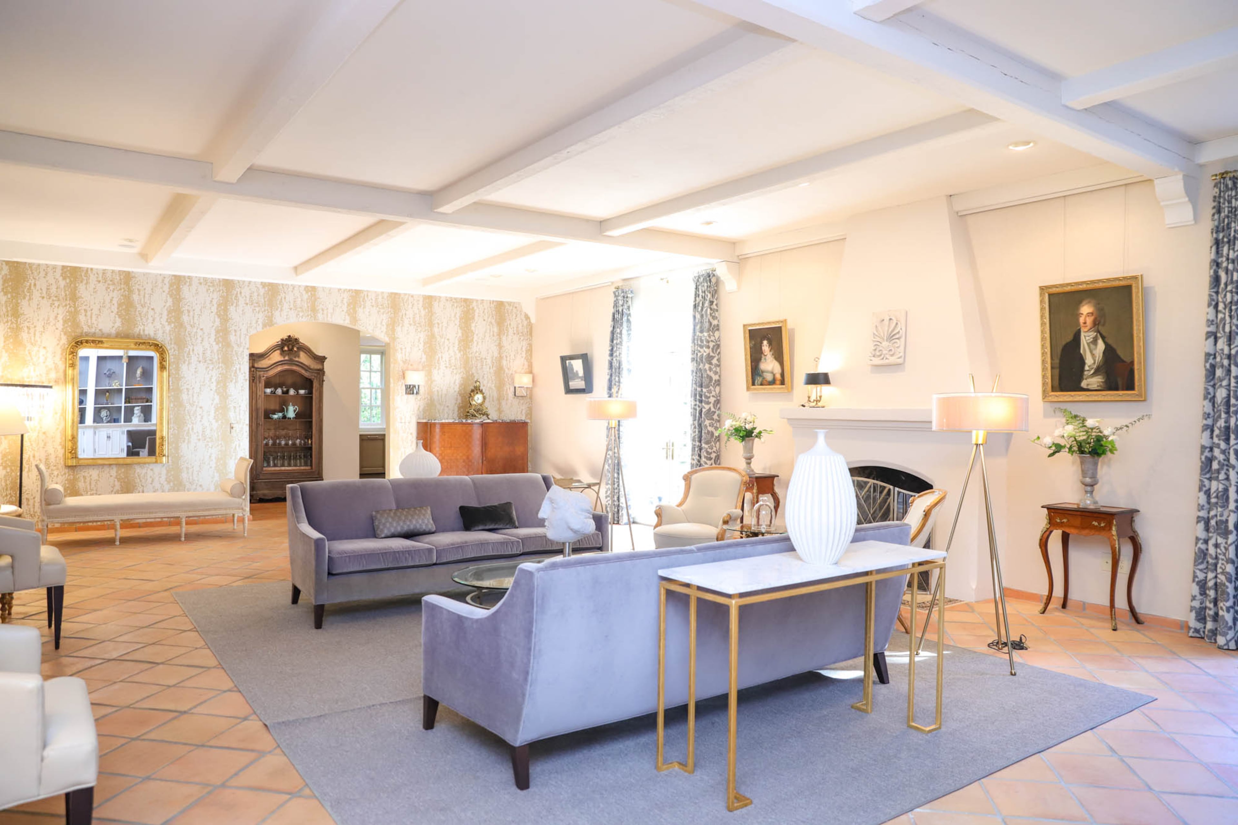

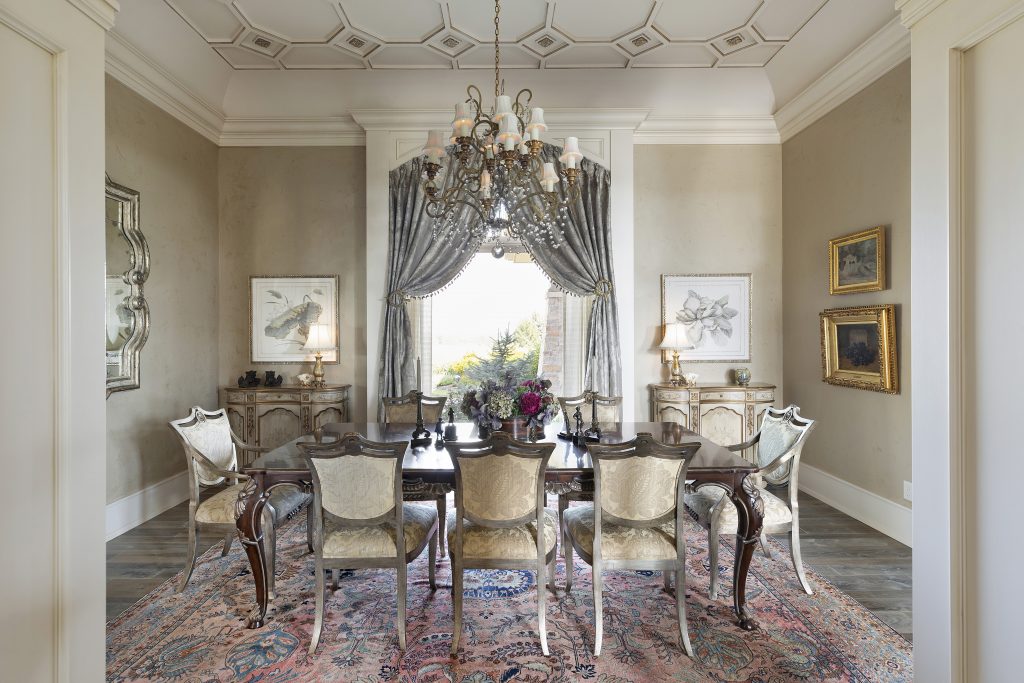
The renovation began with shedding the original home's "gutsy, masculine aesthetic," which featured dark woodwork, outdated glazes, and chamois-colored textured walls and ceilings. Key modifications included painting the woodwork, adding French-inspired trim to plinth blocks, replacing all wood floors with aged-looking alternatives, and swapping out the stair railing for a more elaborate design. Walls were treated with a subtle glaze to emulate hand-patted plaster seen in Europe, and ceiling beams were refurbished by Jennifer Raskob Kranz to mimic vintage European timbers, demonstrating meticulous attention to aging and texturing to achieve a natural appearance.



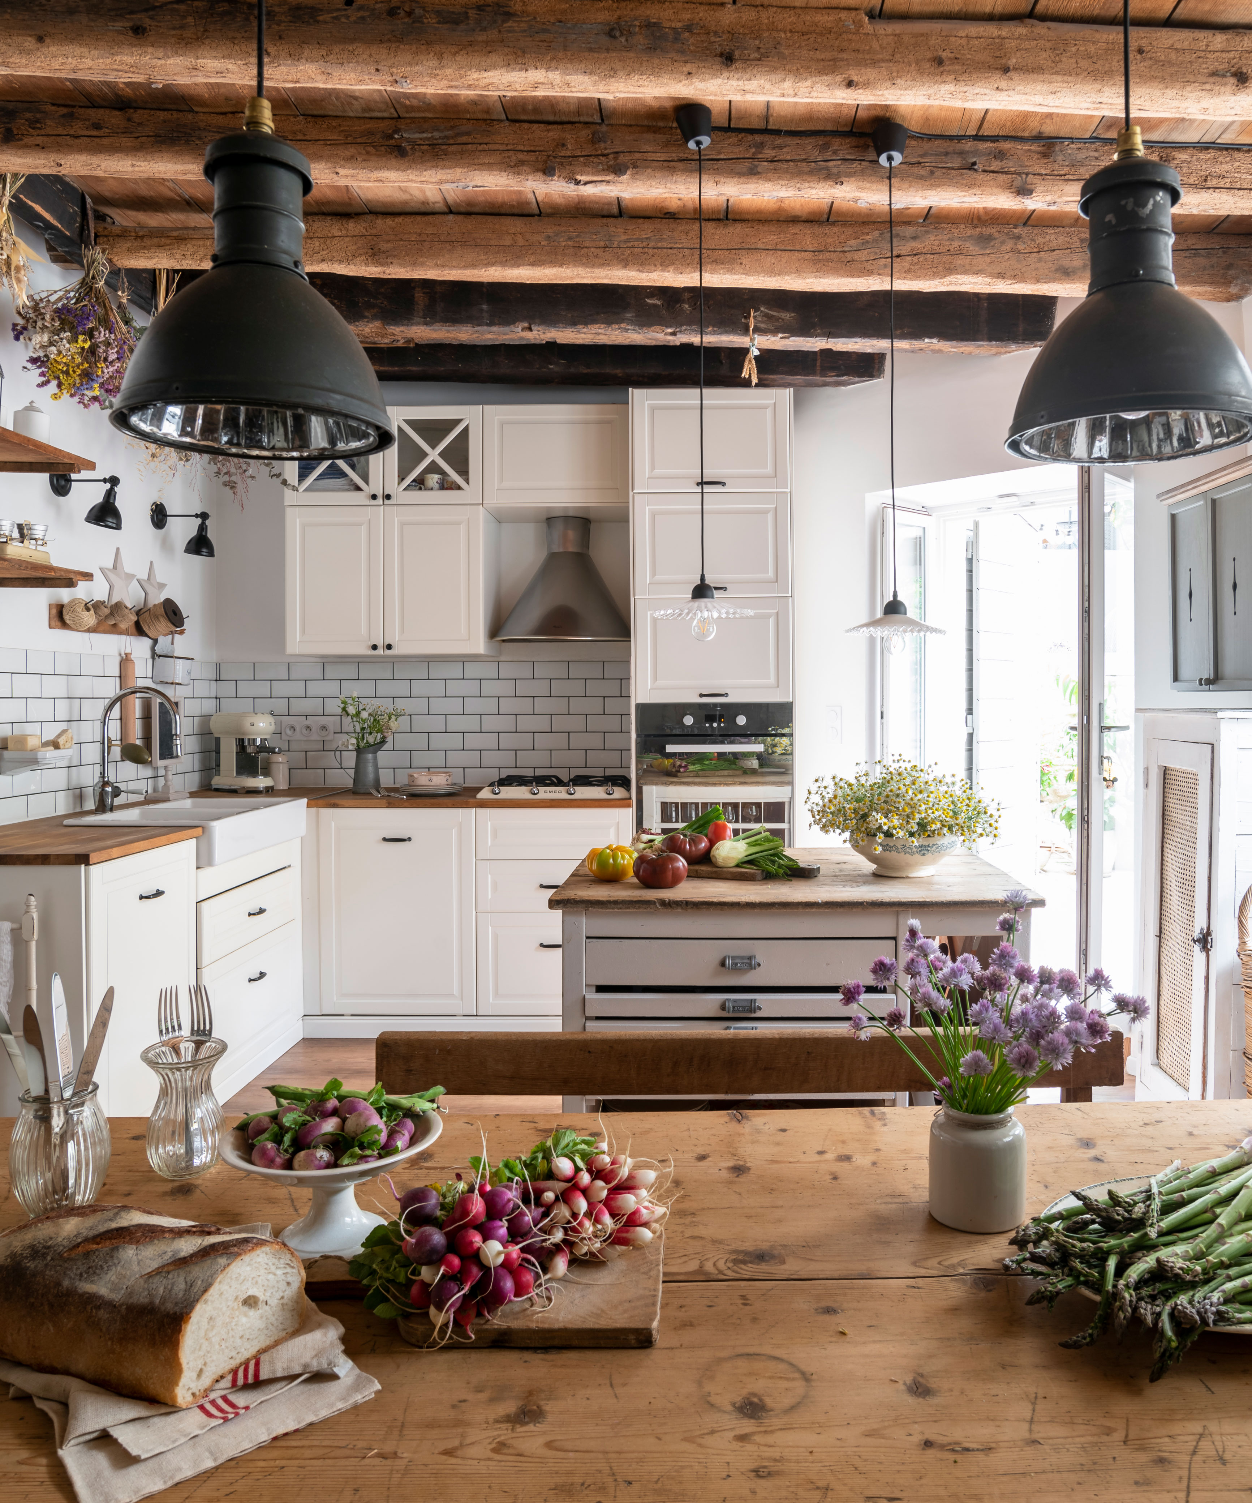
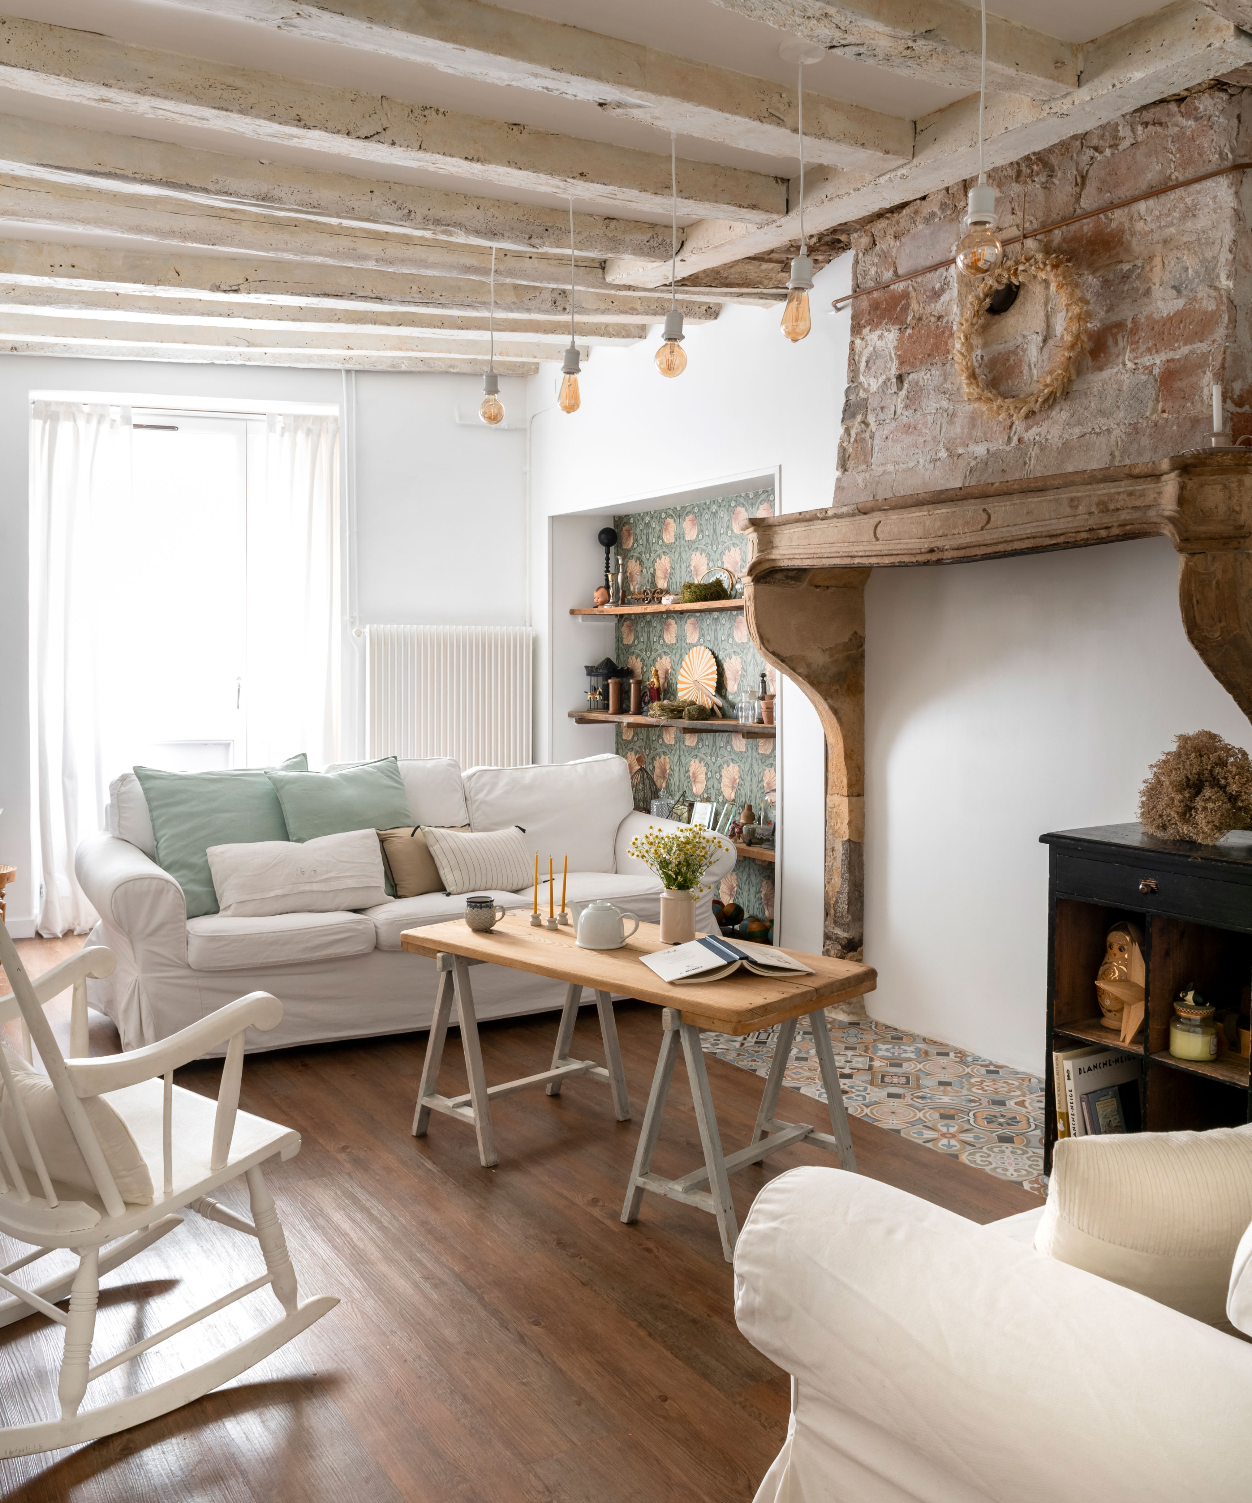
The great room, located to the right of the entryway, serves as an introduction to the home's European interiors. It features one of six custom fireplaces, patterned pillows, decorative furnishings, and velvety, tufted furniture with red accents, incorporated at the homeowner's request. This space seamlessly transitions into the open dining and kitchen area, where a revamped cooking center immediately draws attention. The kitchen boasts new flooring, cabinetry, a pewter-topped island, an inky black La Cornue range, an antique fire back, and a hand-carved French Rococo-style fireplace mantel, crafted by expert woodcarver Erik Wyckoff. Wyckoff also created a significant "trophy carving" on the wooden refrigerator door, which, in classic 18th-century French style, incorporates emblems reflecting the owners' interests rather than traditional hunting, royalty, or military themes.
The upper level of the home features a British pub and a temperature-controlled wine attic. The wine attic's floor is made of Jerusalem-sourced stone, complemented by a worn wood countertop slab, a leaded glass window, traditional lath, commissioned metalwork, and custom shelving for the wine collection. The pub includes a replica London pub sign, whimsical tiled elements, and ample seating for guests. Downstairs, two guest rooms and a romantic primary suite await. The primary suite includes a sitting room with artisan-made bronze fireplace doors, a spacious bath with mosaic floor tiles and a pewter- and porcelain-crafted tub, and a large walk-in closet featuring mirror-paneled doors, a washer and dryer, a safe room, and a Carrara marble-topped island.

The design in the primary suite and other areas is guided by the scenic outdoor views, utilizing a material palette of subdued tones to reflect the peaceful environment. The library, a favorite room of Kading's, features custom embroidered draperies, black walnut-stained paneling and bookshelves, a rolling ladder, antique lighting, and a nickel fireplace, creating an updated yet historically relevant ambiance. The overall project culminates in a globally influenced home that exhibits a high degree of provenance, pedigree, and patina, all traceable back to Kading’s initial hand-drawn concept sketches.
#EuropeanInspired #HomeMakeover #InteriorDesign #BruceKading #LuxuryRenovation #CustomWoodwork #ArchitecturalRemodeling #CountrysideEstate #TraditionalInteriors #EuropeanInspired #HomeMakeover #InteriorDesign #BruceKading #LuxuryRenovation #CustomWoodwork #ArchitecturalRemodeling #CountrysideEstate #TraditionalInteriors
0 comment in total
 No comments yet
You may also like
'I opened the door and saw woodchip wallpaper and nicotine-stained ceilings everywhere!'

20 Modern Country Houses Designed for R&R


19th Century Montclair Home Undergoes Stunning Makeover

Finding Your Design Style
Marietta home brings French style to Georgia
A Family Survives Quarantine—and a Craftsman Remodel—by Putting Some English on It


18th-Century Lumberton Farmhouse Gets an Eclectic Makeover
Talk About Vintage Charm! This Restored Modern Farmhouse Brings New Meaning to the Phrase Cool and Collected
This Interior Designer Turned Her 'Cold, No Soul' New Build Into a Family Home That's Cozy and Full of Charm
Is Farmhouse Style Out? Here's What Designers Are Saying in 2025

18 Ideas to Steal from a Rustic-Modern Ranch House

An Amazing Ranch Home Transformation


15 modern country home interiors


Modern sophistication and historic charm are balanced to perfection in this historic farm property


This Croton-on-Hudson Home Renovation Is Rustic and Elegant


Inside a designer’s classic-meets-quirky family home with 'hidden nooks and secret doorways'

Inside a 100 Year-Old Craftsman Bungalow in Bolivar, Missouri

How a designer turned a blank canvas townhouse into a vibrant family home
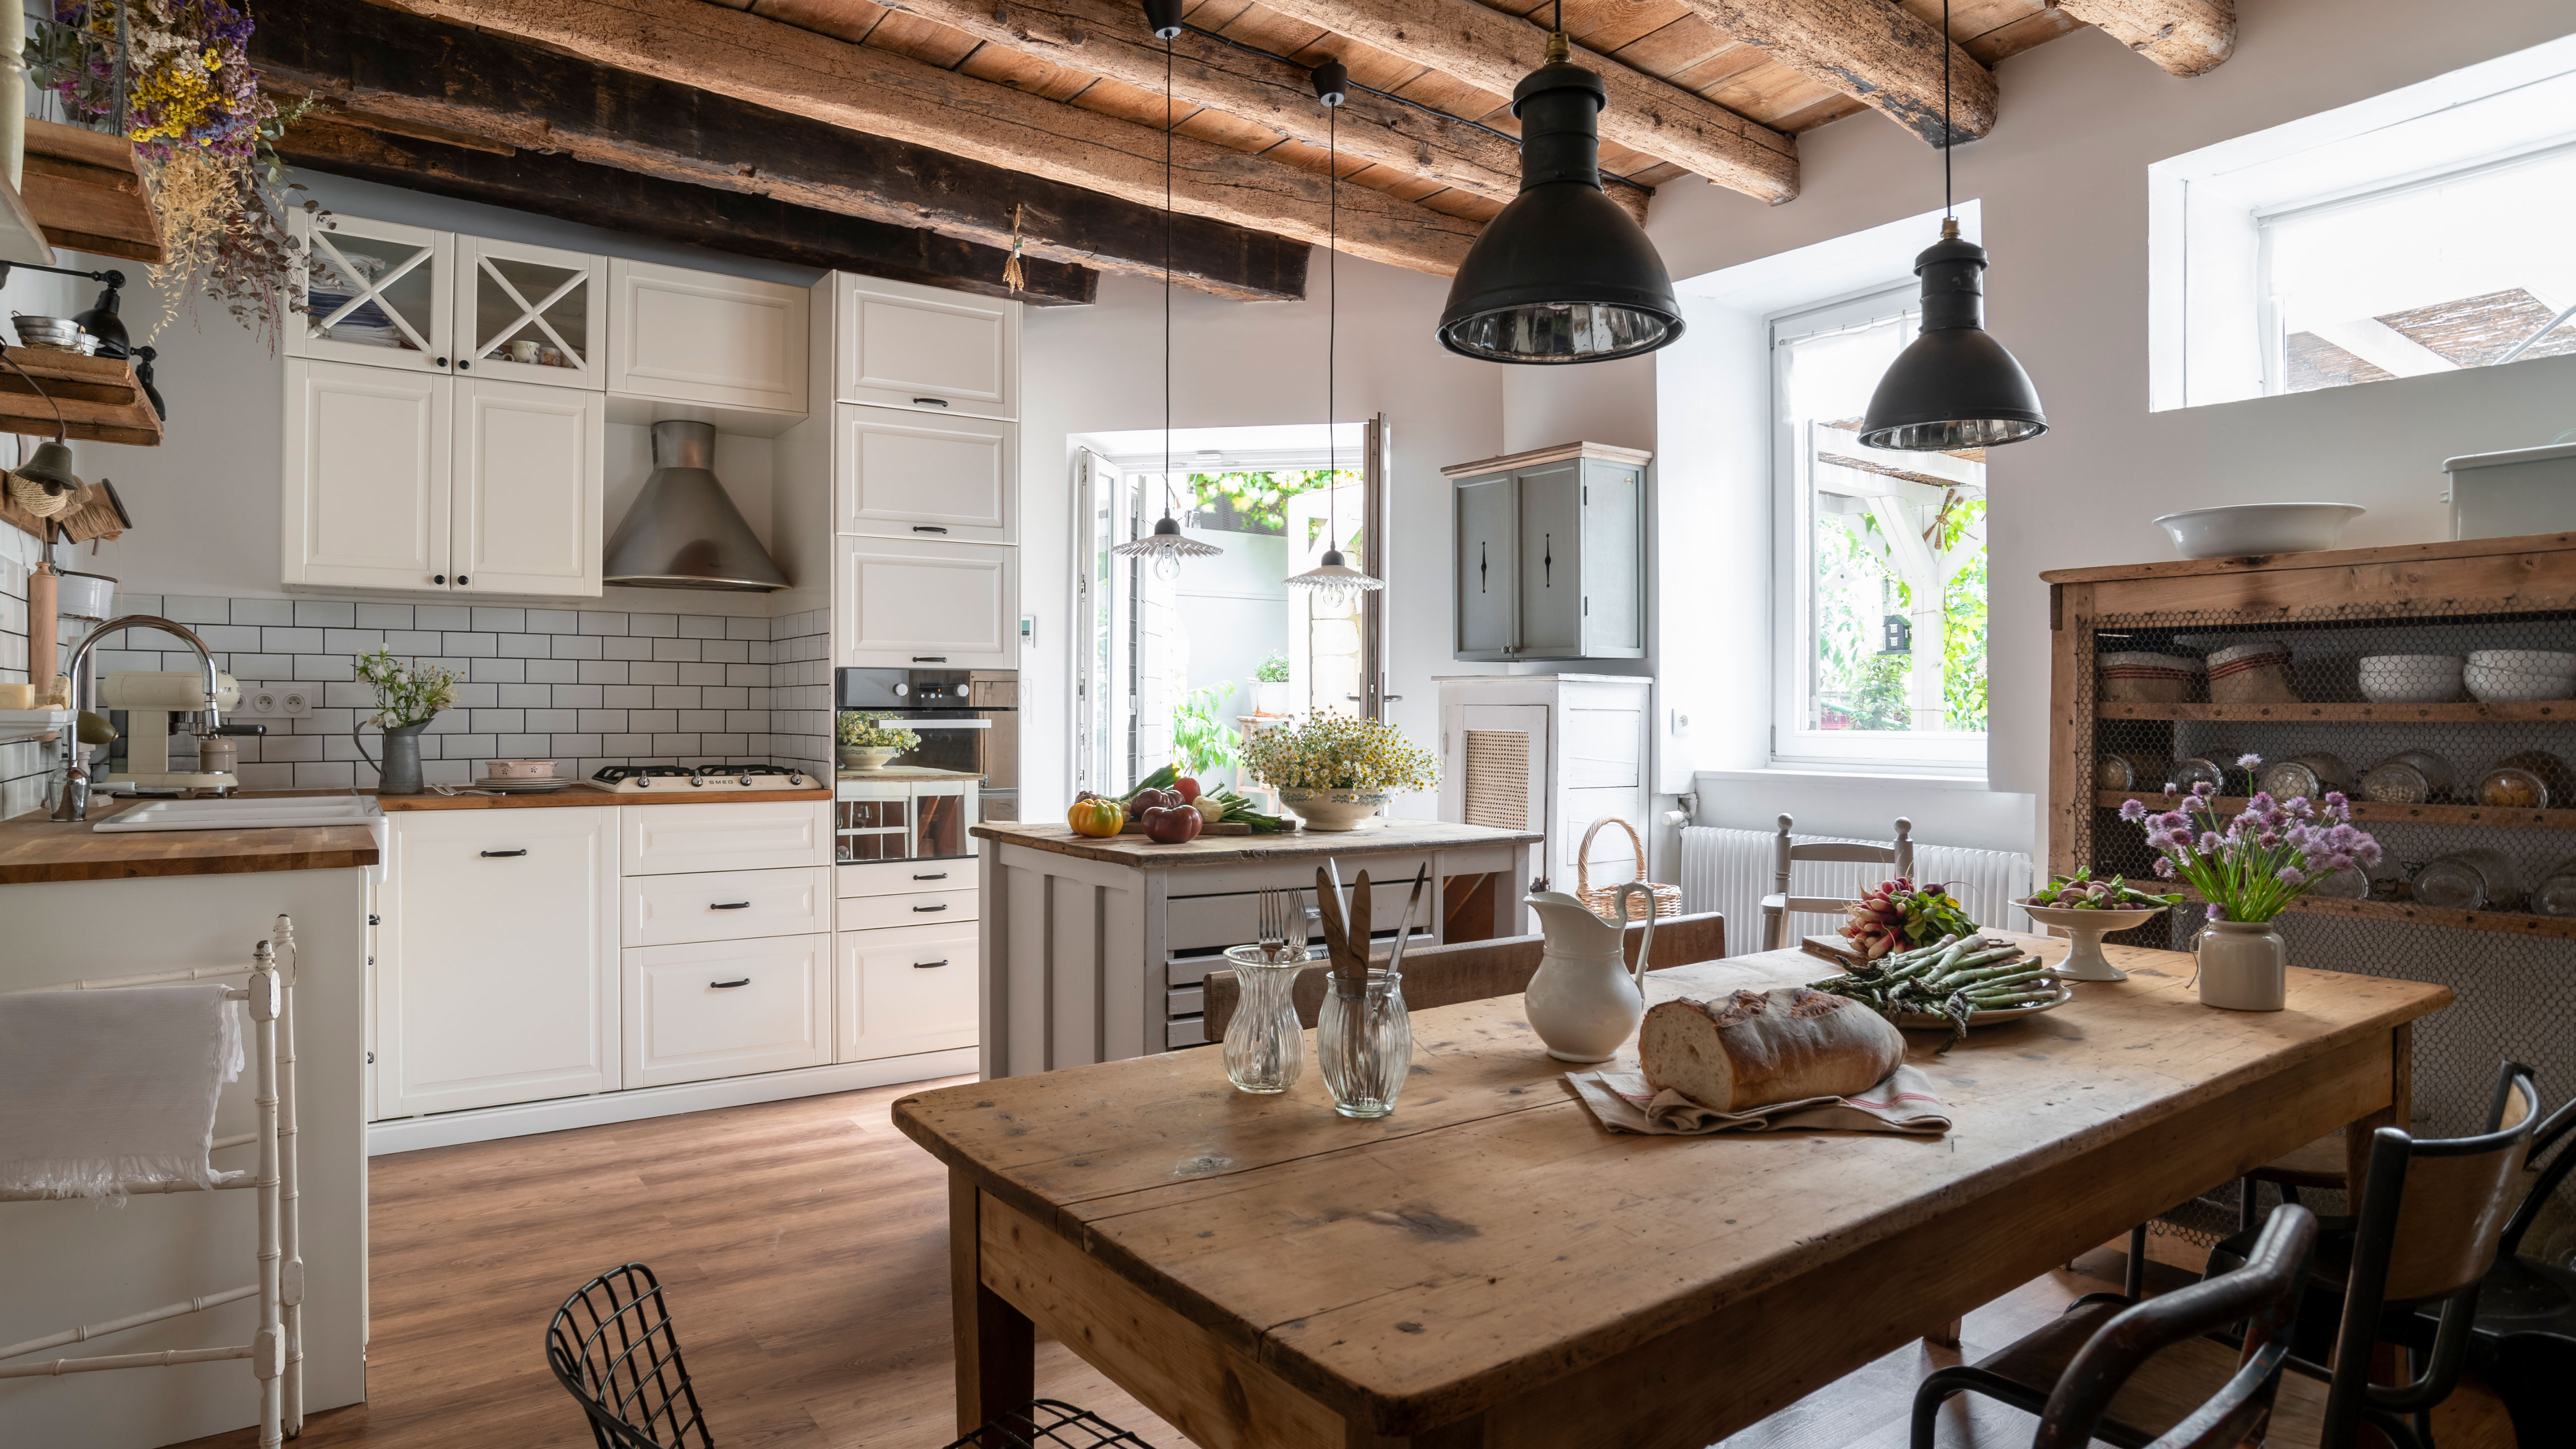
This 400-year-old rural French house is oozing authentic rustic charm

For Sale: A Custom-Designed Home Marries Old and New