1/4
Open plan Country-style Kitchen
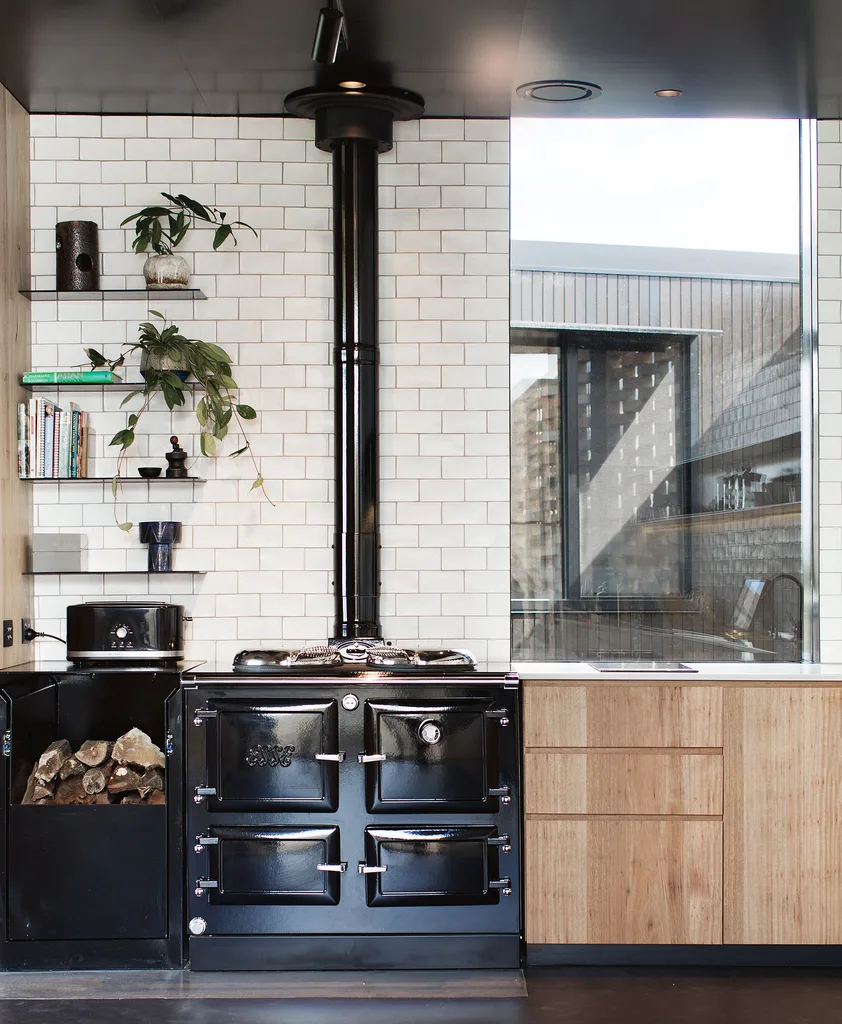
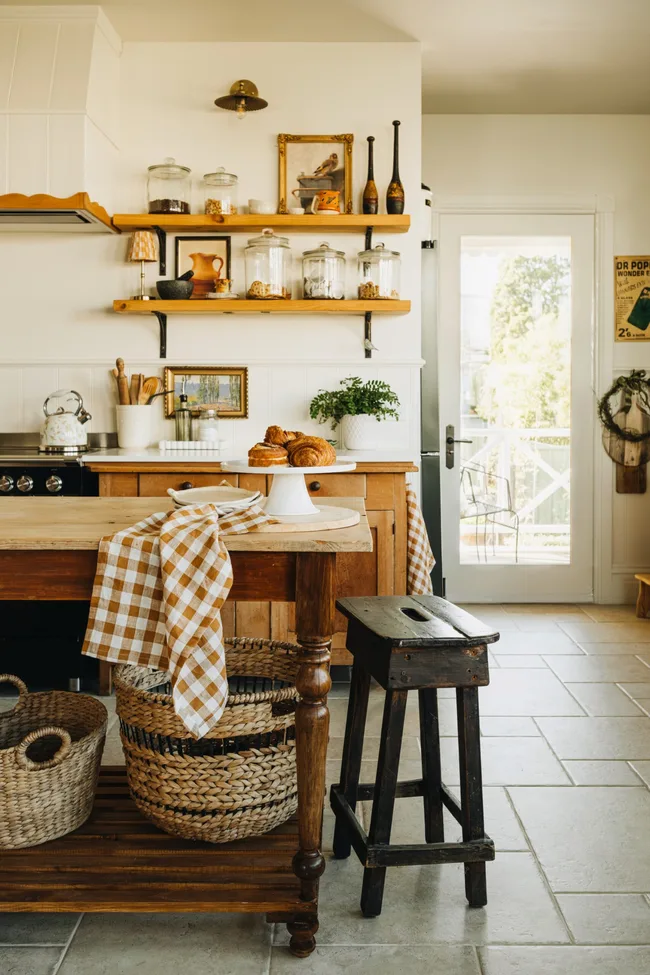
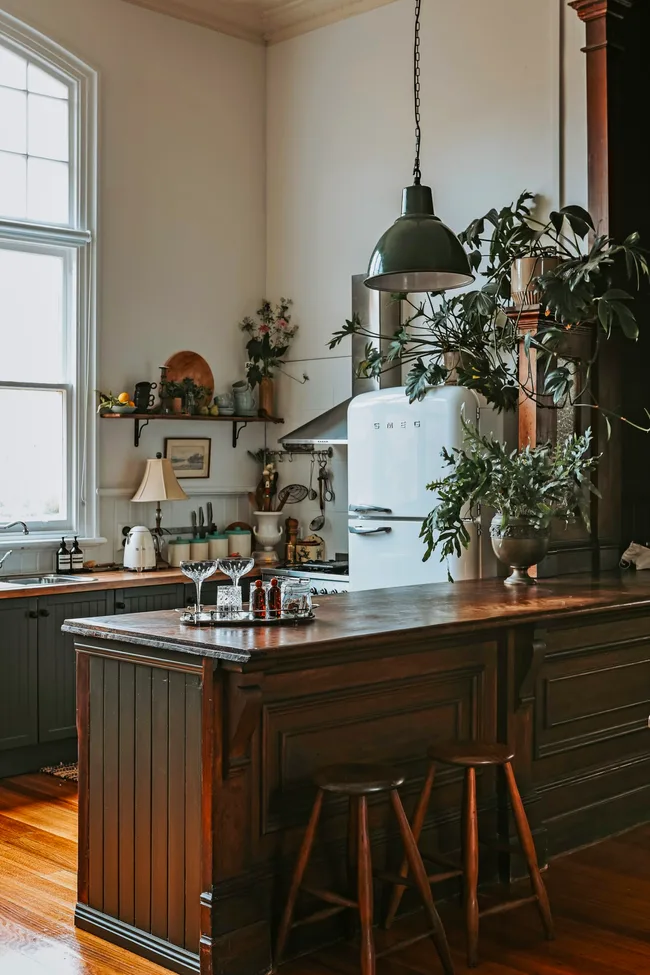
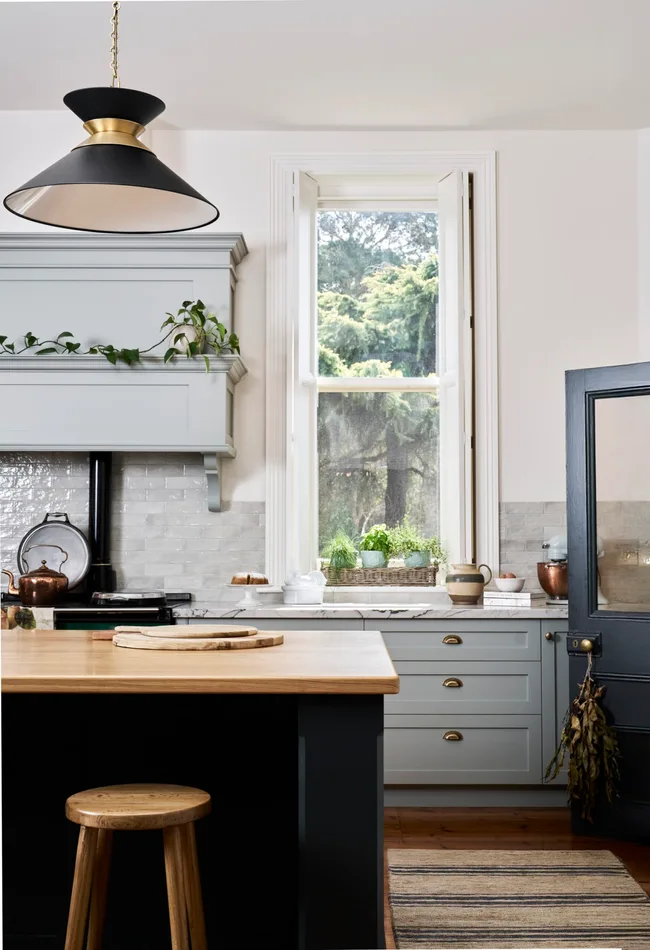

This article highlights the design and construction of an open-plan, country-style kitchen in the Adelaide Hills, focusing on the strategic use of materials to create warmth, texture, and visual interest within a highly functional layout. The project involved a family who opted to demolish their existing 1970s home to build a new two-storey property that blended an "old soul" aesthetic with contemporary functionality. The owners, Louise Sergi and Steve Hartwig, sought a design that incorporated natural, raw, and reclaimed materials, aiming for a barn-like exterior with a modern interior.

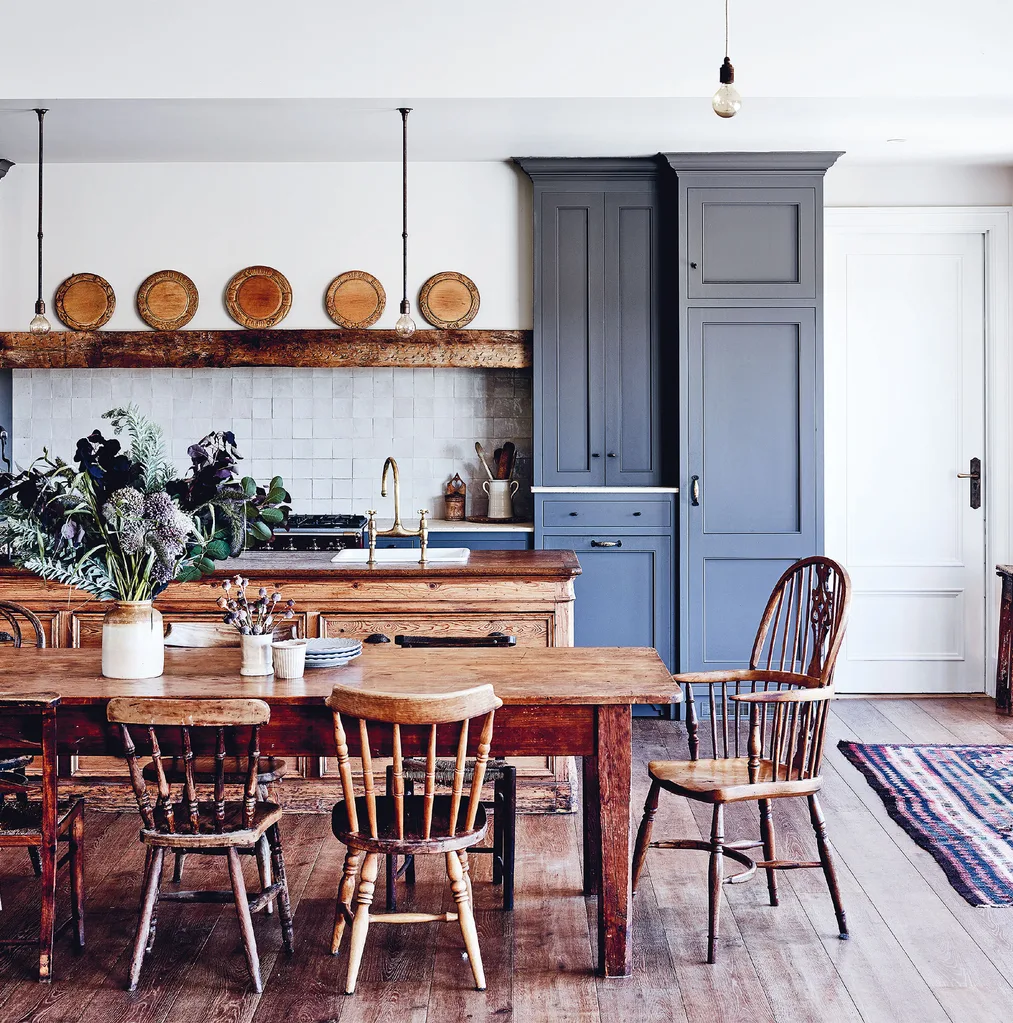
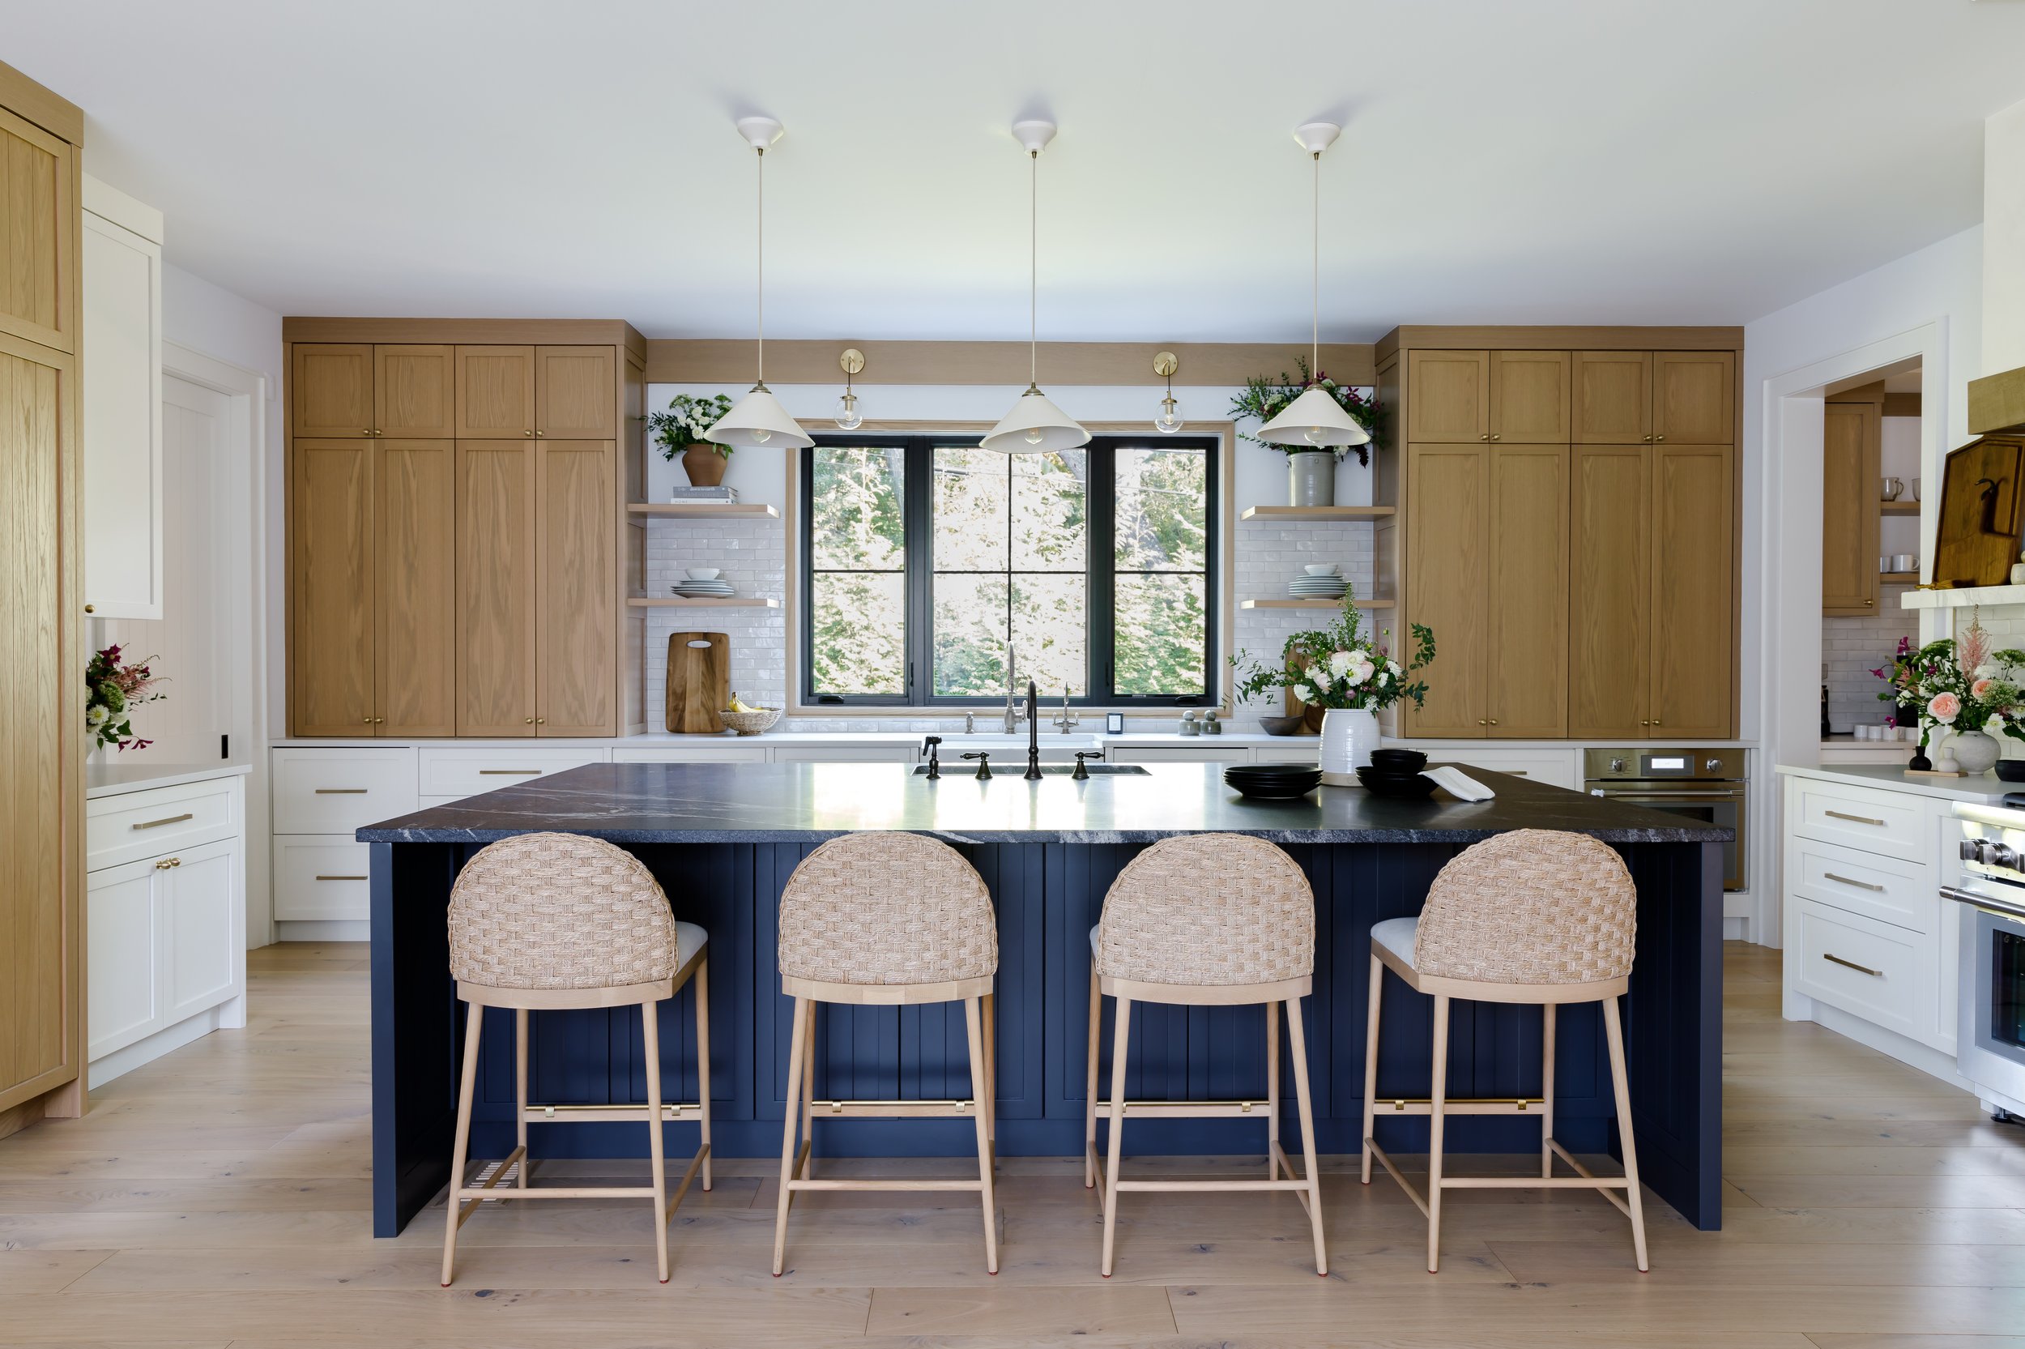
The kitchen, designed by Adelaide interior designer Georgie Shepherd, is a central feature of the open-plan living space. A prominent element is a stone feature wall, which serves as the design's foundation and integrates seamlessly with other chosen materials such as timber, ceramic, and concrete. The selection of materials was crucial to achieve a harmonious balance, with Shepherd focusing on a modern palette that plays on traditional farmhouse themes. Solid American oak benchtops, a refined grey wash, and hand-cut tiles were specifically chosen to evoke a rustic yet contemporary feel.
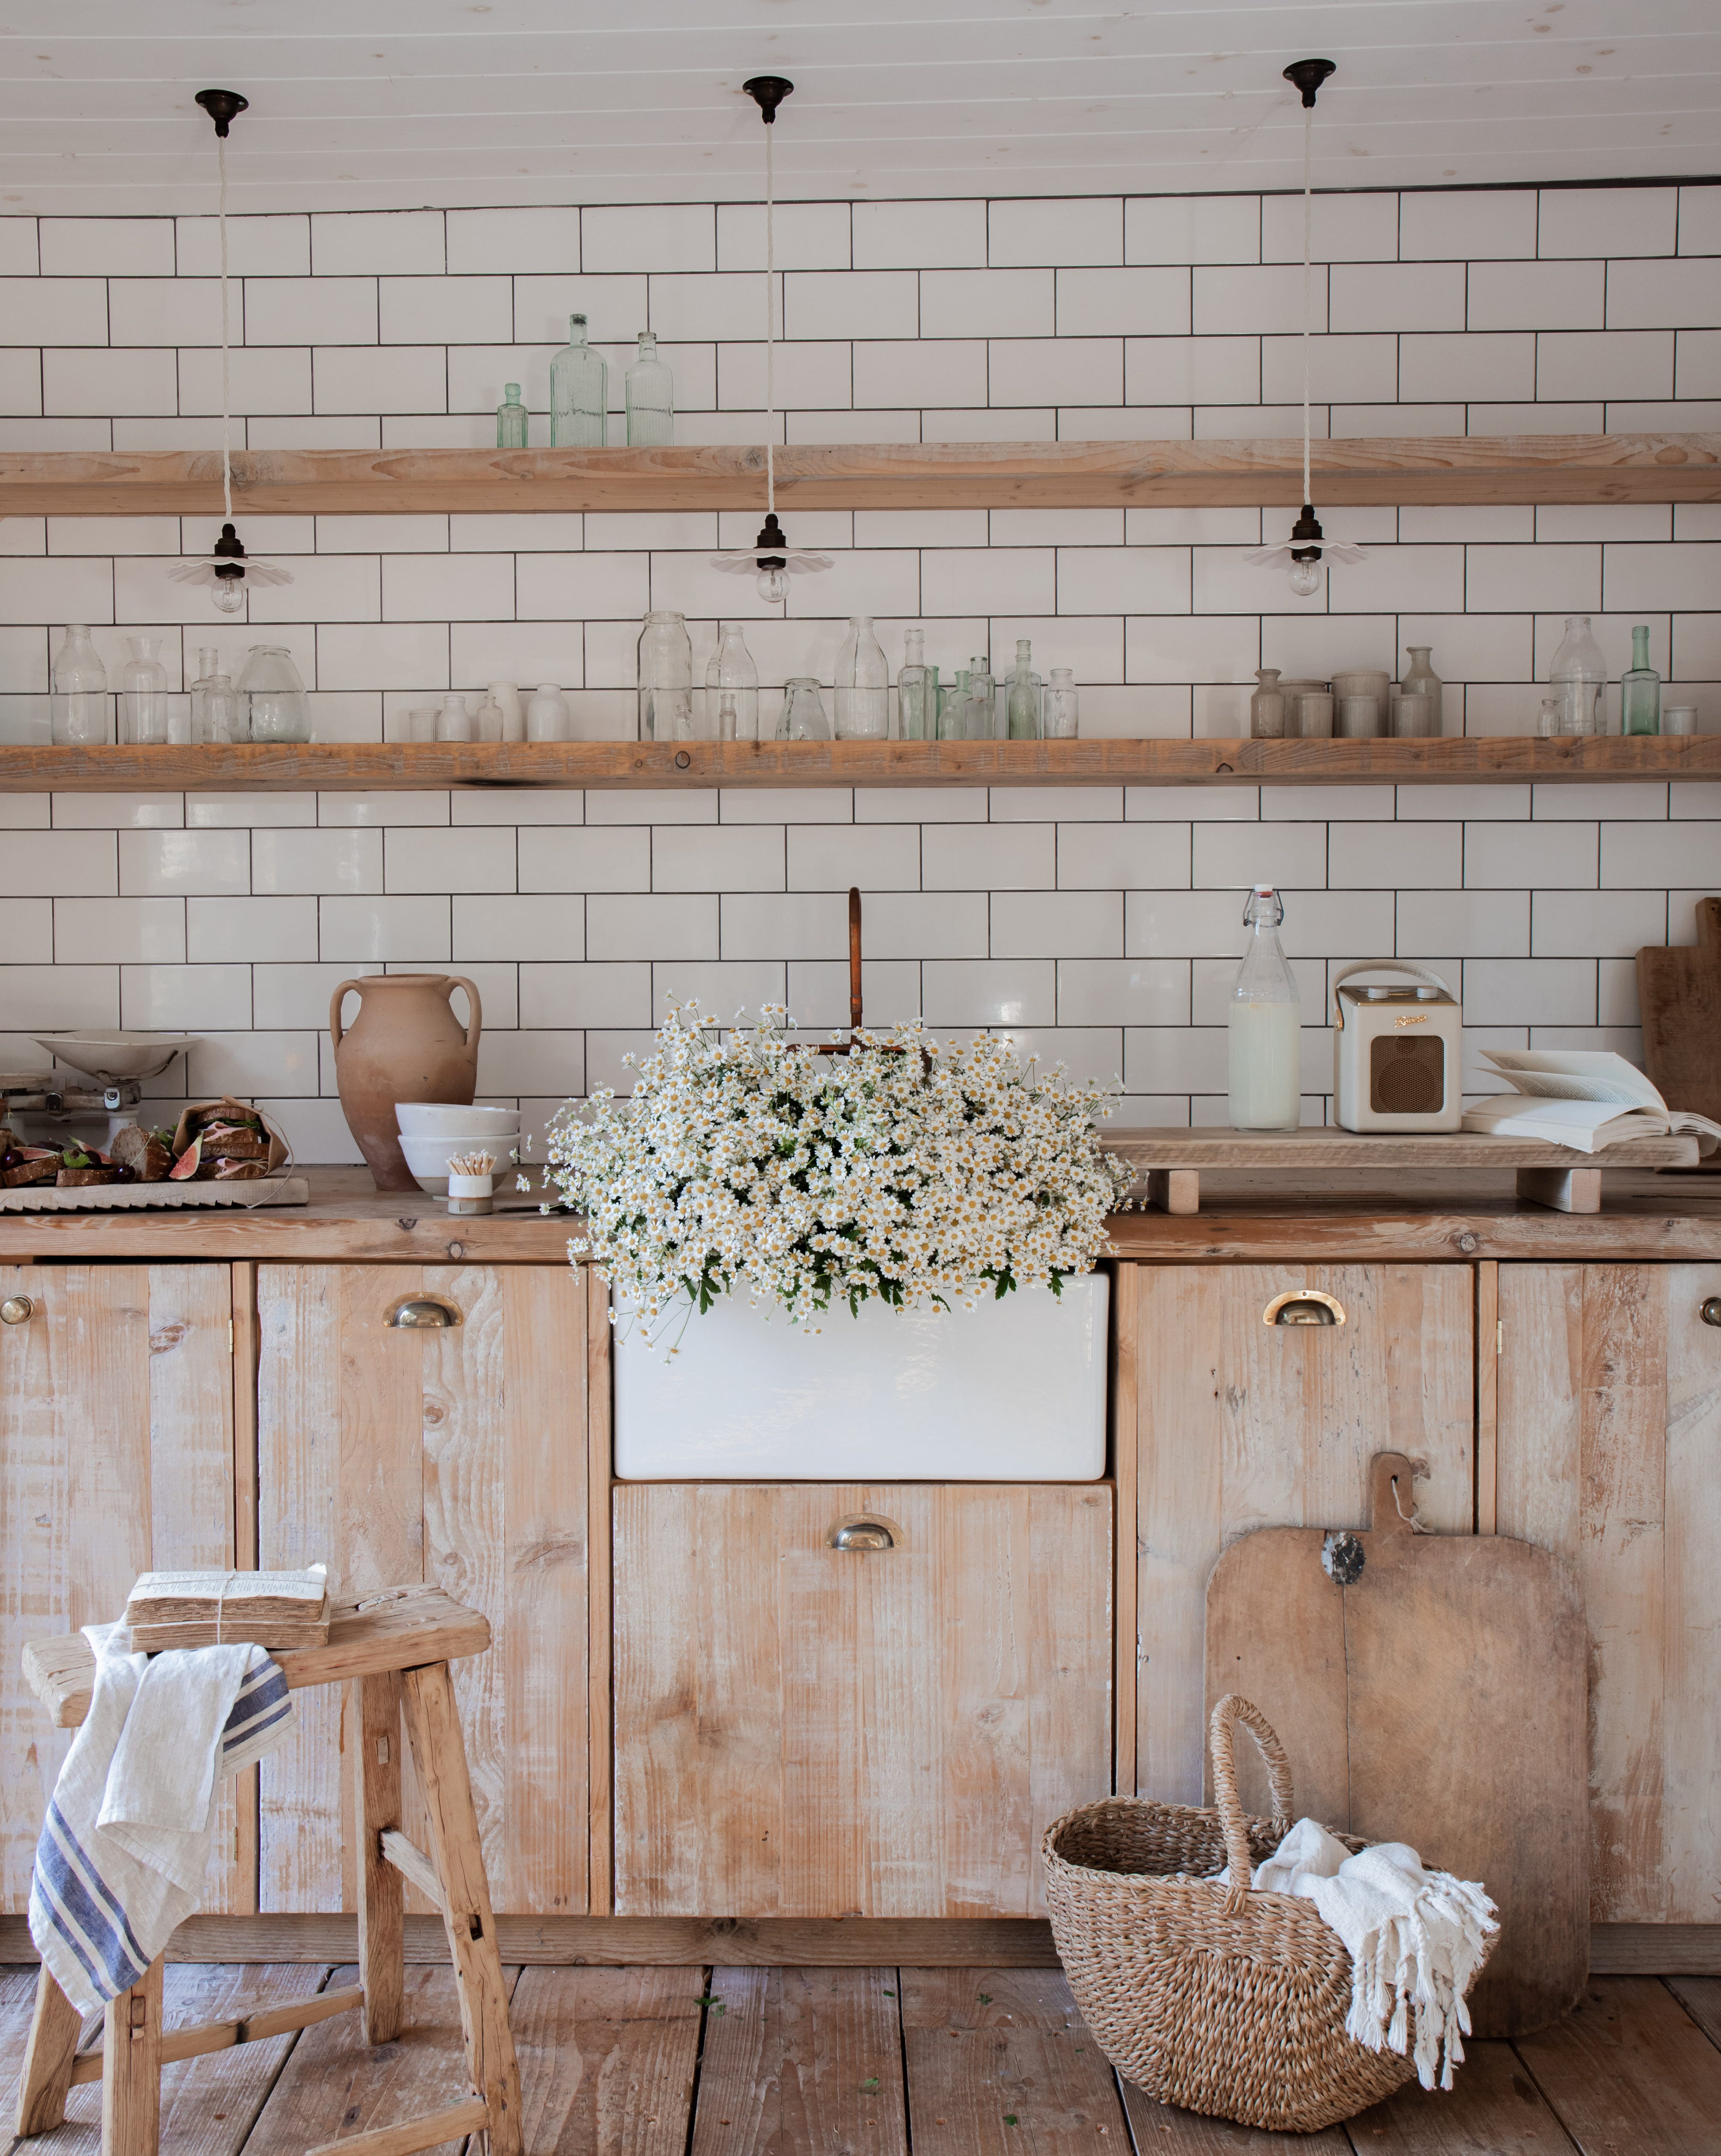
The home’s construction involved building external walls from local sandstone, with the two end walls intentionally made twice as thick to create impactful interior feature walls. The kitchen itself occupies a generous 7x5-meter space on the ground floor, designed to be practical, social, and conducive to family life. Key design details include custom-designed cabinetry made from solid American oak with a Shaker profile, finished with Porter’s Paints Wood Wash in Silver Birch, and complemented by 'Woronora' plain knobs and cup pulls from Furnware Dorset. The benchtops are 25mm thick solid American oak, and the tiling consists of hand-cut 'Amano' subway tiles in White, alongside a Calacatta marble splashback.


Functionality is enhanced by a double butler sink from Early Settler and an A51.32 natural brass tap from Astra Walker. Floating shelves are crafted from solid recycled oregon, and lighting includes ‘Brasserie’ two-arm swing wall lamps from Fat Shack Vintage and 'Titanium' 15W surface-mounted downlights from Cidalume. Seating in the kitchen area features ‘Swivel’ stools from Provincial Home Living. The flooring throughout the space is polished concrete with a burnished finish, contributing to the overall aesthetic. Appliances include a Smeg freestanding stove and rangehood, and a Mitsubishi Electric fridge. A double-sided Radiante 846 2V fireplace from Cheminées Philippe ensures the living and kitchen areas are warmed, with a neatly stacked woodpile adding to the rustic charm. A barn-like sliding door, made from reclaimed oregon, leads to the pantry, further reinforcing the country-style theme. The total cost for the kitchen, including appliances, was $45,000.
#CountryKitchen #OpenPlanLiving #KitchenDesign #InteriorDesign #NaturalMaterials #HomeRenovation #RusticContemporary #AdelaideHills #GeorgieShepherdInteriorDesign #CountryKitchen #OpenPlanLiving #KitchenDesign #InteriorDesign #NaturalMaterials #HomeRenovation #RusticContemporary #AdelaideHills #GeorgieShepherdInteriorDesign
0 comment in total
 No comments yet
You may also like
Interiors Get The Look: Country Kitchen

A Kitchen With a View
29 warm and cosy country kitchens to add to your moodboard

It’s Time for a Kitchen Refresh — All the Styles You Should Know for a 2025 Makeover

How do you design a modern open-plan kitchen in an ancient, low-ceilinged country cottage? Ditching the wall cabinets, all the handles, and the ceiling lights was just the start
21 warm and inviting country kitchen ideas to add charm to the heart of your home
32 Country Kitchen Ideas to Create a Cozy and Warm Retreat You'll Love Cooking In
30 Totally Charming Farmhouse Kitchen Ideas

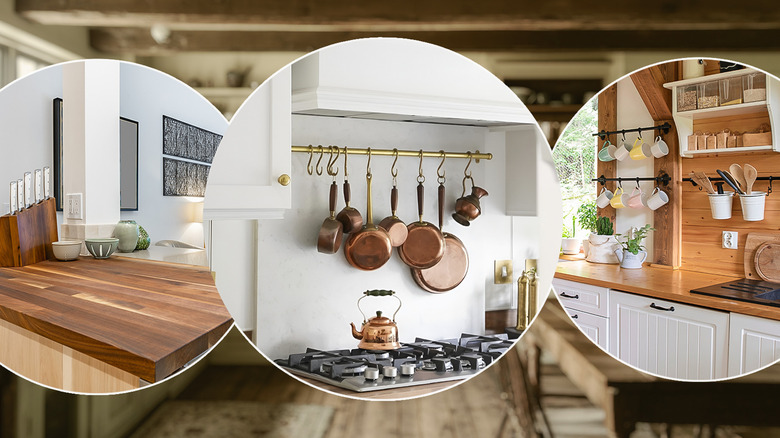
17 Country Kitchen Design Trends We Can't Get Enough Of

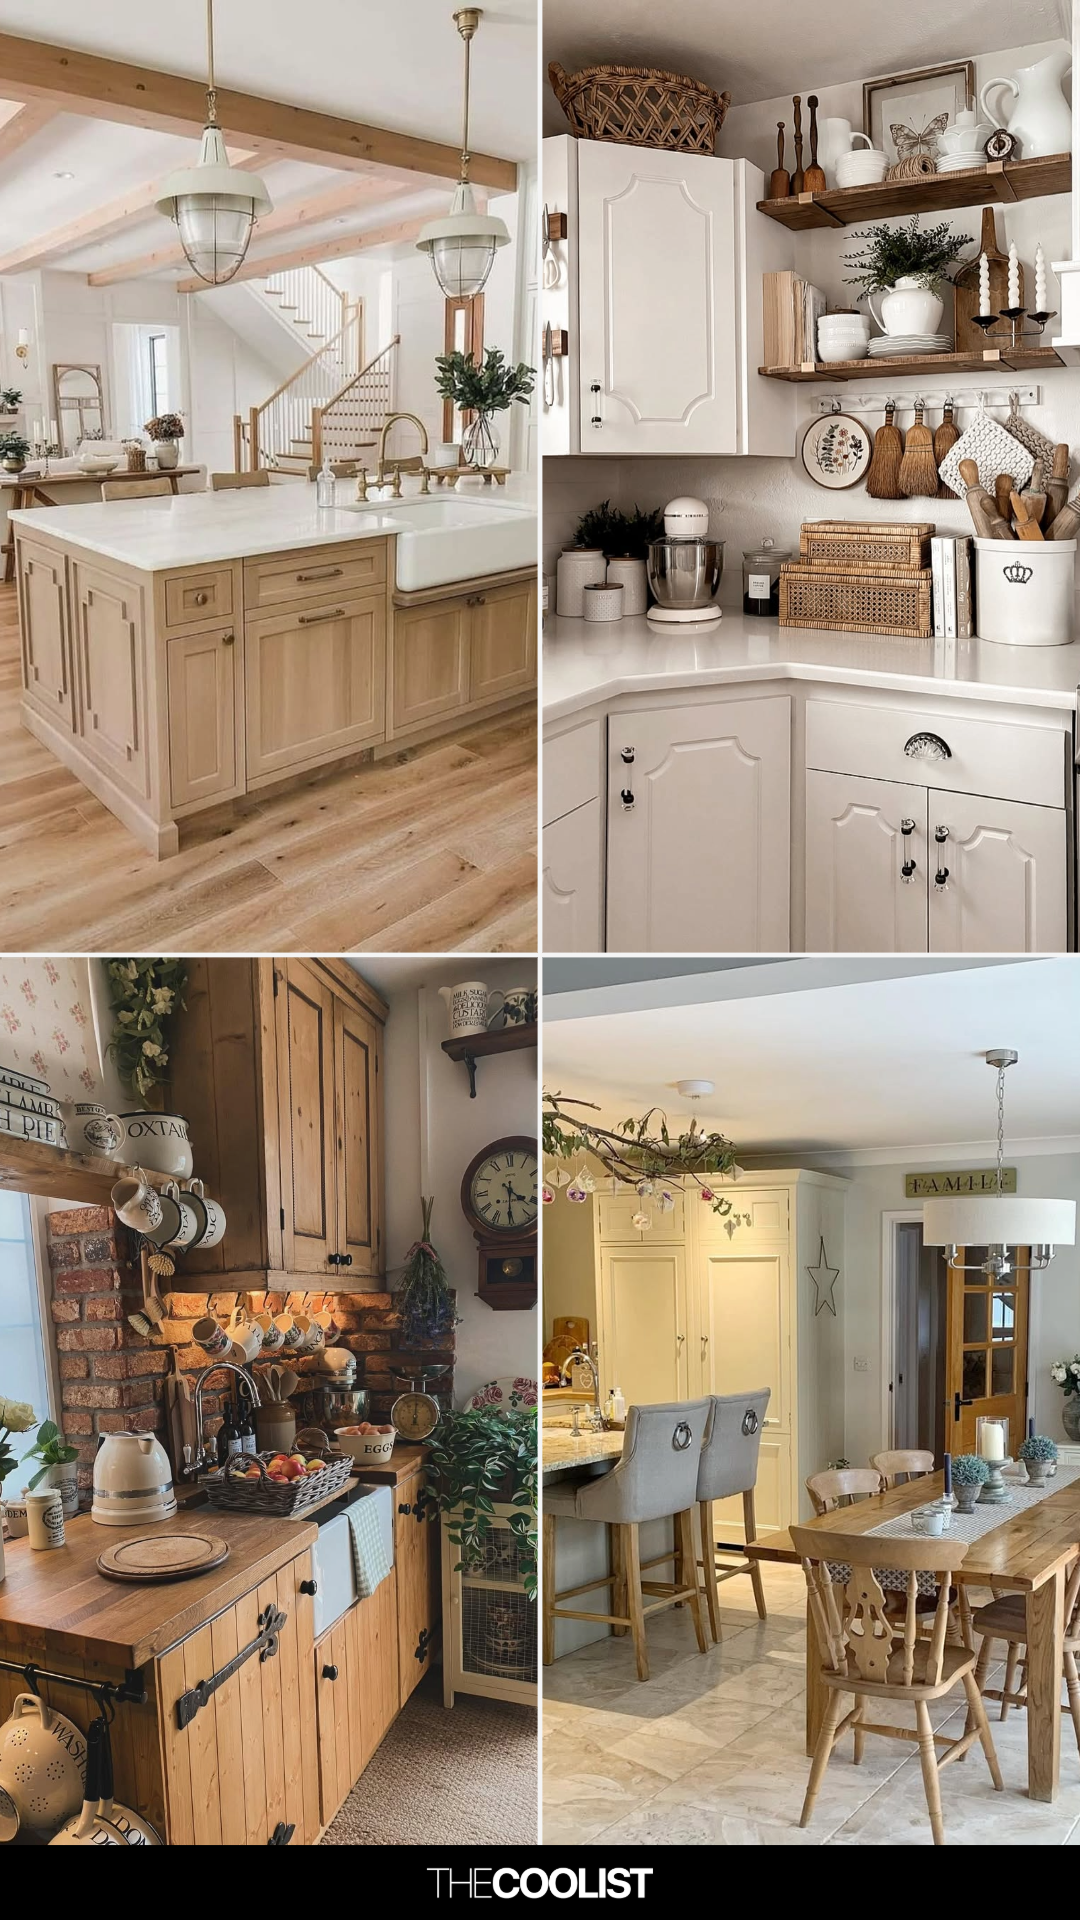
30 Farmhouse Kitchen Ideas That Work for Both Modern Farmhouse and Traditional Country Styles
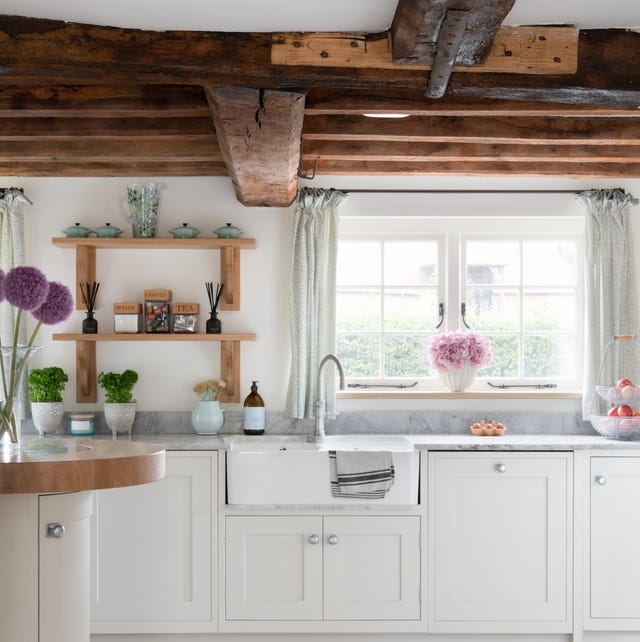
13 rustic kitchen ideas to add some countryside charm to your home

11 farmhouse kitchen island ideas –achieve the country living dream

23 Country Kitchens That Feel Homey and Warm
Be inspired by this freestanding country kitchen

Kitchen
Farmhouse kitchen island ideas – 20 workstations with rural flavor

47 Country Kitchen Ideas To Fall In Love With
Sneak preview: Dream Kitchens by Country Style
7 clever ways to lay out an open-plan kitchen according to interior designers
An airy open-plan kitchen featuring reclaimed materials for a timeless look