1/17
The Insider: Painstaking Reno Polishes a Brooklyn Heights Jewel, Creating Luxe One-Family Dwelling





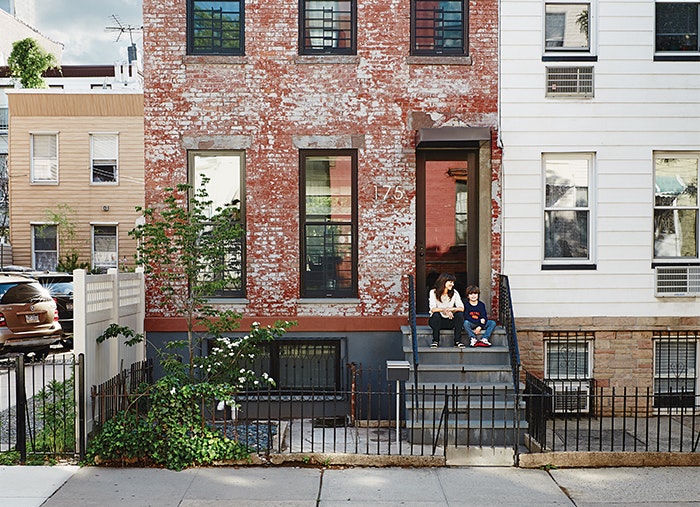
This article details the comprehensive renovation of an 1887 four-story Brooklyn Heights house, transformed from a multi-family dwelling previously owned by the Jehovah's Witnesses into a luxurious one-family residence. The property, located on a unique trapezoidal plot measuring 24 feet wide at one end and narrowing to 16 feet, presented significant architectural challenges. CWB Architects, based in Dumbo, was tasked with this extensive restoration, and the new homeowners allocated significant resources to achieve a high-end outcome.


The renovation involved several major structural changes and aesthetic enhancements. A narrow four-story extension on the side of the house was demolished and replaced with a new building-wide, two-story wooden extension. This new addition was designed to evoke the enclosed tea porches popular in the mid-19th century. A significant structural issue arose during construction when the wall facing Joralemon Street was found to be collapsing, necessitating its complete rebuilding. Additionally, the interior floor framing required replacement. These unforeseen challenges extended the project duration by three months, bringing the total renovation time to approximately 18 months.






The original interior details of the house were largely unsalvageable, with the exception of a single newel post. However, CWB Architects meticulously researched and replicated historical trim and casing styles to ensure the new details were historically accurate. The former clockwise-running oval-shaped staircase, though beautiful, was dilapidated and was rebuilt with a reversed orientation, which ingeniously allowed for the creation of a mudroom accessible via separate steps.









All plumbing fixtures and finish materials were selected by CWB Architects, while Kelly Giesen of Kelly G Design handled the interior decoration of the 3,500-square-foot space. ABR Builders, LLC served as the general contractor for the project. Key interior features include an entry foyer adorned with patterned encaustic tile from Mosaic del Sur, and a custom mahogany island in the kitchen. The kitchen also features white granite slabs from Cancos Tile on the perimeter counters, Grove Brick tile from Waterworks in Sugar White for the backsplash, and cabinets painted with Farrow & Ball's Downpipe color. The parlor level boasts Carlisle wide plank white oak flooring.
Above the parlor level, the flooring consists of 2-1/4" white oak, laid in a mix of herringbone pattern and straight-lay. The second floor accommodates a formal living room (piano noble) and a guest suite. The master bath is outfitted with Waterworks plumbing fixtures, Bardiglio mosaic marble on the tub area floor, and Carrara marble cladding the walls. The third-floor master suite incorporates extensive custom built-ins, and the top floor houses children's bedrooms within the original attic and hipped roof structure. The new two-story extension's design received unanimous approval from Landmarks. The outdoor space, designed by Urban Landscape Concepts, features a garden, a seating area, a parking court made of permeable pavers, and a custom fence crafted to complement the neighborhood's historic character.
#BrooklynHeights #TownhouseRenovation #CWBArchitects #LuxuryHome #HistoricRestoration #InteriorDesign #ArchitecturalRenovation #BrownstoneLiving #NewYorkRealEstate #BrooklynHeights #TownhouseRenovation #CWBArchitects #LuxuryHome #HistoricRestoration #InteriorDesign #ArchitecturalRenovation #BrownstoneLiving #NewYorkRealEstate
0 comment in total
 No comments yet
You may also like

Psst: We Just Renovated One of New York’s Most Exclusive Rooms

The Insider: Impeccable Renovation Brightens, Updates Woodwork-Laden Park Slope Townhouse

The Insider: Cypress Hills Homeowner Showcases Colorful Vintage Style in DIY Reno

Holmby Hills


Inside David Harbour and Lily Allen’s “Weird and Wonderful” Brooklyn Town House

Neo-Grec Brownstone With Hot Tub, Five Marble Mantels in Park Slope Asks $2.45 Million

Your Chance to Combine Two Gilded Age Apartments

The Insider: Architect Transforms Floor Levels in Park Slope Townhouse to Suit a Modern Family

The Insider: Massive Gut Reno, Two-Story Addition Beefs Up Classic Brooklyn Heights Townhouse

Get Hygge with This Bright Harlem Townhouse

Brooklyn Home Keeps its Historic Bones While Getting a Much Needed Interior Update


The Insider: Brand New Boerum Hill Condo Gains Character With Custom Millwork, New Furnishings

The Grand Tour: Watch Jeweler Olivier Reza Guides Us Through His Eclectic N.Y.C. Home
For $7.5M, a family-friendly Brooklyn brownstone on a park block


The Insider: Designer Warms Up and Customizes Condo in Awkward Former Greenpoint Storefront

After a Luxurious Gut Renovation, this Beekman Townhouse Asks $14.5M

The Insider: Top-to-Bottom Reno, New Decor Warms and Opens Up Cobble Hill Townhouse

Peek Inside: A Century-Old Park Hill Home Gets a Major Facelift


The Insider: Colorful Paint and Tile Lead PLG Row House Reno

This Stylishly Revamped Beverly Hills Home Is Up for Grabs at $6 Million