1/8
This interior designer asked her neighbor to redesign her house – the result is a modern light-filled family home

Lauren Sparber, an interior designer, and her husband Josh, embarked on a renovation project for their historic 1920s Tudor-style home in Washington D.C. Their primary goals were to expand the footprint, significantly increase natural light, and optimize the house's functionality for their family of four. Facing the challenge of a narrow plot with nearby properties, which complicated expanding and introducing more light, Lauren enlisted the expertise of her neighbor, architect Colleen Healey. Healey's local knowledge and understanding of the couple's vision proved invaluable in developing effective solutions.

A key design challenge involved incorporating a large screened-in porch without blocking essential light to the new living spaces. Colleen Healey's innovative solution involved a striking porch addition at the rear of the house, featuring large doors that can be fully opened to seamlessly integrate with the interior living areas. An open space beneath the porch was also incorporated for children's play equipment and storage, with the flat roof designed for a future green roof. This design allowed the family to enjoy the porch for dining and entertaining throughout much of the year, with integrated fans and heaters ensuring comfort. Furthermore, strategically placed skylights became crucial for illuminating the interior. To maximize natural light, especially in the kitchen and family room, an asymmetrical ridge line was implemented in the roof design. This allowed morning light to reach the new primary bedroom and afternoon light to penetrate the double-story kitchen through a carved-out section of the second floor. An additional east-facing skylight further enhances the natural illumination in the kitchen.



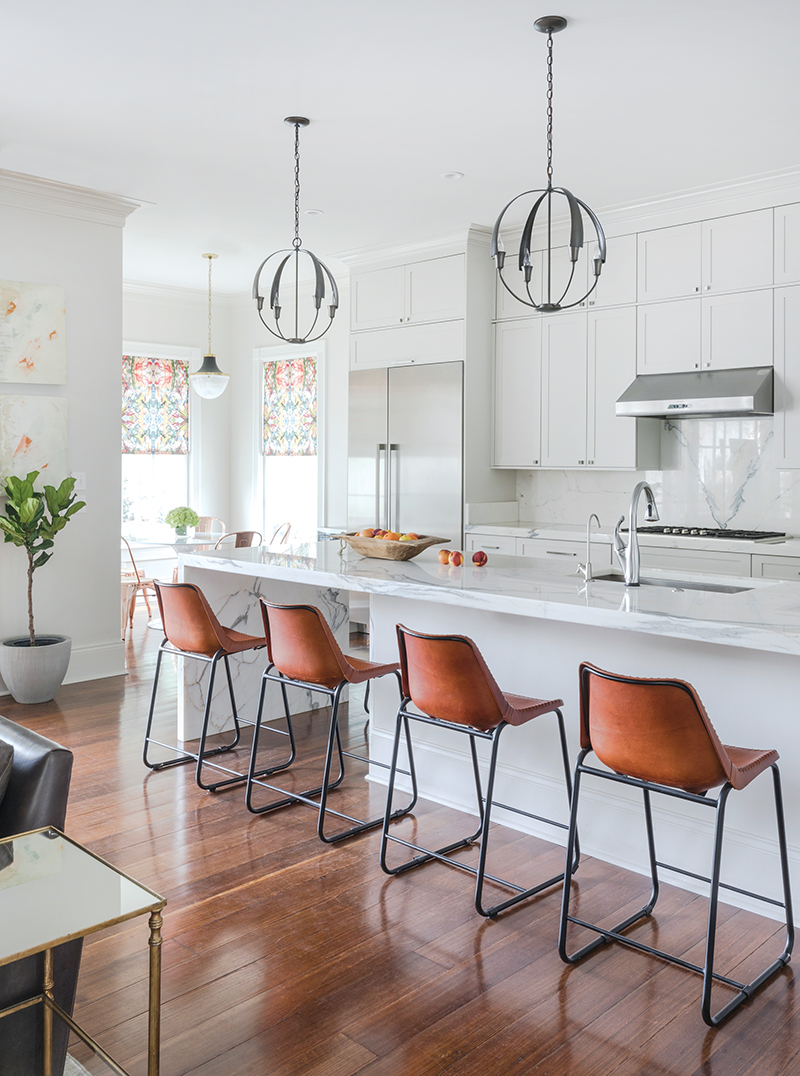



The original kitchen, described as tiny and cramped, was transformed into an airy and functional workspace, boasting triple the storage and counter space, centered around a large island ideal for entertaining. Lauren Sparber selected earthy warm oak full-height cabinets and an island, complemented by painted white lower cabinets, to introduce subtle layers of color. For countertops, Vermont Danby natural stone was chosen for its durability and unique green and black accents, which then influenced other design elements in the space. Three Allied Maker pendant lights above the island and laced leather and rattan barstools from McGuire were selected to complement the architectural details and other black accents in the room.

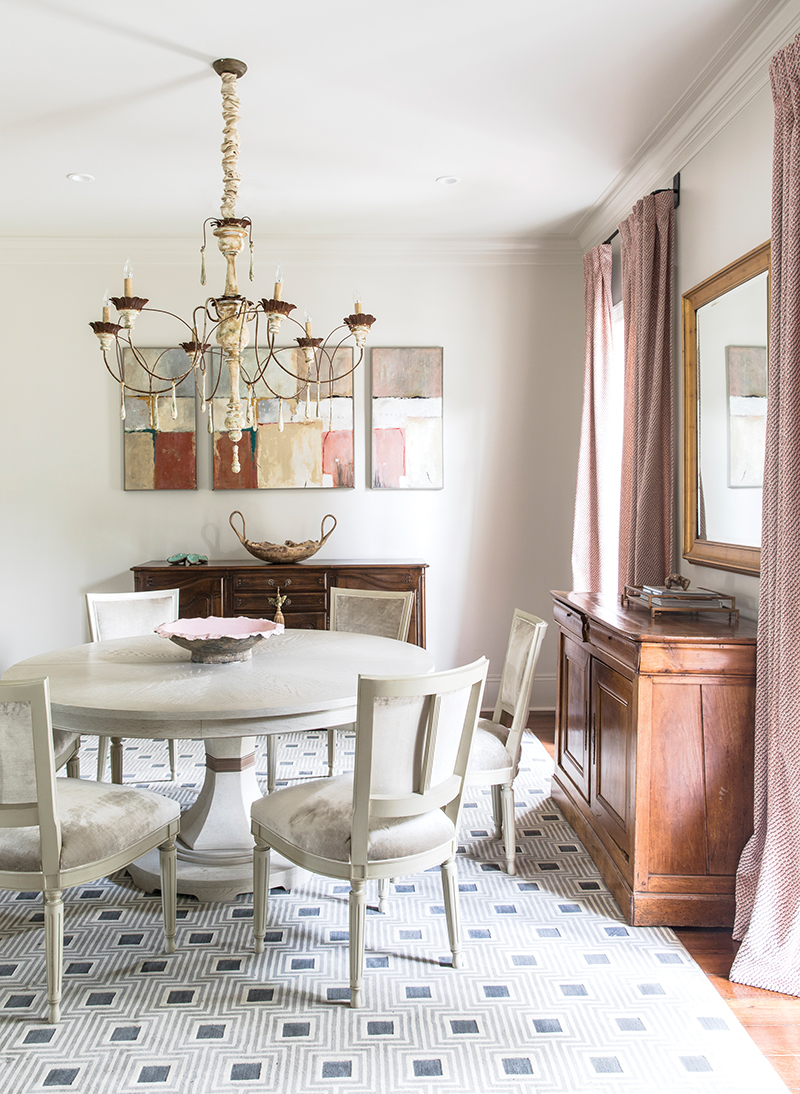
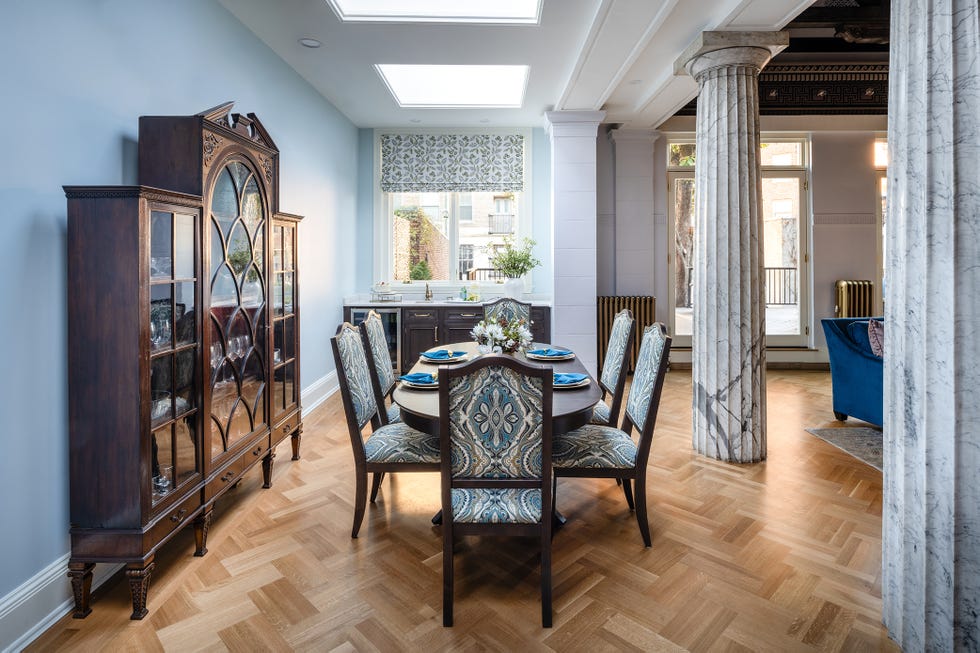









The family room, constrained by the home's footprint, was meticulously planned to feel spacious despite its narrow layout. The design prioritized a well-considered arrangement and carefully chosen furniture. Hardwearing materials were selected to accommodate a young family, with a West Elm sectional serving as a primary seating area. Sophisticated touches were added with a Holly Hunt chair and side table, custom coffee tables, and a Matt Camron wool rug. TimberTech flooring on the screened porch seamlessly extends to the light oak interior floors, creating a cohesive look. A popular window seat, positioned between the family room and the glass porch, provides a cozy reading nook, featuring a Pollack woven linen cushion, a Mantas Escaray blanket, and a Visual Comfort reading light. The dining room, though maintaining its original location, benefited significantly from the new open wall leading to the addition, creating an illusion of greater size and natural light. Furnishings in the dining room include a BuzziSpace light fixture, an ebonized oak Camerich dining table, and easily cleanable leather-covered Holly Hunt host chairs and molded wood CB2 side chairs.
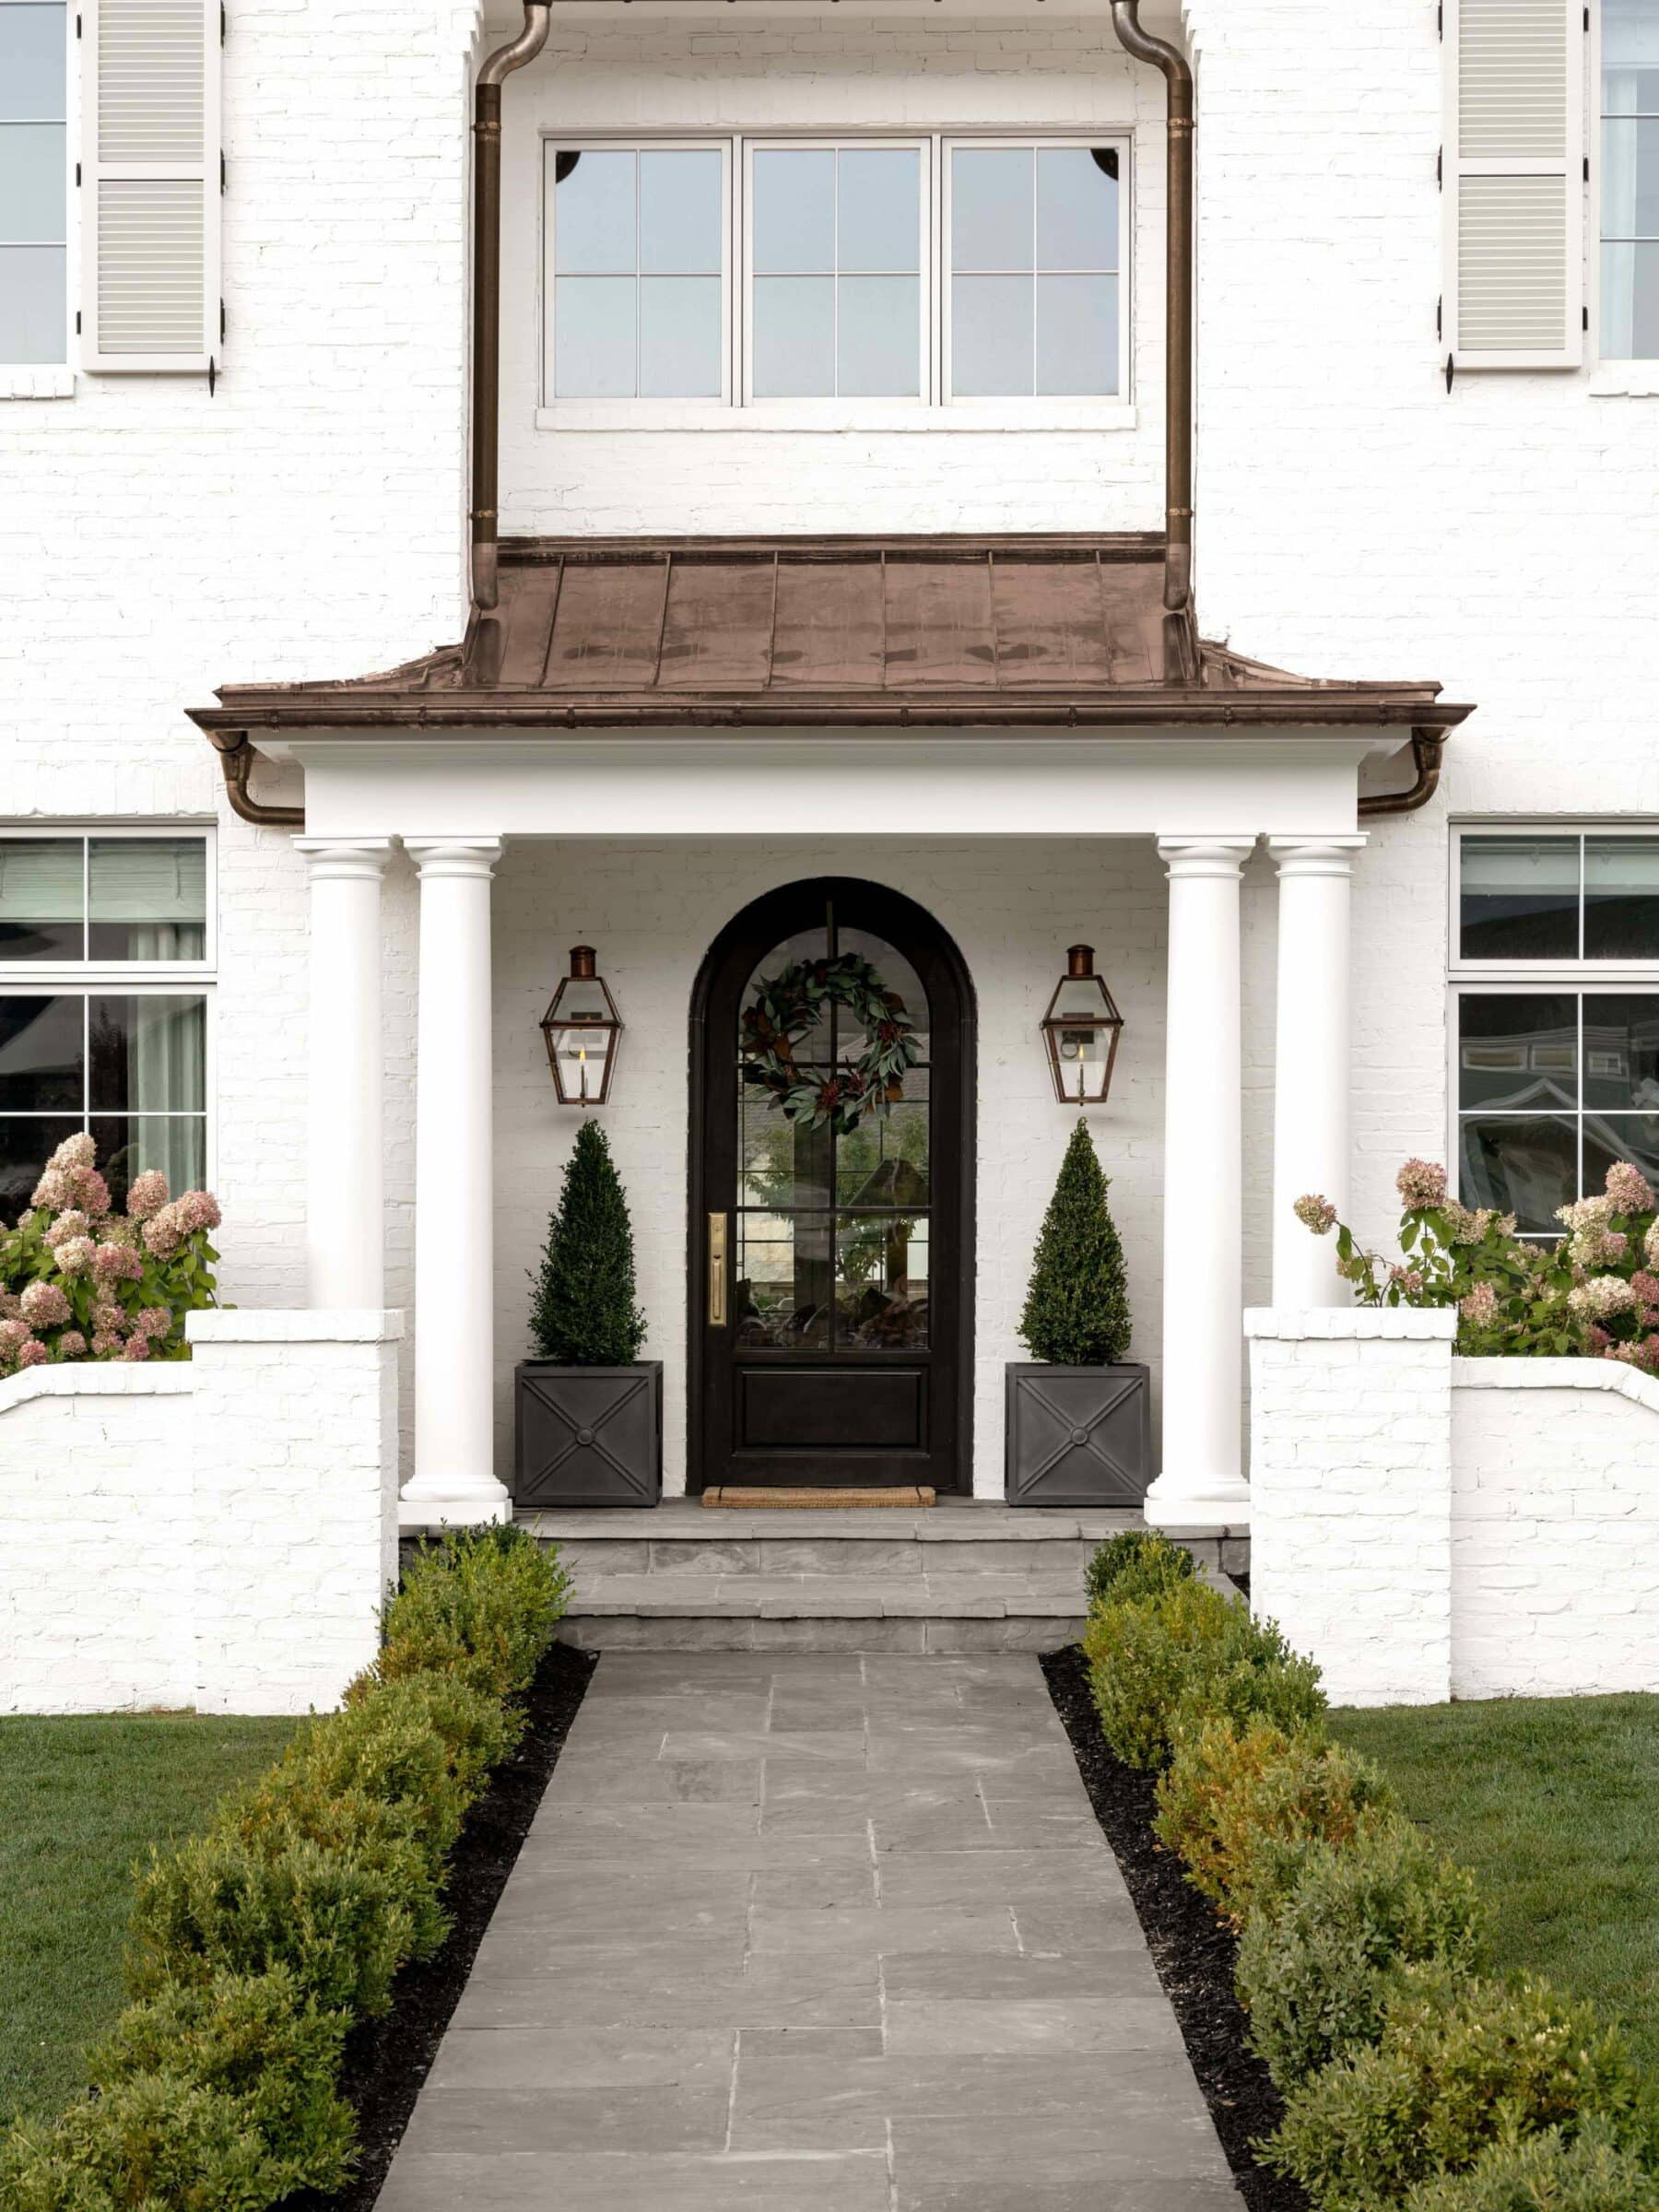
Externally, the front facade also underwent a renovation. The existing front porch, which darkened the interior rooms, was removed. Windows were replaced with a soft grey finish and a simple mullion pattern, and the heavy Tudor elements were replaced with a clean stucco finish. The redesign successfully created a modern, light-filled family home that meets the owners' aesthetic and practical requirements, with the double-height kitchen ceiling and the screened porch being particular highlights for Lauren.
#HomeRenovation #InteriorDesign #ArchitecturalDesign #ModernHome #LightFilledSpaces #KitchenDesign #FamilyHome #ScreenedPorch #Skylights #HomeRenovation #InteriorDesign #ArchitecturalDesign #ModernHome #LightFilledSpaces #KitchenDesign #FamilyHome #ScreenedPorch #Skylights
0 comment in total
 No comments yet
You may also like
'In this house, we don’t shy away from joy. We make room for it' – how a designer turned her tiny 1920s cottage into her dream family home

'In this house, we don’t shy away from joy. We make room for it' – how a designer turned a tiny 1920s cottage into her dream family home
This Interior Designer Turned Her 'Cold, No Soul' New Build Into a Family Home That's Cozy and Full of Charm
My favourite room: ‘We wanted a kitchen island big enough for seven’ – How the Hostys converted a two-bed into a large family home


How a Designer Turned This "Modern White Box" Into a Lively—and Functional—Family Home


How a designer turned a blank canvas townhouse into a vibrant family home
Space of the Week: An “Indestructible” House on Swann Street
The McGee Home Refresh
A Salamander Green Bedroom and Matte Black Kitchen Turn the Volume Up in This Home

Home decor perfect solutions: How designers optimized problem spaces

Old Meets New in this Newton Family’s Home Renovation
A Banana Popsicle–Inspired Kitchen Island Is the Heart of This Playful Aussie Home

COLOR! How to Add to Your Home
Why the Perfect Time to Work with an Interior Designer Is Now
Bold colors and pale wood cabinetry redefined this home – here the architect talks through the dramatic transformation
An Interior Designer’s Home Renovation: The Living Room

Renovation of the Year

If You're Obsessed with Fashion, You Need to See How a Designer Transformed This Home

Houston couple's Galveston Bay home gets a complete makeover

6 designers pick their favorite projects