1/11
A Salamander Green Bedroom and Matte Black Kitchen Turn the Volume Up in This Home

This article details the design choices made in an 8,000-square-foot new build in Alberta, Canada, owned by Rebecca and Brad Mclean. Designers Shannon McClelland and Brianna Hughes of Ministry of Interiors were brought in to infuse character into the newly constructed home, drawing inspiration from old-world European design. A key feature of the home is a glass atrium, which, while not part of the initial plans, was incorporated off the large foyer after Rebecca Mclean's insistence, requiring significant engineering adjustments. This sun-filled enclosure ultimately became a beloved element of the home.
The design strategy involved juxtaposing traditional elements with modern twists. For instance, wrought-iron black doors are paired with a funky powder bathroom featuring reeded wainscoting painted in Farrow & Ball’s Bancha green, a pink stone vanity, and Technicolor marble herringbone floors. The kitchen, designed to be classic, rich, timeless, and French-inspired, features matte black cabinets and thin door profiles, providing a sense of heft and depth to the open-concept space. Calacatta Paonazzo marble was used extensively for countertops, the island, range hood, and backsplash, chosen by Mclean herself.
The living and dining areas are illuminated by south-facing, floor-to-ceiling, double-height windows. A unique design element is the interior limestone wall, which matches the home's exterior siding, bringing the outdoors in. Porcelain Bocci light fixtures cascading down the stairs soften the robust look of the stone, and the fireplace is finished with a clay coating for an organic feel.
The lower level of the home defies typical basement design, featuring a media zone clad in black porcelain terrazzo tiles from Julian, which helps integrate the TV into the decor. This level also includes a bar and secondary kitchen with a soapstone island and a fish-scale tile backsplash, strategically placed near a movie theater to allow for simultaneous viewing and entertaining.

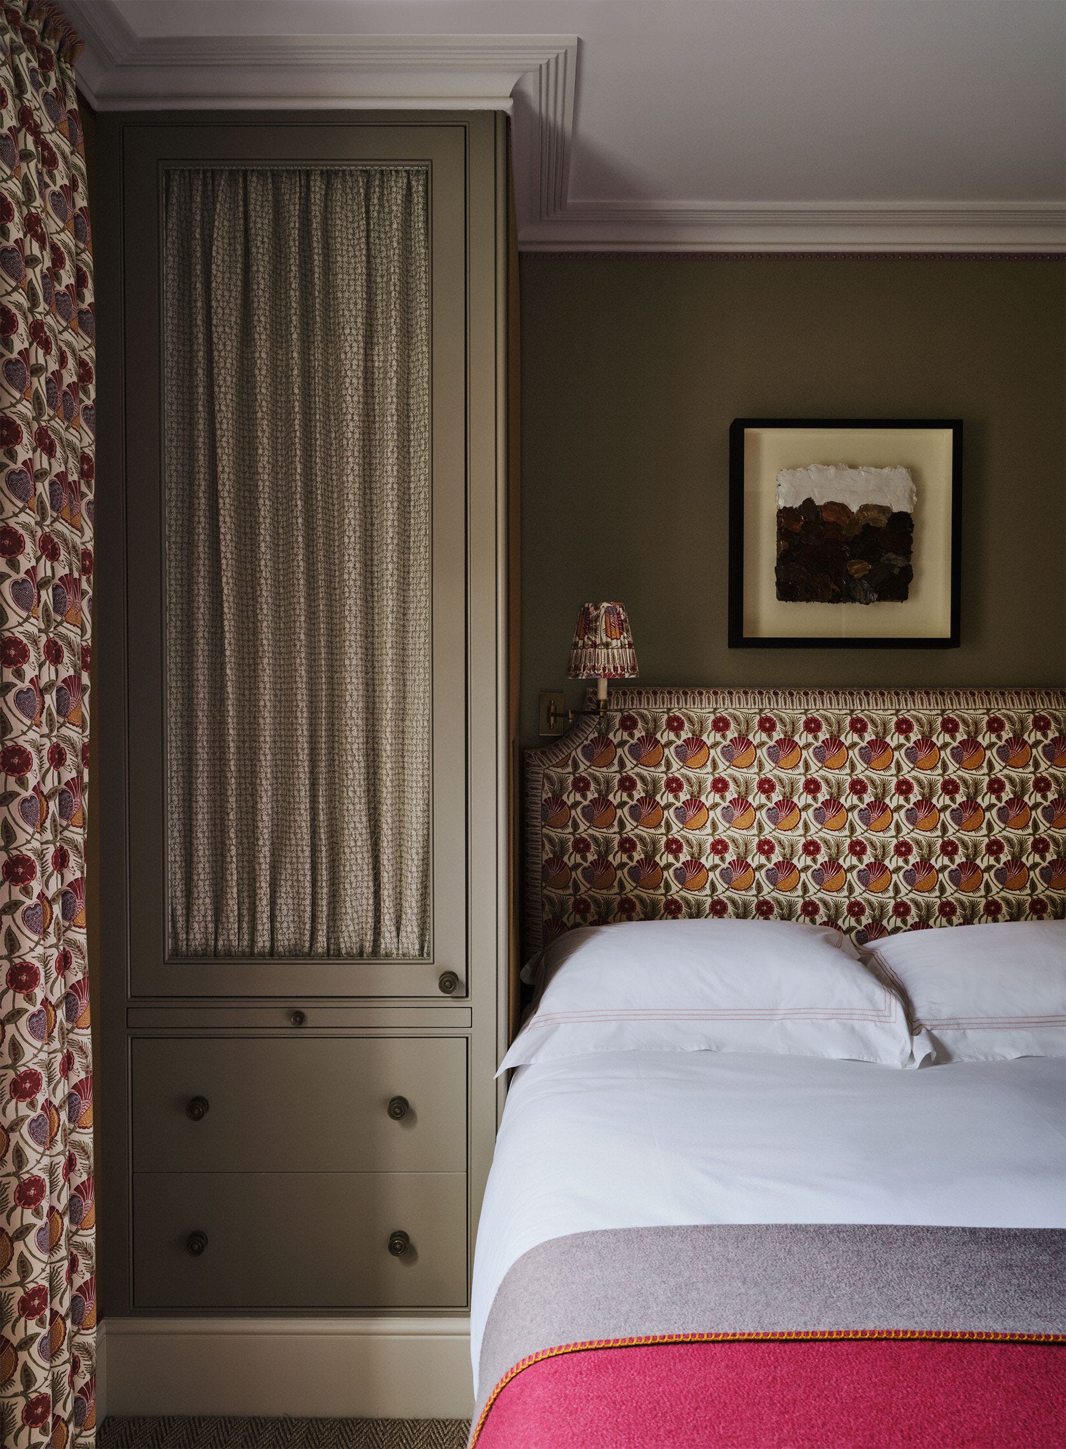
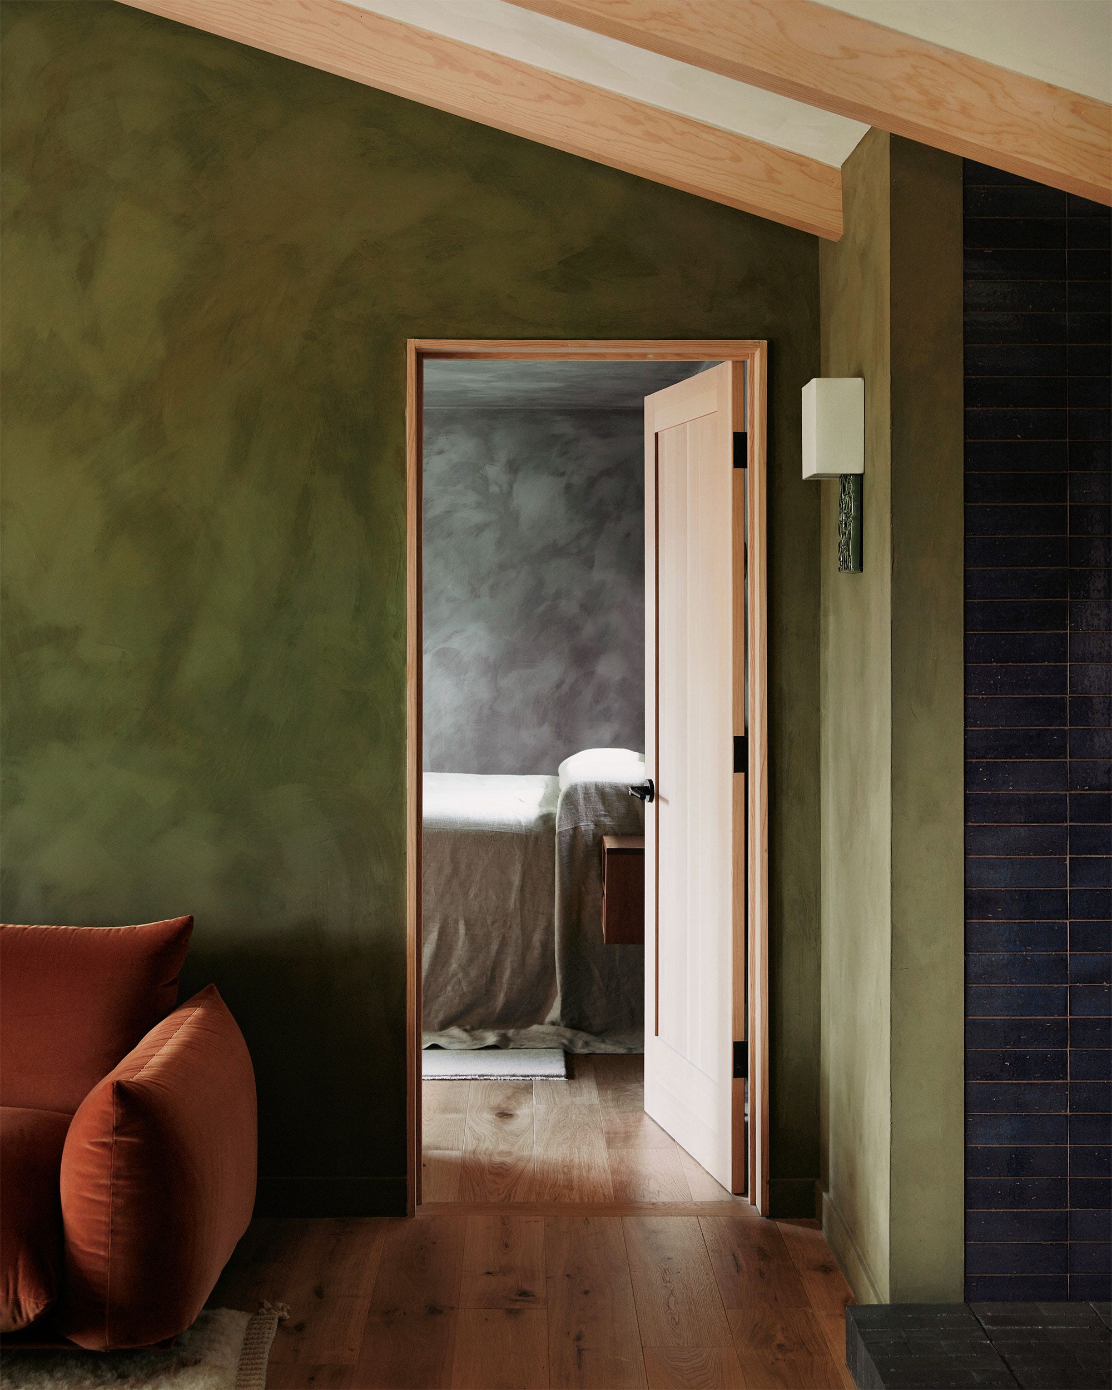
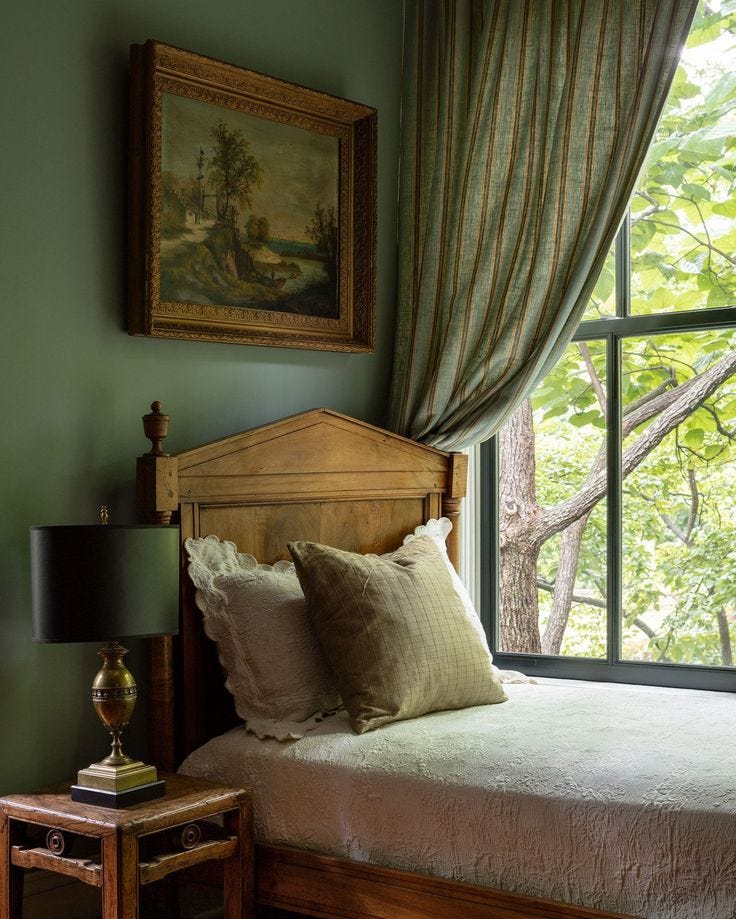

In the main bedroom, the designers opted for a rich, non-traditional color scheme, utilizing Benjamin Moore’s Salamander green for the walls, ceiling, and molding to create an enveloping effect. This bold color choice is balanced by the room's expansive windows and size. The children's shared bedroom strikes a lighter note with a decorative rock wall and a lofted play space, decorated in a dinosaur theme. The kids' bathroom features a unique falling block tile design by Clé called Diamond Twist, subtly referencing the climbing wall in the adjacent room, complemented by white accents like a terrazzo shower wall and matte plumbing fixtures to maintain a modern aesthetic. Throughout the process, Mclean found that trusting her initial design instincts proved most effective in keeping the project on track.
#HomeDesign #InteriorDesign #ModernHome #KitchenDesign #BedroomDesign #ColorPalette #LuxuryHome #ArchitecturalFeatures #Renovation #HomeDesign #InteriorDesign #ModernHome #KitchenDesign #BedroomDesign #ColorPalette #LuxuryHome #ArchitecturalFeatures #Renovation
0 comment in total
 No comments yet
You may also like
This Living Room Makeover Has the Dreamiest Green Paint Color

Inside a Family Home With Global Style

Grey and white bedroom ideas to create a soothing sanctuary with this colour duo
21 Sage Green and Cream Bedroom Ideas That Use Subtle Color to Create Comfort

Parts of the House

Interiors Get The Look: An Inviting Bedroom
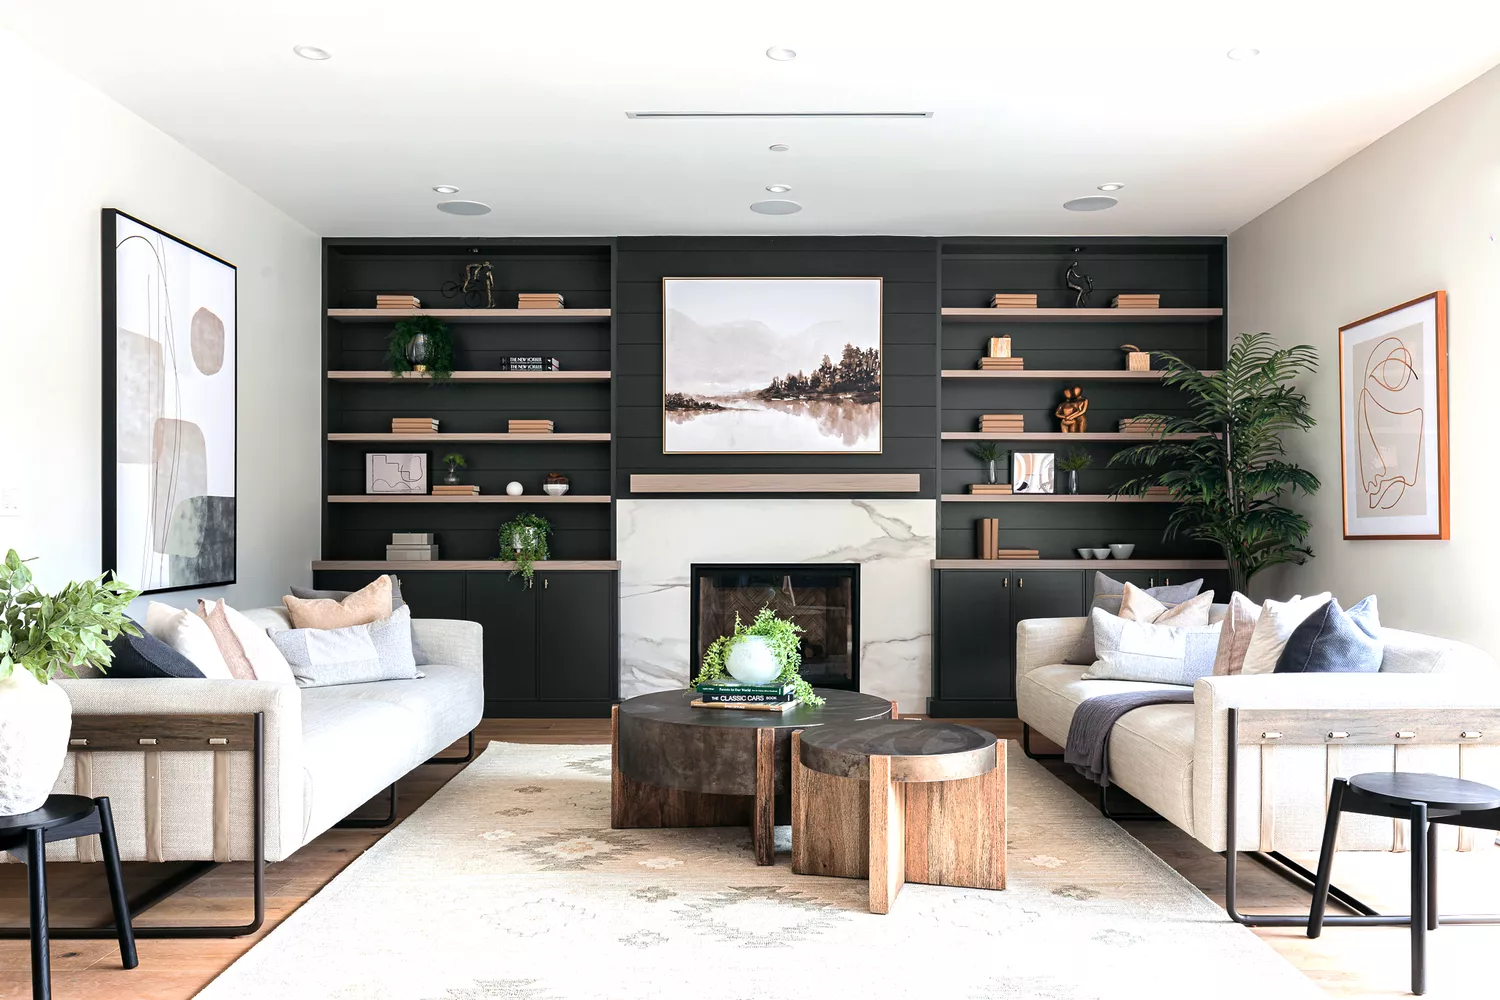
30 Green Living Rooms That Bring the Outdoors Inside

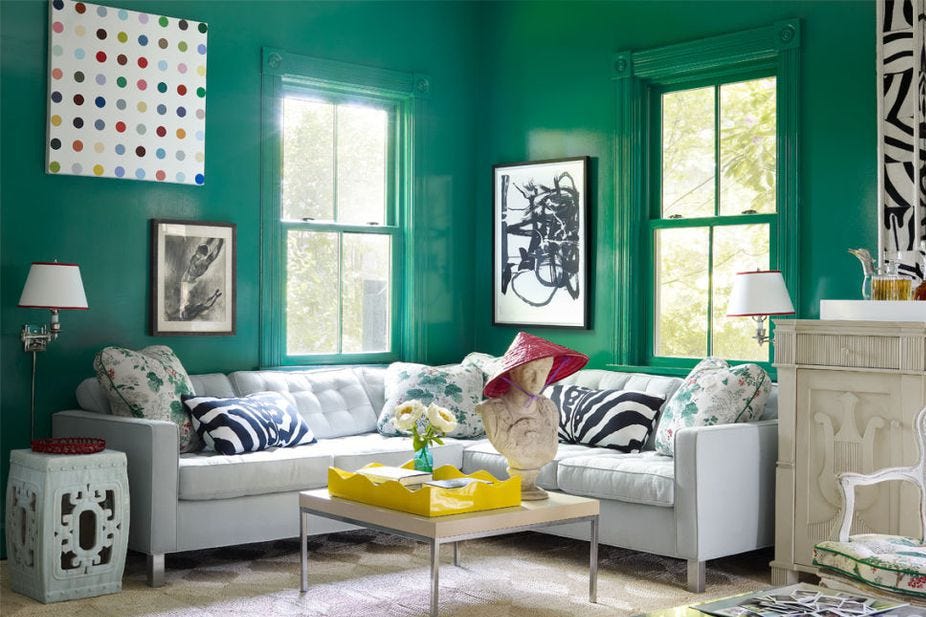
13 Verdantly Green Living Rooms

These Gorgeous Gray and White Bedrooms Are Full of Decor Ideas
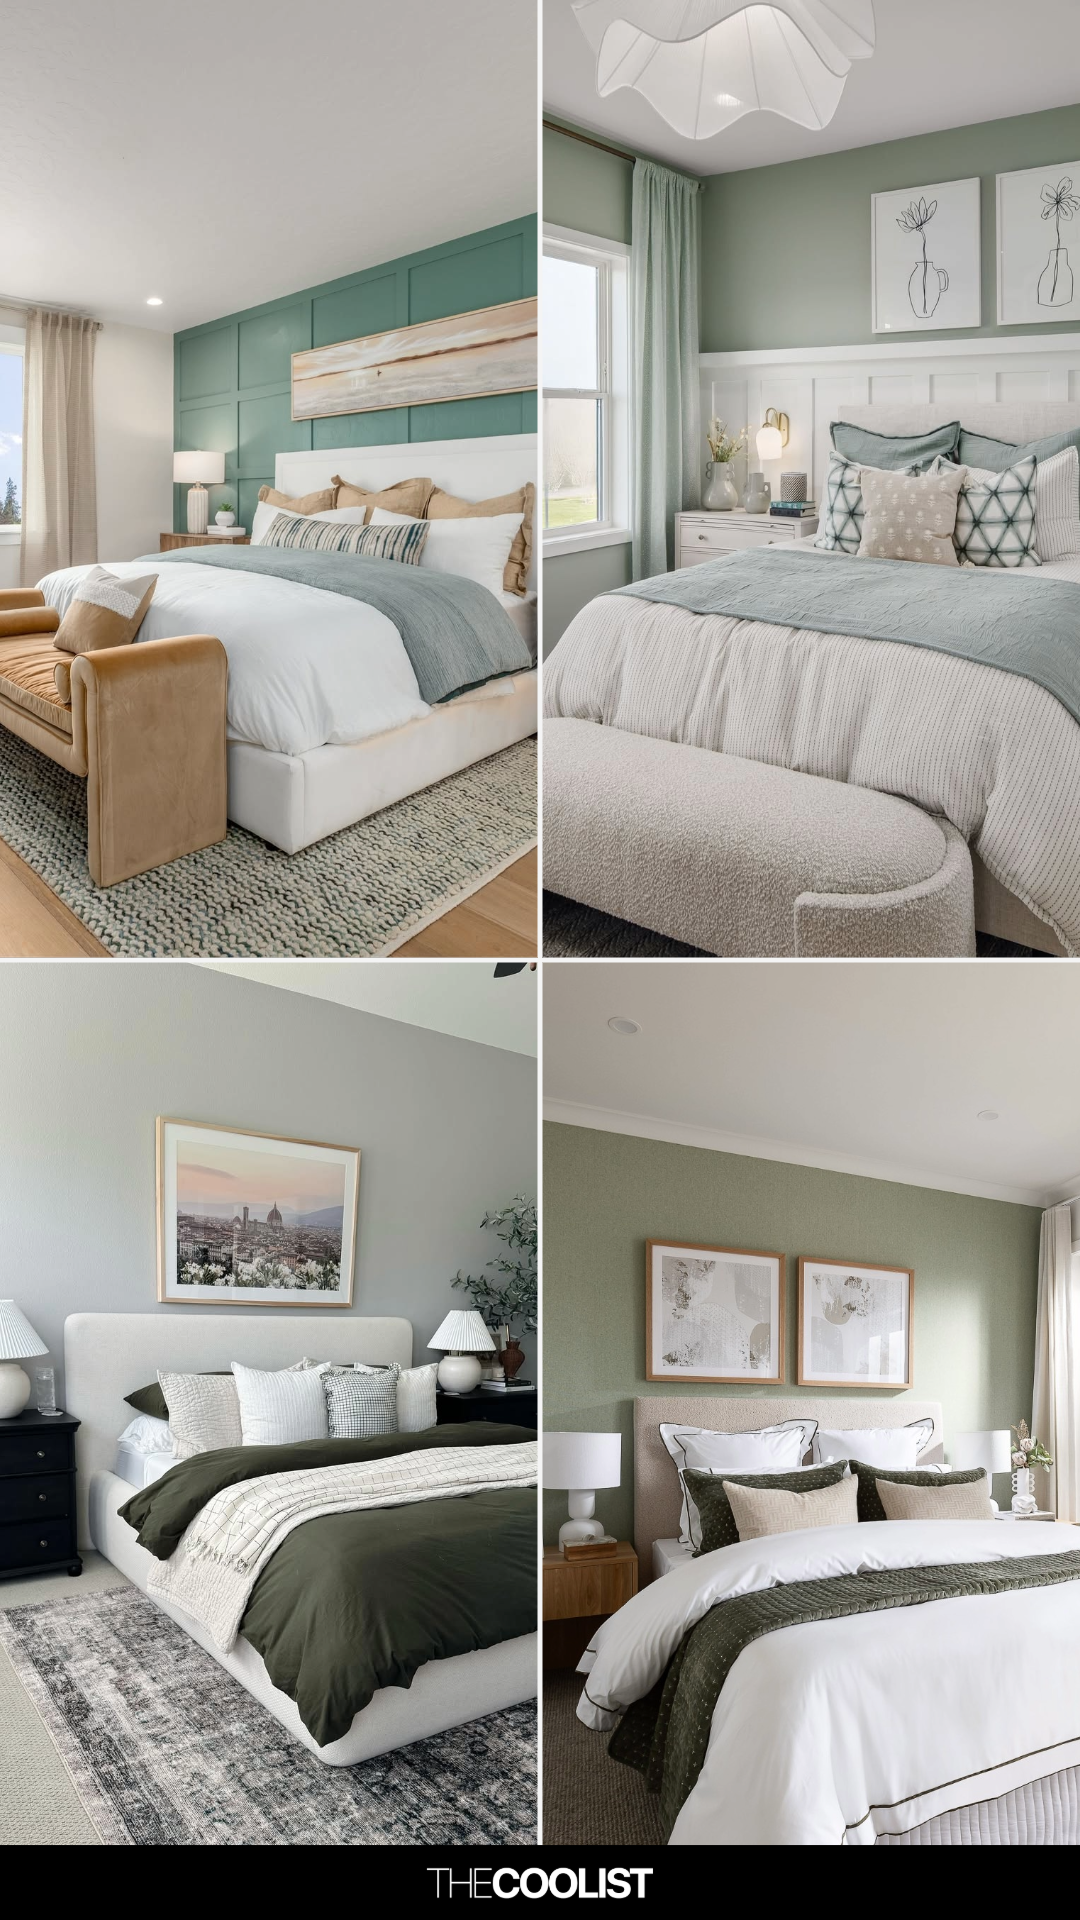
21 Sage Green and Gray Bedroom Ideas That Create a Tranquil and Stylish Space
How to Outfit a Weirdcore Bedroom Full Of Mushrooms and Slime Green
Green bedroom ideas – from soft sage to luxe emerald for a dreamy bedroom scheme
This Dreamy, Green Jenkintown Mudroom Blends Form and Function

Green and serene kitchens

15 gorgeous green living room ideas – from soft sage hues to vibrant verdigris

Bold colors and pale wood cabinetry redefined this home – here the architect talks through the dramatic transformation

20 Dark Green Bedroom Ideas for the Most Soothing Sleeping Space
Interior Designers Say the Key to Creating a Joyful Space Is to Add in This One Color


10 Inspiring Green Bedroom Design Ideas In 2024


22 Sage Green and Blush Pink Bedroom Ideas That Feel Serene and Stylish