1/4
From Turrets to Toilets: A Partial History of the Throne Room
The bathroom, often considered a mundane space, holds significant architectural and cultural importance, as highlighted in a catalog for the 2014 Venice Biennale. Curators Rem Koolhaas and his researchers describe it as a fundamental zone for human interaction and self-reflection. This perspective elevates the toilet from a mere fixture to a pivotal architectural element, underscoring its role in shaping human behavior and building design.

Historically, the concept of a dedicated bathroom space evolved considerably. Before the widespread adoption of the flush toilet, invented in 1596 but not popularized until 1851, sanitation involved communal outhouses, chamber pots, and simple ground holes. The 11th-century castle-building boom marked a shift with the integration of toilets directly into architectural structures. These early bathrooms, known as "garderobes," initially consisted of vertical niches. They later evolved into distinct protruding rooms from castle walls, often serving a dual purpose. The term "garderobe" literally translates to "guard one's robes," and it was believed that the ammonia from urine in these shafts helped kill fleas on clothes hung there, showcasing an early, albeit primitive, understanding of hygiene.
Garderobes, while architecturally integrated, presented a paradoxical element in castle defense. They were essentially weak points but also posed a threat to invaders scaling castle walls due to their function as waste disposal chutes. Various designs addressed vertical waste disposal, with some systems spiraling within towers, others forming entire towers themselves, and waste being directed into cesspools, moats, or simply onto the ground below. Not all medieval compounds resorted to direct ground disposal; for instance, the Christchurch monastery in 1167 featured a sophisticated sewage system that meticulously separated running water, rain drainage, and human waste, indicating advanced medieval plumbing practices.
In contemporary architecture, the toilet has transitioned from a peripheral utility to a central design consideration. Architects often design entire living spaces, such as master suites, around the functionality and desired views from the bathroom. In modern high-rise buildings, toilets, along with elevators, are critical structural elements. Due to the impracticality of direct waste disposal from great heights and the efficiency requirements of shared plumbing systems (known as "wet walls"), the placement of toilets significantly influences the layout of skyscraper floor plans. These fixed elements dictate much of the initial structural design, with other interior spaces being customized later based on tenant needs.
Therefore, the humble toilet, once a basic necessity, has continuously influenced architectural design and human living spaces throughout history. It has evolved from simple holes and castle garderobes to complex, integrated systems in monasteries and modern high-rises. Its journey reflects a deeper evolution in societal values regarding cleanliness, privacy, and personal space. The enduring impact of the toilet on architecture underscores its transformation into a significant architectural element, a place for personal reflection and a testament to human ingenuity in shaping our built environment, as famously paraphrased from Winston Churchill, "we shaped our toilets, then our toilet shapes us."
#ArchitecturalHistory #BathroomDesign #SanitationEvolution #MedievalArchitecture #ModernPlumbing #BuildingDesign #HygieneHistory #ArchitecturalHistory #BathroomDesign #SanitationEvolution #MedievalArchitecture #ModernPlumbing #BuildingDesign #HygieneHistory
0 comment in total
 No comments yet
You may also like
‘To Keep off the Company’ – a study of a seventeenth-century royal bed rail from Hampton Court Palace
5 Traditional Bathroom Features Making a Comeback – and How Designers are Making Them Work in 2026


Love or hate them? '50s tile bathrooms of yellow, pink, green or blue get our writer's nod for glamour
9 astounding royal hallways that are nothing like ours

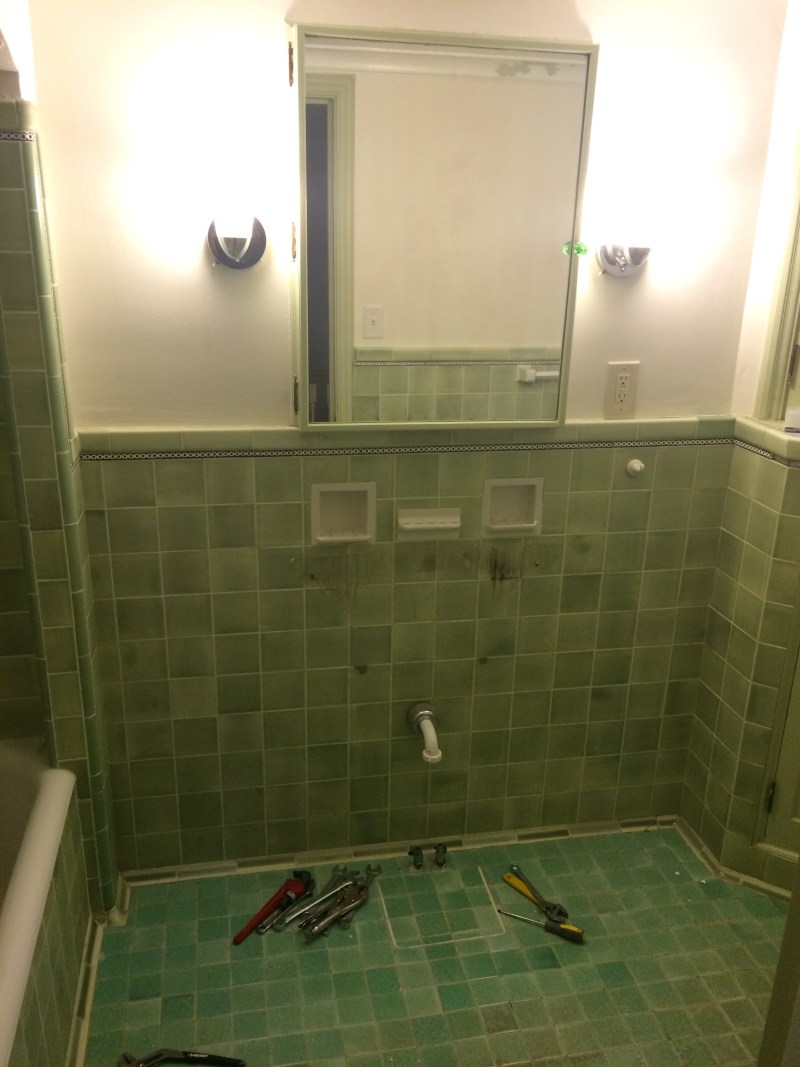
How One Couple Upgraded the Floor in Their 47-Square-Foot Bath Themselves
Period bathroom ideas

How designers took an upside-down Tudor-style property and turned it into a characterful home
The Count’s Room


If Your House Was Built in the ’50s or ’60s, You Might Have This Unique Feature in Your Bathroom

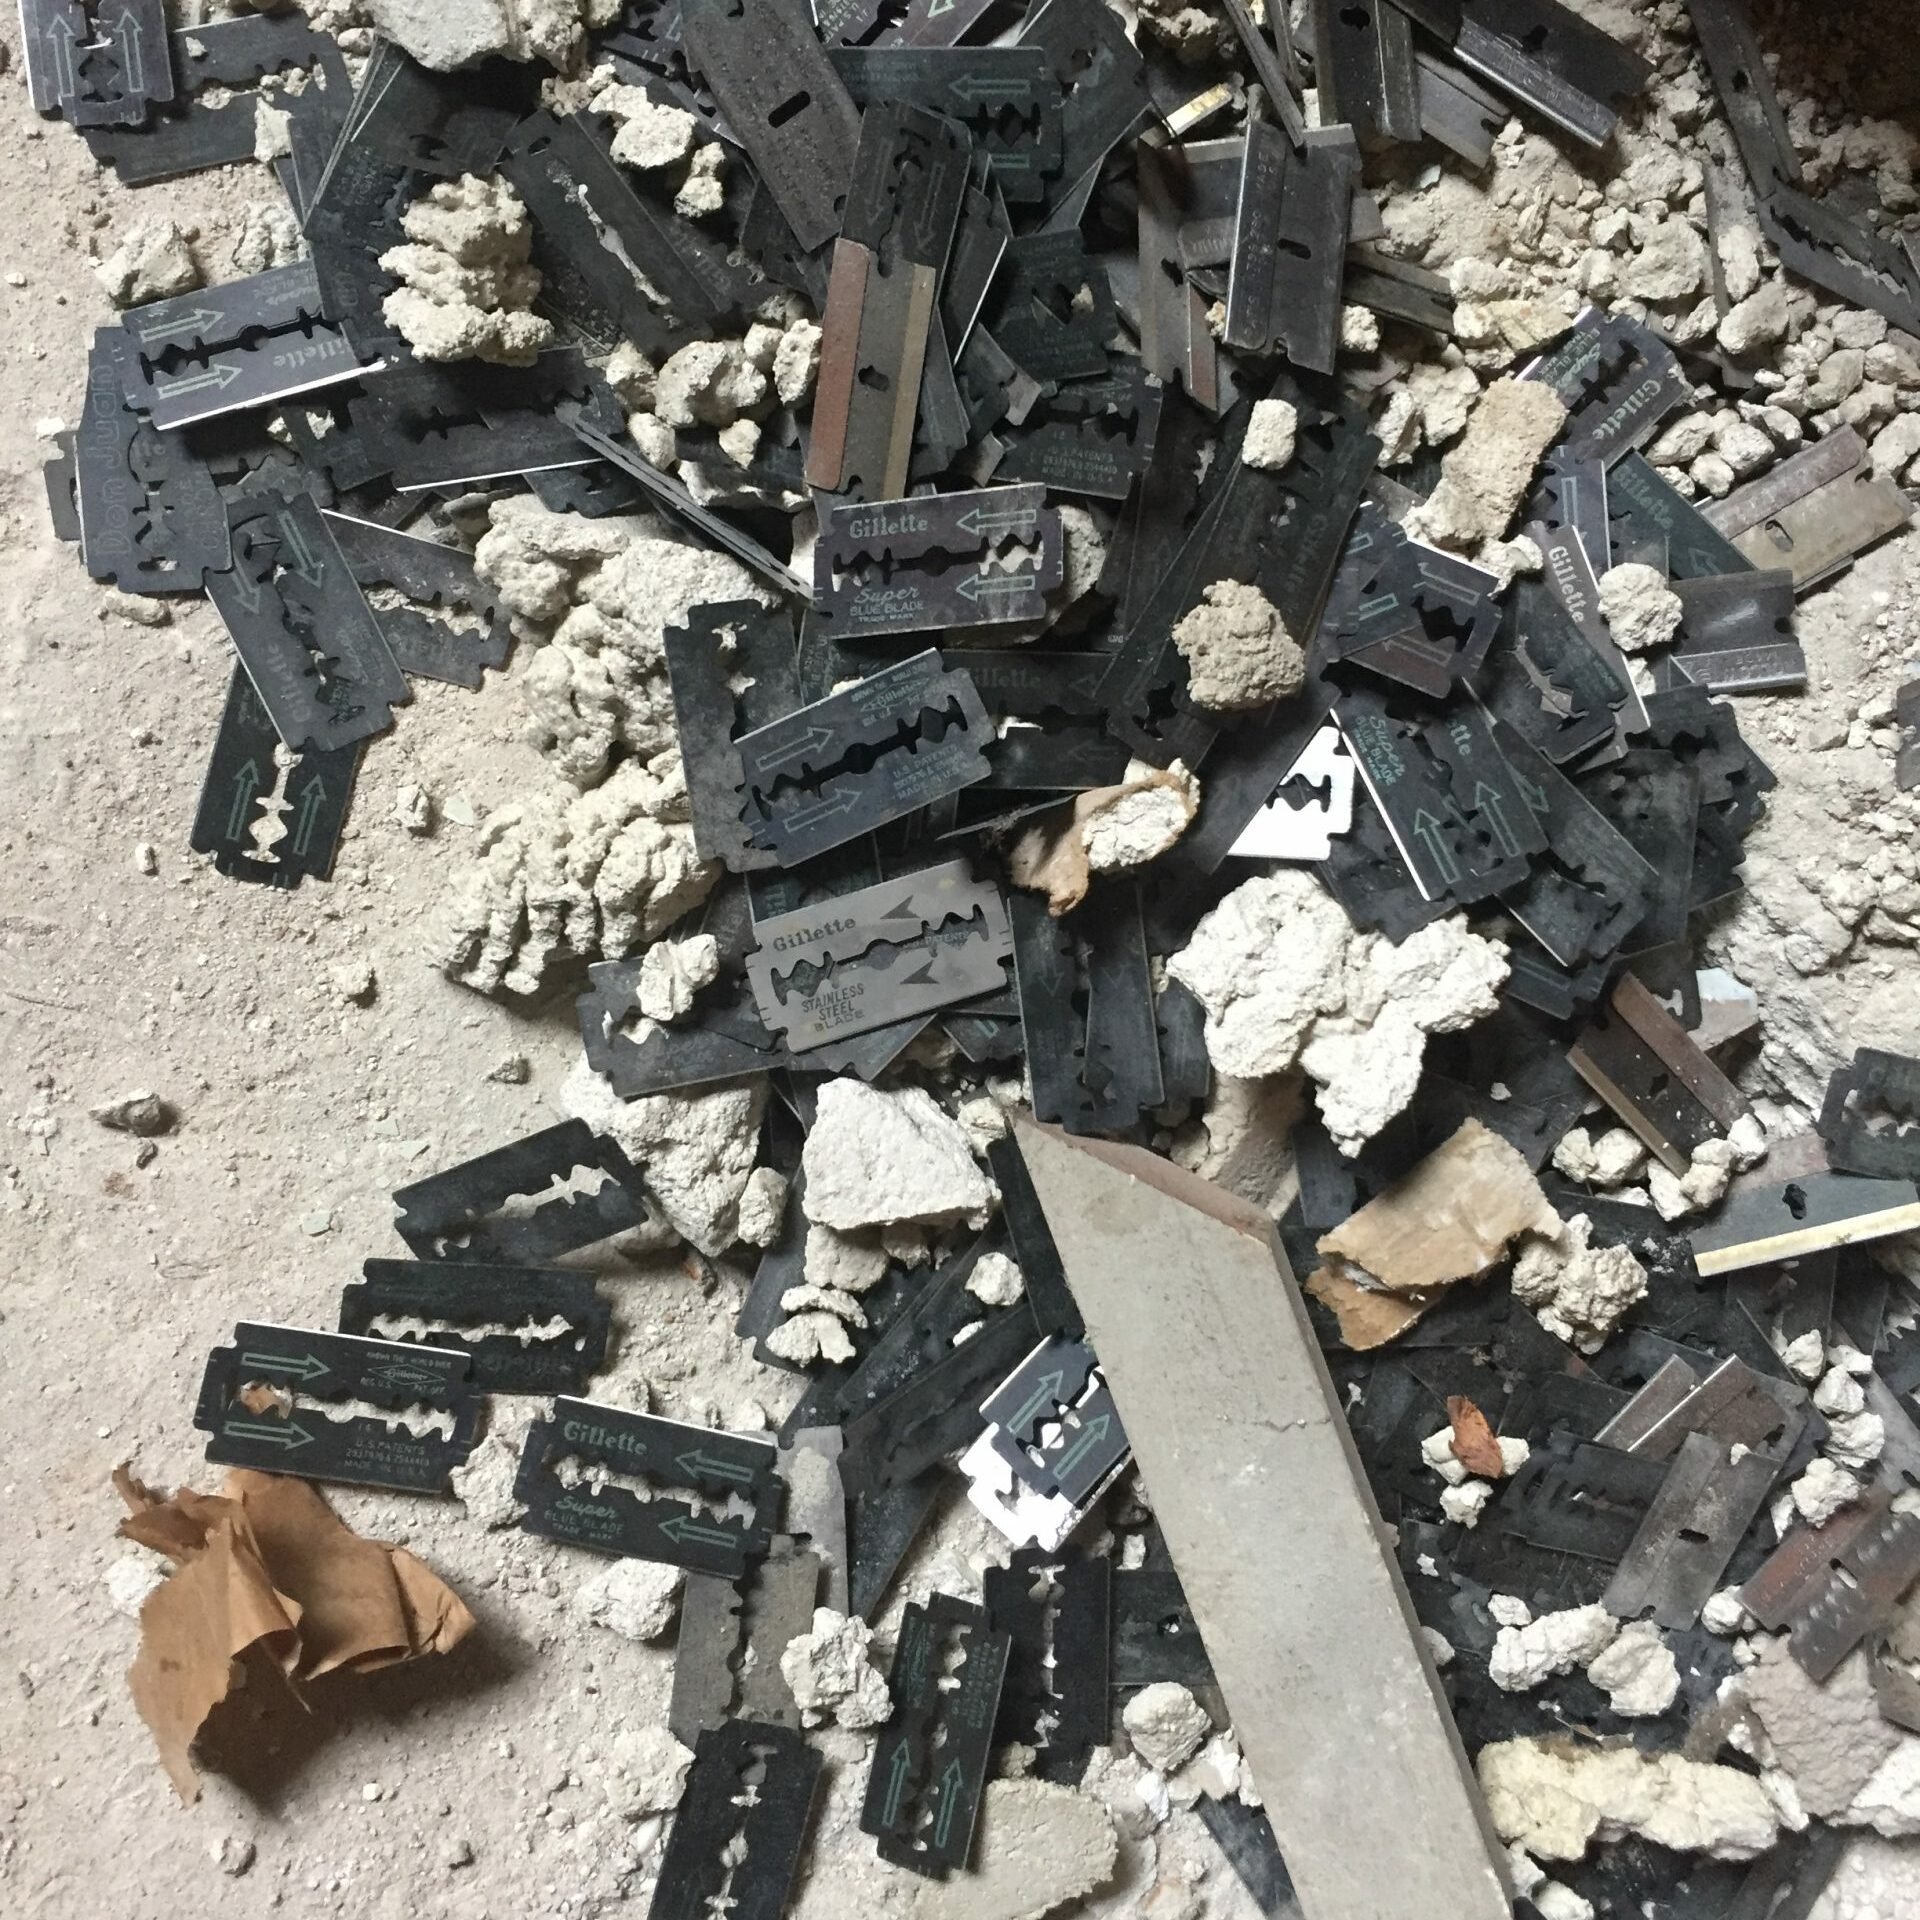
You Might Have Razor Blades in Your Walls—Here’s Why



The Emperor’s Cabinet, A Large Wooden ‘Star Wars’ AT-AT Wet Bar


Storage solutions abound in bathroom makeover in 1895 house

Home Tour: A Tudor Renovation, Before and After
Traditionally trendy: The stunning bathroom of a completely refurbished Grade II-listed Georgian rectory
200-Year-Old Alexandria Bathroom Gets a Victorian-Inspired Remodel