act_romegialli’s underground pavilion contains a sunken swimming pool

Act_romegialli, a local Italian practice, was tasked with incorporating an indoor pool into an existing early 19th-century home in Northern Italy, which had been previously renovated a decade earlier. The firm developed a subterranean pavilion designed to house both leisure and fitness facilities. This new structure's placement was strategically guided by the natural topography of the site. A key feature of the pavilion is its glazed façade, which offers views of an artificial lake adorned with buoyant water lilies, creating a seamless connection between the interior and the outdoor environment.
To ensure a cohesive aesthetic throughout the design, small white ceramic tiles were selected for lining the swimming pool and adjacent surfaces. The pavilion's front features a sliding door that can retract entirely into a structural cavity, maximizing the visual and physical interaction with the surrounding parkland. This thoughtful design choice enhances the sense of openness and integration with nature.
The independent pavilion is accessible from the exterior via a dedicated timber pathway, which reinforces a feeling of seclusion and privacy for those approaching it. For direct access from the main house, an underground tunnel was constructed, linking the sequential geometric volumes of the pavilion internally. This dual access system provides both a sense of discovery and convenience for residents and guests.
In addition to the sunken pool sanctuary, the project also included the addition of a glazed conservatory. This conservatory serves as an extension of the main house, addressing the client's desire for a space from which to enjoy the garden views. The original residence, elevated one meter above the ground plane, lacked a strong connection to its parkland setting. The conservatory, therefore, was designed to bridge this gap, offering an enclosed area where the garden could be fully appreciated. The project was completed in 2015 and involved collaboration with several specialized studios, including Studio Maffia-Rossetti for the structure, Studio Moncecchi Associati for the steel structure, and Studio Bertolini for the plantation. Emanuele Bortolotti – AG&P handled the landscape design, while APAG – Carvernago BG managed the construction work. Thema provided the windows, GF Fioroni contributed to furniture design, and Mario Sulis - Trasparenze was responsible for the lighting. Spandrio supplied the ceramics, all beautifully captured in photographs by Marcello Mariana.
This architectural intervention by act_romegialli effectively integrates modern recreational facilities and enhanced living spaces into a historic property while maintaining a sensitive relationship with the natural landscape. The design focuses on creating both a private, secluded retreat and an open, connected living experience, demonstrating a thoughtful approach to renovation and extension.
#ActRomegialli #UndergroundPool #ItalianArchitecture #RenovationProject #GlazedPavilion #ArchitecturalDesign #IndoorSwimmingPool #LandscapeIntegration #HistoricProperty #ActRomegialli #UndergroundPool #ItalianArchitecture #RenovationProject #GlazedPavilion #ArchitecturalDesign #IndoorSwimmingPool #LandscapeIntegration #HistoricProperty
0 comment in total
 No comments yet
You may also like
Below ground
Tree Stump Lined With Mirrors Hides a Decadent Sauna Inside of It

A Frank Lloyd Wright Inspired Pool Renovation, Behind The Collaboration Curtain

Plunge Pools Are the Popular Upgrade That Will Keep You Cool All Summer

Above-Ground Pools Are Having a Serious Style Moment


Anri Sala's subterranean installation is out of this world

Colman Domingo's sunken bathtub evokes an ancient ritual


A Glass-Tile Swimming Pool Haven in the Arizona Desert


Colman Domingo's sunken tub evokes an Ancient Roman ritual – it's resurged as an 'immersive' spa trend in modern bathrooms
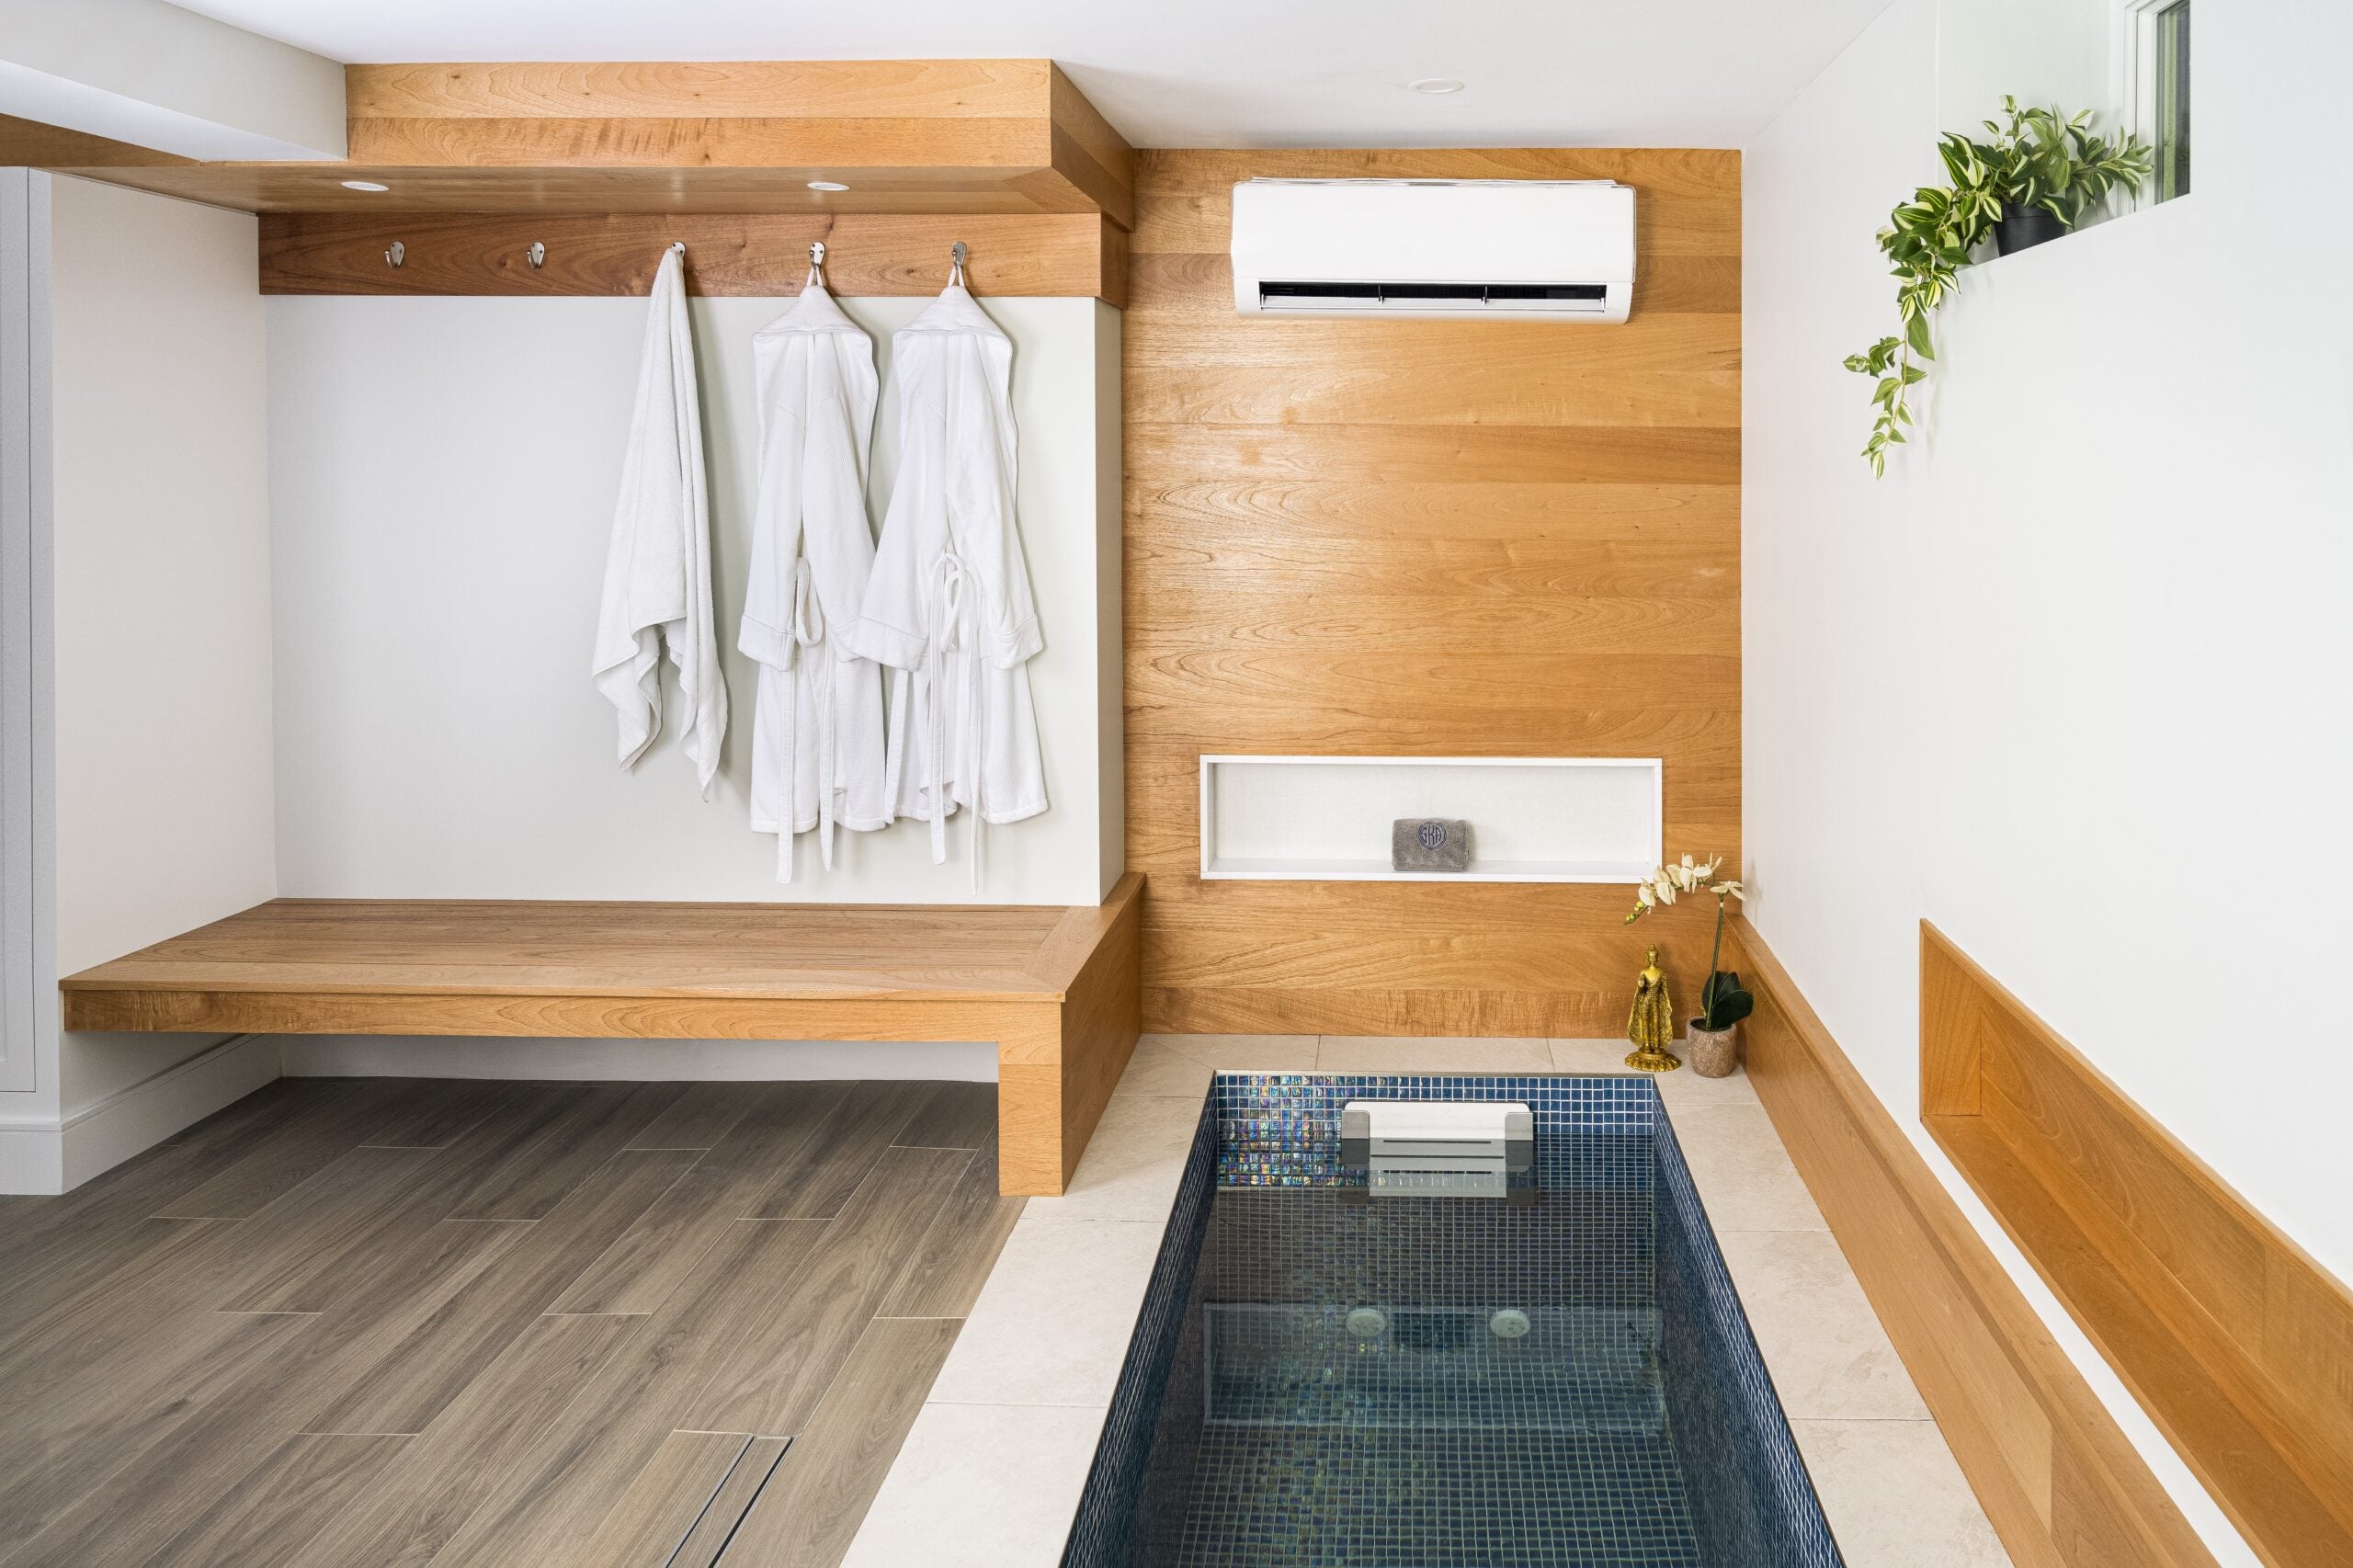
Taking the plunge on a basement renovation — literally
Expansive Altadena Mid-Century Rambler with Pool
27 Above-Ground Pools With Decks for Your Outdoor Space


The infinity pool
Designer Transforms Pool House into Open-Air Entertainment Space

perforated terracotta screens enclose pool pavilion within indian residence
12 Clever Ways to Design a Small Pool Into Your Yard That Are Ideal for Hot Summers and Feel Perfectly to Scale

A Historic Rocky River Basement Gets a Classy Upgrade Designed for Entertaining

Tura Oval freestanding bath by Roca