1/11
House Tour: A Raw And Refined Loft In San Francisco

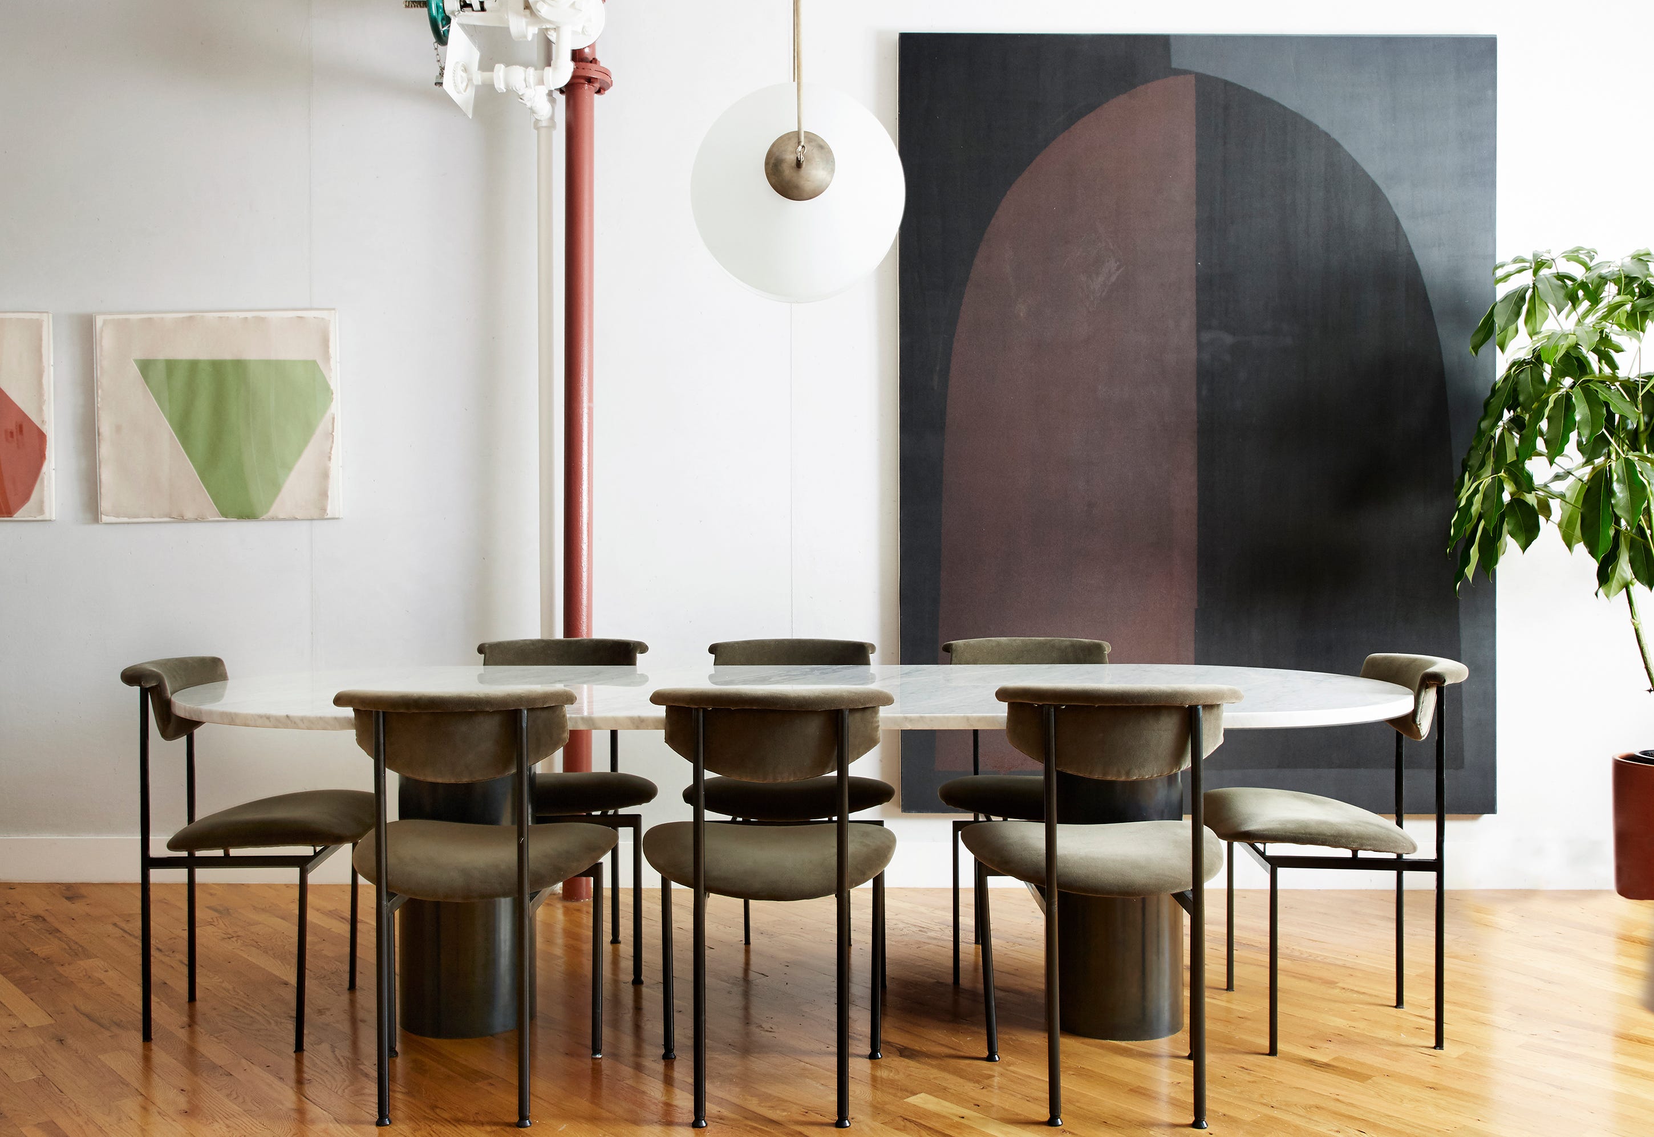


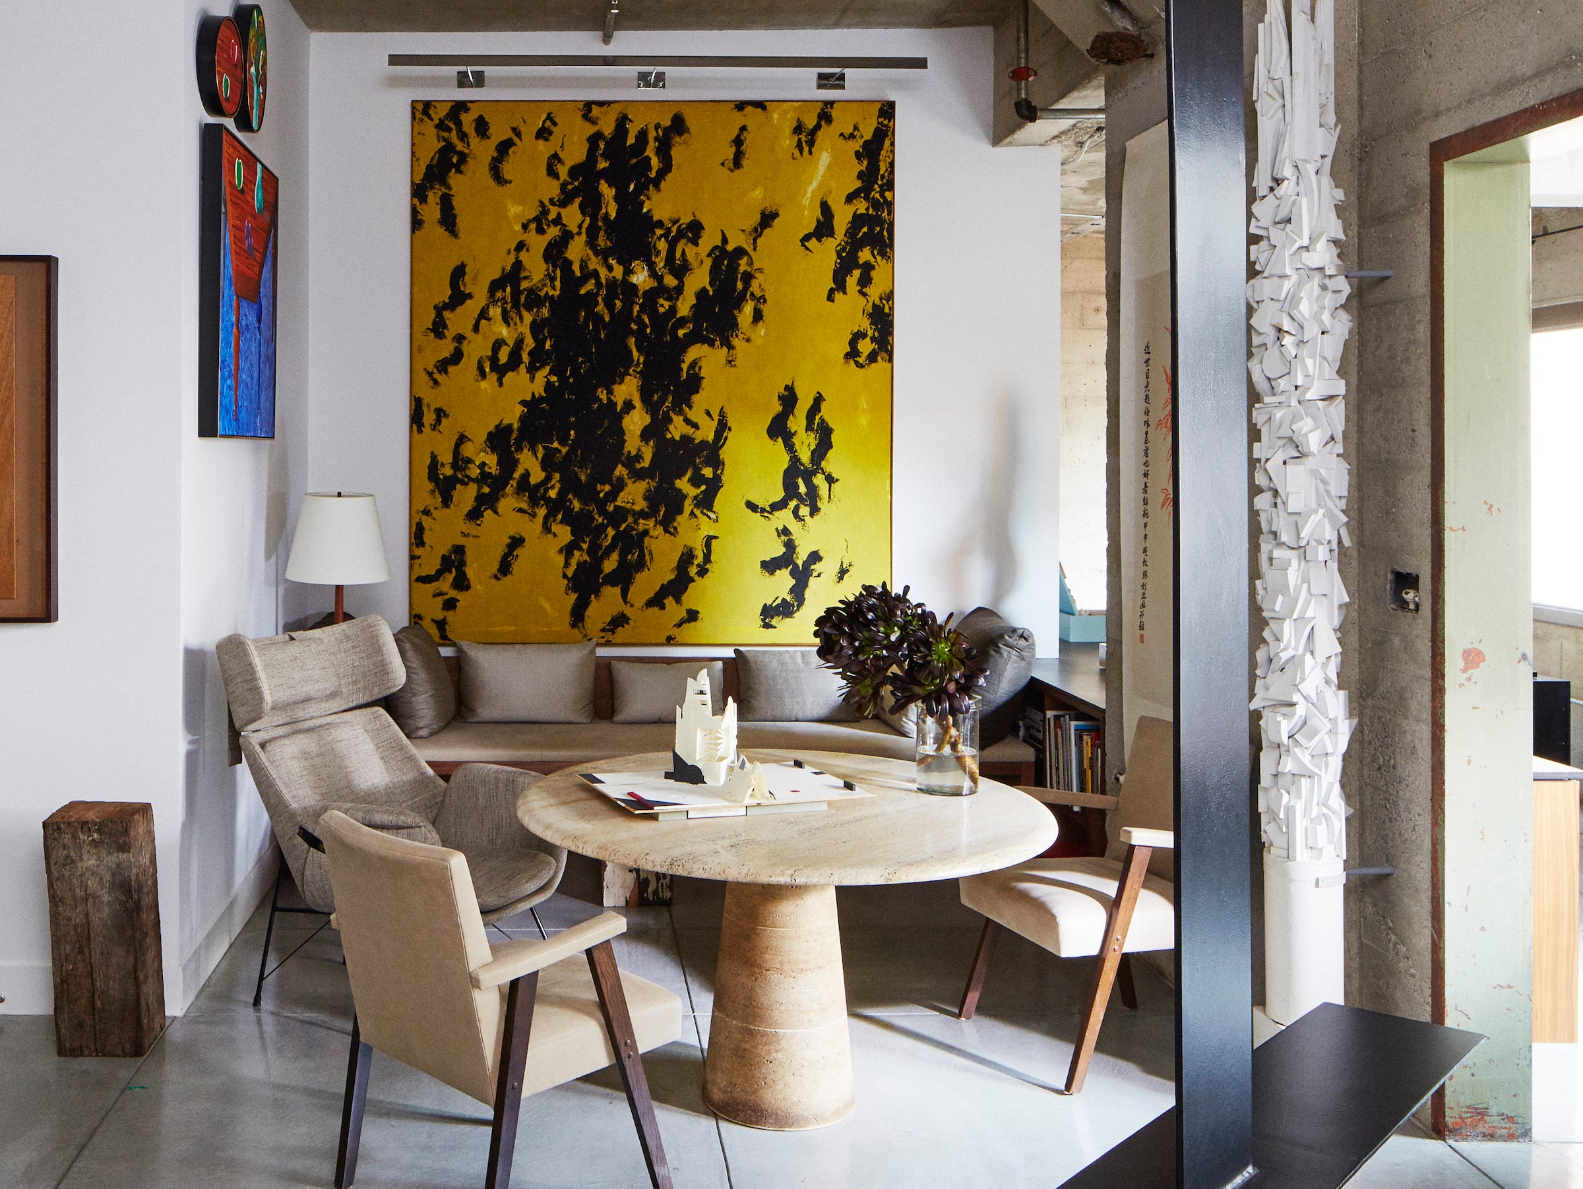

This article details the transformation of a former San Francisco warehouse into a raw yet refined living space and art studio for art dealer Francis Mill. Collaborating with designer Stephan Jones, Mill sought to create an environment that embraced the building's industrial past while providing a flexible and functional backdrop for his extensive art collection. The 1,200-square-foot loft, originally a pharmaceuticals warehouse from 1937, boasted 11-foot ceilings and raw wooden door frames, which were preserved and highlighted. The design philosophy centered on incorporating the space’s idiosyncrasies, such as original Y-shaped concrete columns, and creating uninterrupted vistas often punctuated by sculptures and defined by curtains. Recognizing Mill's tendency for frequent art and furniture rearrangements, Jones designed many elements to be modular and flexible. This included “anchor zones” with stationary furniture, like a minimalist wooden banquette and daybed in the living room niche, and low-profile pieces to maintain clear sight lines. A pivoting blackened-steel door serves both as a focal point and a space divider, while a built-in steel bookcase with staggered black-painted wooden boxes pays homage to sculptor Louise Nevelson.

Jones and Mill intentionally enhanced the loft's industrial character by further chiseling the pitted concrete walls, moving away from a previous attempt to polish them. This approach aimed for a more soulful space that would serve as a versatile setting for Mill's evolving art collection, aligning with his philosophy of continuously engaging with art rather than seeing a space as 'finished.' The once-large, open kitchen was reconfigured into a discreet galley kitchen. An initial hesitation from Mill about adding a dropped ceiling led to a compromise: a partial ceiling that exposes a structural pillar and concrete, emphasizing the building’s original texture while delineating the space. The kitchen’s lack of natural light was creatively leveraged, allowing for the display of delicate works on paper and the installation of a projection screen.
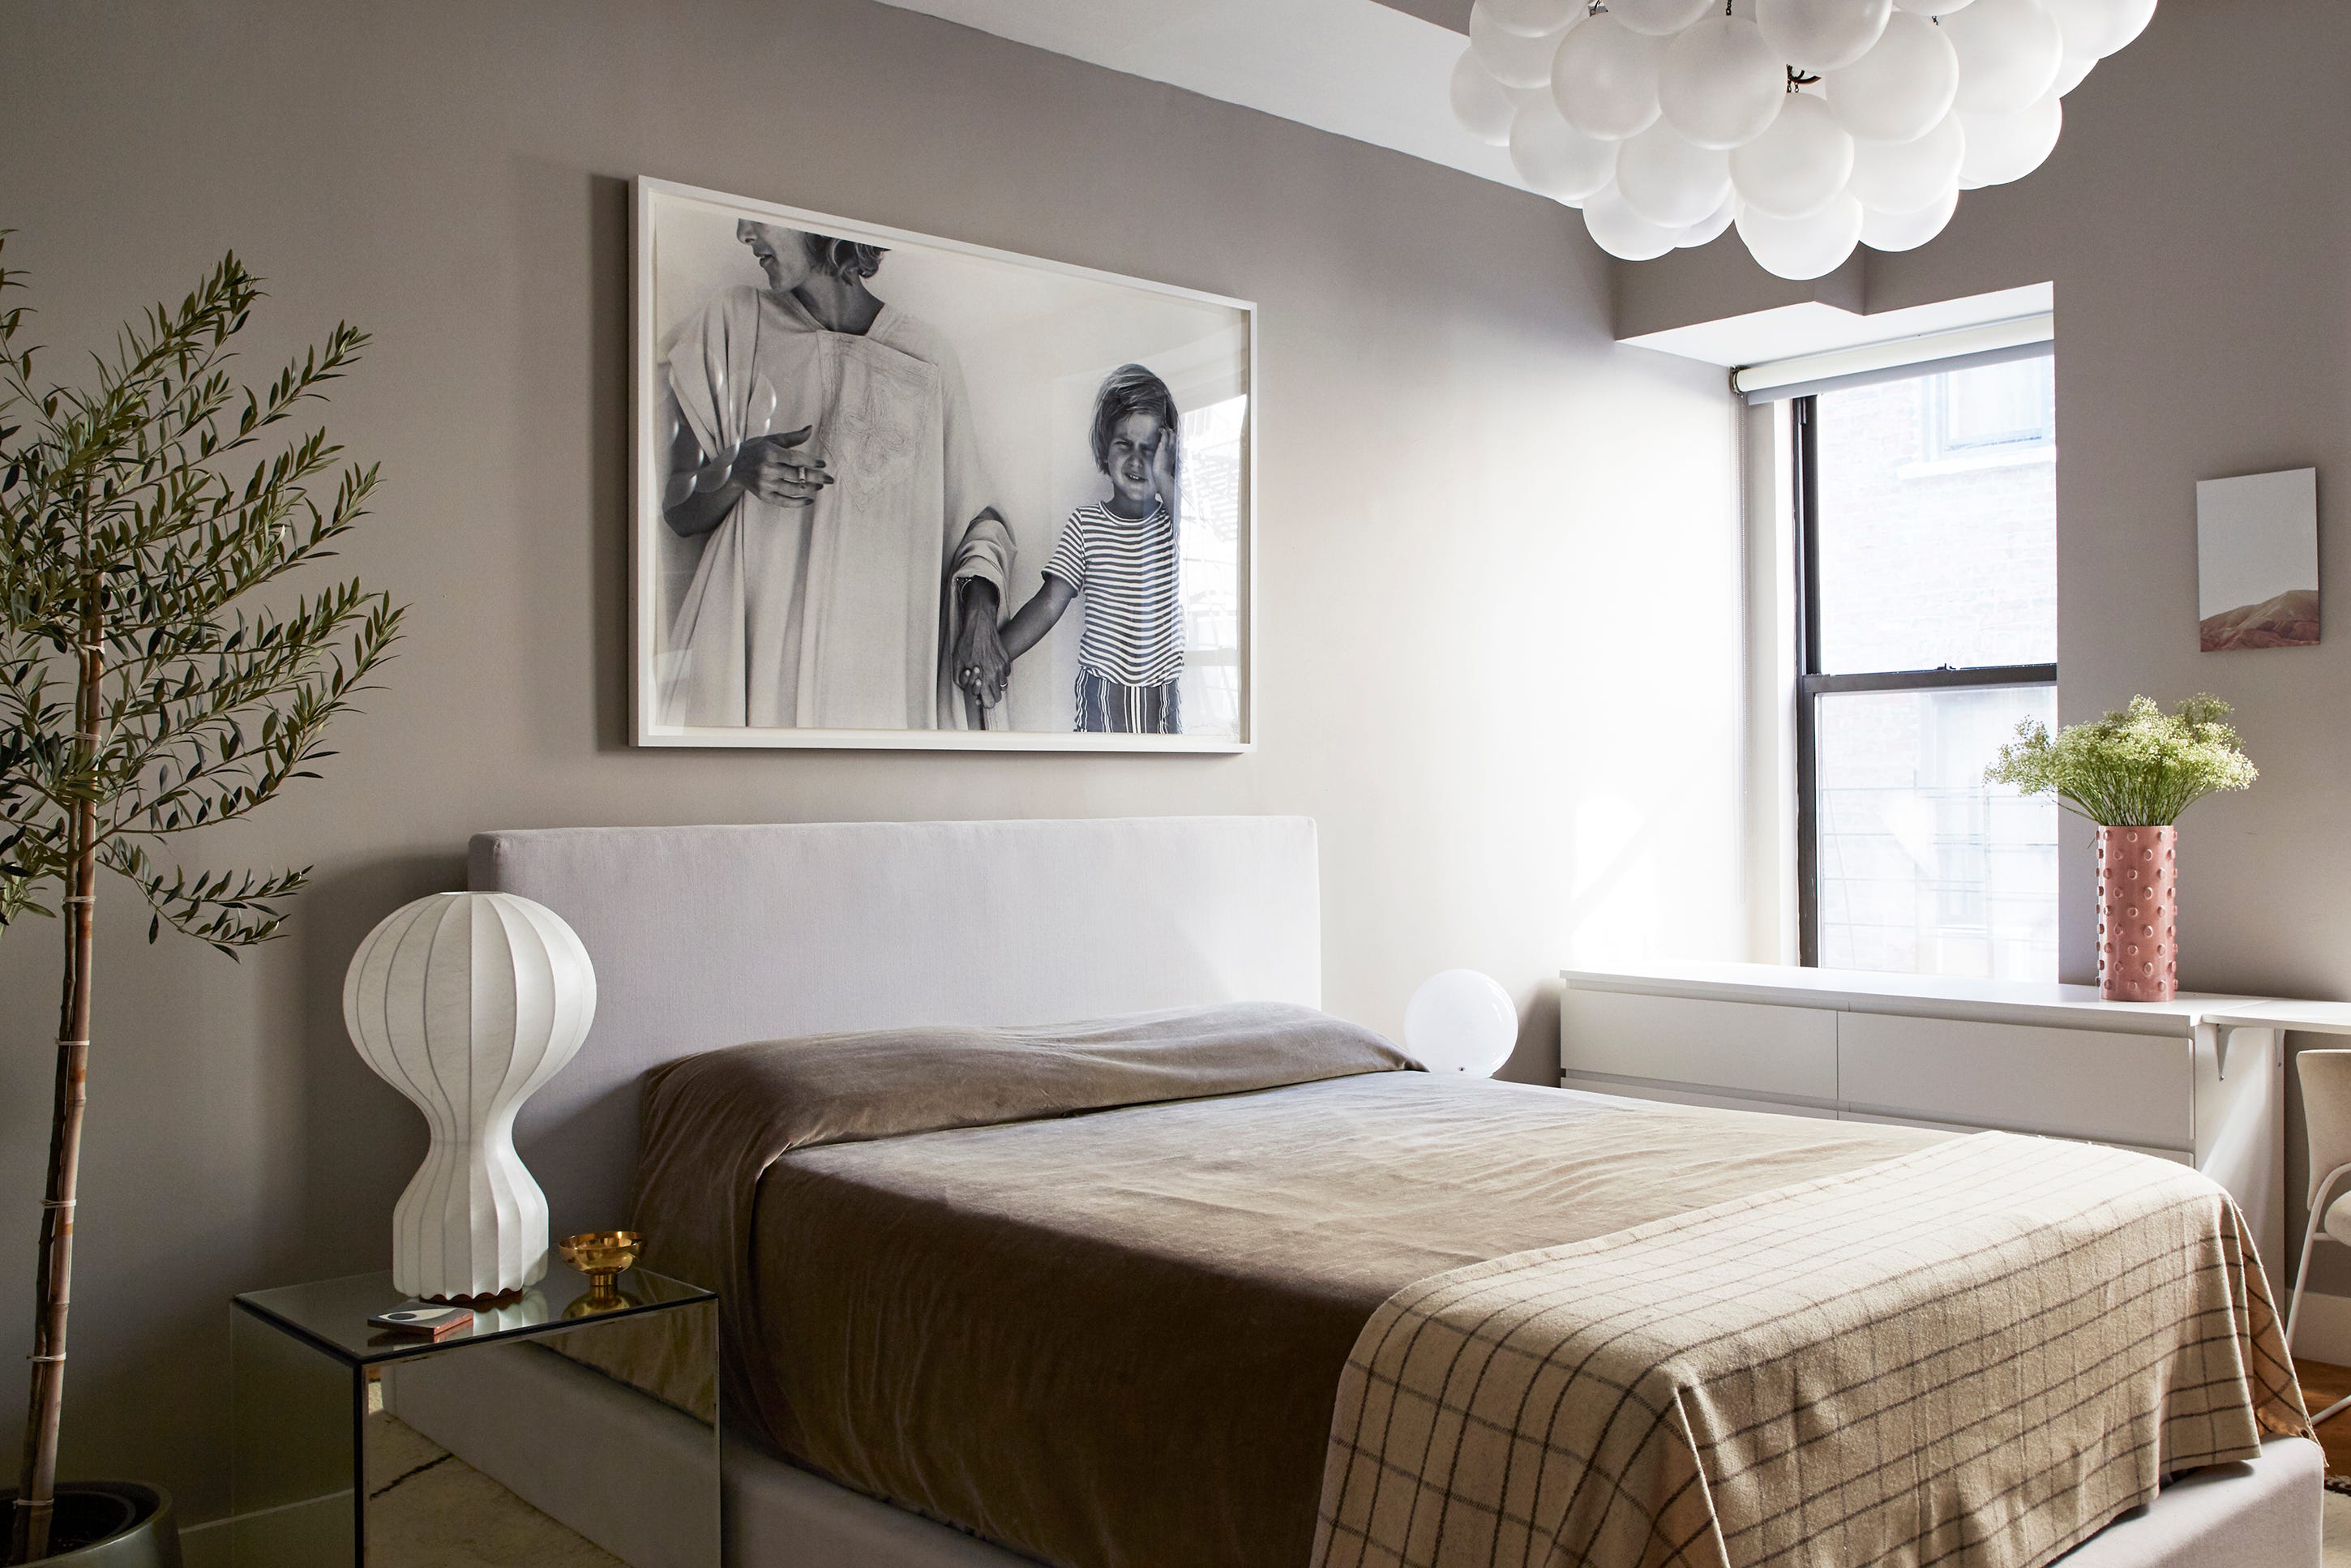

In the master bedroom, a conventional sliding-door closet was replaced with an art-inspired concept for wardrobe storage. Mill describes it as a 'Donald Judd–style plywood box' crashing into the bedroom, fitted with steel shelving for shoes, often left open. Throughout the home, unexpected details contribute to the space's unique charm, such as flat files in the art studio containing white Legos, a feather collection, and sand, which Mill refers to as his 'urban sandbox.' Even massive works, like a floor-to-ceiling black steel sculpture by Brian Wall, offer intimate details due to the human-scaled proportions of the space. The design reflects a continuous work in progress, embodying Mill's dynamic approach to living with art.
#WarehouseConversion #LoftDesign #ArtGalleryHome #SanFranciscoInteriors #IndustrialChic #ModularFurniture #StephanJonesDesign #FrancisMill #ArtCollectionDisplay #WarehouseConversion #LoftDesign #ArtGalleryHome #SanFranciscoInteriors #IndustrialChic #ModularFurniture #StephanJonesDesign #FrancisMill #ArtCollectionDisplay
0 comment in total
 No comments yet
You may also like

Property of the week: a light-filled live/work loft in San Francisco
Tour the biophilic home of a design duo nestled in the Hollywood Hills


San Francisco Residential Living Wall
Sue Chan’s Minimalist L.A. Home Is the Antidote to Her Hectic Day Job

House Tour: How One New Yorker Achieved Timeless Style In A Rented Loft
Inside San Francisco’s viral dream home, the Floral House

Home Tour: Luxurious ground-floor unit with 4.27m high ceilings at Faber Walk

Rocky Barnes and Her Husband Designed Their L.A. Home as If It Were a Five-Star Hotel


HOUSE TOUR: One Of The Last Undisturbed Lofts In New York City


House Tour: A zen surf shack where Californian coastal vibe meets mid-century modern furniture

The Insider: Open-Plan Dumbo Loft Gets Organized With Breezy Charm and Urban Glam
See Inside a Gorgeous, Texture-Rich Home in New York City
House Tour: Lofty pitched ceilings and distinct zones make this condo apartment feel like a landed property

Inside the Private Suites of New York City’s Iconic Frick Collection


Step Inside a Spacious Salt Lake City Loft With a Centuries-Old Furniture Collection


‘Oasis’ Soho loft with sliding glass doors seeks $5M

An Art-Filled House With an Eccentric Floor Plan Sits on San Francisco Bay


A light-filled San Francisco condo gets a Copenhagen-style makeover
Soren Rose Studio's Tribeca Loft Interior Design Contrasts the Old and New of New York City


Peek Inside a Dreamy Designer Show House