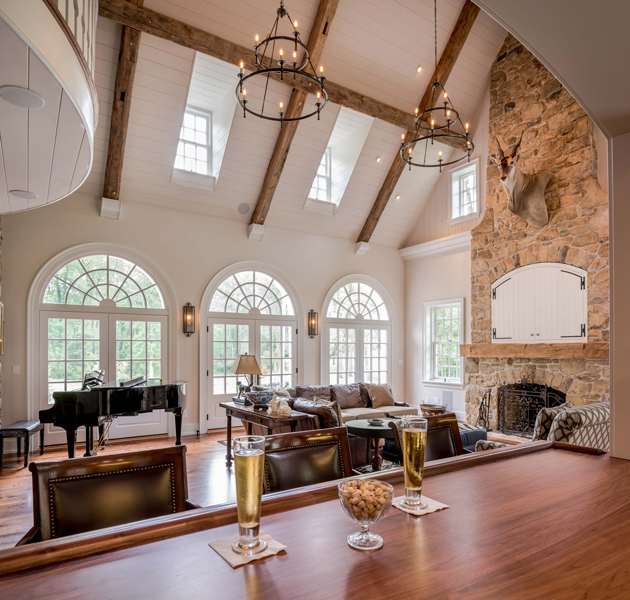
1/10
Modern sophistication and historic charm are balanced to perfection in this historic farm property

This article details the transformation of an 18th-century farmhouse located in Philadelphia's Main Line suburbs into a modern family home with transitional design elements. The property, untouched for over a decade, was in a state of disrepair with failing windows and siding, an untreated cedar roof, a caving patio, and outdated interiors described as 'screaming late 90s'. The renovation was undertaken by PS & Daughters, led by founder Phoebe Schuh, who was drawn to the historical character of the house despite its challenges.






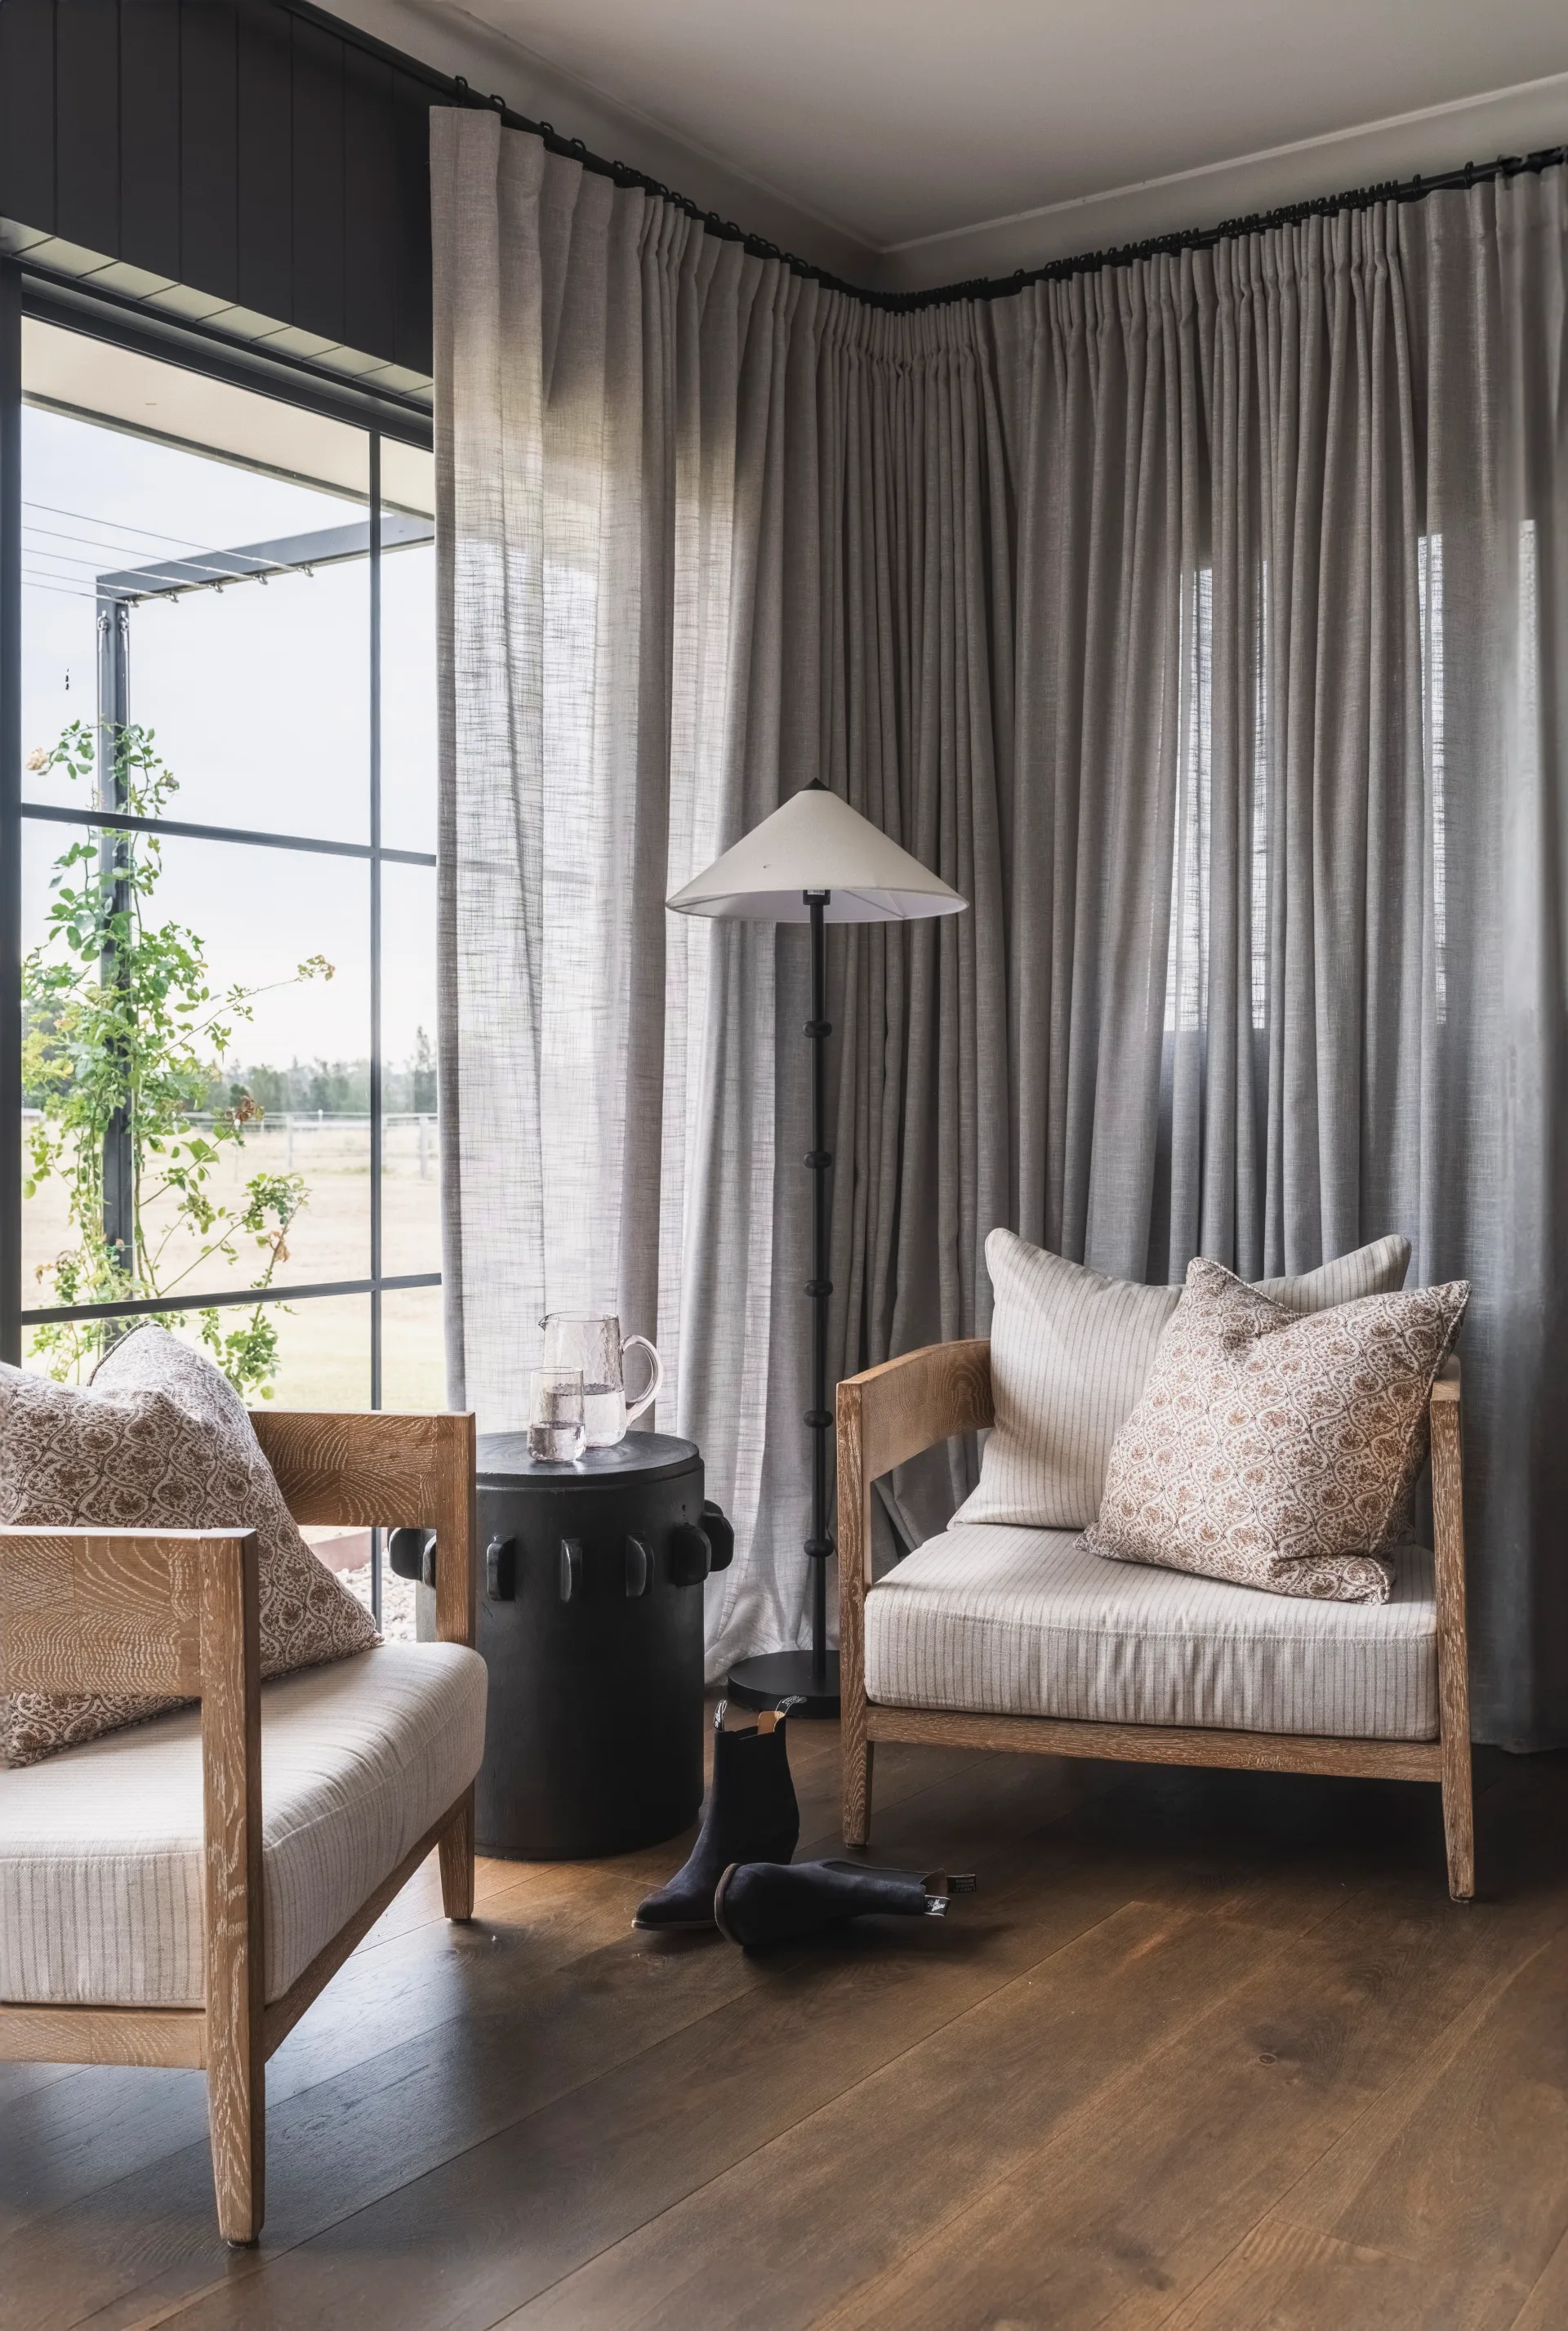

The clients, a blended family with a wide age range of children, sought a home that honored its architecture while supporting a modern lifestyle. They also possessed a world-class art collection that needed to be integrated into the design. The primary objective was to create a transitional home, blending the best of old and new to achieve a relaxed elegance and comfort, without being overly precious, while incorporating sumptuous velvets, mixed patterns, and layered textures.





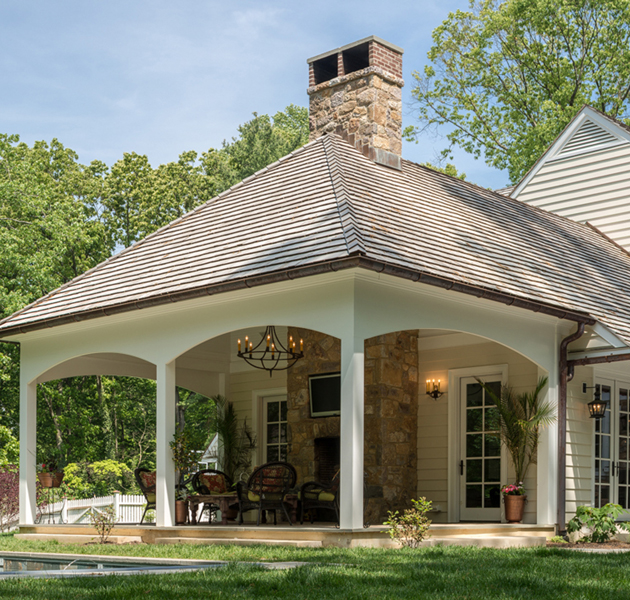
The extensive remodel resulted in a seven-bedroom, eight-bathroom family residence equipped with contemporary amenities such as a pool, outdoor lounge, playroom, and games room. Throughout the house, custom-made modern pieces are seamlessly combined with vintage finds, ensuring a balance between historical nods and modern functionality.
One of the favorite spaces for the designer was the master bathroom, reimagined as a luxurious wet room clad in Calcutta marble. The design incorporated a client's specific request for a window in the shower, leading to a massive shower area, a new freestanding tub, a floating marble slab bench, and intricate mosaics on the ceiling, all complemented by brass fixtures.

For the children, a vibrant and functional playroom was designed. It features a jungle gym, an oversized jewel-toned mural depicting dreamy mountain tops, and a custom-built arched reading nook, catering to various age groups from teens to toddlers.

The project encountered significant construction challenges, including failed stucco on the backside of the house. This was resolved by removing the stucco, properly sealing the home, and installing a new exterior elevation with bright white siding, a stone veneer foundation, a limestone patio, a glass railing, and a mahogany handrail. A unique, last-minute challenge involved rerouting a direct hot water line from the heater to the master suite shower to address a client's concern about water temperature, showcasing the team's commitment to client satisfaction.

Ultimately, the farmhouse was transformed from a neglected historic property into a contemporary family haven, characterized by bold colors, statement artwork, and luxurious finishes, all while maintaining a respectful connection to its original architectural style. The project exemplifies transitional design, achieving a sophisticated yet comfortable aesthetic for modern family living.
#TransitionalFarmhouse #HomeRenovation #InteriorDesign #HistoricHome #LuxuryInteriors #FamilyHome #ModernAmenities #CustomDesign #TransitionalFarmhouse #HomeRenovation #InteriorDesign #HistoricHome #LuxuryInteriors #FamilyHome #ModernAmenities #CustomDesign
0 comment in total
 No comments yet
You may also like

This 500-year-old farmhouse is full of historic features and charm

Talk About Vintage Charm! This Restored Modern Farmhouse Brings New Meaning to the Phrase Cool and Collected

This functional Decatur farmhouse fits into its historic neighborhood

Tour This Modern Farmhouse in Wilmette

6 rustic homes in modern farmhouse style


Natural and industrial elements combine in this contemporary farmhouse home
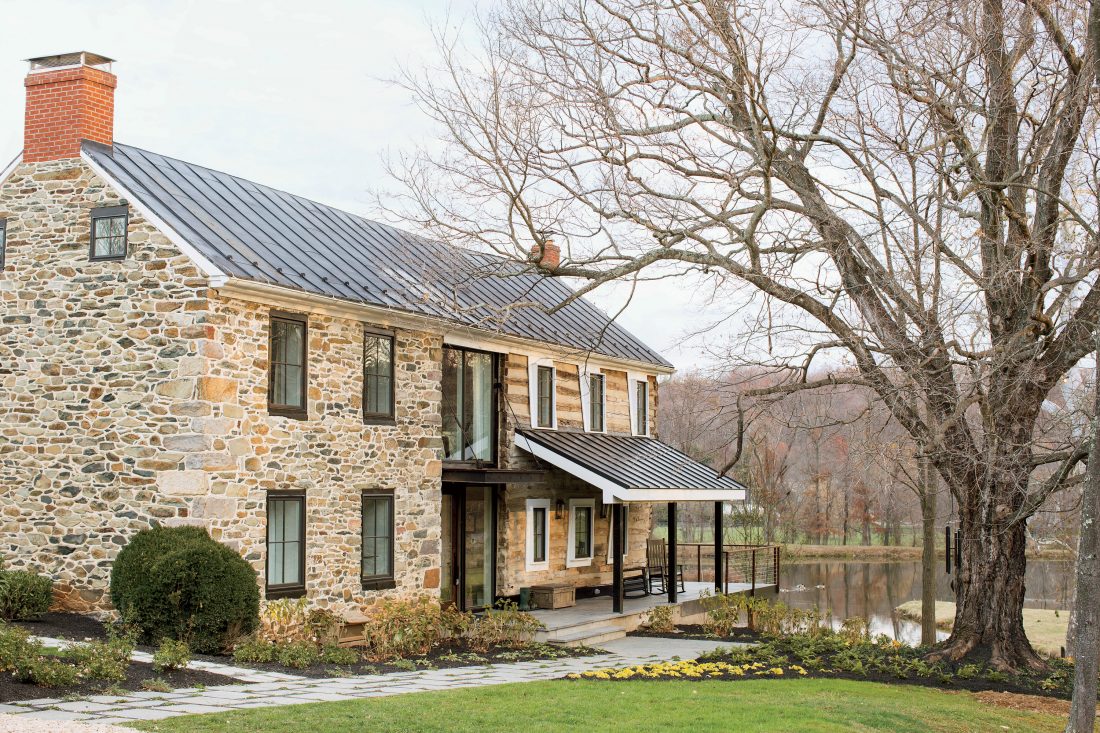
A Virginia Farmstead

Earthy materials, agrarian architecture make this Serenbe manor stand out
An ultra-modern home nestles inside this ancient ruined farmhouse

historic farmhouse in idyllic italian countryside revitalized by andrew trotter
Tour a Mid-Century Hacienda Filled with Modern Charm


This Pine Ridge Estates Manse Exemplifies the Modern Farmhouse Look

All About Modern Farmhouse Style

Inside a Montecito Estate That Perfectly Marries Old-World Charm and Modern Ease

A Modern Farmhouse in the Delta: Chic Style & Classic Southern Charm

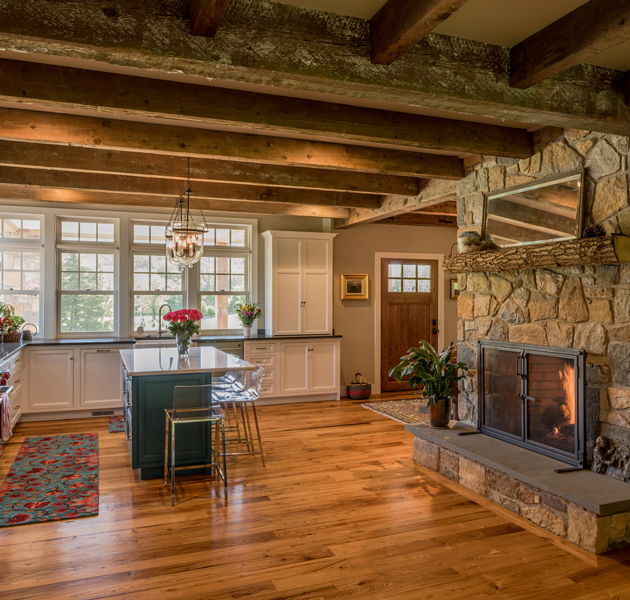
The six principles of a farmhouse aesthetic


Old meets new in this heritage Parkside home


Explore A Historic Farmhouse In Provence With Modern Rustic Interiors

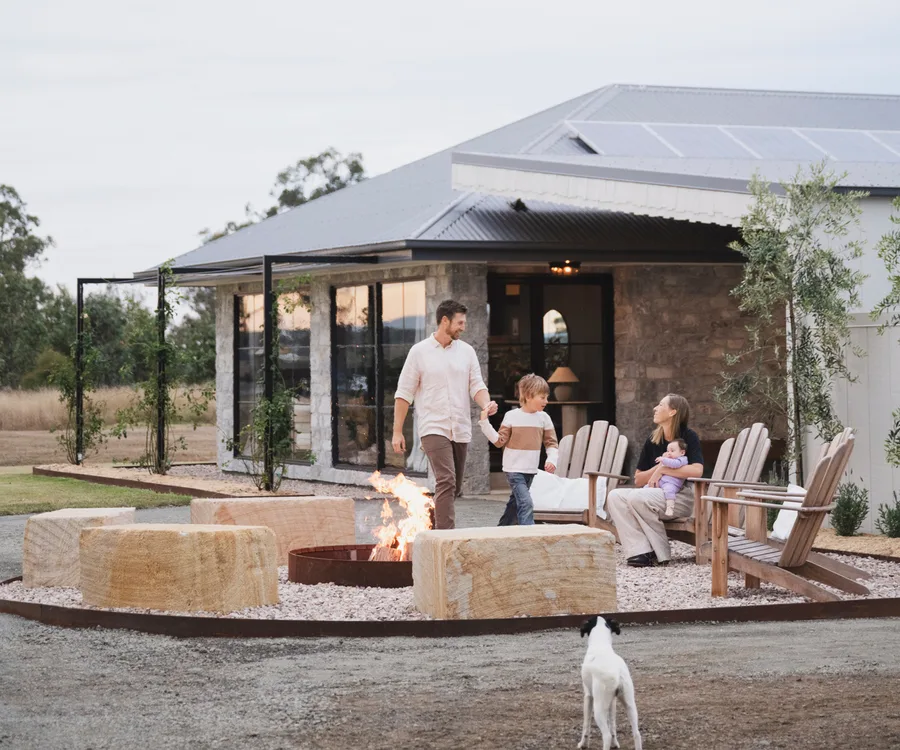
Fate led a city-dwelling family to this beautiful modern farmhouse in Mount Marrow


18th-Century Lumberton Farmhouse Gets an Eclectic Makeover