1/13
Retro revival: Torbreck Apartment Renovation

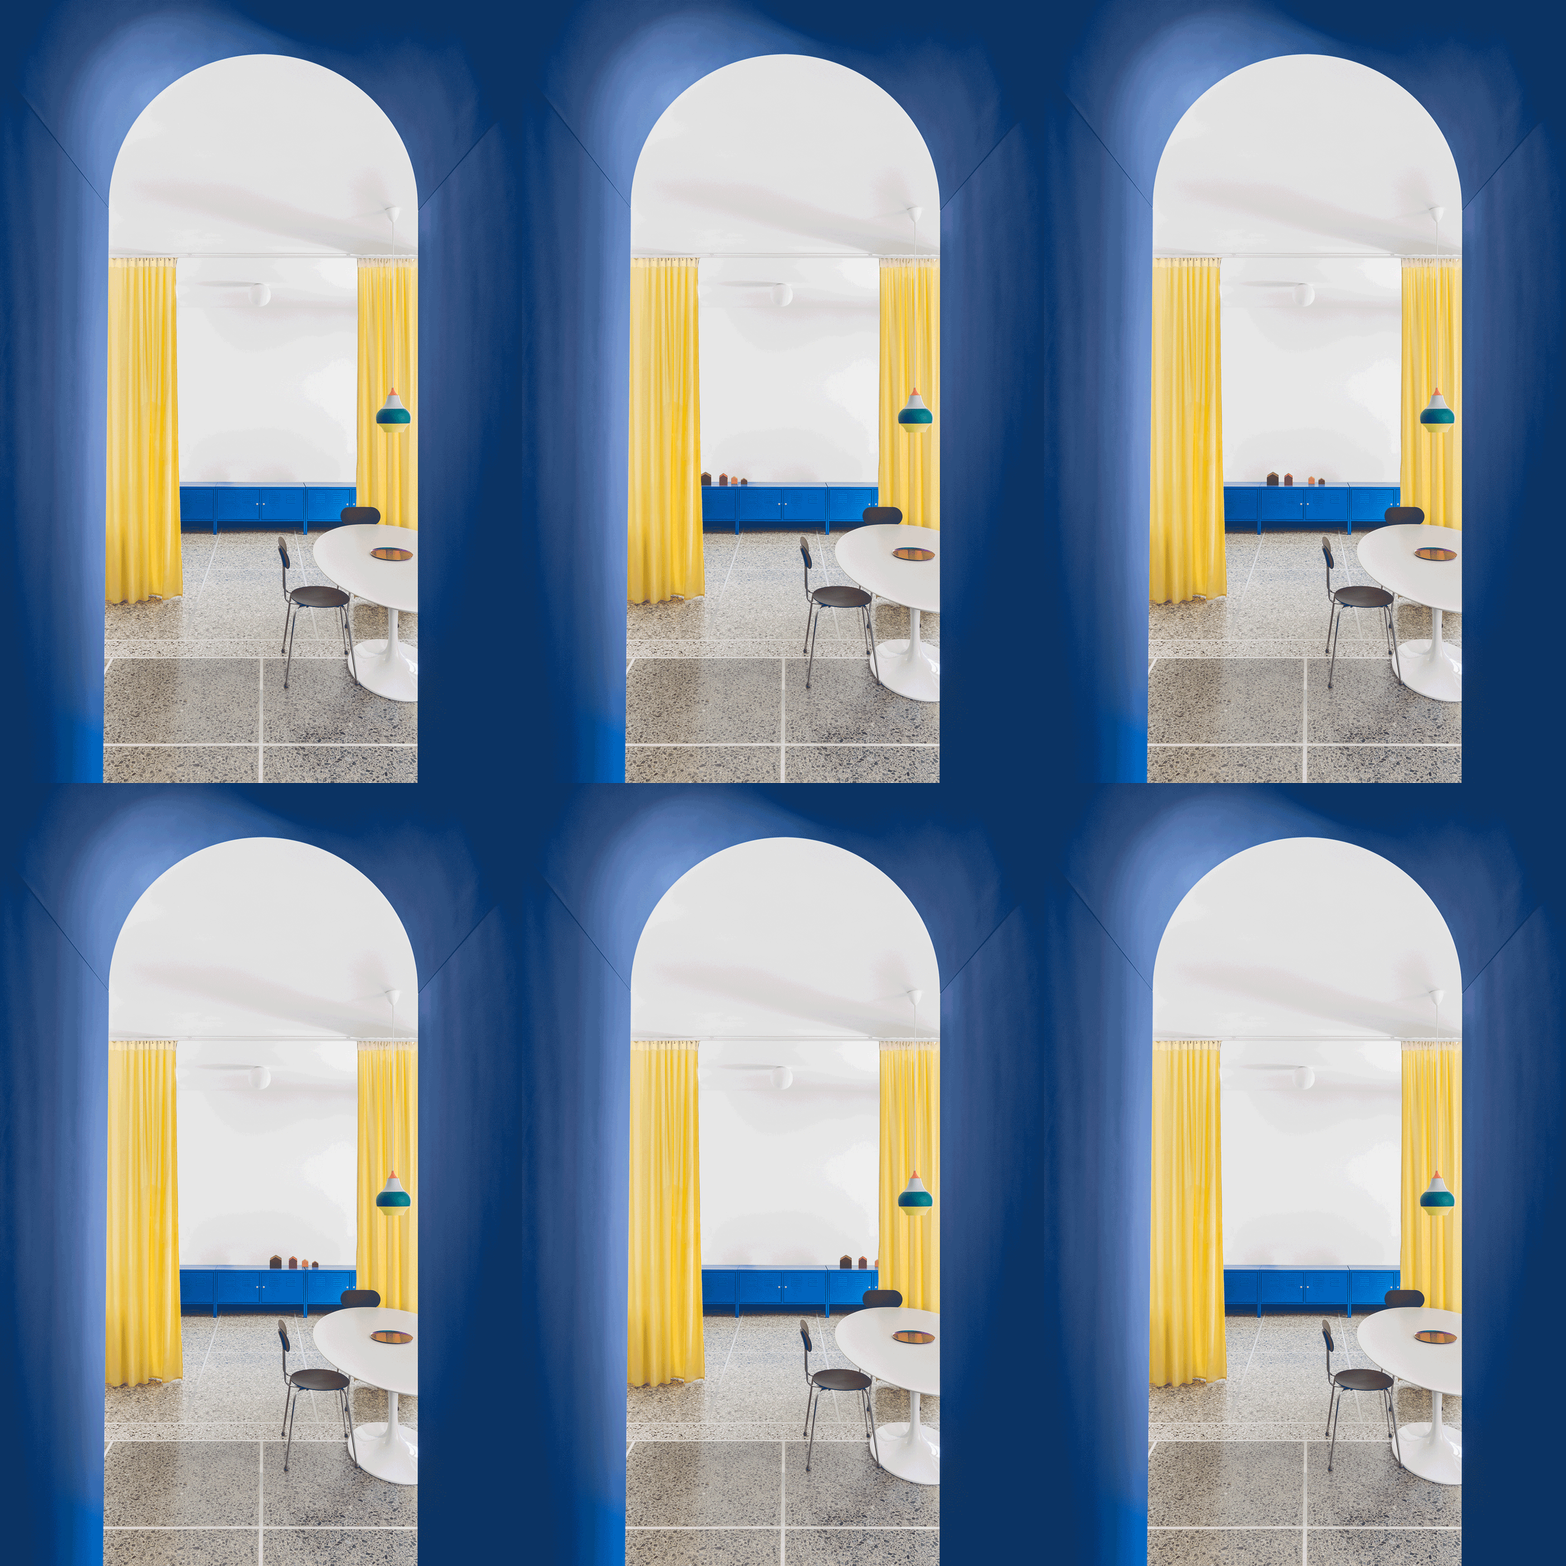
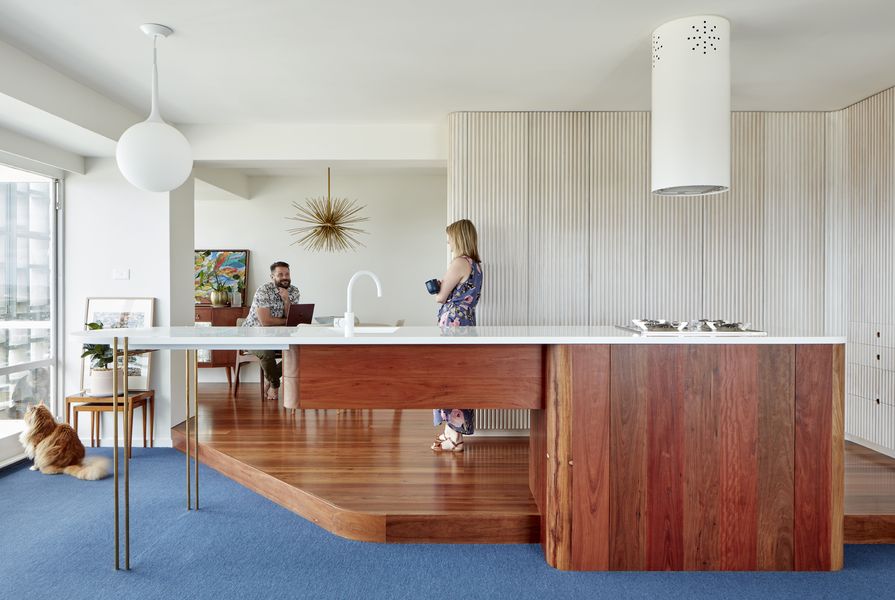
Kin Architects undertook the renovation of a small apartment in Brisbane’s Torbreck, the city's first high-rise apartment tower, for a young professional couple. Initially, the clients planned to manage the renovation themselves, but their cabinetmaker recommended Kin Architects' co-founders, Marjorie Dixon and Leah Gallagher, to design a kitchen island bench. This initial request expanded to encompass the entire apartment's renovation. The project presented a challenge due to updates already made by the clients, including selected tiles, installed plumbing fixtures, and a timber platform in the kitchen and dining area.

The design objective was to integrate the mid-century modern aesthetic of the Torbreck building with contemporary functionality. The resulting kitchen island bench serves as the scheme's focal point, functioning as a bar, desk, and kitchen bench, crafted to appear as a sophisticated piece of timber furniture. Its design successfully merges the building's original character with modern needs. A key feature of the renovation is the full-height, panelled joinery that spans the living, kitchen, and dining areas. This bespoke element, showcasing the cabinetmaker's skill, discreetly conceals storage and a television, contributing to the apartment's polished look. The joinery includes a water-jet-cut marble buffet, designed for cocktail preparation, reminiscent of 1950s design with a modern, animated touch.

A bold design choice was the selection of a vibrant blue carpet, which the architects successfully proposed to the clients. This colourful element contributes to the apartment's mid-century aesthetic. The bathroom also features bold design elements, including striking floor tiles complemented by recycled hardwood drawers in the vanity, echoing the timber finishes used in the kitchen. The renovation incorporates meticulous bespoke details, such as a mirror cut-out that allows an arched tap to sit flush with the marble splashback, and another cut-out enabling the shower door to open inwards. These details optimize space and functionality within the compact apartment. The project successfully creates a comfortable and stylish living space that respects the building's historical context while incorporating modern living requirements.
Key products and materials used include Dulux Wash and Wear Acrylic Low Sheen paint in 'Whisper White' for walls, and Gaboon plywood panelling with hoop pine half rounds for kitchen joinery, finished with Porters Paints Wood Wash in 'Plain White'. Flooring in the kitchen features mixed recycled hardwood from Kennedy’s Timbers, and Tretford cord carpet in 'Freshwater 615'. The kitchen also includes a Corian benchtop in 'Glacier White', a recycled Carrara marble circular benchtop, and Astra Walker Icon tapware. Bathroom elements include Vast Dove Grey Satin rectified wall tiles and Arcade Hyde Multicolour glazed-porcelain floor tiles from Beaumont Tiles, alongside a recycled Carrara marble benchtop and Brodware City Plus tapware. The project was completed in 2018, with Kin Architects as the architect, and the owner as the builder, in collaboration with William McMahon Cabinetmaker.
#ApartmentRenovation #MidCenturyModern #InteriorDesign #KinArchitects #BrisbaneArchitecture #CustomJoinery #ResidentialDesign #KitchenDesign #ApartmentRenovation #MidCenturyModern #InteriorDesign #KinArchitects #BrisbaneArchitecture #CustomJoinery #ResidentialDesign #KitchenDesign
0 comment in total
 No comments yet
You may also like

An Iconic T-Shaped Apartment Receives a Modern Makeover

Apartment makeover: Kitchen and hallway Interior Ideas

How designers took an upside-down Tudor-style property and turned it into a characterful home
Old Is New Again: Designers Say These 6 Retro Design Trends Are Defining 2025 Style

Renovation
The Couple Behind Brooklyn’s Insta-Famous Vintage Store Never Stops Decorating
Restoring a Vintage Modernist House at the Sea Ranch (Published 2023)


Historic Toronto home gets contemporary update by Post Architecture

The Insider: Prospect Heights Townhouse Goes Light and Bright With Salvaged Marble Mantels


A Bronxville Living Room Welcomes a Warm, Family-Friendly Redesign


The Insider: Young Designer Uses His Brooklyn Heights Apartment as a Laboratory for Ideas
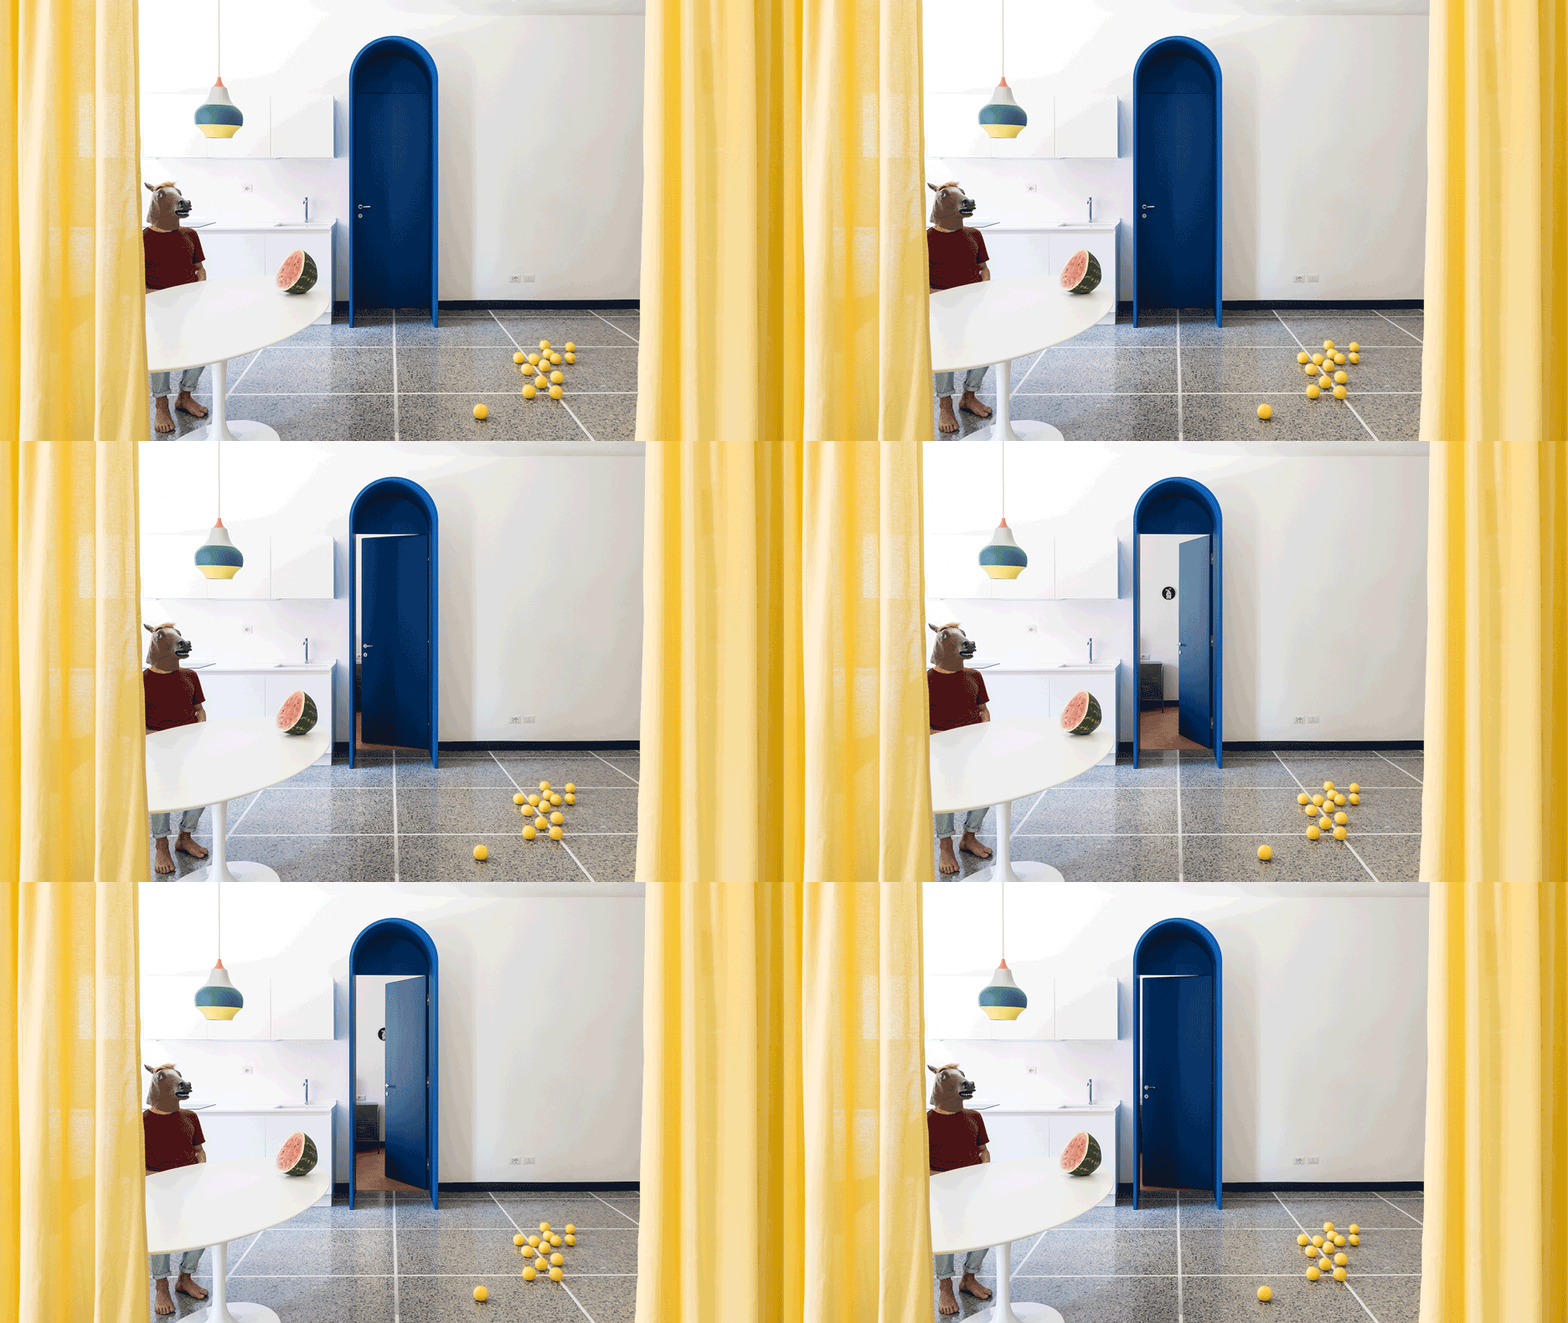
Retroscena is a colourful apartment renovation by La Macchina Studio

If you have prewar taste but live in a plain white box, the Brownstone Boys have some design tips for you
Andrea Leung Turns Her Own Tribeca Apartment into a Light-Filled Hall of Mirrors

A mid-century modern Burnaby home gets an update


The Insider: Storied Brooklyn Heights Townhouse Gets a Decorative Makeover With an English Feel

The Insider: Modern Design Principles Guide Gut Reno of Sunset Park Townhouse

19th Century Montclair Home Undergoes Stunning Makeover

The In-Between Spots Are the Secret Stars of This Brooklyn Brownstone Renovation


Open floor plan attracted couple to east Springfield home