1/10
What is Neuroarchitecture? AB+AC Architects Explain in This Q&A
This article features an interview with Arianna Bavuso and Andre Chedid, the husband-and-wife team behind AB+AC Architects, a design studio known for its cross-cultural approach and considered designs. The interview delves into their professional backgrounds, design philosophies, and current projects, highlighting their unique perspectives on architecture and its impact on human well-being.
Arianna Bavuso discusses her research and teaching in neuro-architecture, a burgeoning field that explores the connection between design and the nervous system. Her interest began during her time researching informal settlements in Nairobi, leading her to question how design can inspire positive emotions. This curiosity intensified during her fast-paced work in Beijing, prompting her to reassess her values during the COVID-19 pandemic. She founded The Beauty Equation Project to educate others on how aesthetics influence health and well-being, emphasizing that everyday spaces profoundly impact us. Bavuso's course for Gritnova teaches architects and design enthusiasts about brain stimulations and their effects, advocating for a user-centered design approach that promotes holistic well-being in cities, offices, schools, hospitals, and especially homes.
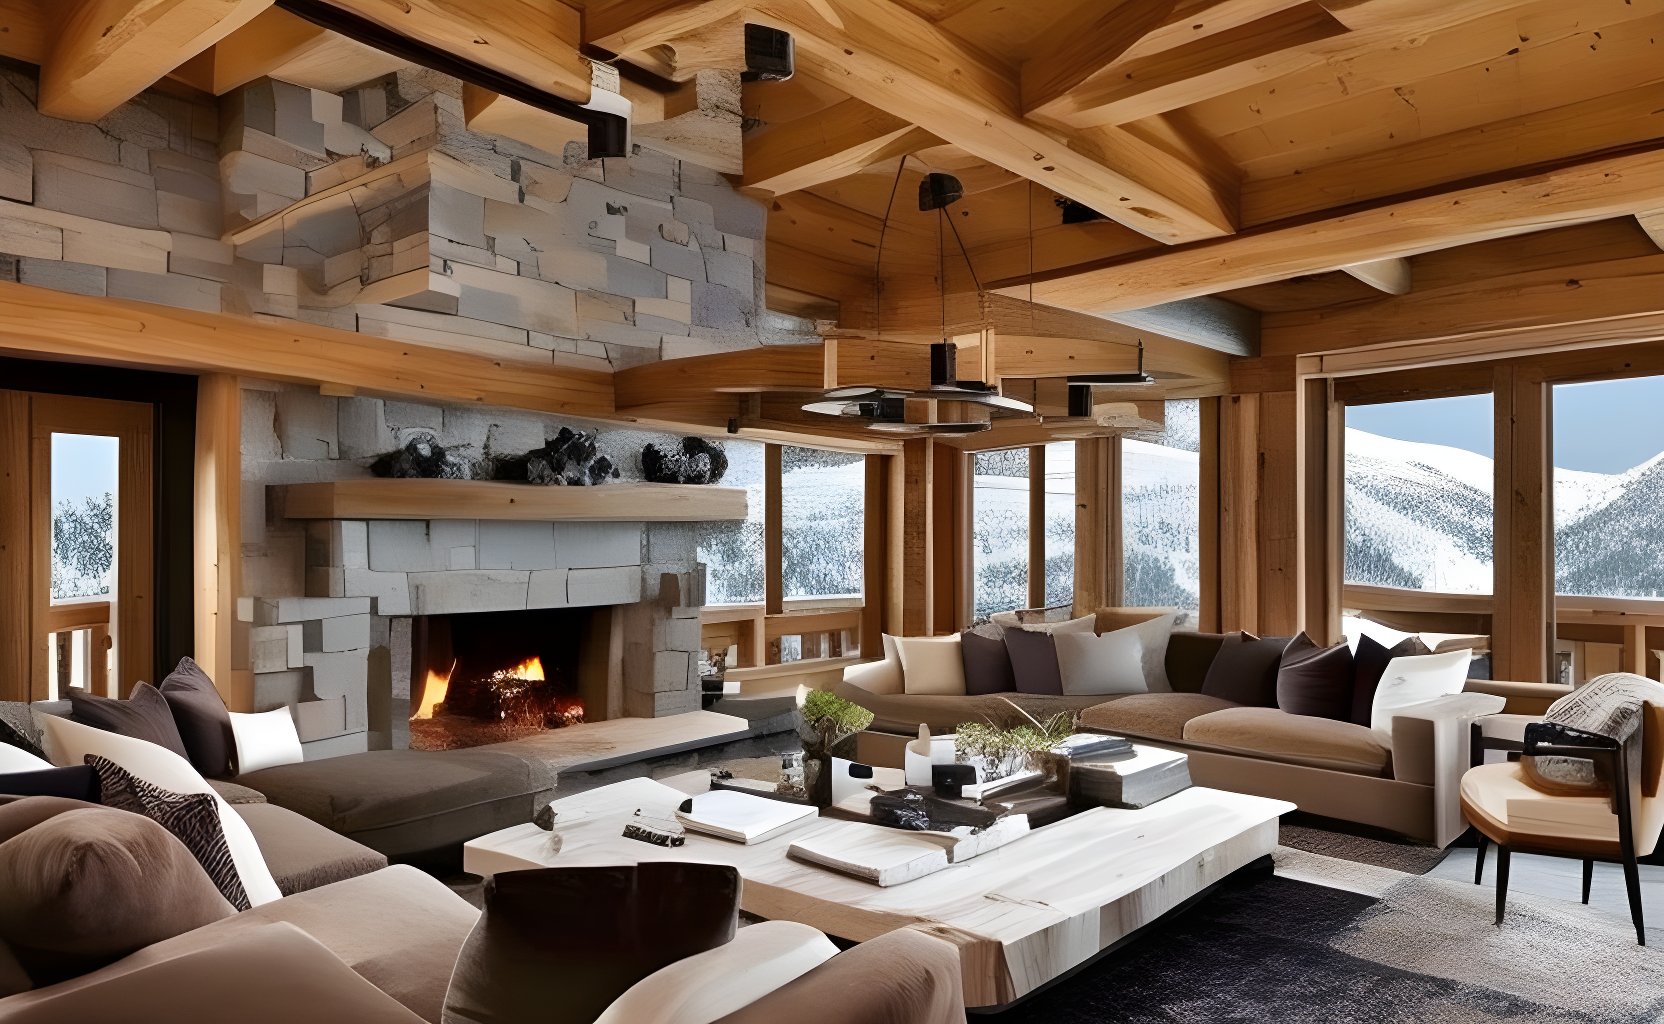
Bavuso explains that neuro-architecture bridges neuroscientific discoveries with design that engages all senses to evoke positive responses. She notes that the perception of beauty activates the parasympathetic nervous system, leading to the production of endorphins, reduced pain, and an enhanced sense of wonder. This response boosts the immune system, promotes cellular repair, and contributes to overall well-being and longevity. Furthermore, factors like materials, natural light, clean air, vegetation, and connectivity to social and cultural hubs all significantly impact health. She identifies the home as the primary space where resources should be invested to meet a range of physical, social, and emotional needs.
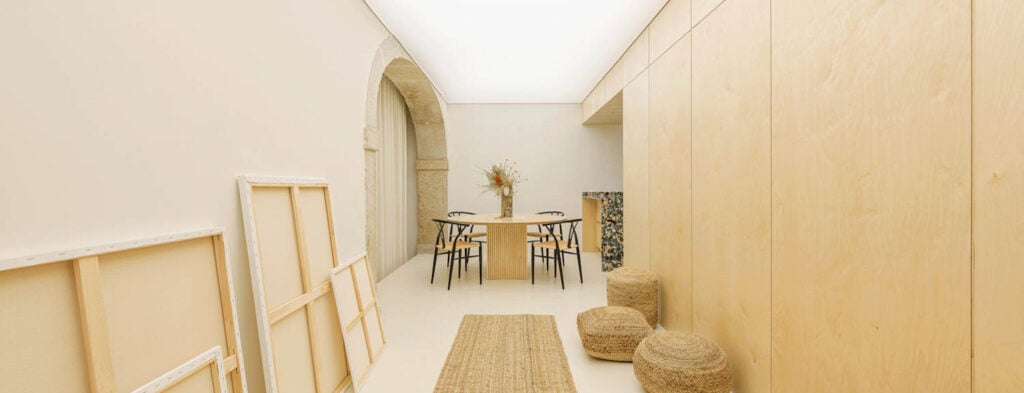
Andre Chedid elaborates on a recent office project in Lisbon, where they transformed an apartment for a landscape architecture studio without structural alterations. Their solution involved a modular furniture system of desks, libraries, storage, and seating, all made from 3-ply pine panels with a natural finish. These modules are designed for easy assembly and disassembly without glue or screws, manufactured using CNC milling for precision. The off-site production minimized material waste and assembly time, allowing for the entire office to be set up within a single day. Custom stationery objects were also designed using the same natural pine, reflecting their passion for minimalist Japanese design principles.
The duo also discusses their conceptual Red Sea Cultural Landmark, a meditation space in Saudi Arabia. This project combines land art with architecture, featuring a monumental concrete portal mixed with local earth that connects the Red Sea to the inland. The design integrates harmoniously with the landscape, using a roof punctured by skylights to stimulate the senses and soothe the mind, accessible by foot or sea.
Chedid details the challenges of designing a high-end apartment building in Praca das Flores, Lisbon, a protected heritage area. The project required careful navigation of local residents' concerns and city regulations, especially after a previous contemporary design was rejected. AB+AC Architects conducted extensive surveys of existing facades to integrate traditional elements like ashlar corners, friezes, and stone window portals into a new main facade. They plan to use pre-casted modules manufactured off-site and assembled quickly on-site, combining traditional craftsmanship with contemporary construction methods.
Reflecting on his past, Chedid recounts his experience designing a hotel in Jingdezhen as a project architect at Vector Architects. He learned the importance of capturing initial site instincts, translating them into detailed designs, and leading a talented team. The project taught him about meticulous attention to detail, respect for natural site conditions, and the cumulative impact of minor modifications on a project's quality. This experience solidified his belief in creating harmony between existing elements, vision, and physical creation.
Chedid also shares his decision to leave Mashrou’ Leila in 2013 to pursue architecture in Lisbon, a move he found rewarding due to the city's potential. He advises aspiring architects to understand industry challenges, learn about business aspects beyond design, embrace non-linear progress, and be good listeners. Bavuso encourages following instincts and cultivating passion. Both emphasize architecture's active role in shaping human lives, advocating for beautiful cities that positively define future inhabitants.
#ABACArchitects #NeuroArchitecture #InteriorDesign #ModularFurniture #CulturalLandmark #SustainableDesign #LisbonArchitecture #UserCenteredDesign #WellnessDesign #ABACArchitects #NeuroArchitecture #InteriorDesign #ModularFurniture #CulturalLandmark #SustainableDesign #LisbonArchitecture #UserCenteredDesign #WellnessDesign
0 comment in total
 No comments yet
You may also like
The Power of Scale: How Proportions Shape Human Experience

The impact of architectural form on physiological stress: a systematic review
Generating Bias in Architectural Design with Stanislas Chaillou

What It Means to Make Good Architecture
The Transformative Power of AI in Architecture Design
10 AI tools to generate interior and architectural images

How to Be a Better Architect Than Me
10 Revolutionary AI Tools Reshaping Architectural Design
Whatever Happened to “The Architects’ Architect”?
AI “Can’t Draw a Damn Floor Plan With Any Degree of Coherence”
Draw in Order to See: A Cognitive History of Architectural Design
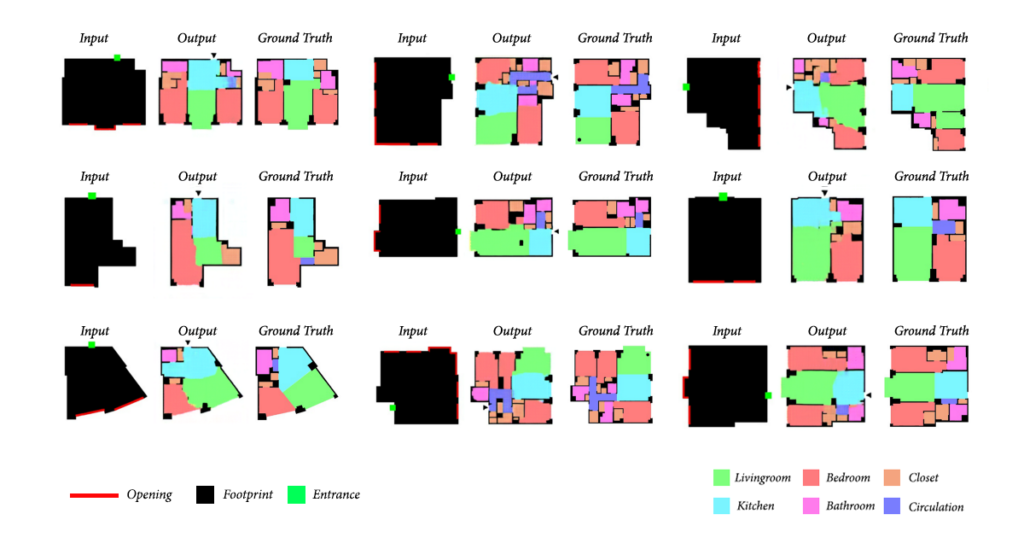
ArchiGAN: a Generative Stack for Apartment Building Design | NVIDIA Technical Blog

Architecture articles: building design, architects
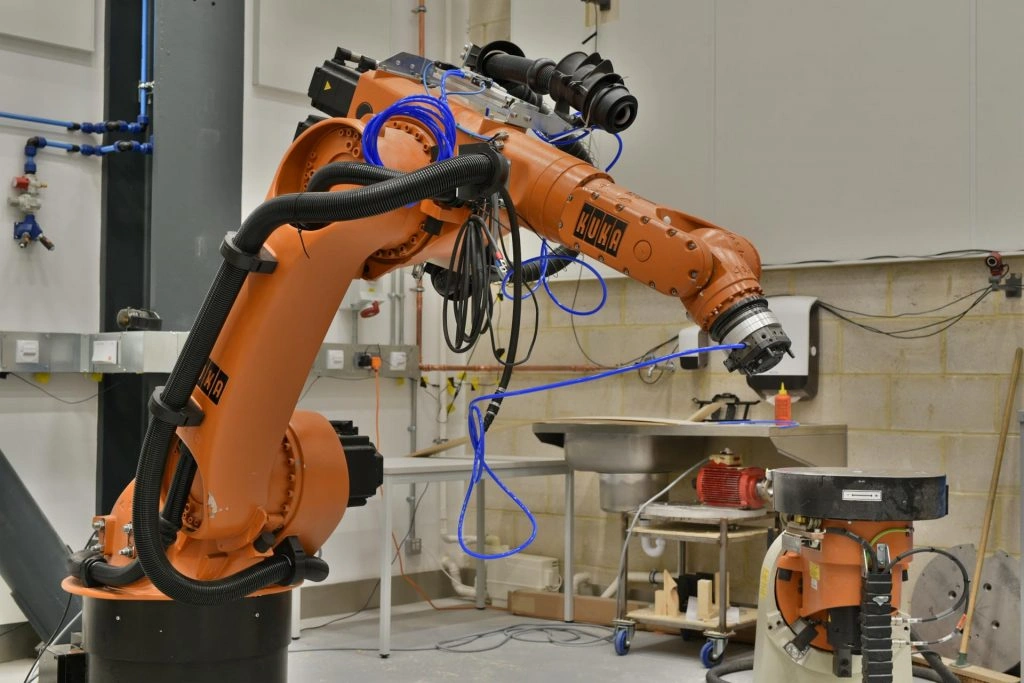
The impact of machine learning on architectural design
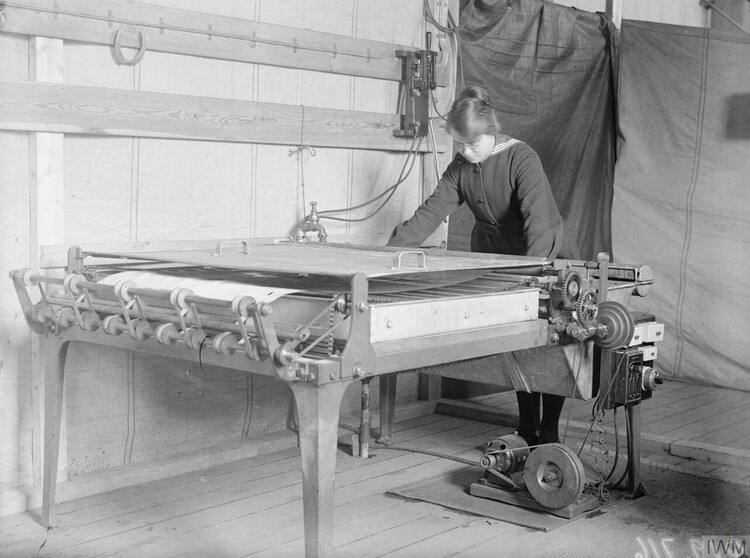
The Plan and the Prompt: How AI Is Rewiring Design and Practice

How Does Architectural Design Change When the City Becomes Equipped with the “Most Recent Advances in Artificial Intelligence”? / Alessandro Armando, Giovanni Durbiano for the Shenzhen Biennale (UABB) 2019