Sophisticated and Cozy Closet Design

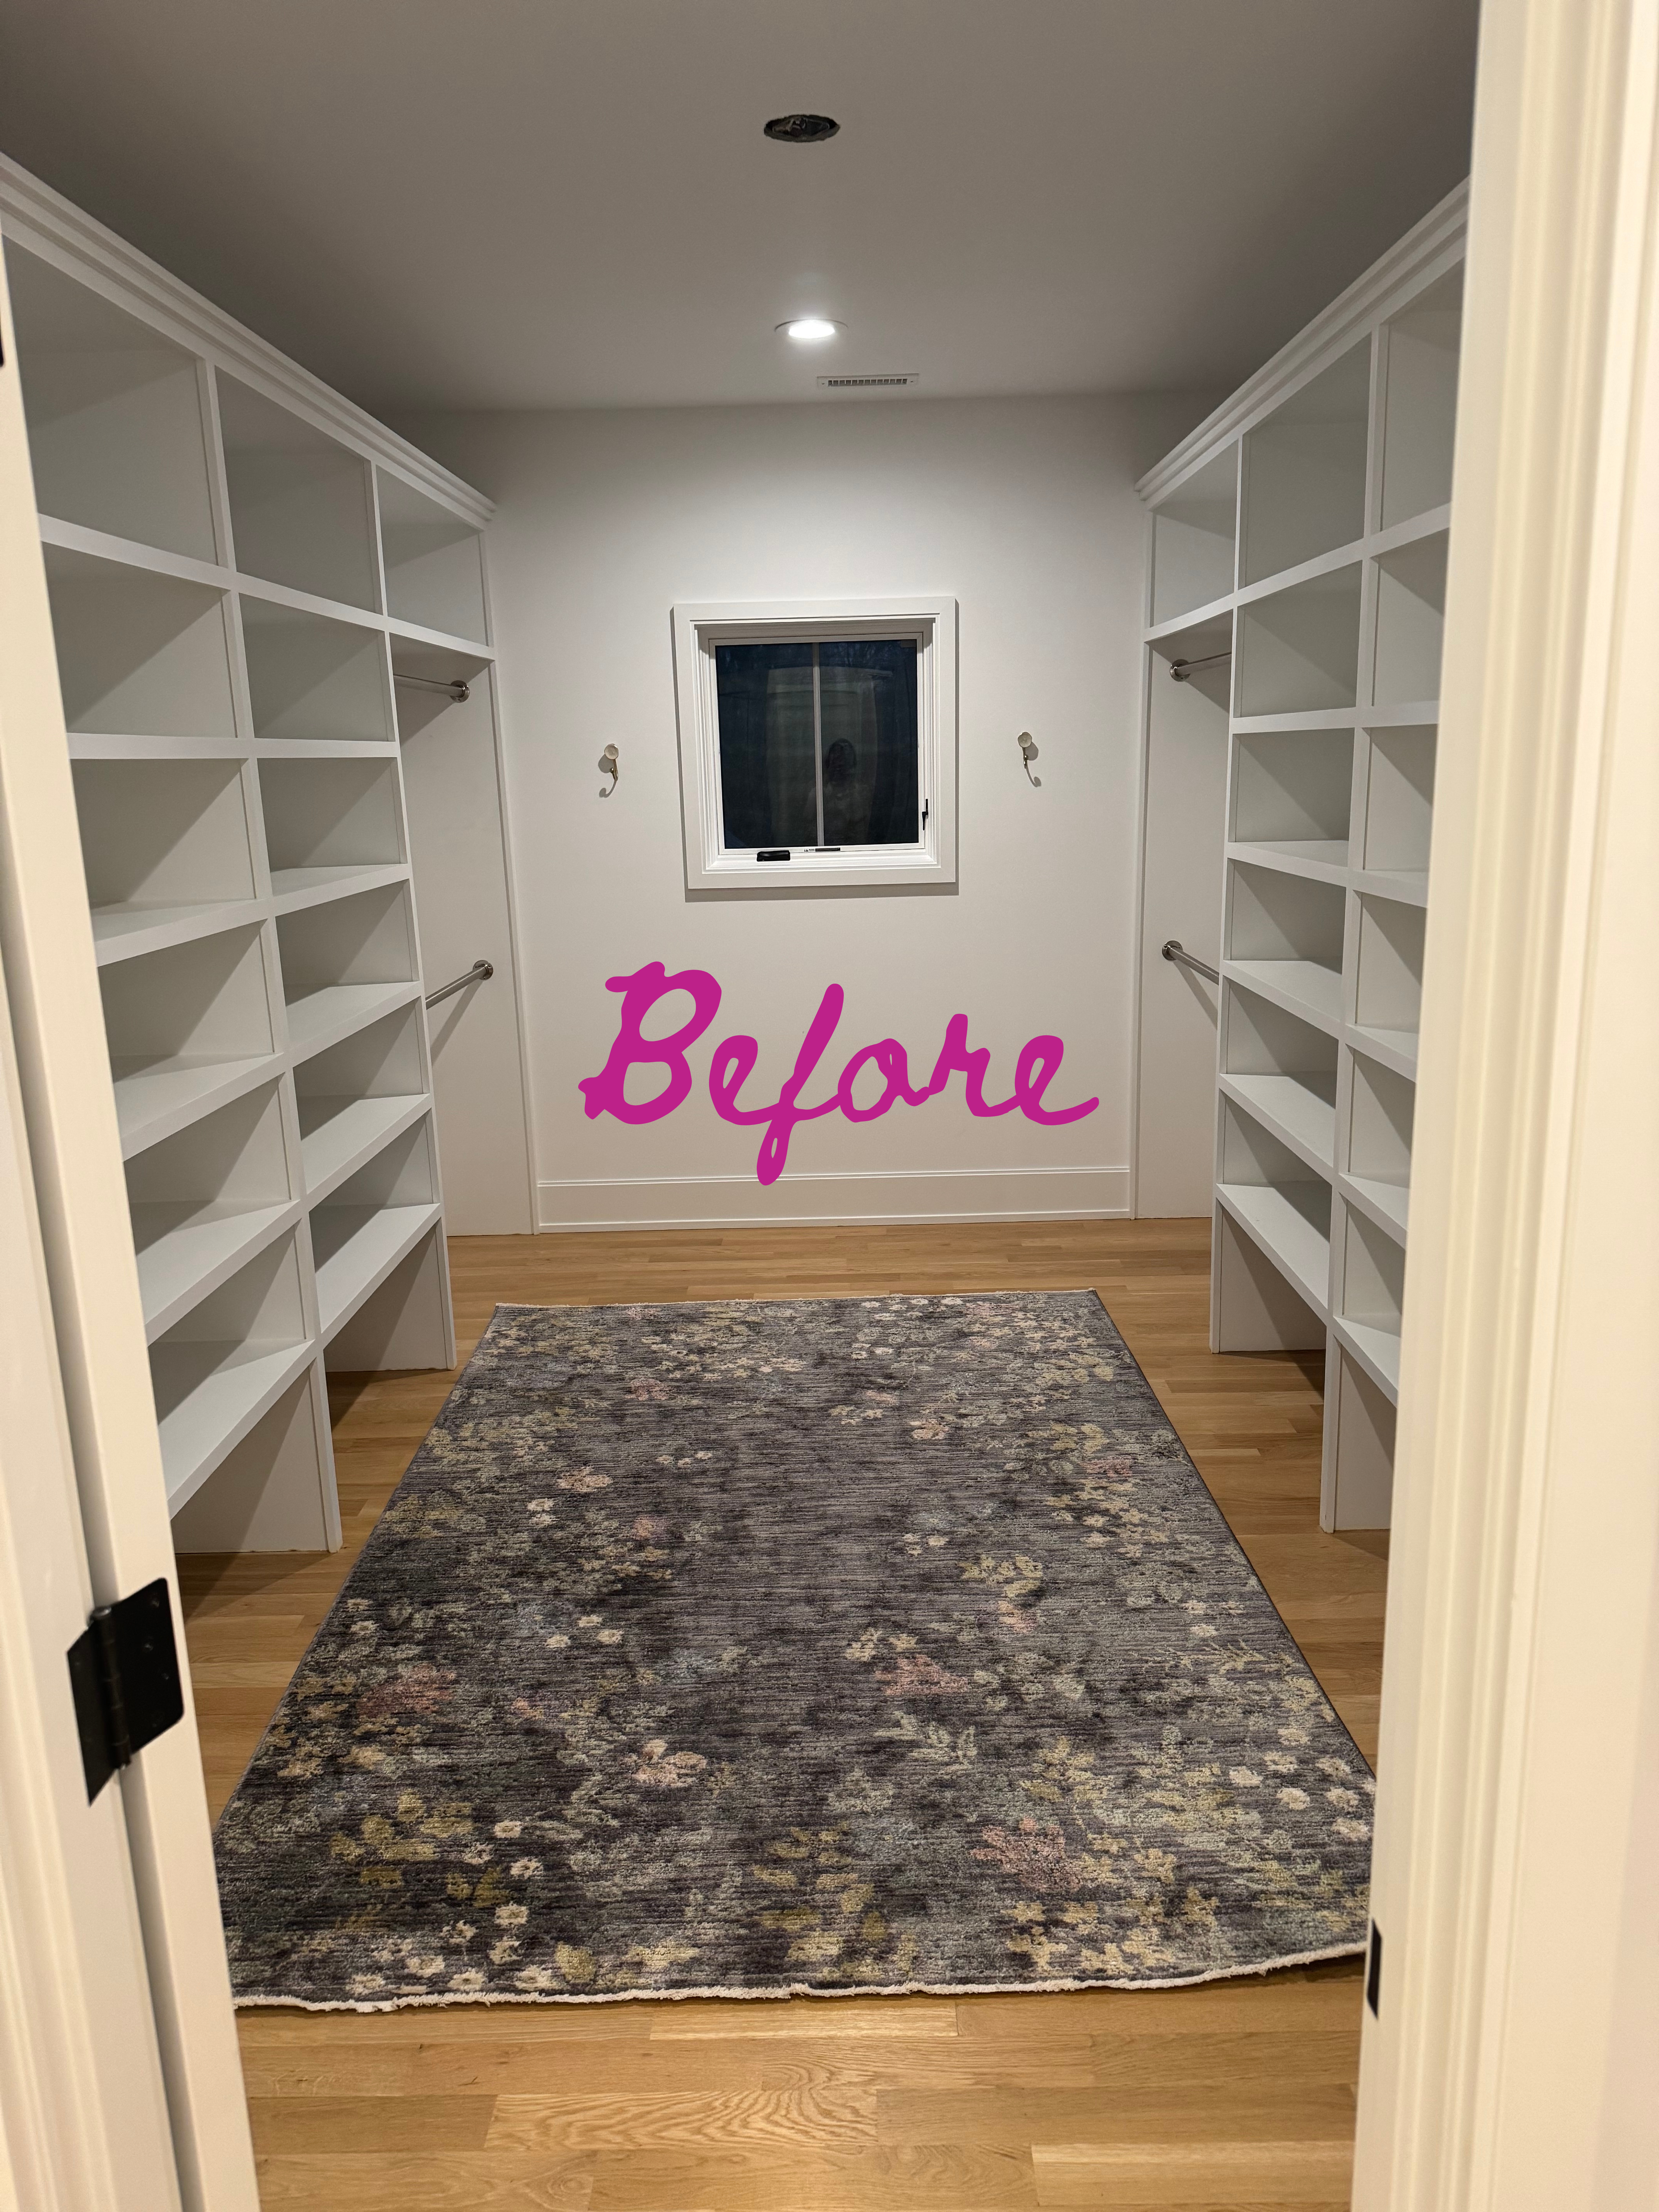

This article details the design process and features of a master closet created by senior designer Debbie Cantrell of Closets By Design in Manassas, VA. The project presented challenges due to the long, narrow space, which measured over 26 feet long and nearly 14 feet wide, coupled with angled ceilings that started at 61 inches high and rose to 108 inches at the center. The homeowner desired a unique, functional, and welcoming dream closet with a sophisticated yet cozy ambiance.



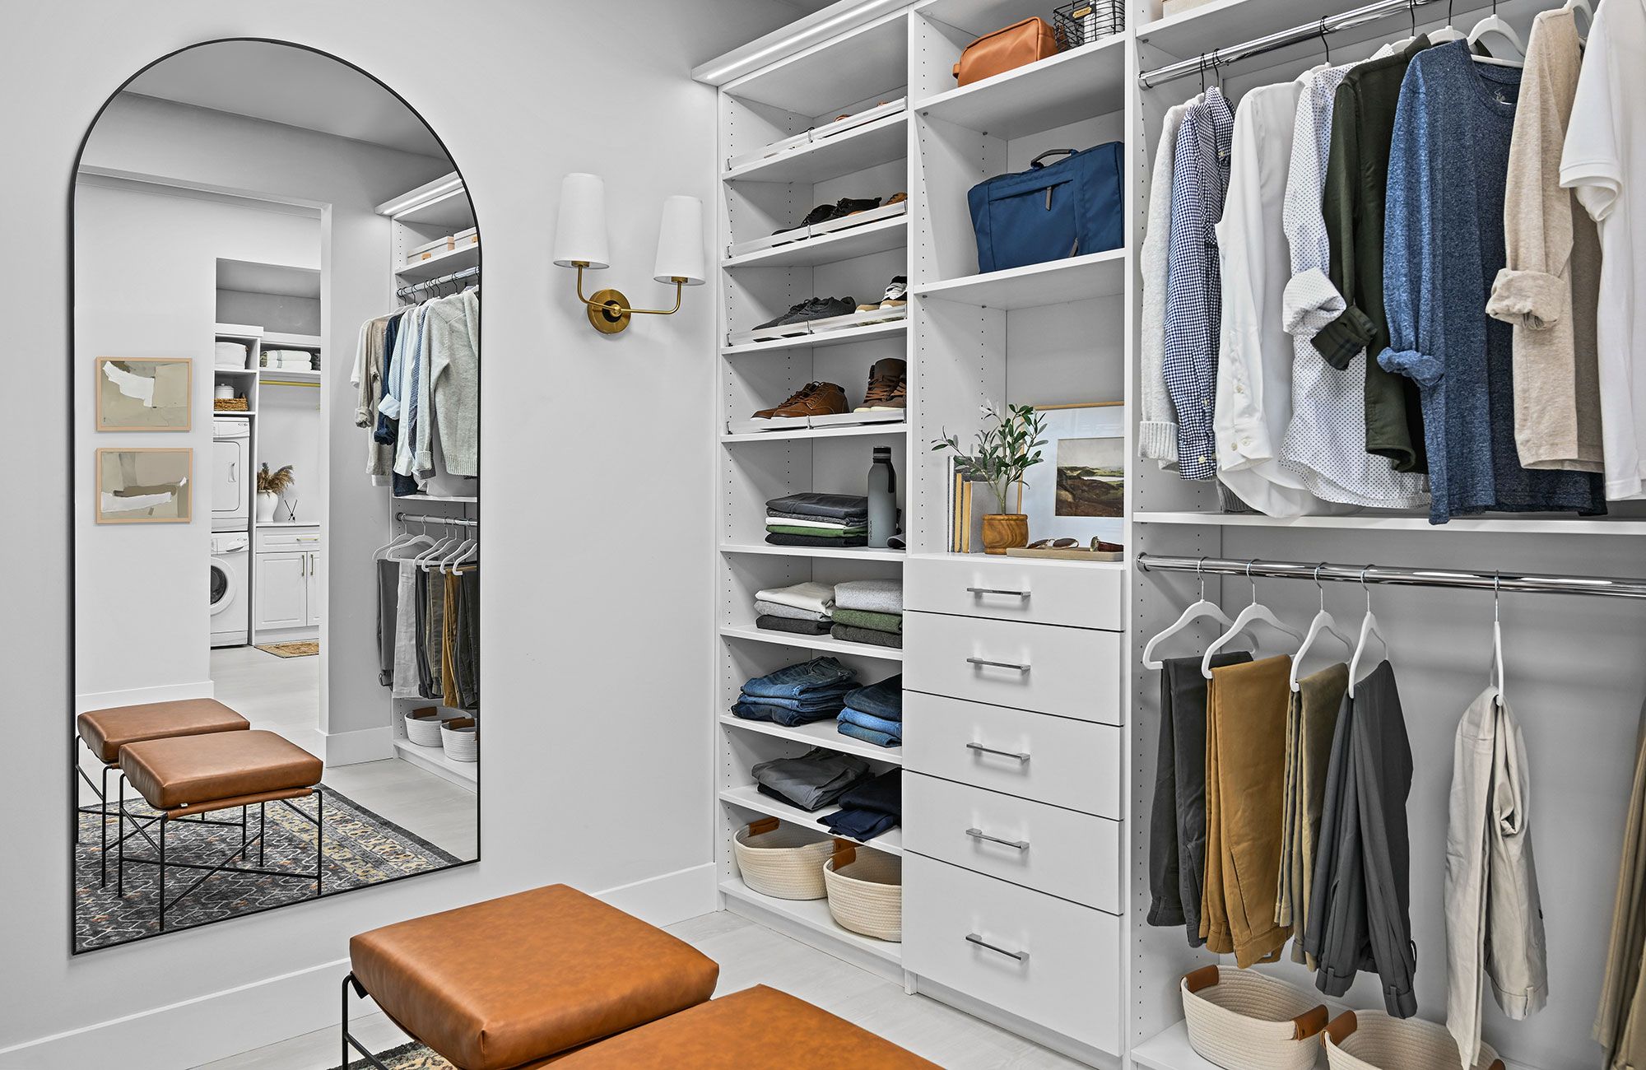




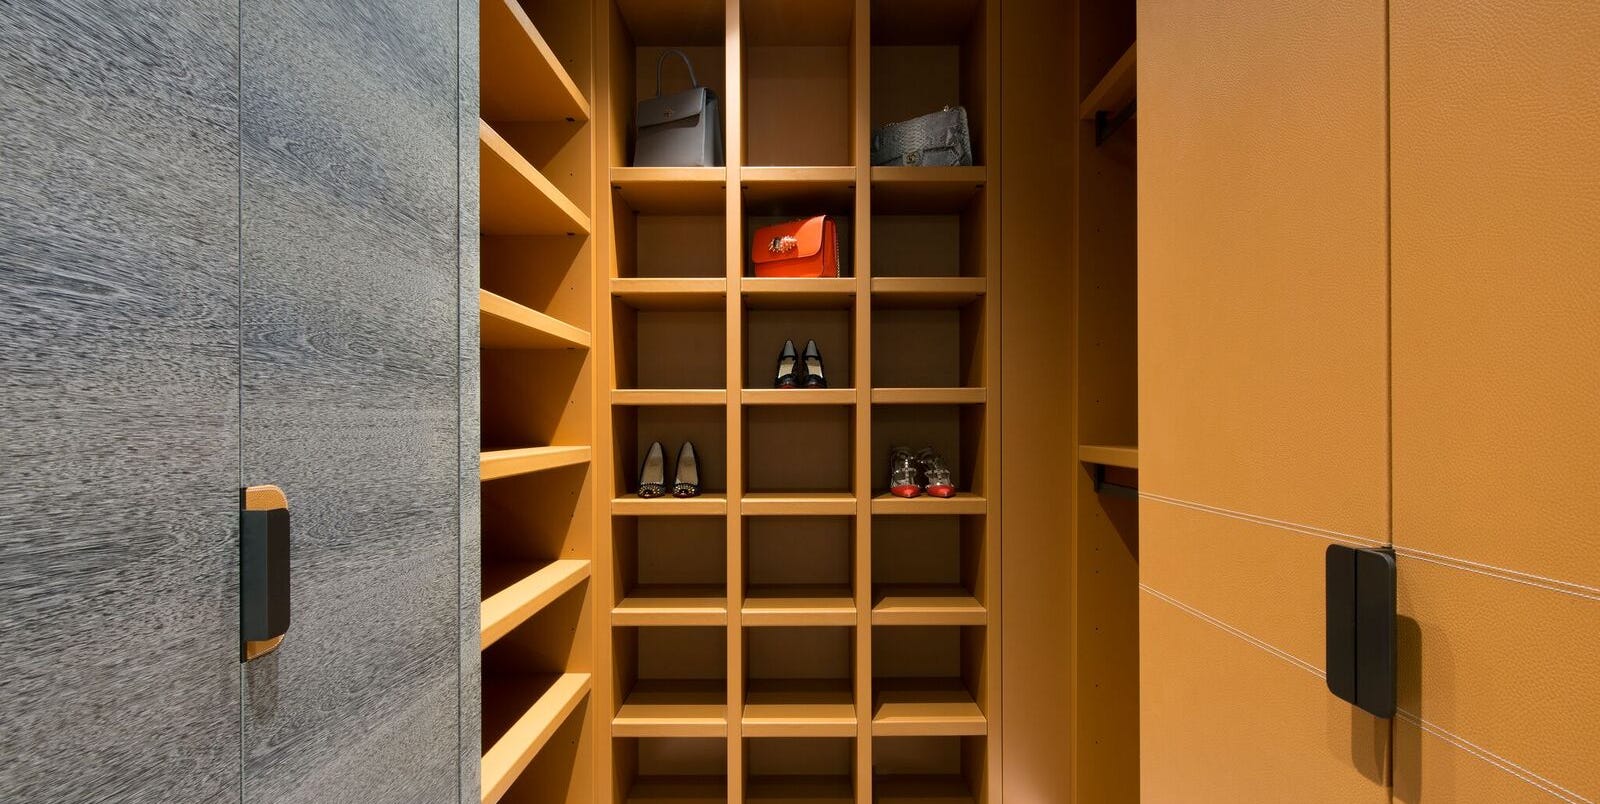



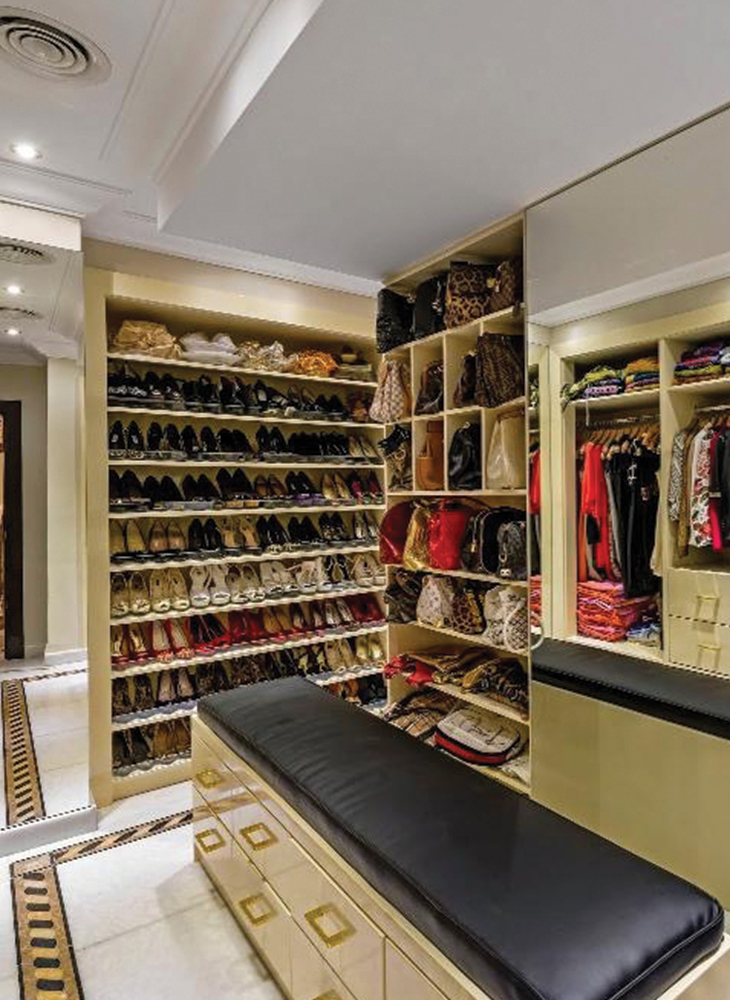



Cantrell addressed the spatial challenges by employing a soft palette of 1-1/8-inch-thick Antique White melamine for the main structure, complemented by 3/4-inch-thick shelves with soft beveled edges to add a touch of luxury. To counteract the tunnel-like potential of the long room and enhance height, 24-inch deep panels were installed on the side walls. Custom angle-cut 82-inch tall panels, supported by a 3-inch top shelf, were used to navigate the angled ceilings. Crown molding was integrated to increase vertical visual appeal and mirror the ceiling slope without overcrowding the space, while flat trim was applied where angled panels met drywall to conceal imperfections and ensure a polished finish. The side wall shelves were inset at 20 inches deep to foster a boutique feel, with upper shelves providing an ideal display area for accessories such as purses, boots, and hats. Visual balance was maintained by keeping units near the entrance and at the far end at a consistent height, and units on each side were made equal in width to allow for future interchangeability of shelves.

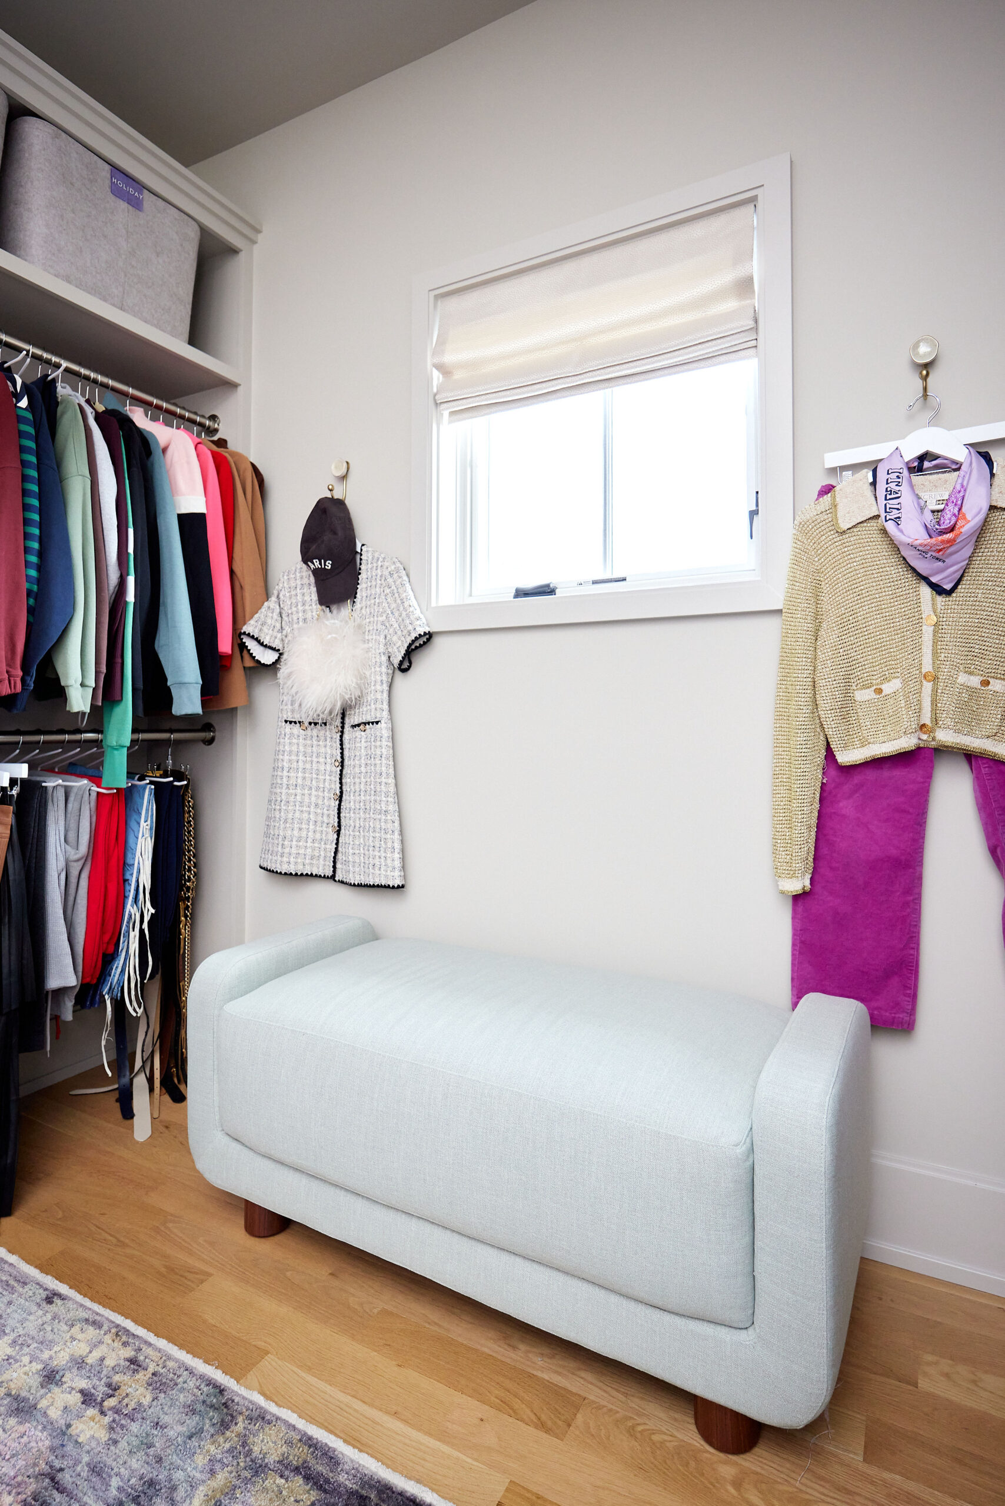
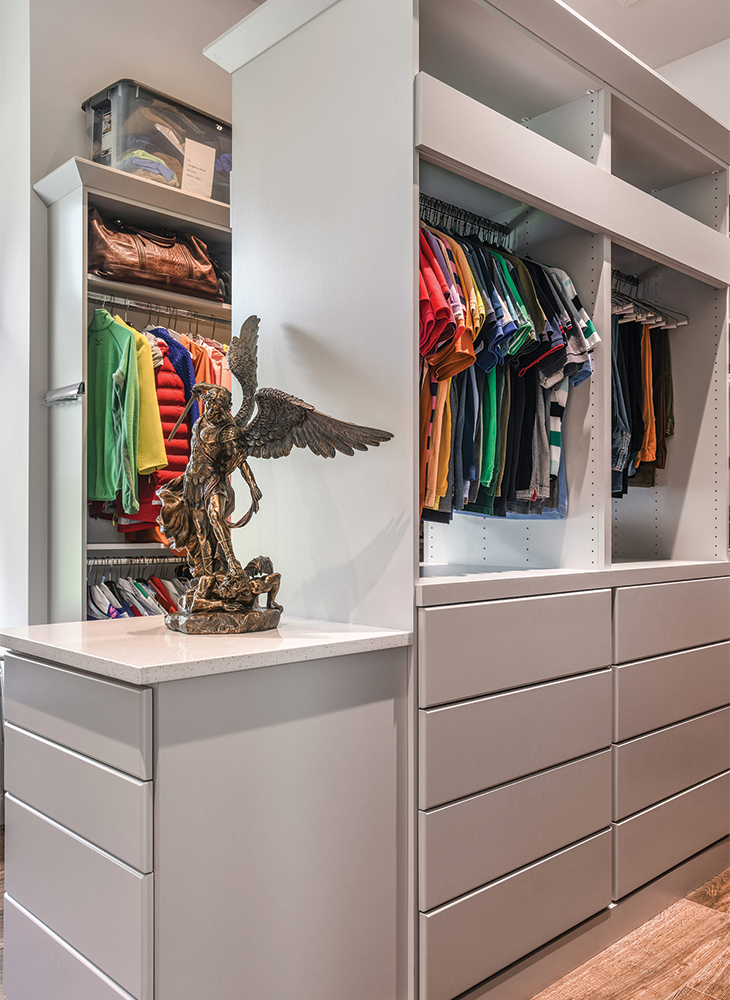
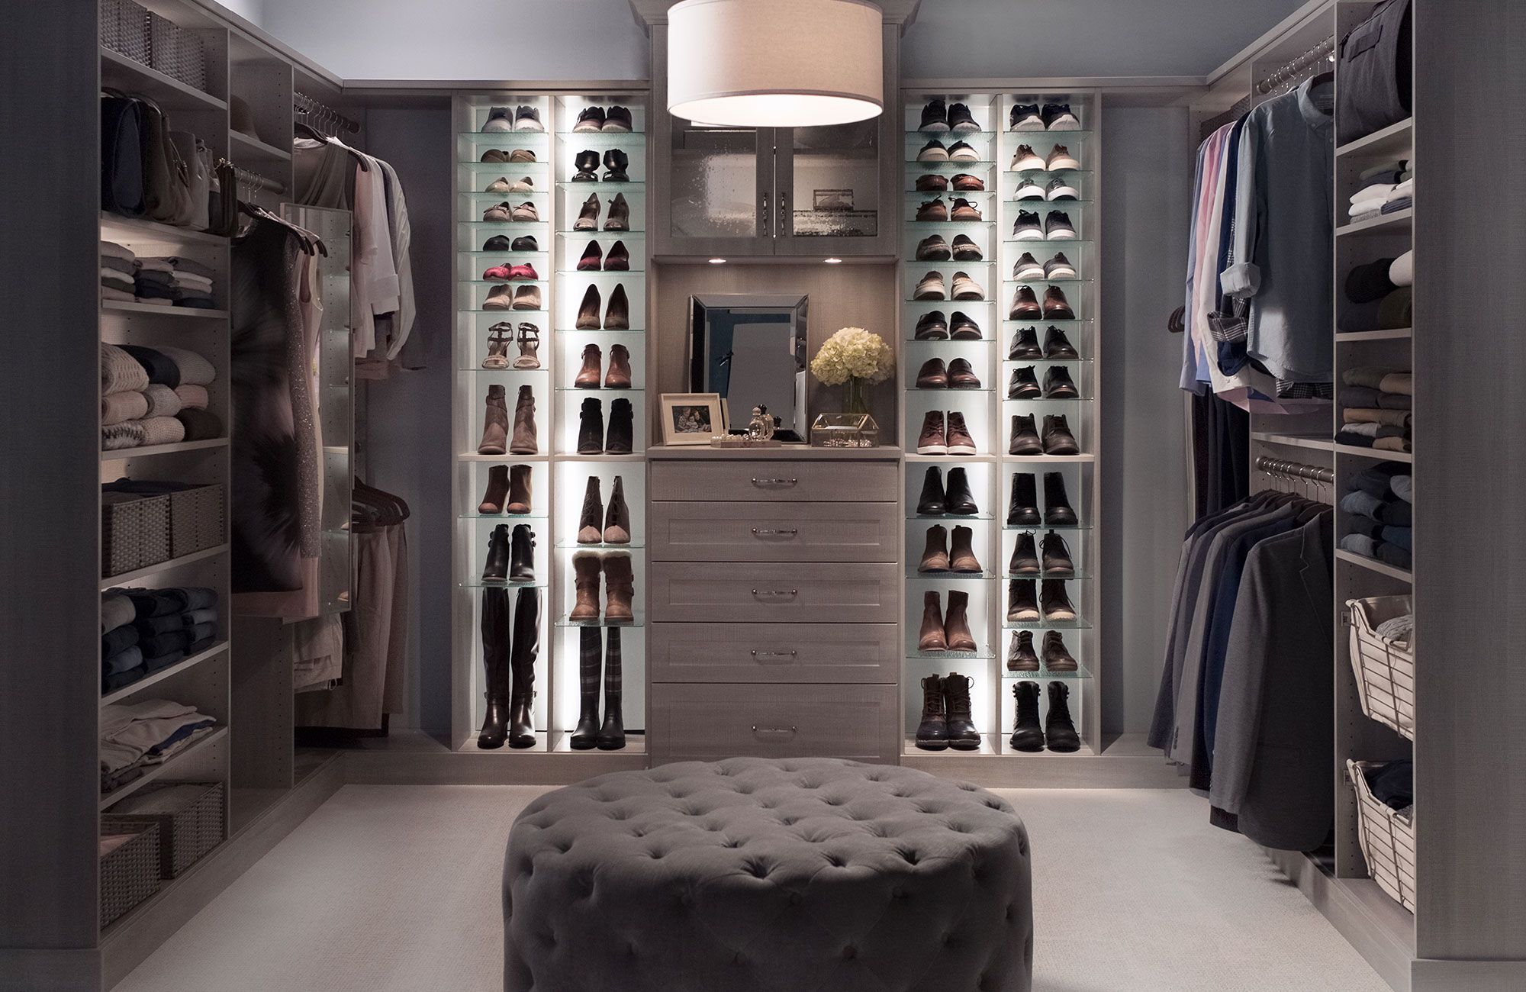
A distinctive dressing room area was carved out near the window by enclosing the far end of the room with "wing walls/tall peninsulas." The reverse sides of these walls offer additional hanging space for coats and jackets and shelves for winter accessories. Ribbon lighting with diffusers was strategically placed on each side and across the top of slanted shoe shelves, framing the window view and serving as a design highlight. Decorative panels, echoing those on the island, were incorporated on the ends of these peninsulas to complete the sophisticated aesthetic.




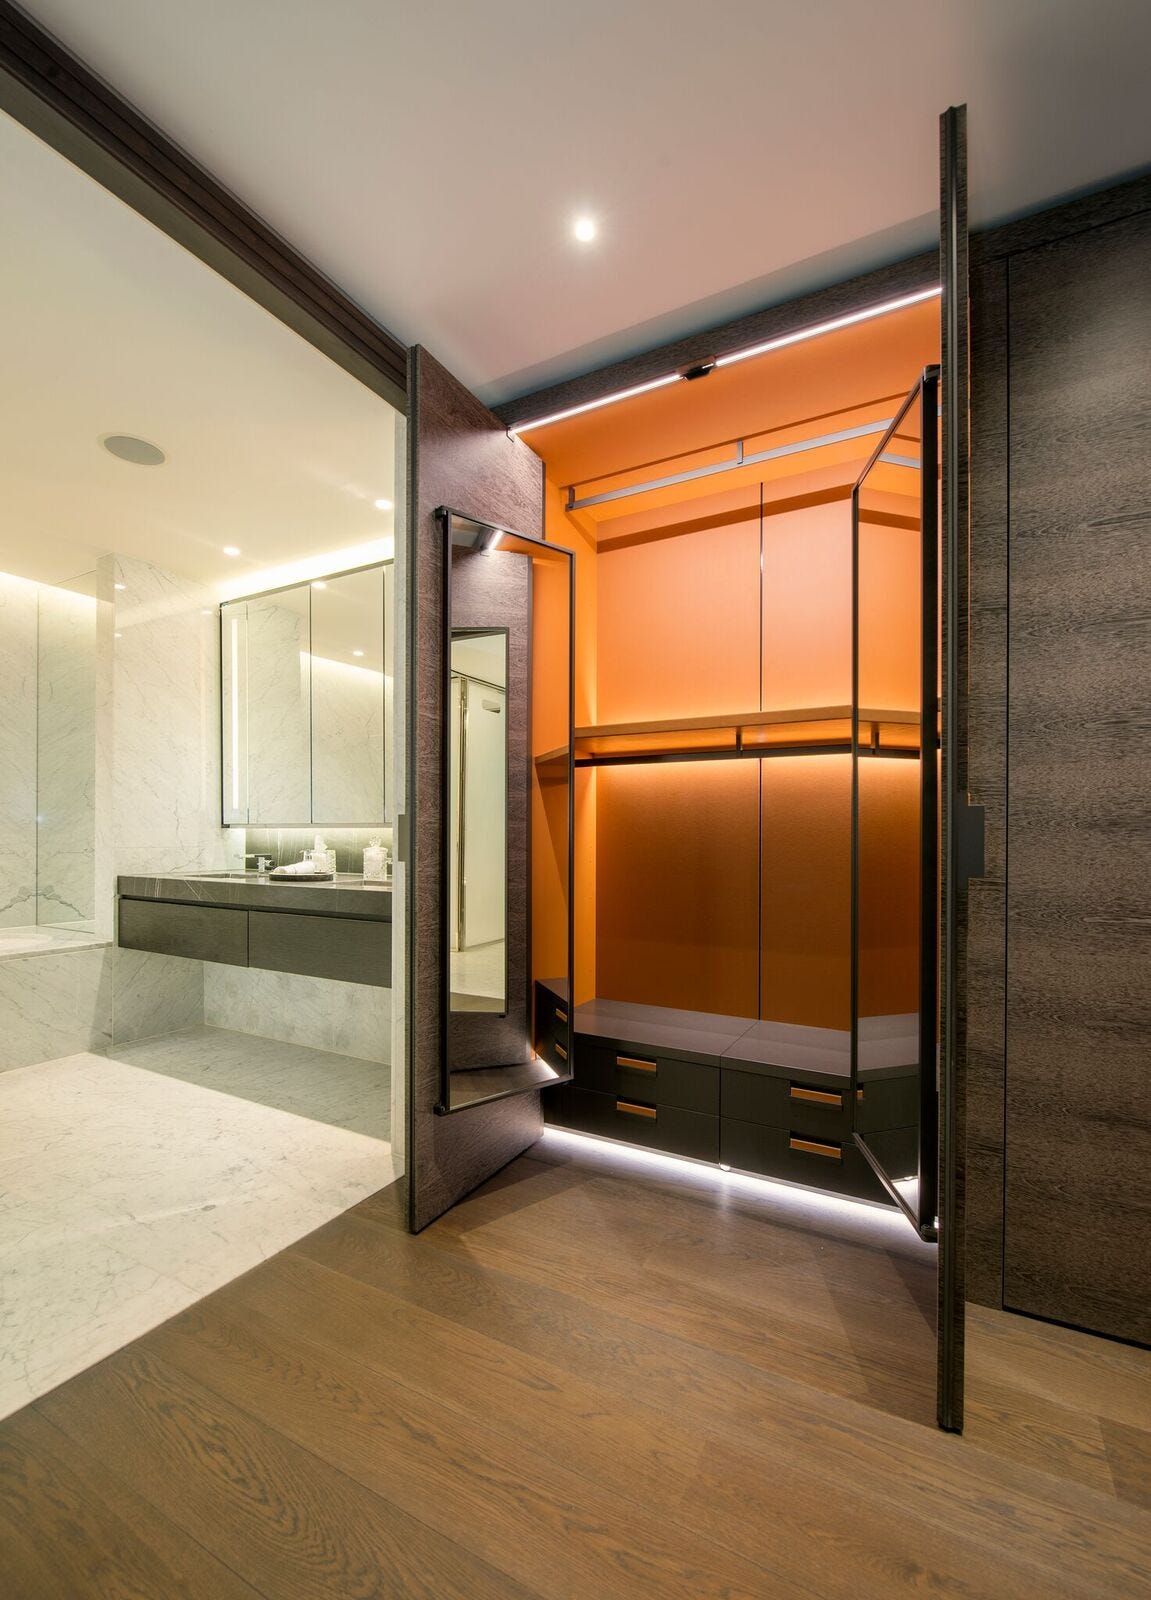
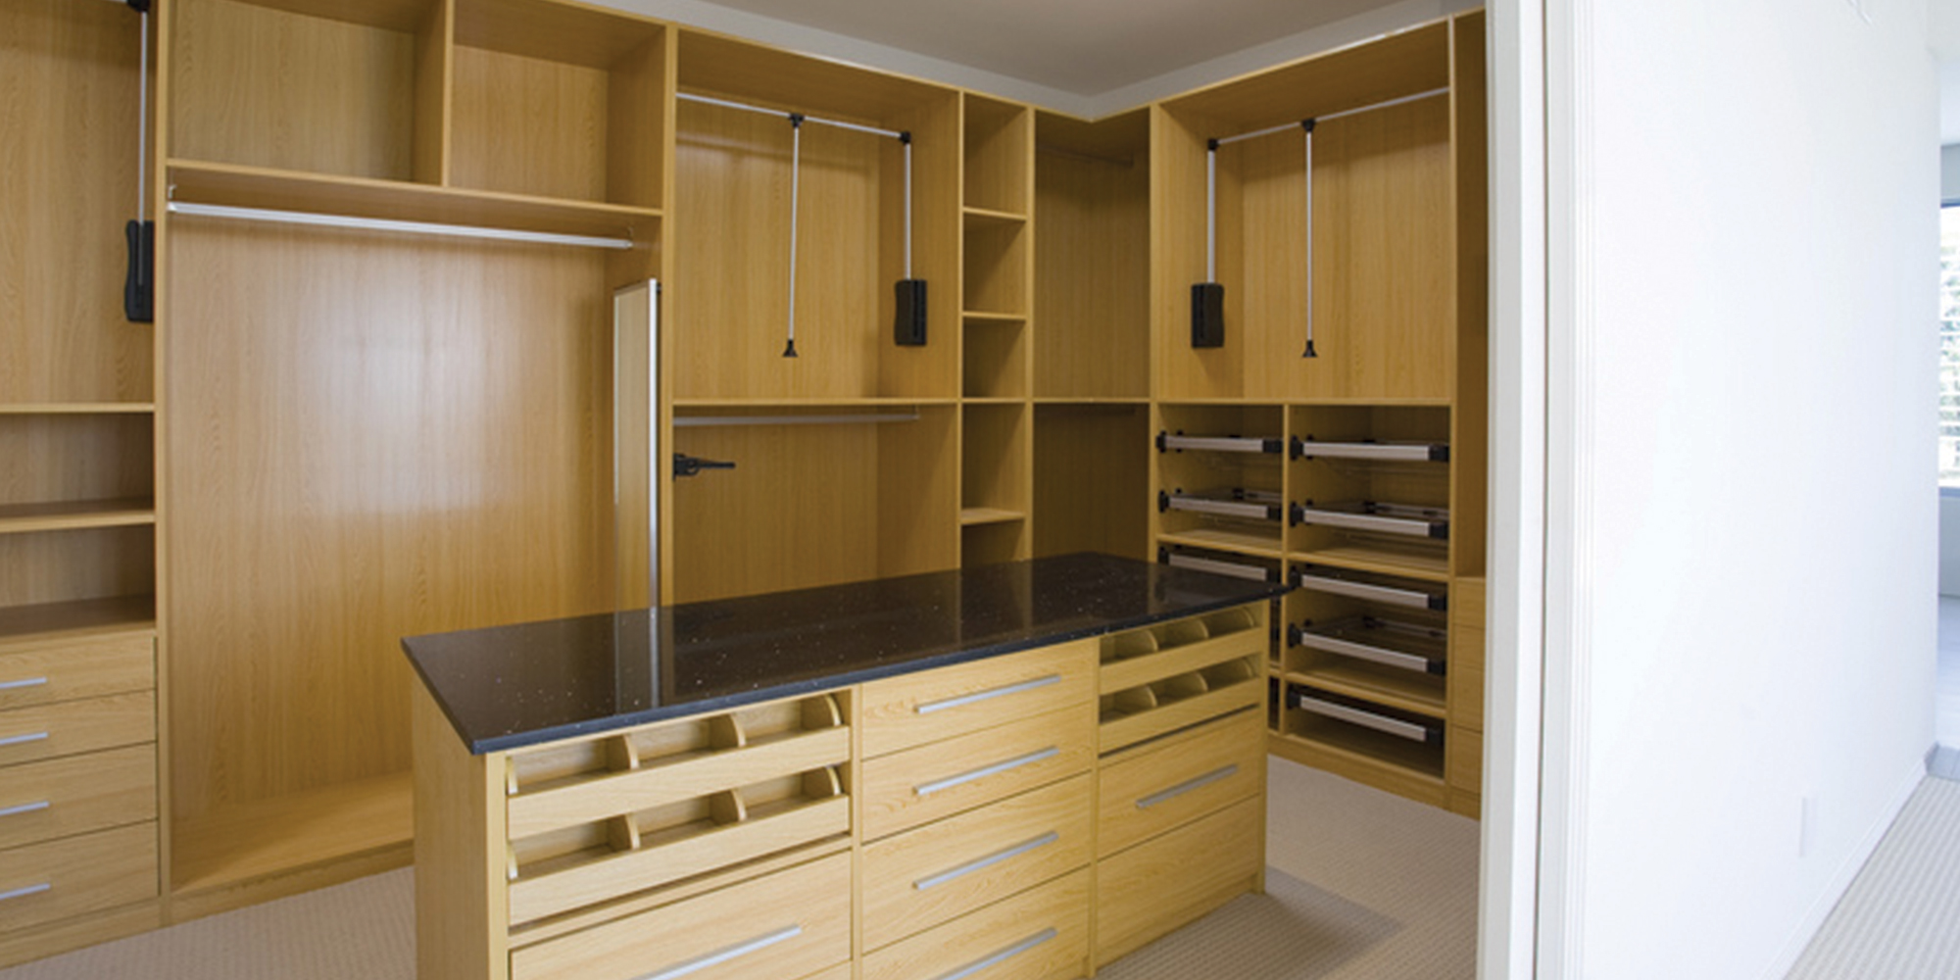




The closet also features a specialized jewelry cabinet, inspired by a colleague’s design, which includes a mirrored backing and motion-sensor diffused ribbon lighting. Layered pullout jewelry trays are recessed under an extended top shelf, with lighting illuminating contents as trays are opened. A beveled mirror is inset to extend to the unit's top, and black cloth inserts, trimmed with thin, flat molding, adorn the inside of the doors for necklace display. Valet rods are distributed throughout the closet for staging outfits, and slide-out pants racks are utilized for both trousers and scarves near the entrance. A folding ironing board is discreetly placed in a drawer between upper and lower racks, with a matching drawer for small accessories on the opposite side. Lucite shelf dividers organize smaller purses, and the island integrates a tilt-out hamper along with 15 soft-close, full-extension drawers equipped with additional jewelry inserts and Lucite dividers for lingerie.
#ClosetDesign #HomeOrganization #InteriorDesign #CustomStorage #MelamineCabinetry #LuxuryClosets #SpaceOptimization #FunctionalDesign #ClosetDesign #HomeOrganization #InteriorDesign #CustomStorage #MelamineCabinetry #LuxuryClosets #SpaceOptimization #FunctionalDesign
0 comment in total
 No comments yet
You may also like
5 Beautiful Closets You Need to See

Inside Dallas dream closets of all sizes — and 7 tips to designing your own

Here's How to Design the Closet of Your Dreams

The Best Closet Design Companies for Organized, Easy-to-Find Clothes

Why Your Closet Could Be Your Ultimate Passion Project

The closet island is the design trend all the smartest refurbs are being styled around - here are the 8 best


Inside the closet of: Prateek Jain & Gautam Seth

How Closet Designer Lisa Adams Dreams Up Celebrity-Worthy Spaces
A boutique experience at home | Produced by Seattle Times Marketing

Walking into the future of closets
The Best Closet Design Companies

These 15 Walk-in Closets Prove That Storage Spaces Can Be Beautiful


Closets By Design


Houzz's 10 most popular closets for 2016

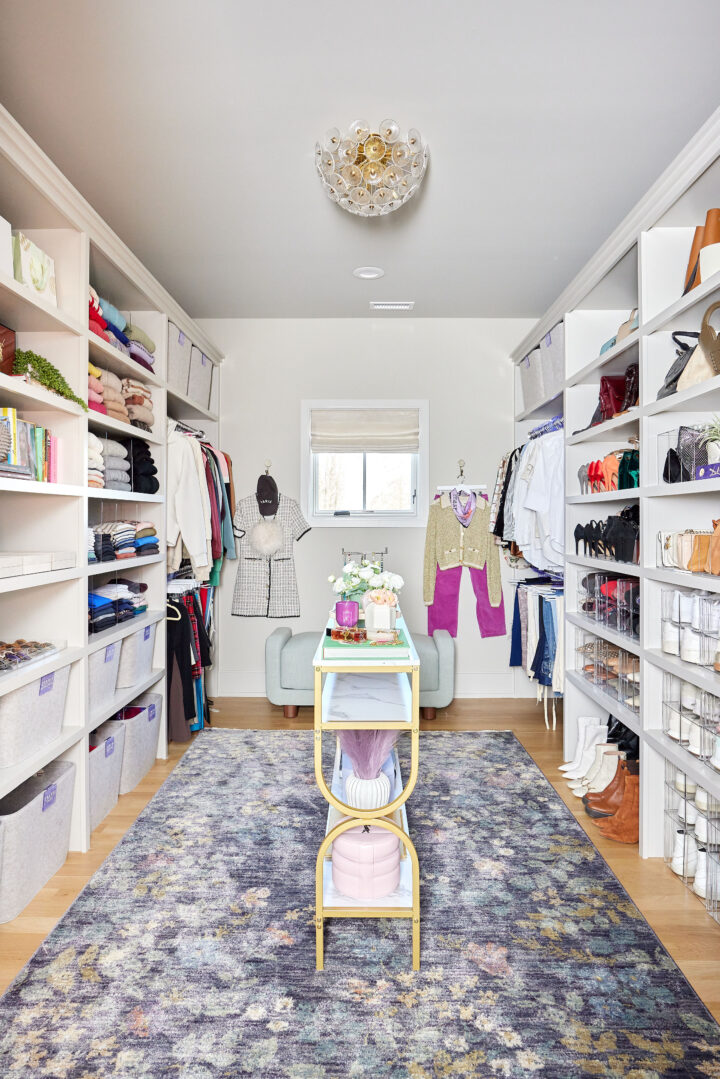
My Closet

Closet Confidential: Step Inside This Dreamy Dressing Room
Closet Fit For a Queen

Tidying Up: Check Out These 15 Terrific Closets

Home Inspiration - More Than Just a Closet
Face of Custom Closet Design: Closets by Design