1/12
A Concrete Home Inspired by Historic Brutalist Structures Rises in Western Australia
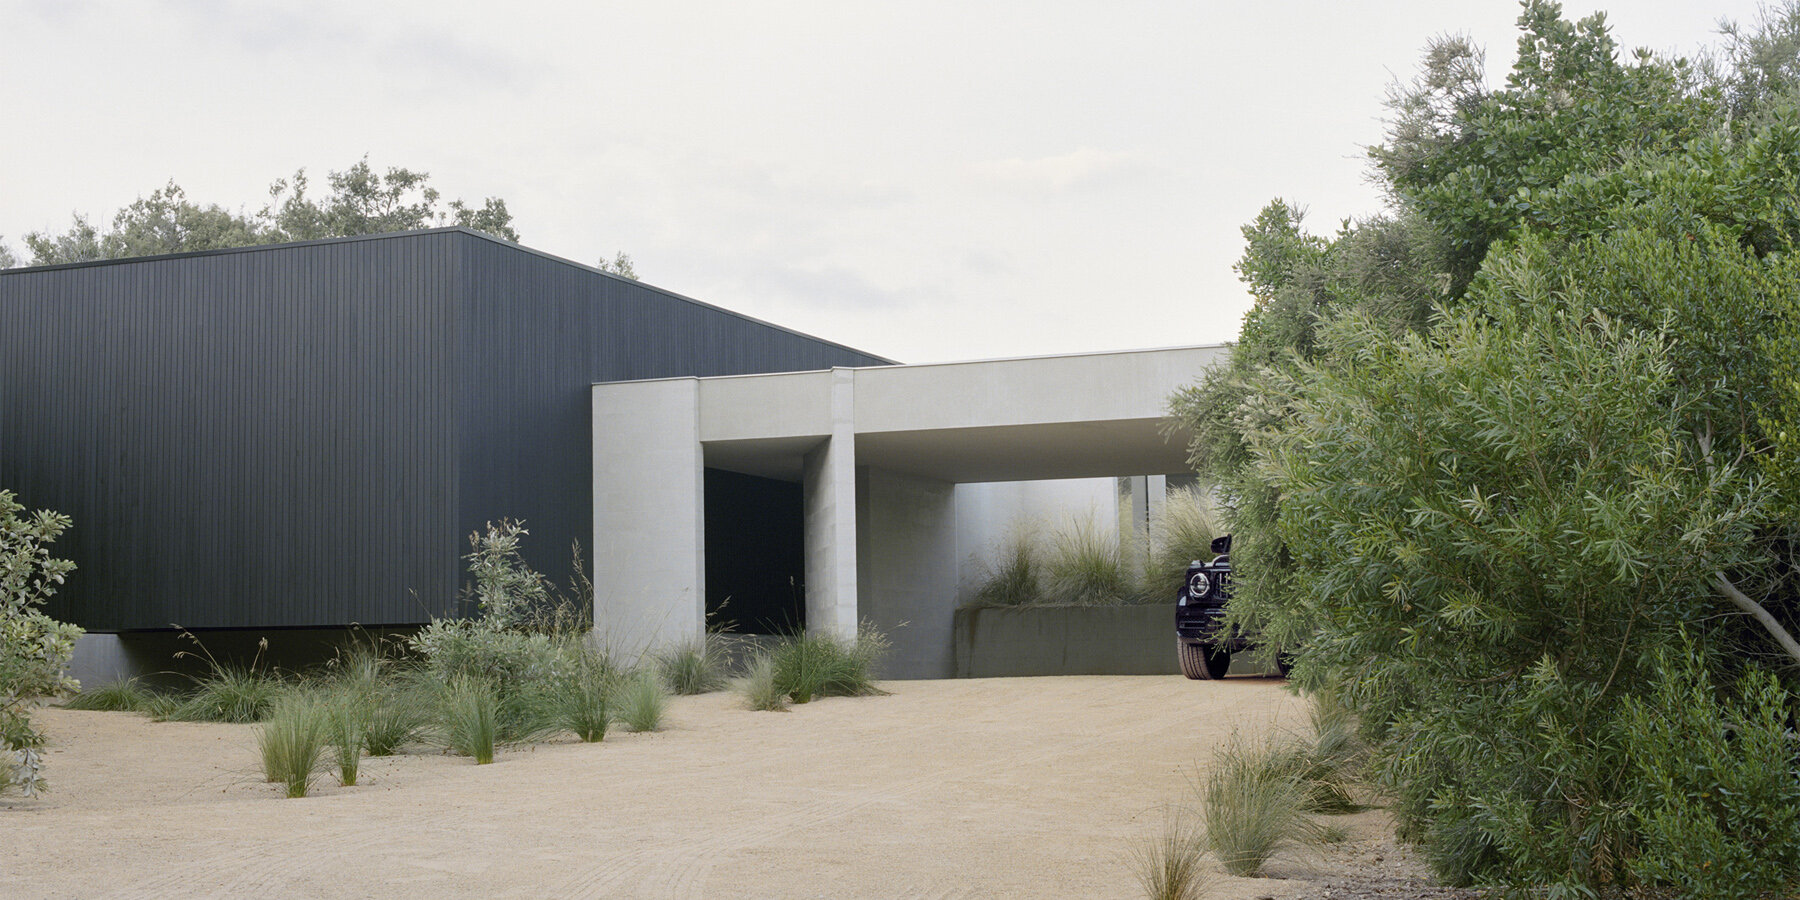



The Roscommon House, located in a 1960s 'garden suburb' five miles west of Perth, Western Australia, draws significant inspiration from the area's modernist and brutalist architectural heritage. Neil Cownie Architects undertook extensive research into the local modernist buildings, identifying seventy still standing, after witnessing the demolition of a Brutalist concrete shell roof structure and a threat to demolish a beloved concrete kiosk. This spurred the architect to design a home that respects and converses with the local architectural ethos without merely replicating past styles. The suburb's history, characterized by wide blocks and substantial parklands, also influenced the design, particularly in the integration of landscaping.
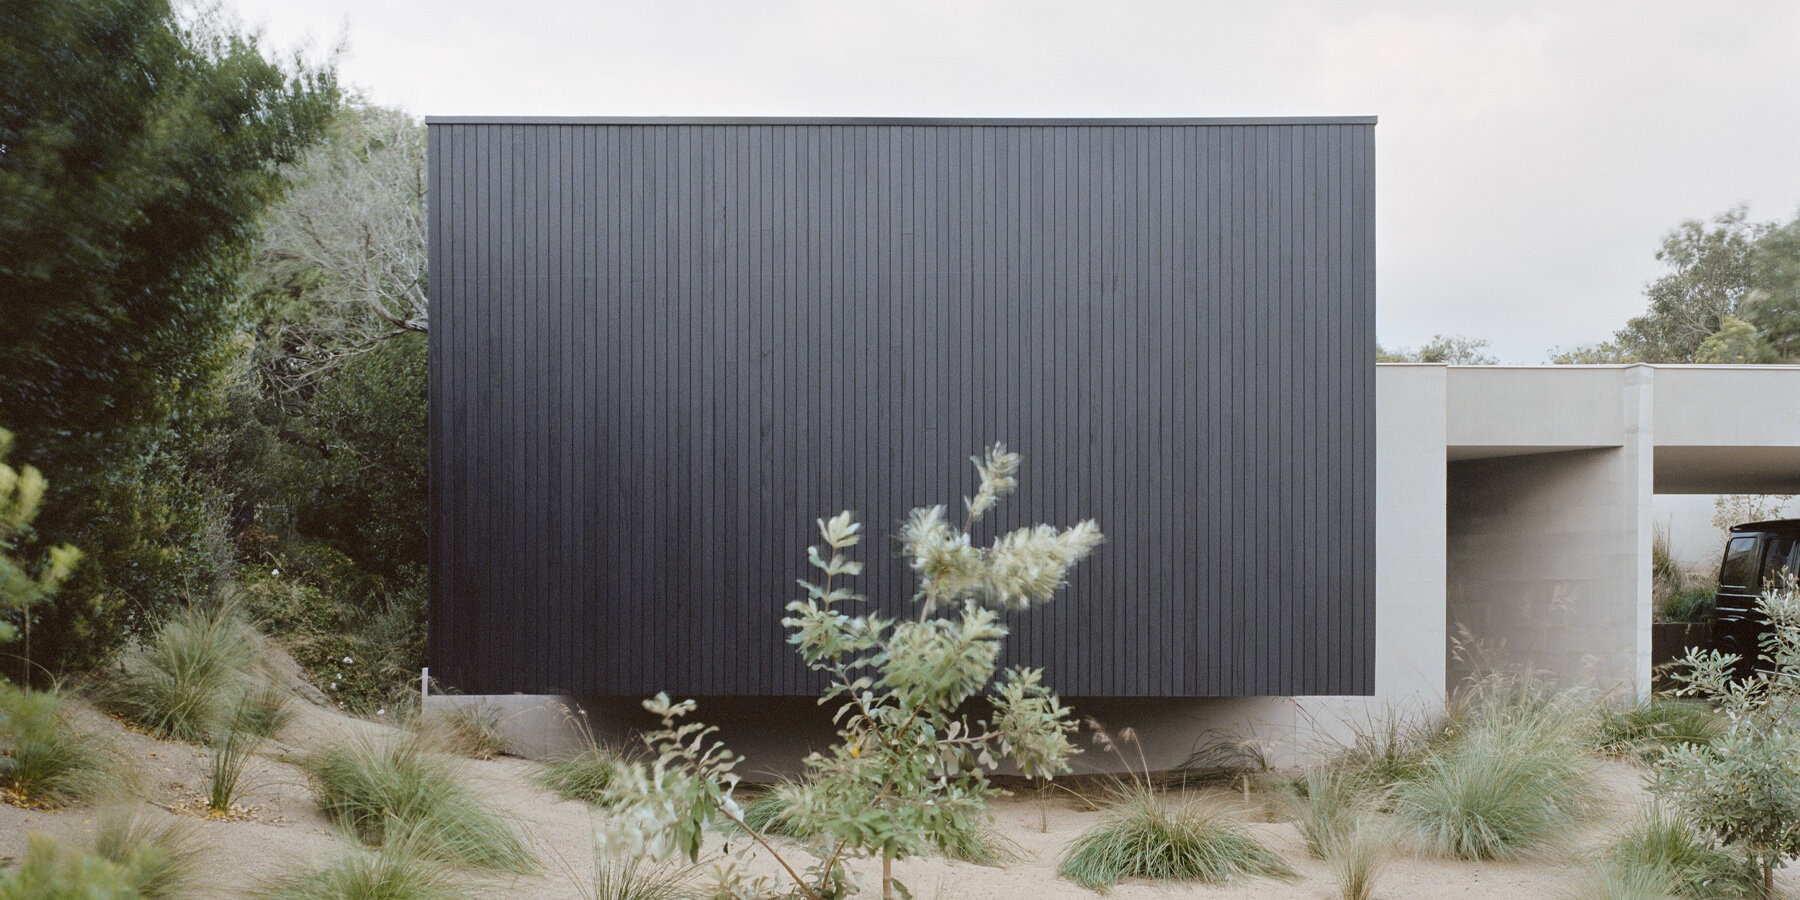

At 5,900 square feet, much of Roscommon House is single-story, occupying a significant portion of its lot. To compensate, the design cleverly incorporates 'pocket' courtyards and roof terrace gardens, blurring the lines between indoor and outdoor spaces. This spatial arrangement is also driven by environmental concerns, designed to maximize winter solar penetration and capture cooling breezes. The exterior features a strong, street-facing facade made from board-formed concrete, with a solar array discreetly tucked on the roof. The custom front door is crafted from textured wood and accented with un-lacquered brass, encouraging a natural patina over time.

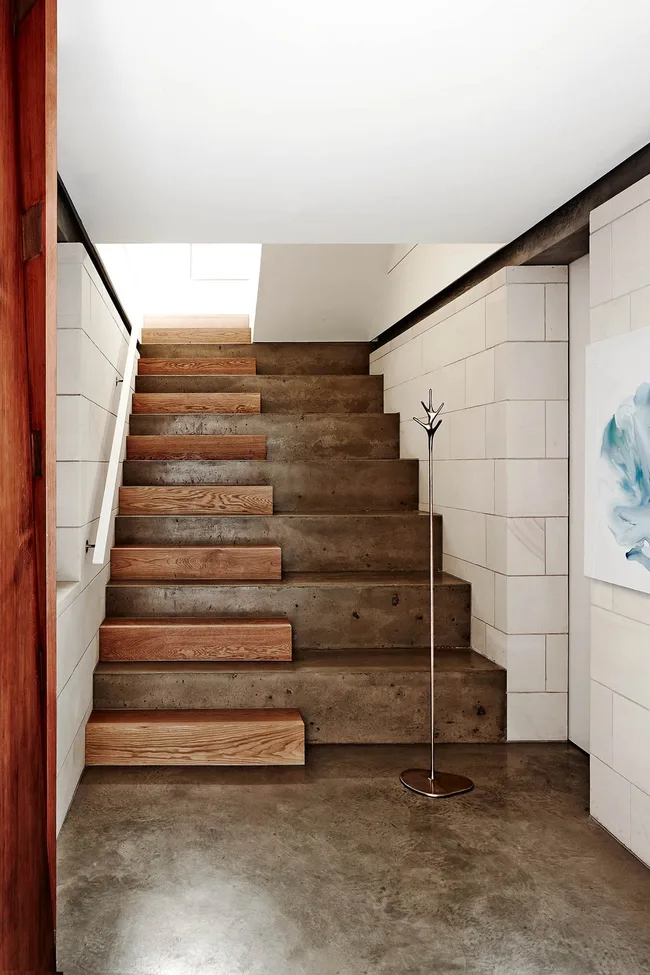




Inside, the design maintains material consistency, extending the exterior concrete finish into the interiors. This is complemented by timber cabinetry and walls, as well as bespoke lighting and furnishings created by the architectural firm. The master bedroom suite is located upstairs, offering access to a roof terrace, while the main living spaces and other bedrooms are situated on the ground level. A basement provides additional space. Throughout the house, wall cladding and cabinetry utilize engineered timber from ABODO's Elements range, and the engineered wood floors are by Mafi. The living room features a steel stair railing and a window wall with a Mondrian pattern in its glazing, adding an artistic touch.
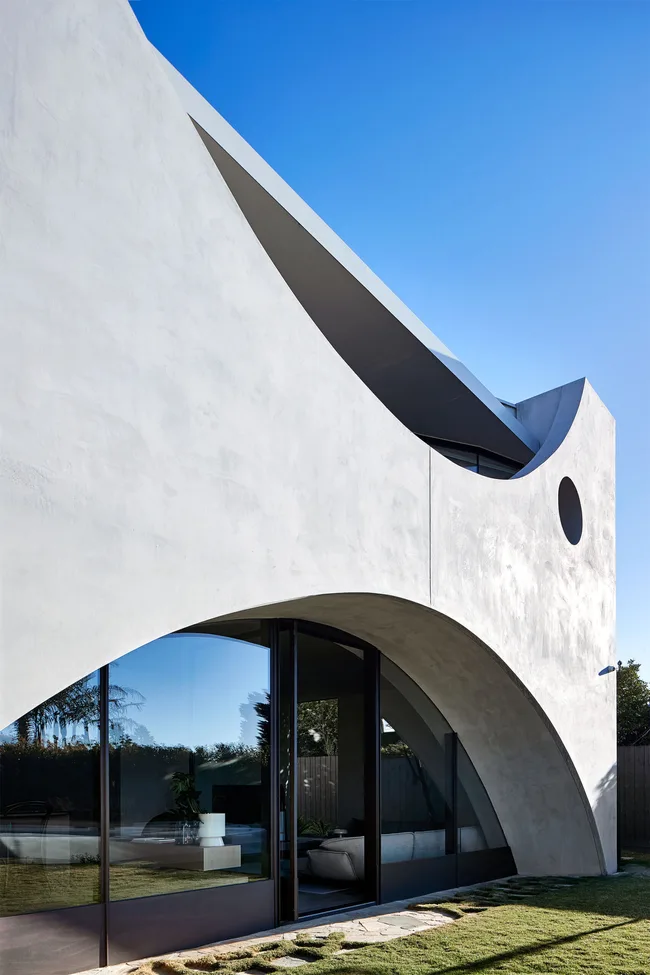

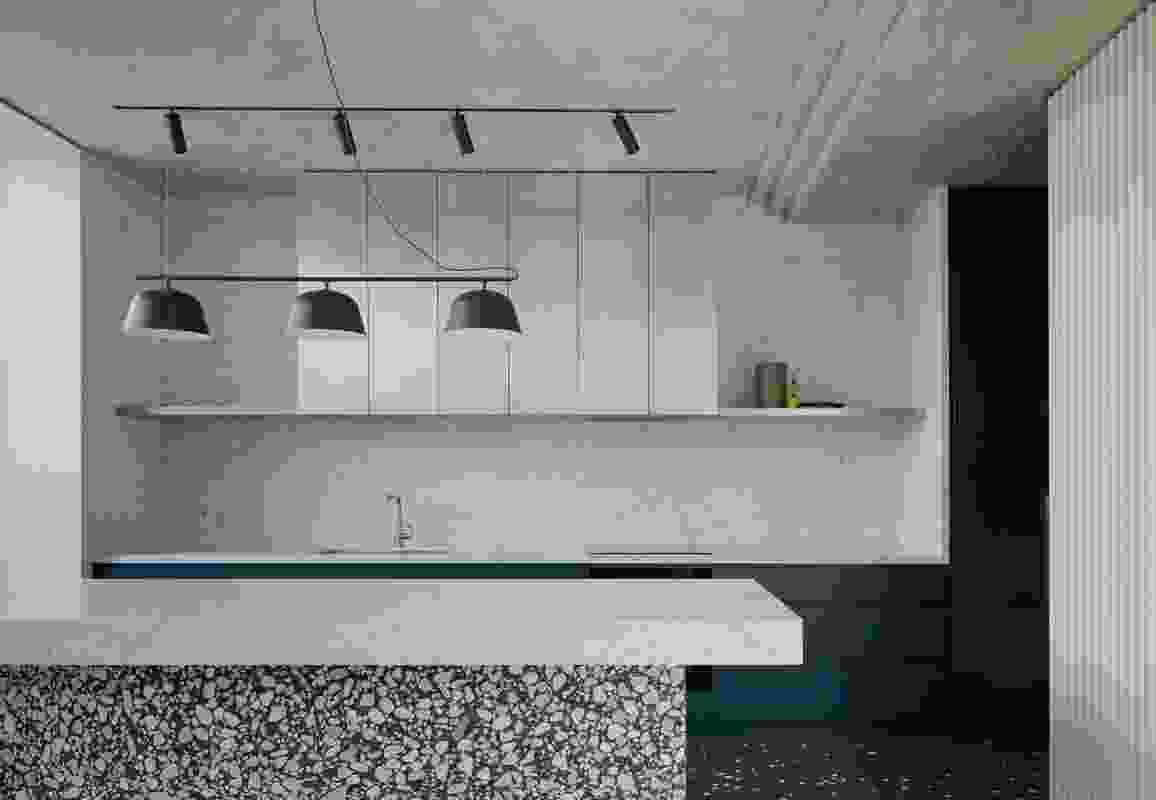
Custom-designed pendant lights over the stairs echo the undulating recesses found in the concrete ceiling, a sinuous motif that reappears in various forms throughout the project. The kitchen island's shape is a direct reference to the local iconic beachside concrete kiosk, a building saved by community efforts. Curved ceilings gently hover above the stricter lines of wall paneling and inset shelves, creating a dynamic visual contrast. A rounded skylight above the stairs introduces natural light. Outside, the undulating lines are continued in the pool's shape and its overhead awning, further integrating the architectural theme with the landscape. Through this project and community engagement, Neil Cownie Architects aim to foster appreciation and awareness of the area's unique architecture, ensuring Roscommon House possesses a strong sense of belonging to its site and history.
#BrutalistArchitecture #ModernistDesign #ConcreteHomes #AustralianArchitecture #SustainableDesign #IndoorOutdoorLiving #CustomInteriors #ArchitecturalHeritage #LandscapeIntegration #BrutalistArchitecture #ModernistDesign #ConcreteHomes #AustralianArchitecture #SustainableDesign #IndoorOutdoorLiving #CustomInteriors #ArchitecturalHeritage #LandscapeIntegration
0 comment in total
 No comments yet
You may also like
An Australian Architect Builds a Rammed Earth-and-Steel Home For His Family
These 15 brick houses prove this age-old material deserves icon status

A Residence Clad in Rough Lava Stone

Stunning home blends effortless coastal luxury with durability of Hardie™ cladding
masonry blade walls & a floating timber volume compose 'peninsula house' in australia

Drawing inspiration from modernist icons, this home rises organically from its landscape
omer arbel crafts lily pad-shaped columns for family home in canada

Charred Wood and Concrete Unite to Form a Chalet–Inspired Home
11 homes that embrace concrete
13 Luxurious Australian Coastal Homes That Inspire A Sea Change
12 Homes Tucked Into “Great Wall” of Rammed Earth in Australia
19 magnificent Mid-Century Modern homes across Australia

They’re Sprouting Up in Every Rich Neighborhood in America—Including Mine. I Had to Know Where They Came From.
Stone faced: an Australian family home by BE Architecture is an ode to granite

Tandem's Melbourne house features folded cladding interrupted by rusty steel window frames
Design Theory updates mid-century coastal home in Perth
Concrete classic: South Melbourne House
Matt Gibson references Brazilian Modernism for concrete and stone house in Melbourne

Hug House / FIGR Architecture & Design

austin maynard's circular beach house is secluded among the coastal dunes of australia