1/12
This Westchester Home Transformation Is Colorful and Cozy
The article details the transformation of an English manor home in Westchester County into a colorful and cozy family space, a project undertaken by design professionals Carla Zinman of Round Hill Design and Anna Sarly of Anna Sarly Design. Zinman and Sarly, who shared similar backgrounds and design sensibilities, collaborated on this extensive renovation to create a warm and functional home suitable for a family of four while also accommodating formal entertaining. Their combined expertise, with Sarly’s talent for color and textiles complementing Zinman’s meticulous approach to millwork and construction, proved ideal for the project.



The entry of the home serves as a preview of the rich color palette and attention to detail found throughout. It functions as both an elegant formal guest entrance and a practical mudroom. A new built-in closet provides ample storage, and colorful closet doors in Benjamin Moore’s Newburg Green draw inspiration from existing cerulean inlay floor tiles. A clever mix of matte and semi-gloss paint finishes mimics the brick arch, and lime-washed brick walls paired with leather accessories create a warm and inviting atmosphere.

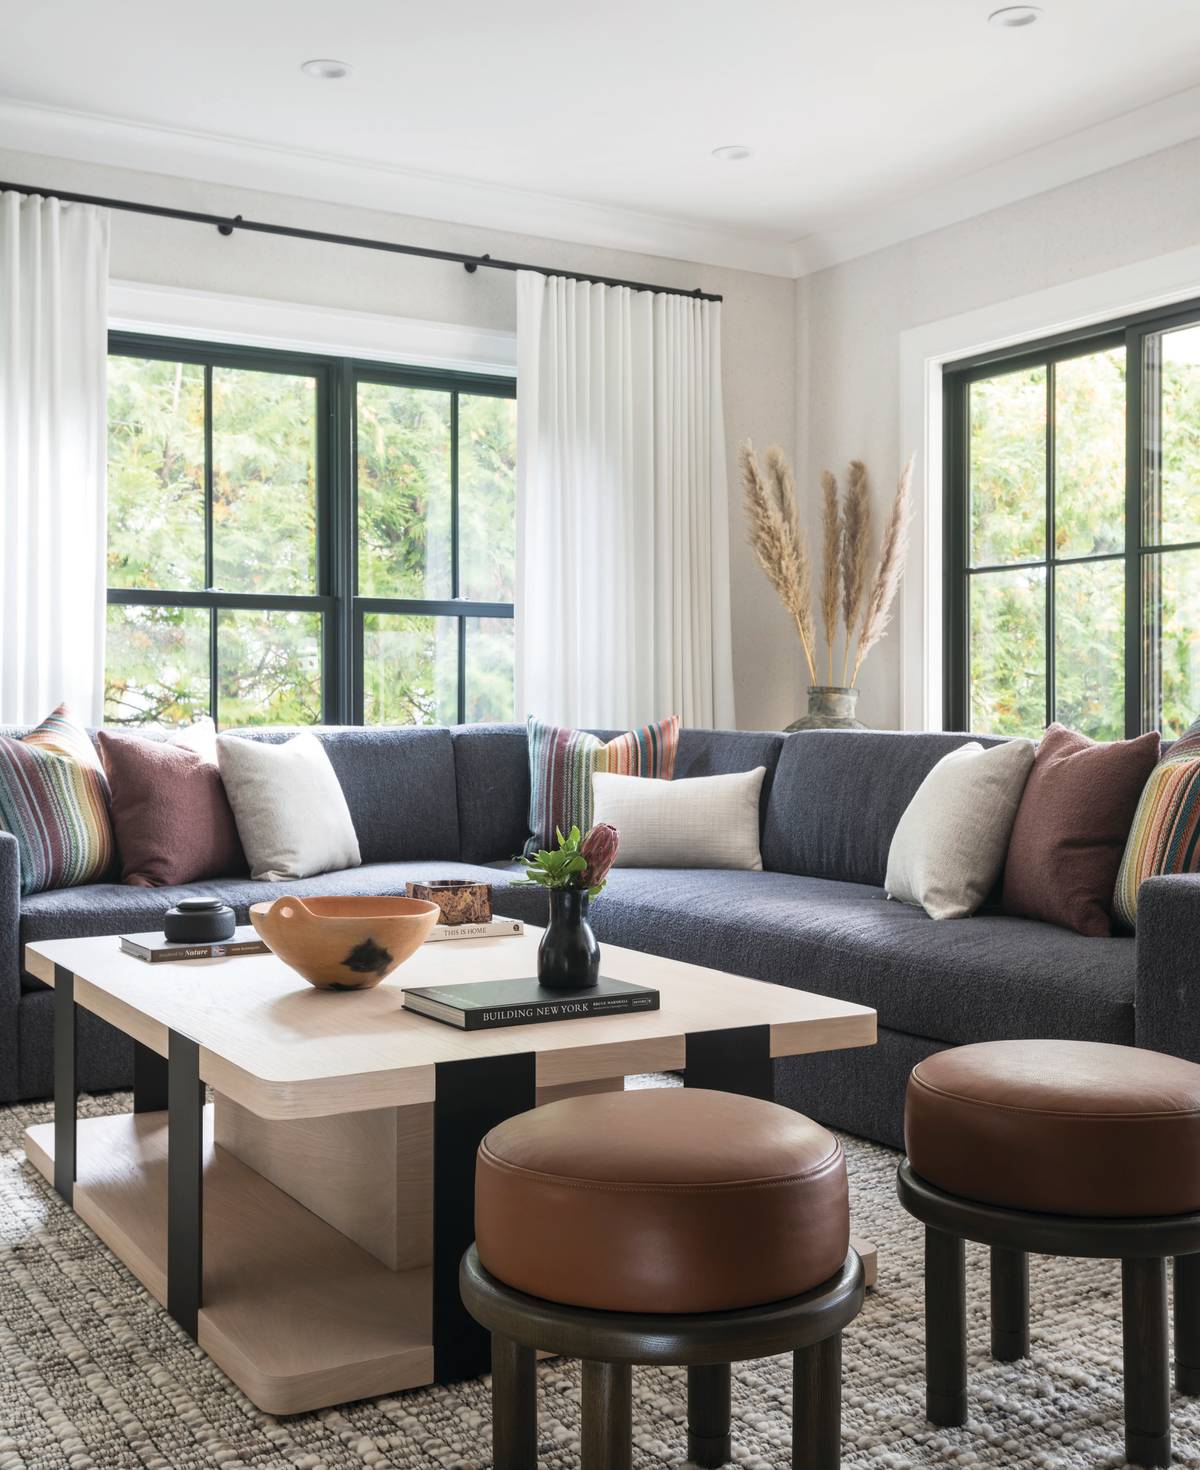
The designers reconfigured the more casual spaces by converting the former dining room into a family room, which was then connected to the kitchen via a new curved doorway, echoing the arched architecture of the entry. A custom shelving unit by Round Hill Design offers storage for family activities, and a Frame TV serves as both art and entertainment. Comfortable furnishings, including a deep-blue Restoration Hardware sofa and custom rug, encourage relaxation.
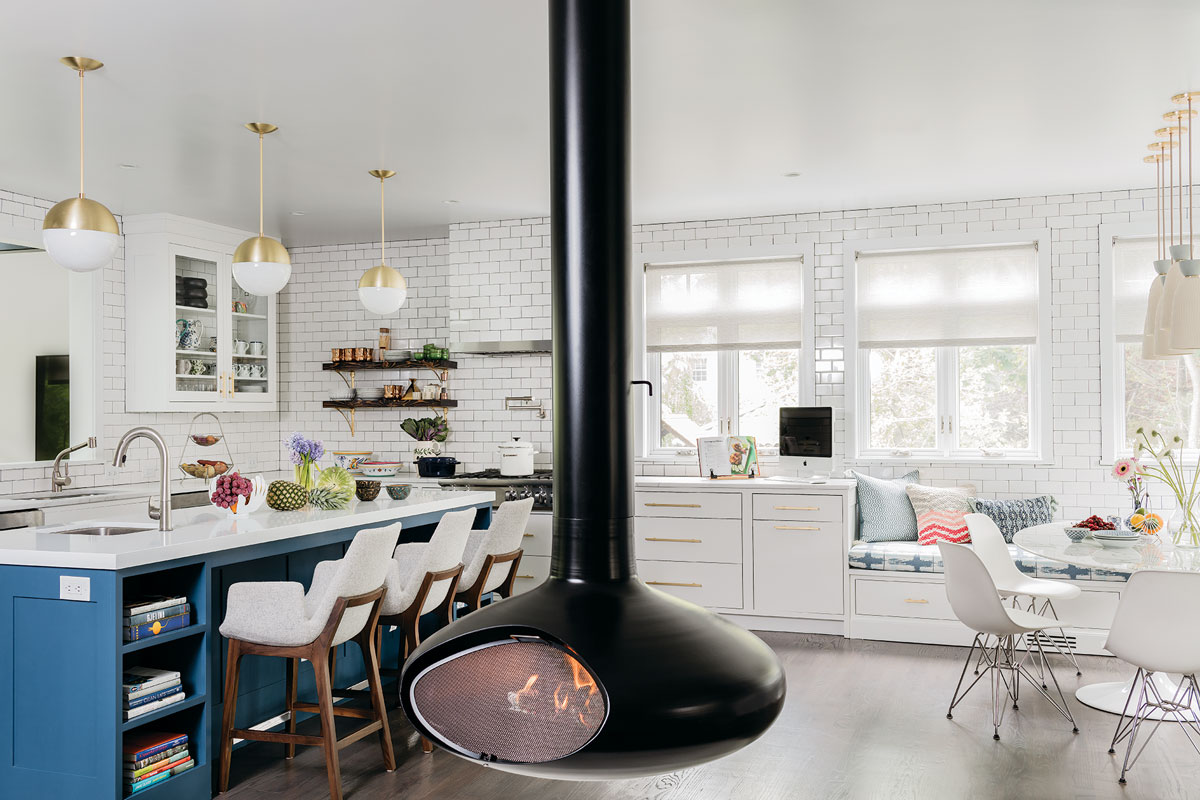



The kitchen received a refresh with new paint, updated solid brass hardware, and a complete lighting overhaul featuring modern sconces and under-cabinet lighting. A custom-built island provides thoughtful storage solutions for cooking essentials, and a lowered ceiling modernizes the space by concealing exposed beams.

A breakfast nook, nestled in a corner of the kitchen, was created by transforming an exterior door into a floor-to-ceiling window. Custom-designed bench seating with durable outdoor fabric cushions and a white-oak dining table with unique popsicle-shaped legs make this a functional and playful space for everyday meals. Throughout the house, lightened floors contribute to a brighter, more youthful ambiance.
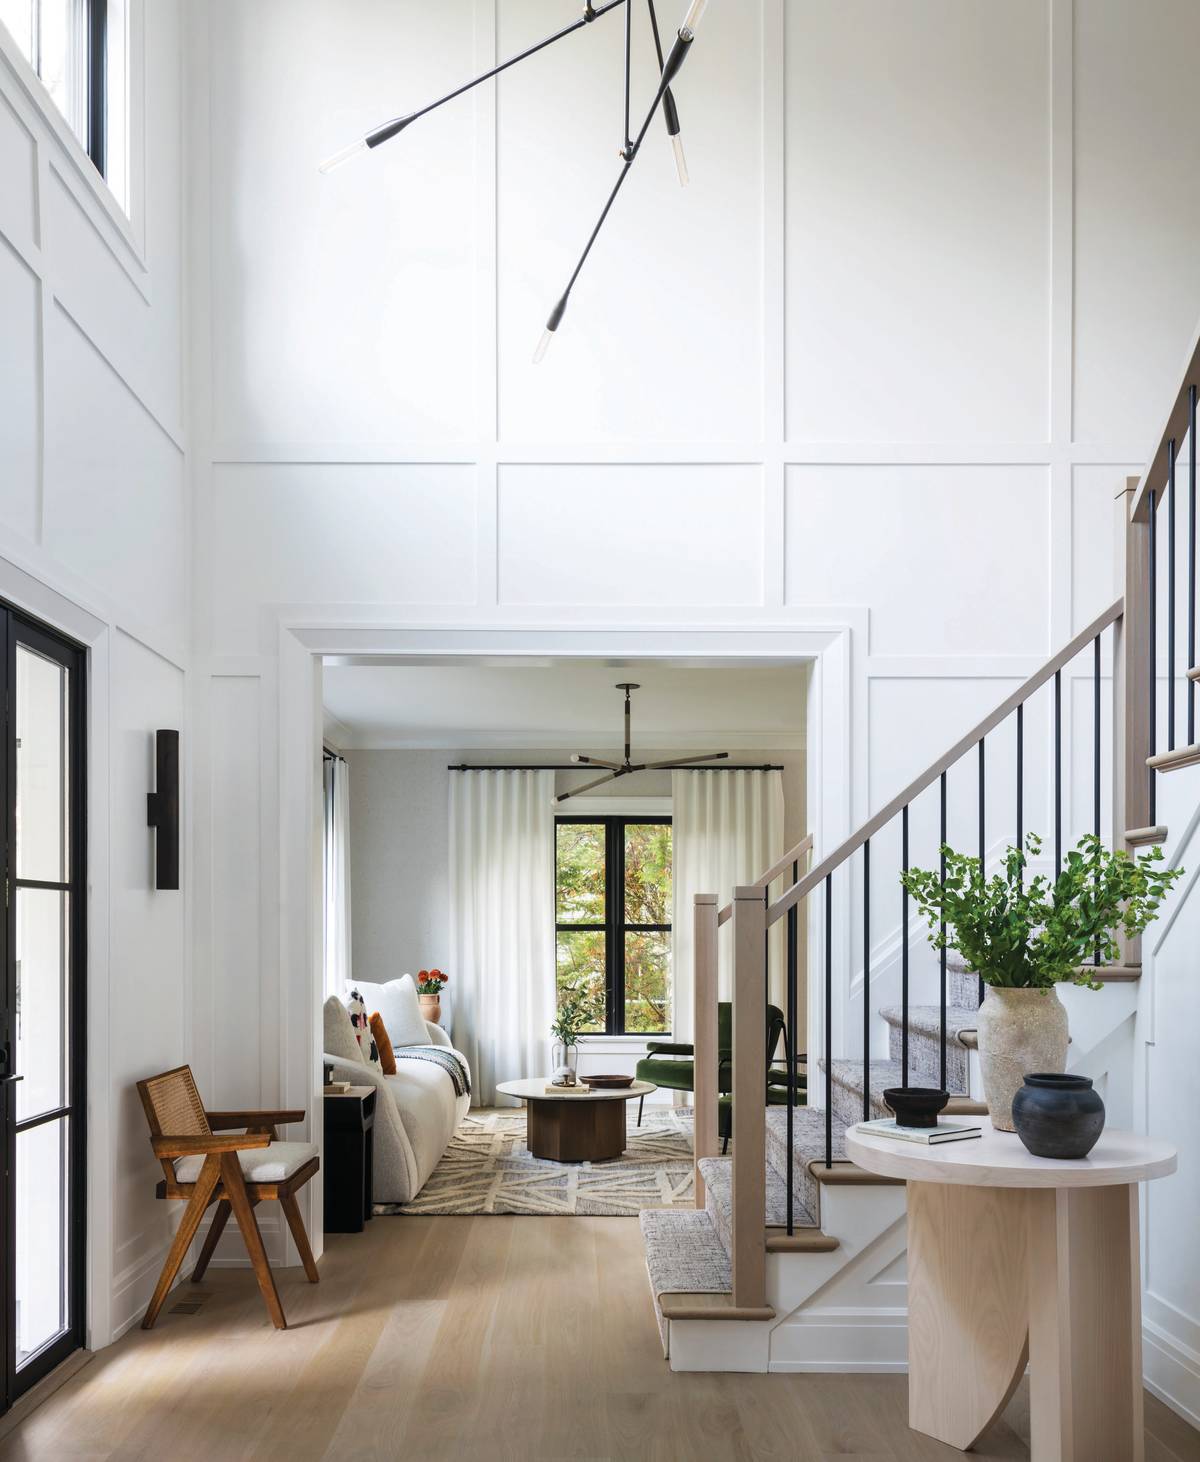

The formal dining room, visible from the home's entry through an arched window, features a generous dining table and chairs. Floor-to-ceiling linen drapes frame French doors, emphasizing the room’s height while adding softness. An antique cabinet, used as a bar, is adorned with a curated vignette featuring oxidized copper candlesticks in red, coral, and green, tying together the home's color scheme.
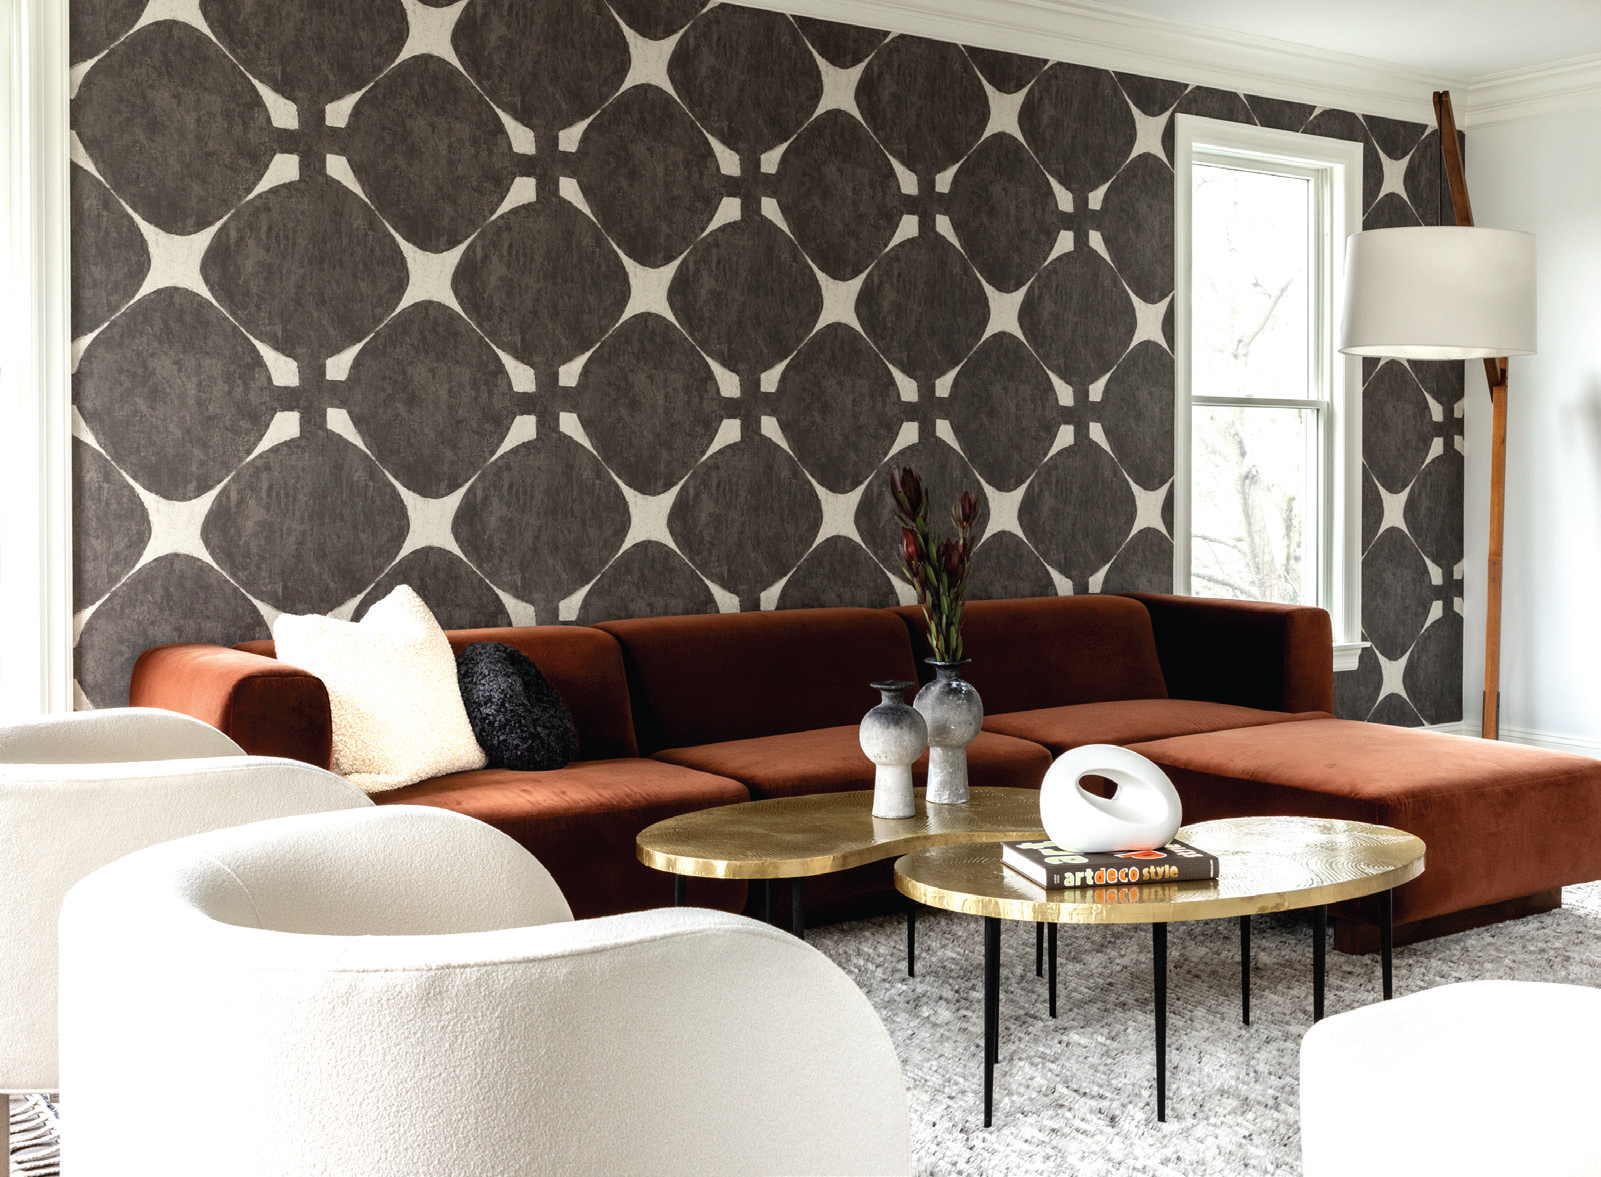

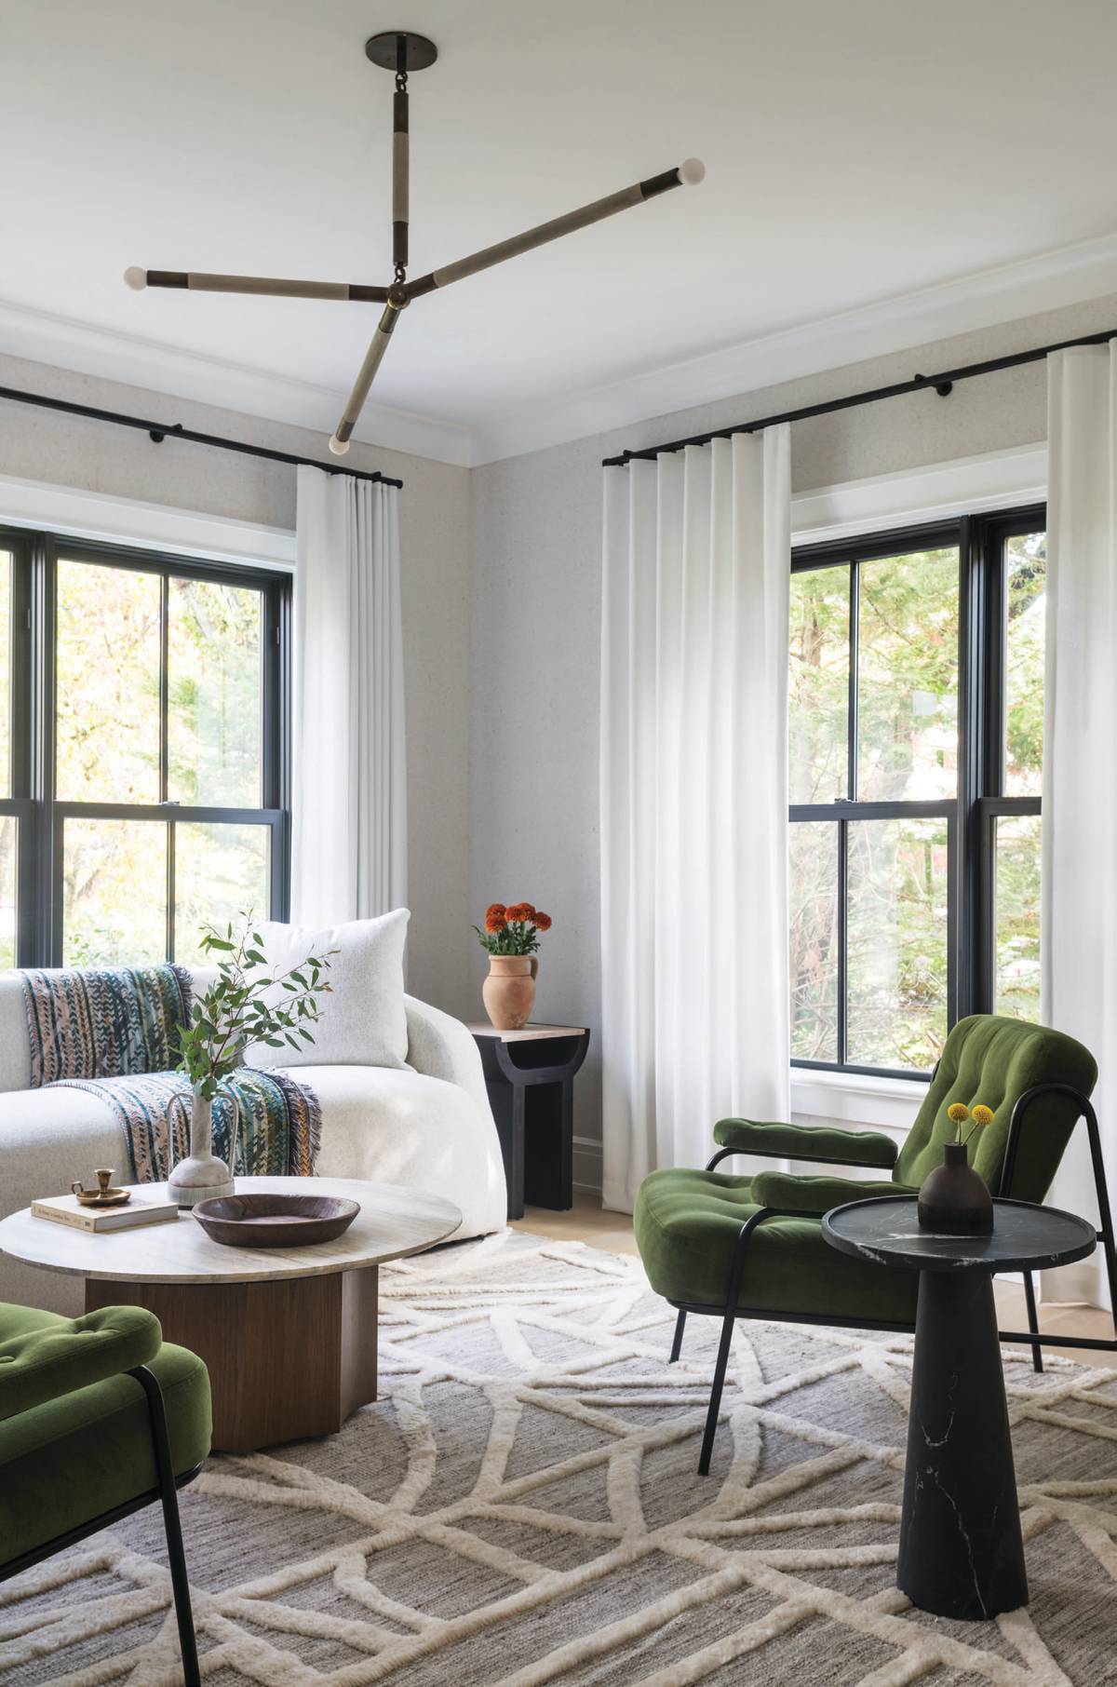
Adjacent to the dining room, a formal living/sitting area offers a space for guests to relax after dinner. A curvy sofa and sculptural chairs provide a modern touch, and decorative side tables are ideal for drinks. French doors along the side of the home open onto a patio, extending the entertaining space outdoors.
The homeowners’ daughter's bedroom was transformed from a dark, gray teenage boy’s room into a bright, whimsical space. A boho bed is centered against a mural wallpaper by Bien Fait, and the walls are painted in Benjamin Moore’s Whispering Peach. Fun bedding from Roller Rabbit and John Robshaw completes the look.
The primary bedroom exudes an English feel with Farrow & Ball’s Cromarty Green walls and earthy, textured pieces such as a leather-and-walnut wood bench and tobacco-leather nightstands.
The playroom, a compact 150-square-foot space with slanting ceilings, was designed to maximize depth with low, comfortable seating, custom built-in storage, and a twin-size bed. Large FLOR tiles in peach and red, along with an oversized geometric wallpaper, play with scale, and a carved-down door leads to a laundry room.
Finally, the gentleman's office, previously a gym, was transformed into a light-filled workspace featuring a leather-topped desk by Croft House and a sideboard storage piece covered in bright teal leather. This comprehensive transformation successfully blended functionality, comfort, and sophisticated design throughout the entire home.
#HomeTransformation #InteriorDesign #WestchesterHome #FamilyHome #ColorfulInteriors #CozyDesign #DesignCollaboration #RenovationProject #CustomMillwork #HomeTransformation #InteriorDesign #WestchesterHome #FamilyHome #ColorfulInteriors #CozyDesign #DesignCollaboration #RenovationProject #CustomMillwork
0 comment in total
 No comments yet
You may also like
This West Harrison Home Design Is Filled With Creative Spirit

Patterned Concrete and Geometric Tiles Turn This California Renovation Into a Cheerful Oasis

Colourful homes to inspire your vibrant interior renovation


See How a Stager Transformed a “Dark” Craftsman Parlor (It’s So Much Brighter!)


19th Century Montclair Home Undergoes Stunning Makeover

Creative, Captivating Use of Color Helps This Home Redesign Shine
Get home inspiration with these 3 family-friendly living room redos
This Rye Home Design Is Sophisticated and Family-Friendly

How a Designer Turned This "Modern White Box" Into a Lively—and Functional—Family Home

COLOR! How to Add to Your Home
This Decatur townhouse got a bright, colorful makeover
a cow byre is transformed into a colourful family home

A Timeless Transformation: This Former Rental Is Now A Florida Getaway Packed With Personality
Rainbow Walls and Mini Food Figurines Bring the Fun to This Brooklyn Family Home

A once "unattractive" 1970s home takes a leap with colour and soaring ceilings

'In this house, we don’t shy away from joy. We make room for it' – how a designer turned her tiny 1920s cottage into her dream family home
This Yorktown Heights Home Design Makes Space for Greenery
This budget home transformation is a masterclass in colorful maximalism

A New York Townhouse Transformed Into a Modern Haven

Soft Colors Transform a Reading Townhome from Beige to Beautiful