1/8
Just-built $7 million Mississauga home looks more like a private wellness retreat

This blog post highlights a newly constructed, multi-million dollar residence located at 1222 Mississauga Road in the affluent Lorne Park neighbourhood of Mississauga. Priced at $6.9 million, this property is designed not merely for living but to offer a comprehensive wellness experience, setting it apart from conventional homes. The article details the property's significant features, emphasizing its integration of luxury amenities with daily living spaces.
Upon entering the residence, guests are greeted by a dramatic 23-foot Neolith stone wall, establishing a tone of sophistication. The entrance leads into expansive, open-concept living and dining areas, characterized by abundant natural light, built-in display cabinetry, and integrated ceiling speakers. The main level further includes a thoughtfully designed family room, which features a Regency-style gas fireplace, providing a focal point for gatherings, complemented by extensive custom storage solutions.
The kitchen is presented as a culinary haven, equipped with smart and premium appliances from renowned brands such as SubZero for refrigeration and Wolf for its induction cooktop with dual ovens. Additional features include a panelled Miele dishwasher, a built-in coffee machine, a pot-filler faucet, a warming drawer, and dual sinks. The kitchen's aesthetic is enhanced by a modern chandelier and layered under-cabinet and base strip lighting, creating a warm and inviting ambiance.
The primary suite, located upstairs, boasts 12.6-foot ceilings and cove lighting, contributing to a spacious and tranquil atmosphere. It includes a walk-in closet secured with an electronic lock and a built-in safe. The accompanying ensuite bathroom is a sanctuary for relaxation, offering dual vanities, a deep soaking tub, heated floors, and a steam shower with massaging jets. The upper level also accommodates three additional bedrooms, each featuring its own ensuite bathroom and walk-in closet, with one bedroom providing a private balcony.
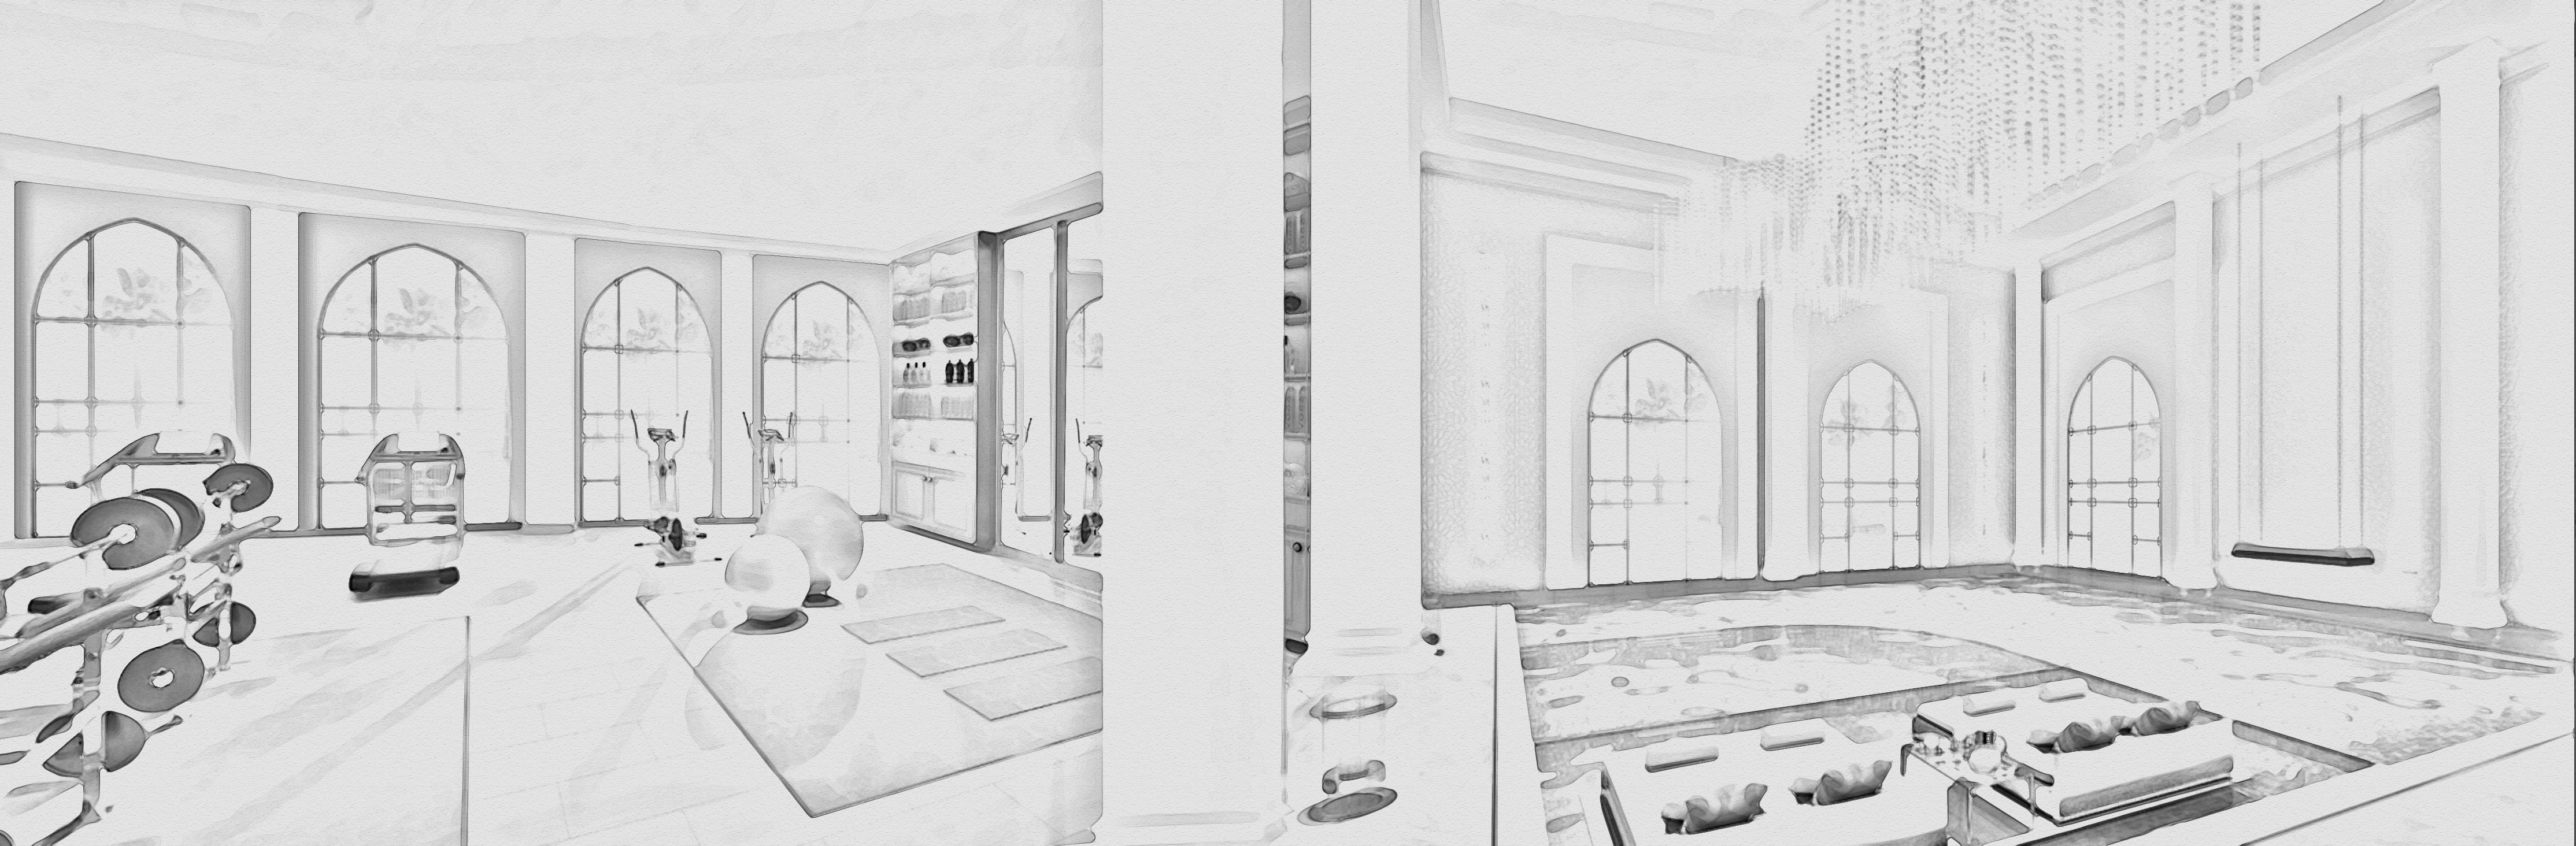
The lower level of the home is specifically designed as a comprehensive wellness and recreation space. It houses both SaunaCore Infrared and traditional saunas, a steam room equipped with rain and massage showerheads, a dedicated spa vanity, and a changing area. For fitness enthusiasts, there is a mirrored gym with anti-slip floors and a built-in TV mount. This entire basement area benefits from natural light, heated floors, ceiling speakers, and a fireplace, ensuring a warm, inviting, and serene environment, effectively transforming the home into a private wellness retreat. The property, a custom-built residence, is a first-time listing and represents a unique opportunity for elevated living within a desirable community.
#LuxuryRealEstate #MississaugaHomes #WellnessRetreat #HomeDesign #SpaAmenities #DavidSmallDesigns #SmartHome #LornePark #CustomBuilt #LuxuryRealEstate #MississaugaHomes #WellnessRetreat #HomeDesign #SpaAmenities #DavidSmallDesigns #SmartHome #LornePark #CustomBuilt
0 comment in total
 No comments yet
You may also like

19th Century Montclair Home Undergoes Stunning Makeover


34-ft tiny house makes room for spacious semi-outdoor living

A Rustic, 5,300-Square-Foot Aurora Remodel Steals The Show


New construction: Couple enjoys home’s open design


Peek Inside: A Century-Old Park Hill Home Gets a Major Facelift


The Insider: Designer Warms Up and Customizes Condo in Awkward Former Greenpoint Storefront
This 740-Square-Foot Bungalow Proves Just The Right Fit For A Family Of Seven

The Insider: Design Pros Tweak Williamsburg Garage Conversion to Suit New Owners

Hedgemoor Cottage Becomes Family's Dream Home


On the Market: Custom-Built McLean Home

7 Years of Design Decisions Went Into This Architect Couple’s Breezy Bungalow


Wood Detailing Galore at This Bed-Stuy Brownstone Asking $2 Million


18th-Century Lumberton Farmhouse Gets an Eclectic Makeover

A Resort-Style Home


The Insider: In Phase Two, Williamsburg Garage Conversion Acquires Sybaritic Lounge and Bath

The Insider: Williamsburg Townhouse Gutted and Rebuilt as Open, Loft-Like Home

The Insider: Tiny South Slope House Expands in Two Directions for Growing Family

New Homeowners Finally See Potential in This 200-Year-Old Farmhouse


Luxurious state-of-the-art gym takes fitness and relaxation to new levels

"It Cost $4 And Changed Everything": 27 Homeowners Share Low-Cost, High-Reward Home Upgrades