1/6
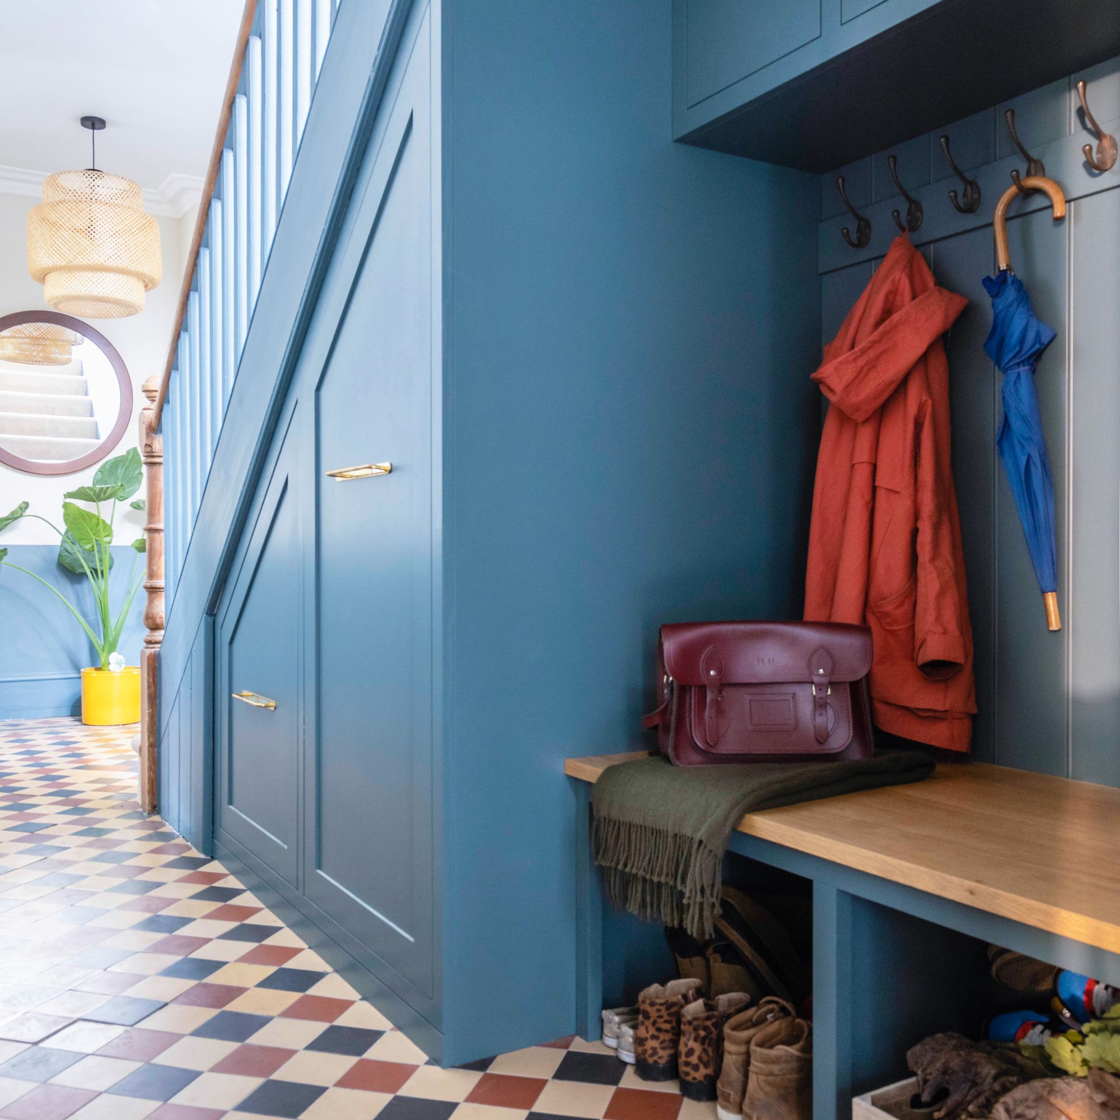
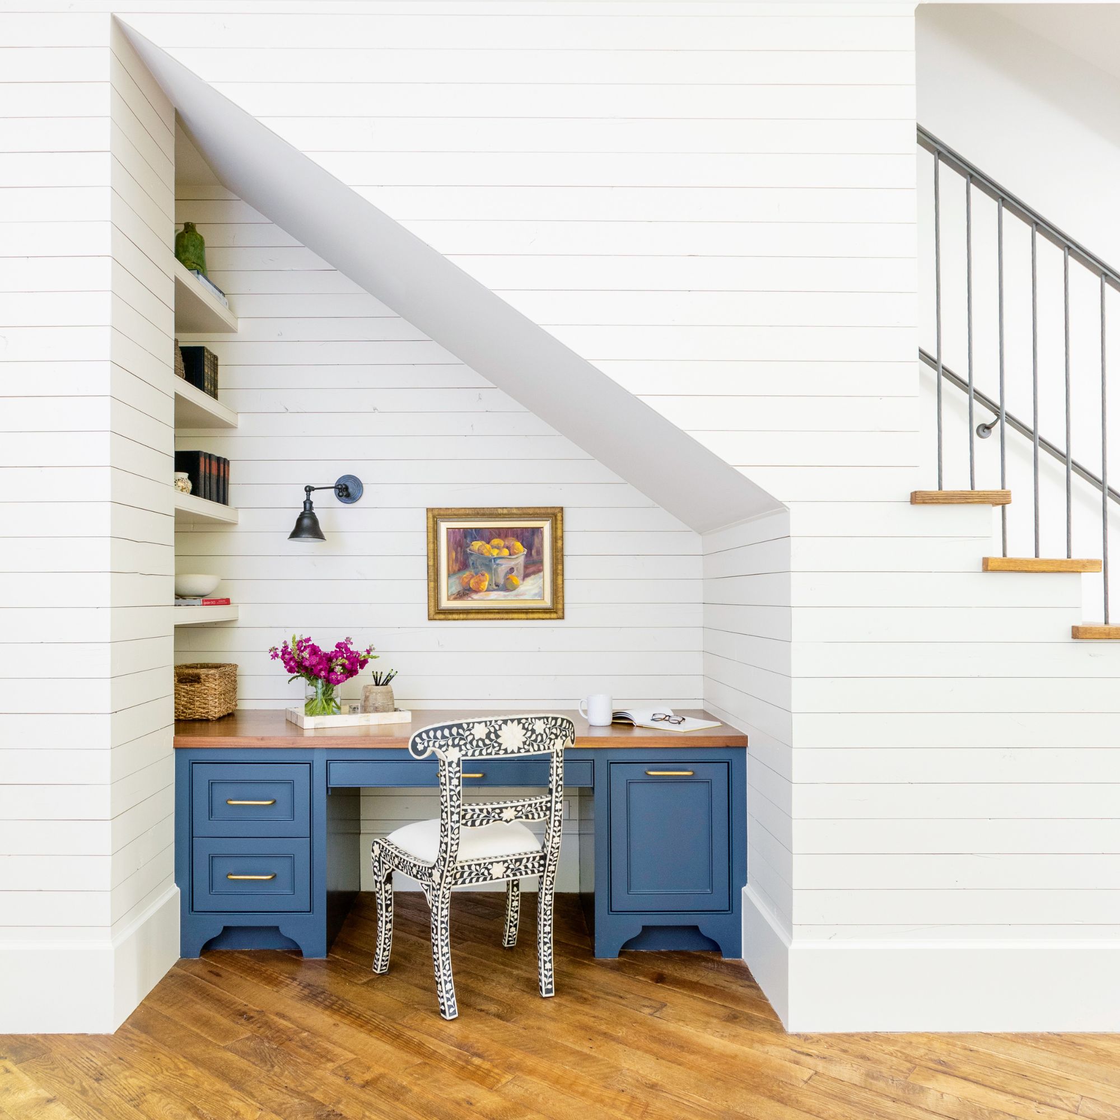
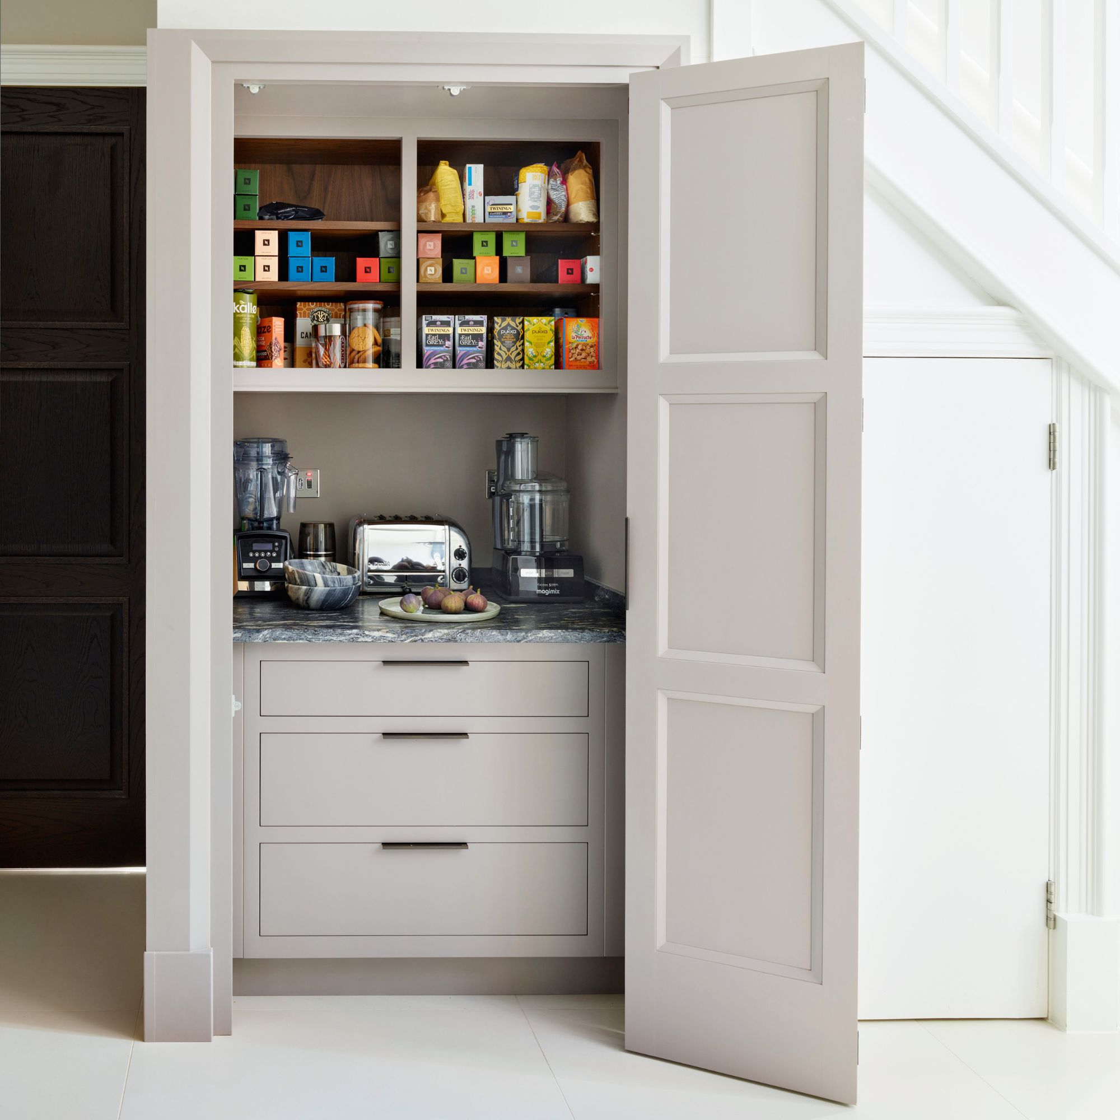













A Built-In That Makes the Most of the Forgotten Space Under the Stairs
Workstead, a design firm known for its philosophical approach to storage, emphasizes that built-ins are more than just functional elements; they are integral to resolving quirky spaces, facilitating thoughtful spatial transitions, and setting the intention of a room. Cofounder Ryan Mahoney highlights context, functionality, craftsmanship, and quality materials that age gracefully as their guiding principles for millwork. This approach results in innovative wardrobes, cupboards, and kitchen islands that seamlessly blend utility with aesthetic appeal.
The firm's new book, "Workstead: Interiors of Beauty and Necessity," delves into their love for built-ins and how practical storage can contribute as much to a space's overall design as decorative elements. One example is a bedroom design that eschews traditional walls and closets. Instead, a freestanding wardrobe and a Workstead-designed Tower pendant organize the space into distinct zones for activity, decompression, and stillness, demonstrating how storage can define spatial boundaries and flow.

In a kitchen design, a drum-shaped island centrally located encourages interaction between cooking and entertaining. This island features curved cane-finished doors, a material often seen in subtropical interiors, and includes clever elements like a retractable breakfast counter and a fruit bowl carved into the marble countertop, which can be deployed as needed. A butler’s pantry adjacent to the main kitchen further aids in storage and prep work, optimizing the space for both functionality and social gatherings.

Another innovative application of built-ins is found in a living room that flanks a kitchen. Here, hand-painted aubergine cabinets create a 15-foot-long island and provide storage tucked neatly under the staircase. These cabinets, adorned with hand-turned oak pulls, offer a striking visual counterpoint to the living room’s textures. In the dining area, the firm collaborated with a local artisan to line the space with cane and cypress cabinets that frame a south-facing window seat, showcasing a sensuous treatment for a dining area.




A larger-than-average kitchen island is presented as a versatile hub for various activities, from food preparation and gathering to diaper changing. This island, finished in Farrow & Ball’s Picture Gallery Red and topped with Rojo Alicante marble, visually references the brick masonry present elsewhere in the home. An opposite-facing stove allows the cook to engage with or retreat from social activity, providing flexibility in the kitchen's use. Finally, a mudroom features custom oak cabinets that ingeniously conceal a closet and a stacked washer and dryer. Integrated shelving facilitates on-the-spot laundry folding, preserving floor space for footwear and maintaining a clean, organized aesthetic.
#WorksteadDesign #BuiltInStorage #HomeInteriors #KitchenDesign #BedroomStorage #SpaceUtilization #Millwork #InteriorDesignTrends #FunctionalDesign #WorksteadDesign #BuiltInStorage #HomeInteriors #KitchenDesign #BedroomStorage #SpaceUtilization #Millwork #InteriorDesignTrends #FunctionalDesign
0 comment in total
 No comments yet
You may also like
Staircase Parts

A Modern Stairway That Brings Homes to the Next Level

23 nifty under stairs storage solutions

22 Floating Staircase Designs That Blend Form and Function Beautifully
This Woods Hole Sanctuary Has a Room Under the Stairs


Under stairs ideas – 10 tips for making the most of this overlooked nook


Amazing Home Renovation Transforms a Dusty Attic Into a Lavish Walk-In Closet


Bauhaus-Inspired Vinyl Made This Colorful Home’s Stairwell the Happiest Place

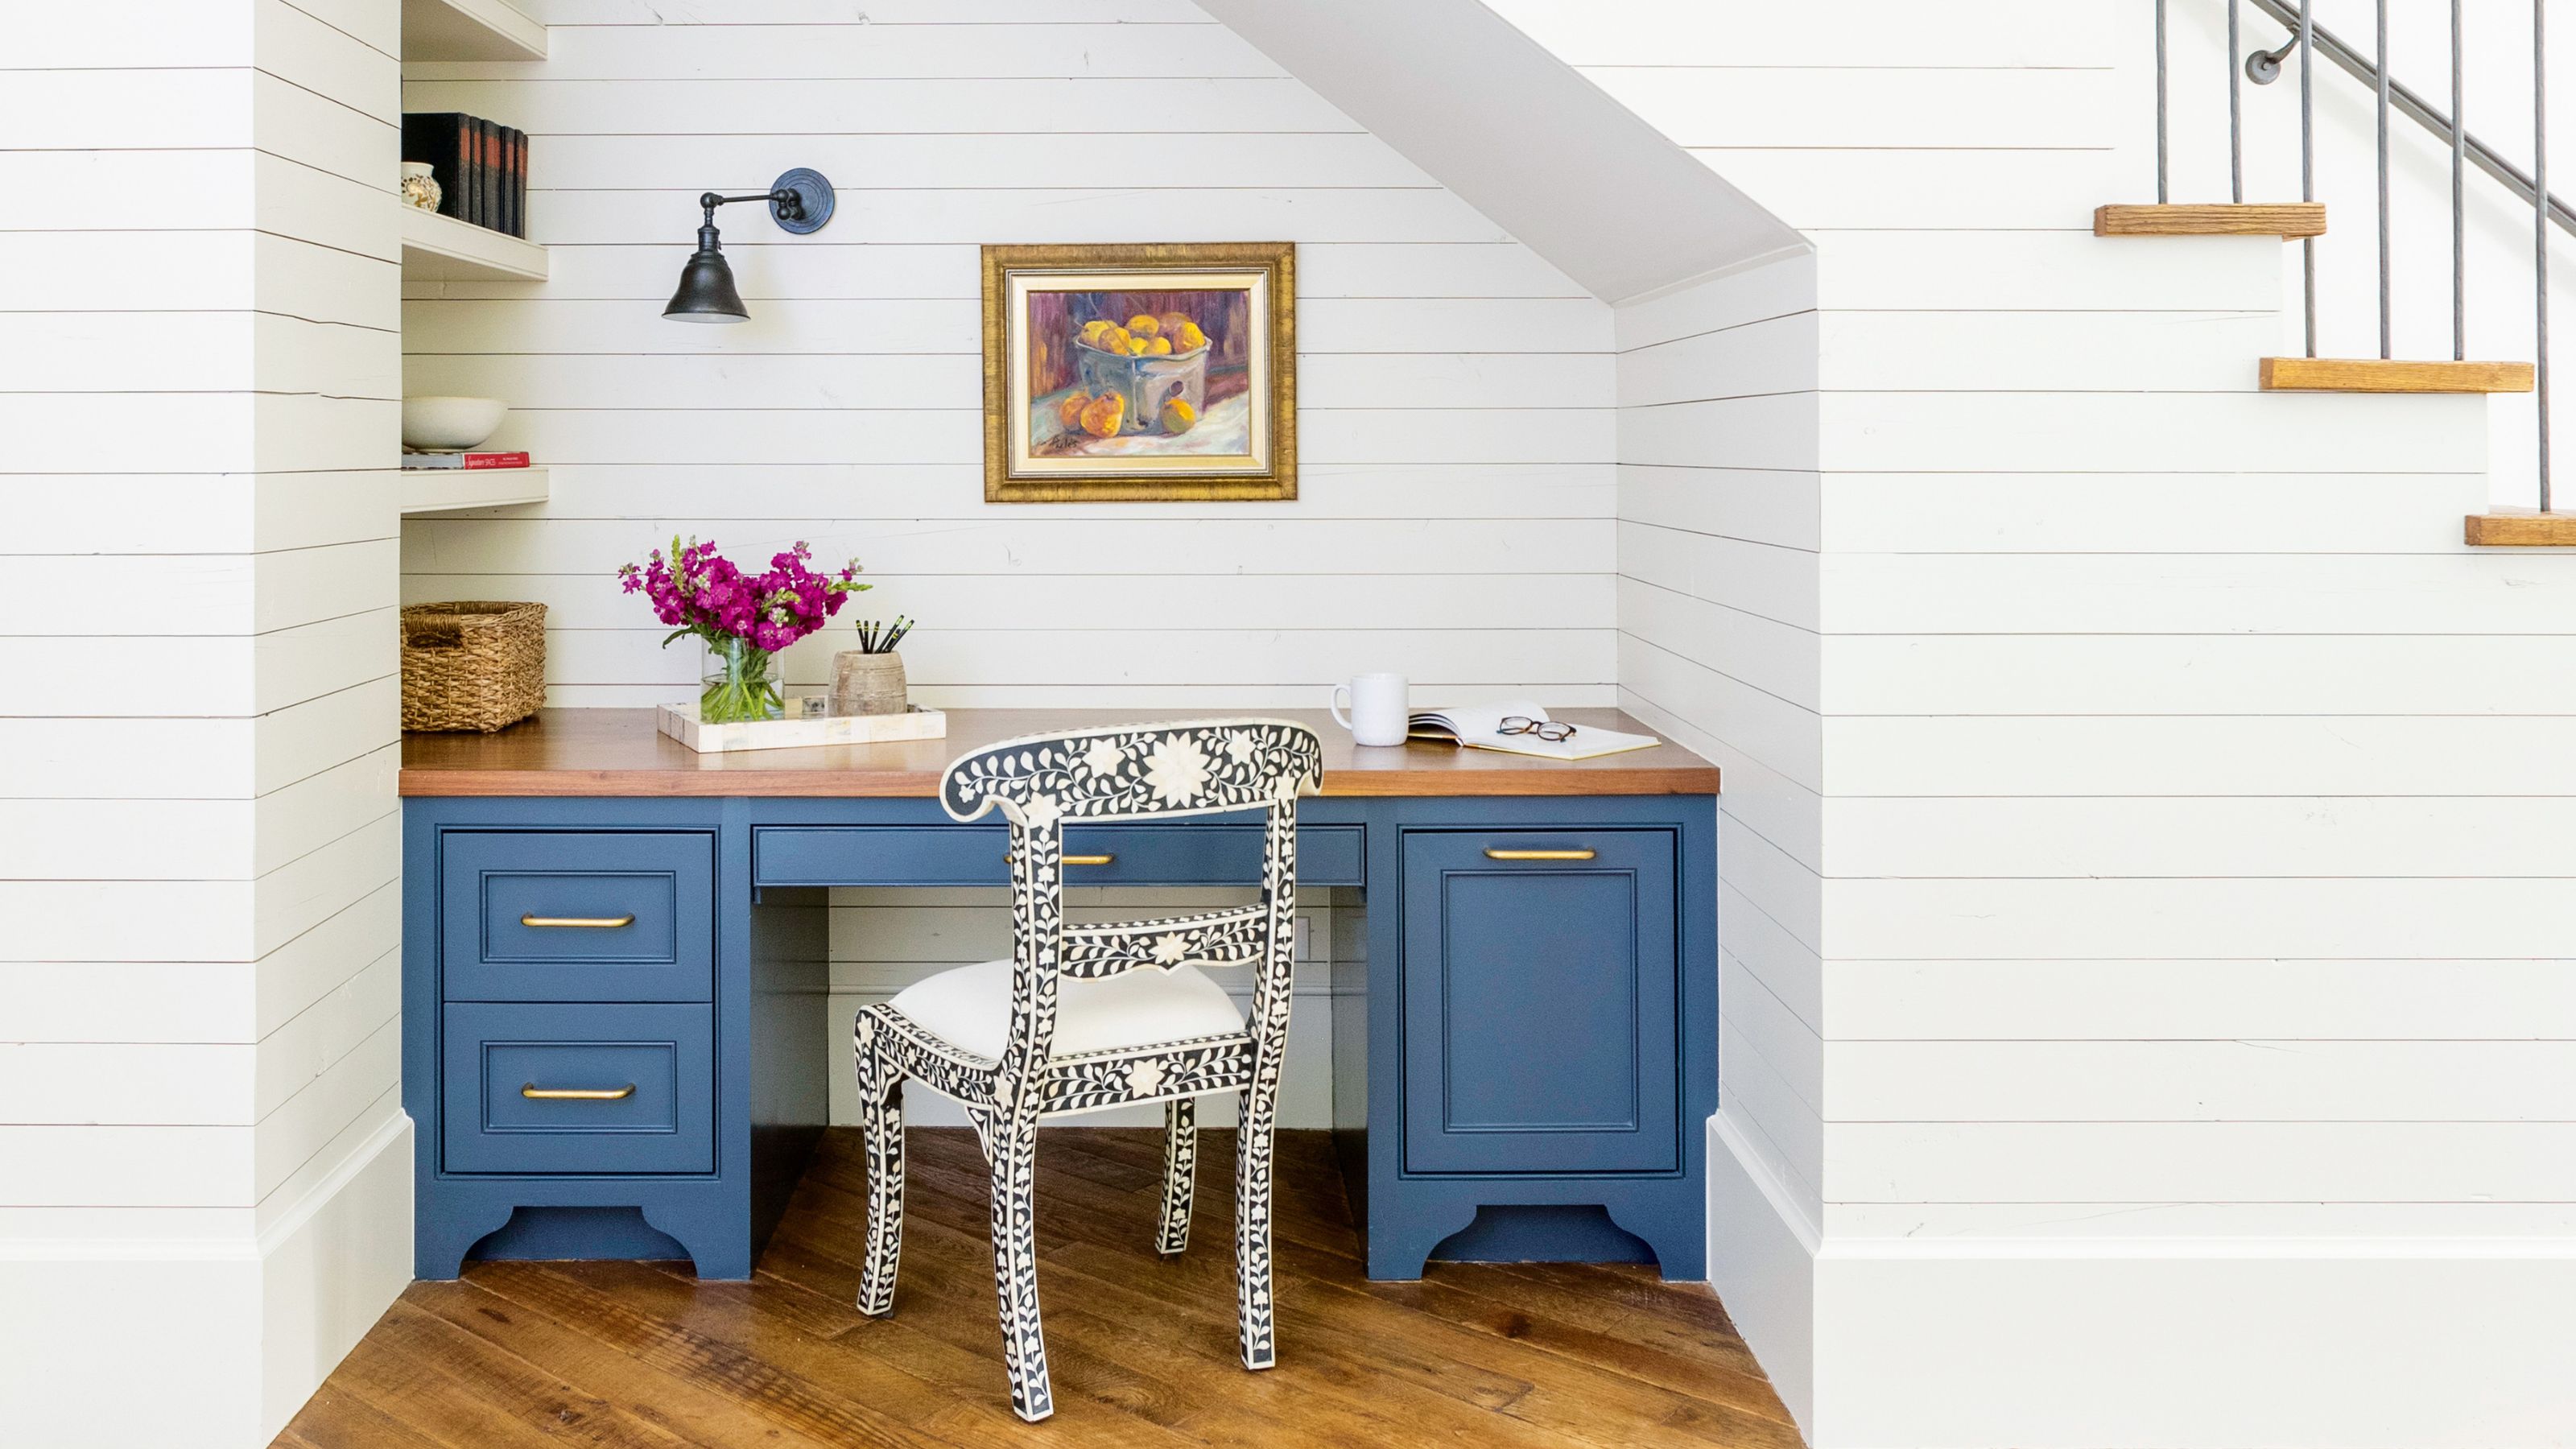
Under-the-stairs ideas to make the most of this awkward space

What Are Witches Stairs and Why Is TikTok So Obsessed With Them?
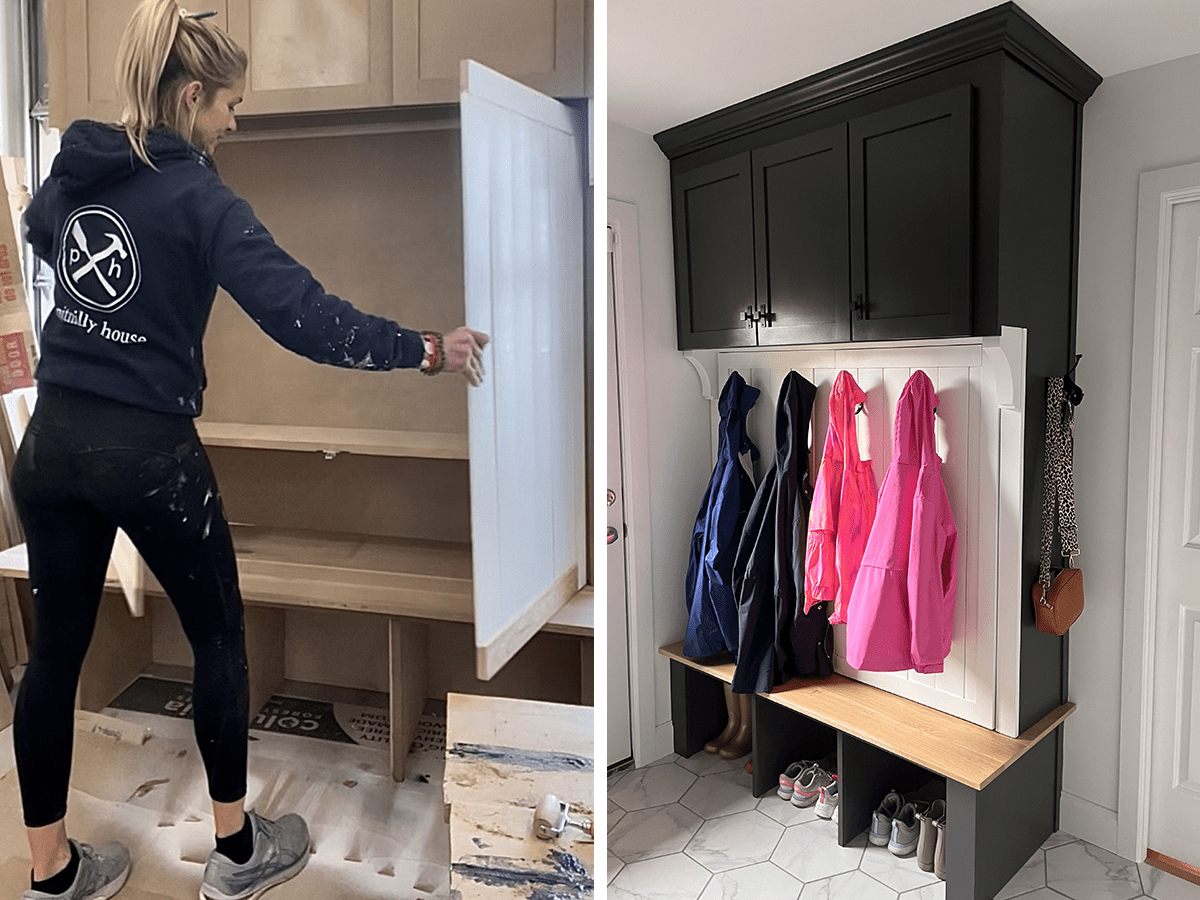
You've Got to See This Hidden Storage Unit for a Mudroom

Suspended staircase combined with desk and storage space by Mieke Meijer

Aaron Tang's disappearing stairs


A Puzzled-Together Stair Elevates a Fashion Designer’s Barcelona Apartment
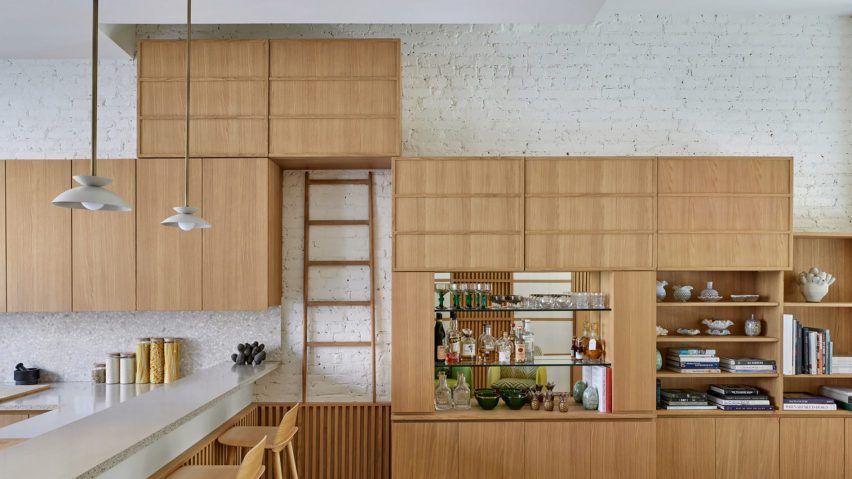
Eight interiors that are stepped up by the addition of ladders

Customize Your Staircase With These 13 Bold Ideas For A New Look In 2025
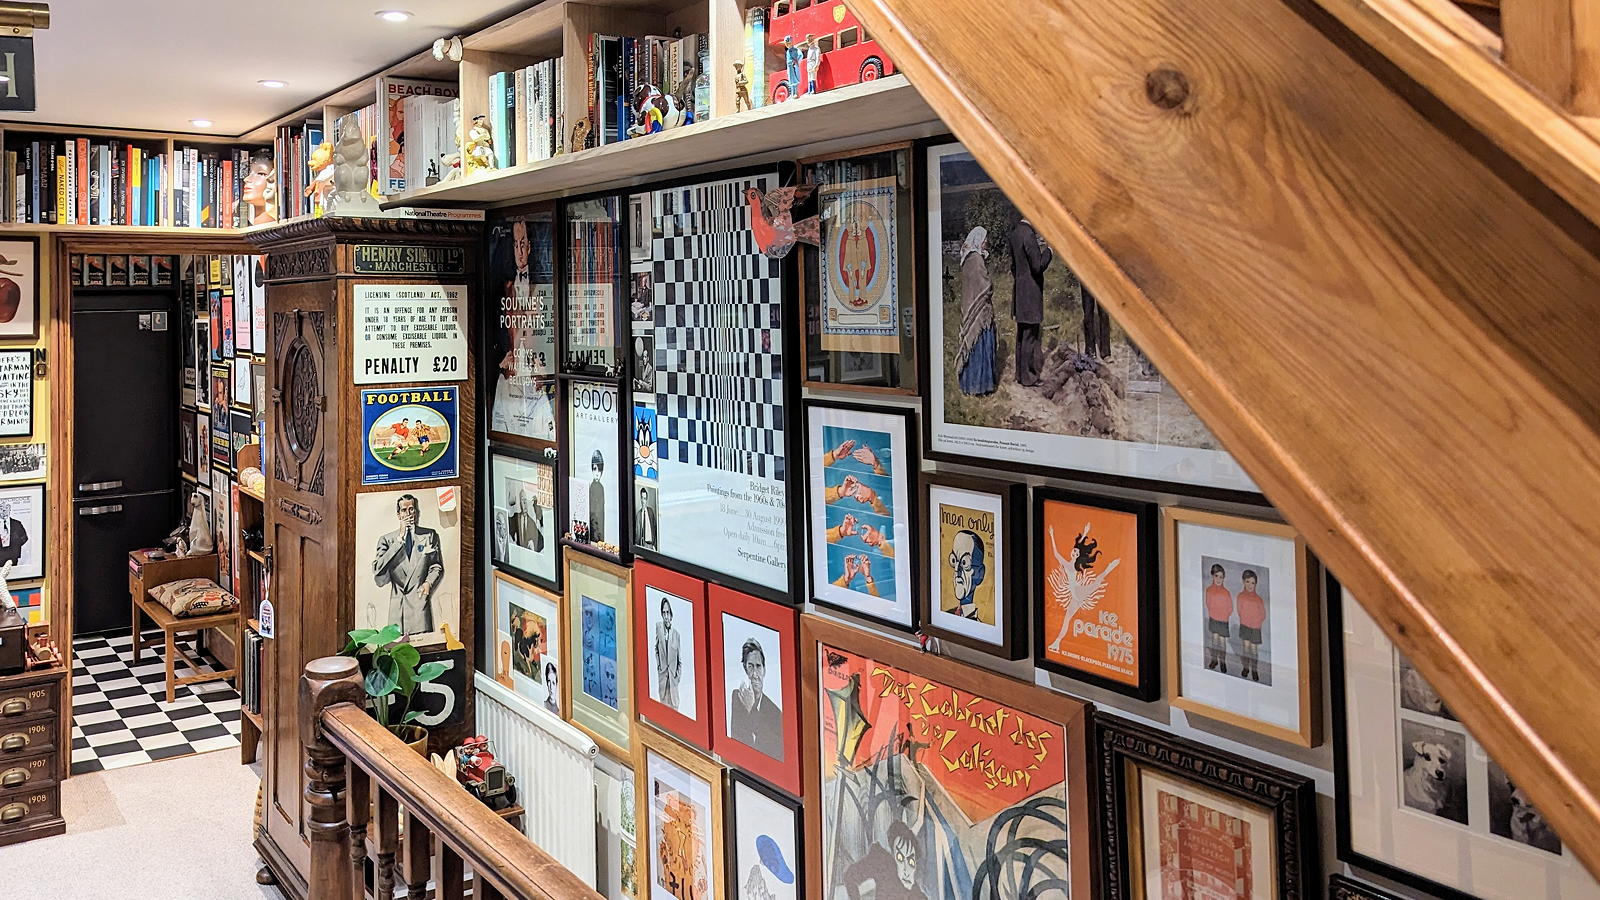
Clever storage solutions turned this retro hallway into a maximalist’s delight

Minimalist Staircase Elegantly Frames Built-In Bookshelf

Eight closed staircases in tactile materials and sculptural shapes
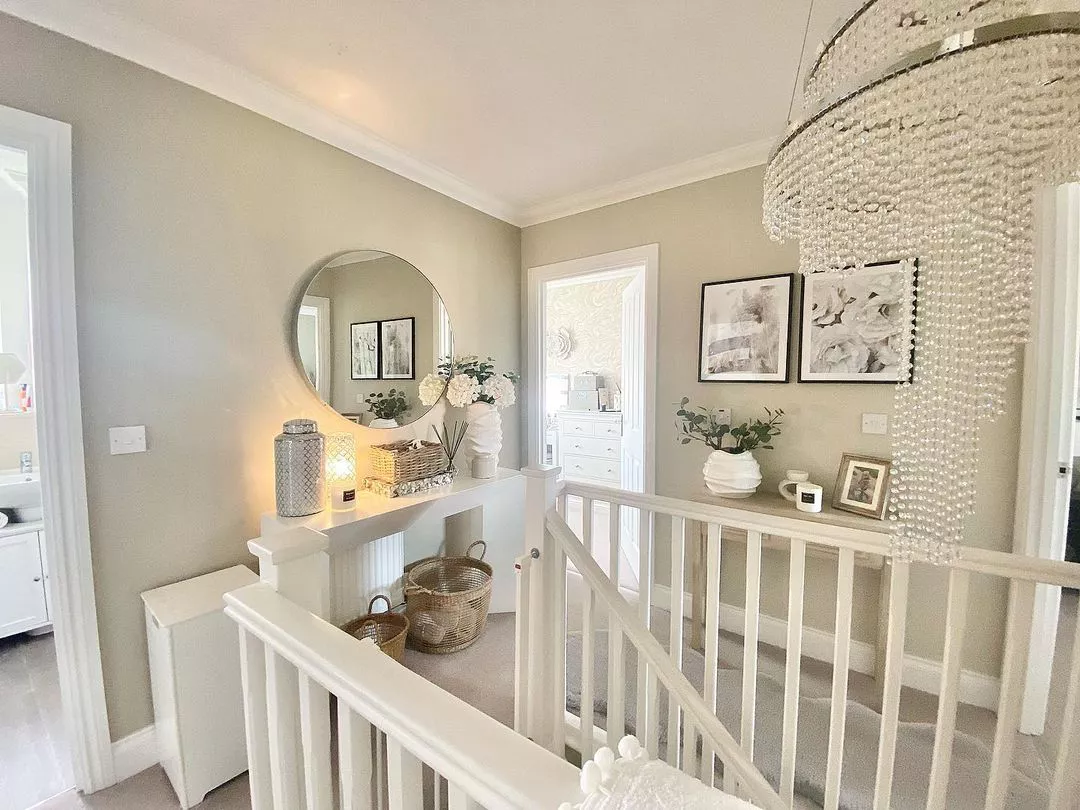
25 Staircase Landing Ideas That'll Add Style