1/15
Paneled Tribeca Penthouse is a Modernist's Dream



This article explores a gut renovation of a penthouse located in a Civil War-era building in Tribeca, executed by Triarch in 2005. The project involved replacing the existing wood-frame roof with a two-story, 7,200-square-foot, light-filled addition. The design masterfully integrates limed oak paneled walls with dark wenge flooring and crisp 90-degree angles, creating a distinctly modern aesthetic that still retains a sense of warmth and simplicity. This approach draws inspiration from modernist architects such as Jean Michel Frank, Adolf Loos, and Bruno Paul, who previously demonstrated tasteful incorporation of wood paneling in their designs, moving beyond the often-dark and dreary wood-paneled styles of the 1980s.



The penthouse's interior is characterized by subdued, neutral tones and geometric furniture, promoting a calm and welcoming atmosphere despite its large size. A central feature is the sky-lit architectural stairway, which consists of floating stairs and a gracefully curved steel handrail, acting as a spatial connector between the two levels. The double-height living room is further enhanced by a striking rusticated stone wall positioned under a substantial skylight that spans the entire width of the room, complemented by a Portero marble fireplace. The cozy library within the penthouse is adorned with exotic makore paneling, also featuring a Portero marble fireplace and an integrated bar area.



Beyond the interior, the penthouse boasts an expansive landscaped terrace. This outdoor space is designed to be a natural extension of the indoor living areas, achieved by mirroring interior materials such as a slate tile floor and a darker finish of wood. The terrace provides a verdant escape, creating the illusion of being far removed from the urban environment. The renovation successfully transforms a historical structure into a contemporary living space, demonstrating how traditional elements like wood paneling can be reimagined to fit a modern design sensibility while maintaining a sense of comfort and elegance. The careful selection of materials, the emphasis on natural light through skylights, and the seamless integration of indoor and outdoor spaces contribute to a sophisticated and inviting home in a prime New York City location.
#TribecaPenthouse #WoodPaneling #ModernDesign #ArchitecturalRenovation #LuxuryInteriors #Skylights #LandscapedTerrace #Triarch #NewYorkRealEstate #TribecaPenthouse #WoodPaneling #ModernDesign #ArchitecturalRenovation #LuxuryInteriors #Skylights #LandscapedTerrace #Triarch #NewYorkRealEstate
0 comment in total
 No comments yet
You may also like

$5M renovated Tribeca loft is a veritable showcase of super-hot decorating trends

This Maximalist Manhattan Penthouse Channels the Opulence of a Venetian Palazzo
See inside influencer Danielle Bernstein’s wabi sabi-style Tribeca loft with 2 walk-in closets: ‘So lucky to live here’
Talking with Jeanine Hayes and Bryan Mason about Crown Heights, Design Philosophy and Stoop Culture
For $2.65M This Corner Tribeca Loft Has Classic Bones, Snappy Interiors and Windows Galore
Daily Dream Home: 200 East 59th Street


Going with the Flow


Brooklyn Architect’s Waterfront Penthouse on Columbia Street

Discover Lofty Views in a New York City Super-Tall Skyscraper - Jenga Tower Apartment Photos

Chateau-style Mansion Welcomes Contemporary Zen Penthouse

Casey Neistat and Candice Pool Found Suburban Zen in a Concrete Jungle

Tiffany Place jewel box-condo has a refined rustic vibe and a room of Tiffany blue

Pristine "Byrd house" with Studio Retreat in Prime Location

This Maximalist Manhattan Penthouse Channels the Opulence of a Venetian Palazzo


Zen Loft in Tribeca Complete With Neon Signs and Beatles Inspired Bed

This Manhattan Penthouse Features a Secret Rooftop Garden (and the Interiors Are Seriously Chic Too)


Soren Rose Studio's Tribeca Loft Interior Design Contrasts the Old and New of New York City
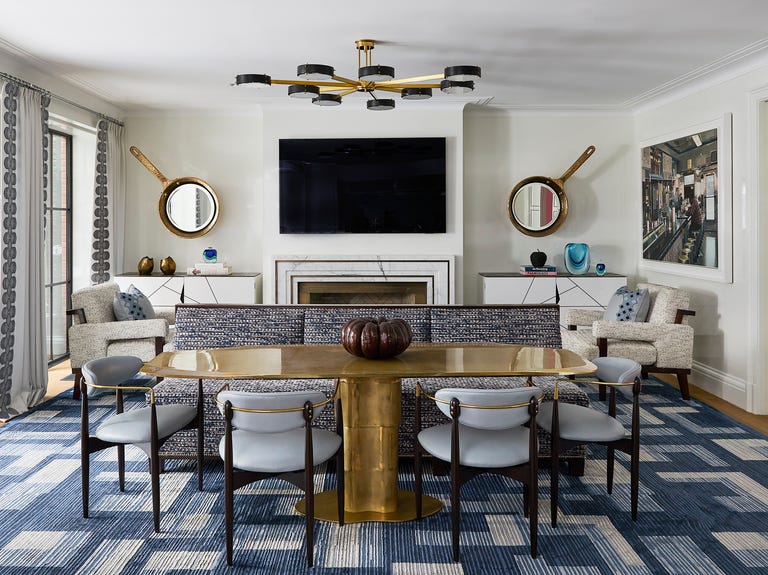
This Famous NYC “Show House” Is Home to the Most ENCHANTING Secret Garden—See Inside

Inside a Warm, Modern 19th-Century Tribeca Loft

This Celebrity Chef’s Apartment Is as Bold as His Personality