1/5
Japandi-Inspired New Hampshire Pied-à-Terre Design


A New Hampshire family, seeking a city pied-àterre in Boston, commissioned Desiree Burns of Desiree Burns Interiors to design a space that encapsulates the Japandi aesthetic. This design philosophy, a fusion of Japanese minimalism and Scandinavian functionality, was particularly appealing to Burns, who had recently returned from a trip to Japan, inspired by contemporary and functional interiors. The project involved a collaborative effort between the clients and Burns to achieve a minimal-organic style, primarily utilizing a neutral color palette.
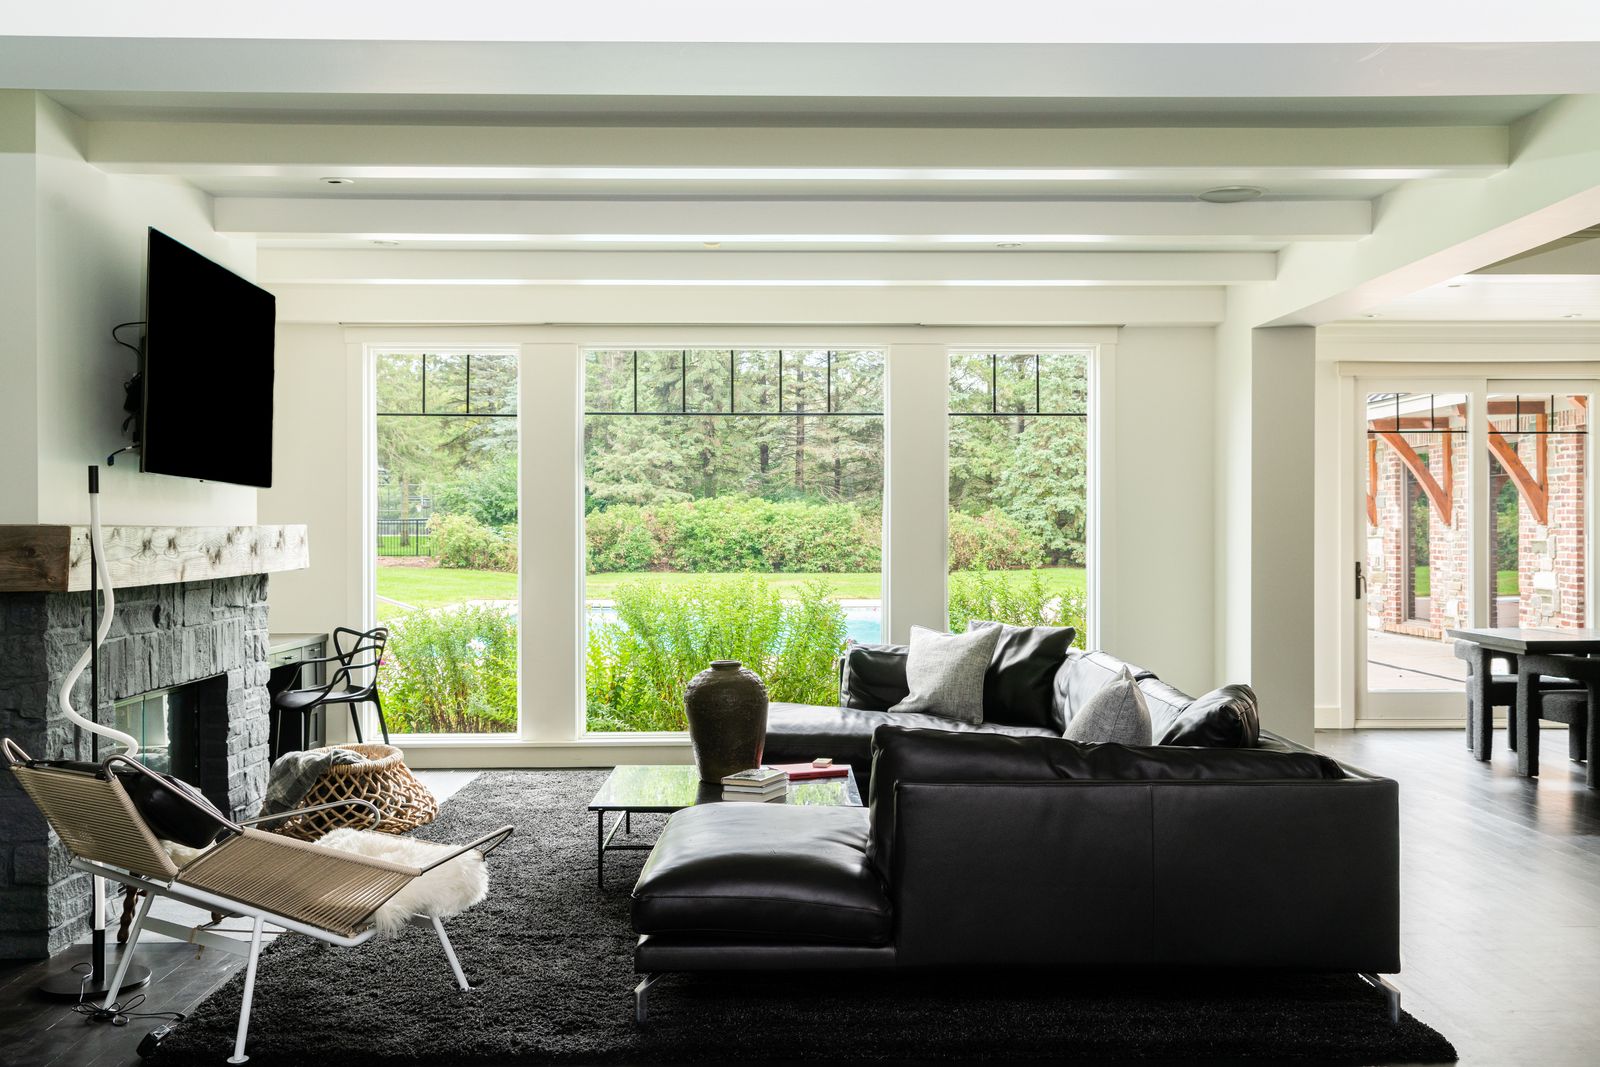
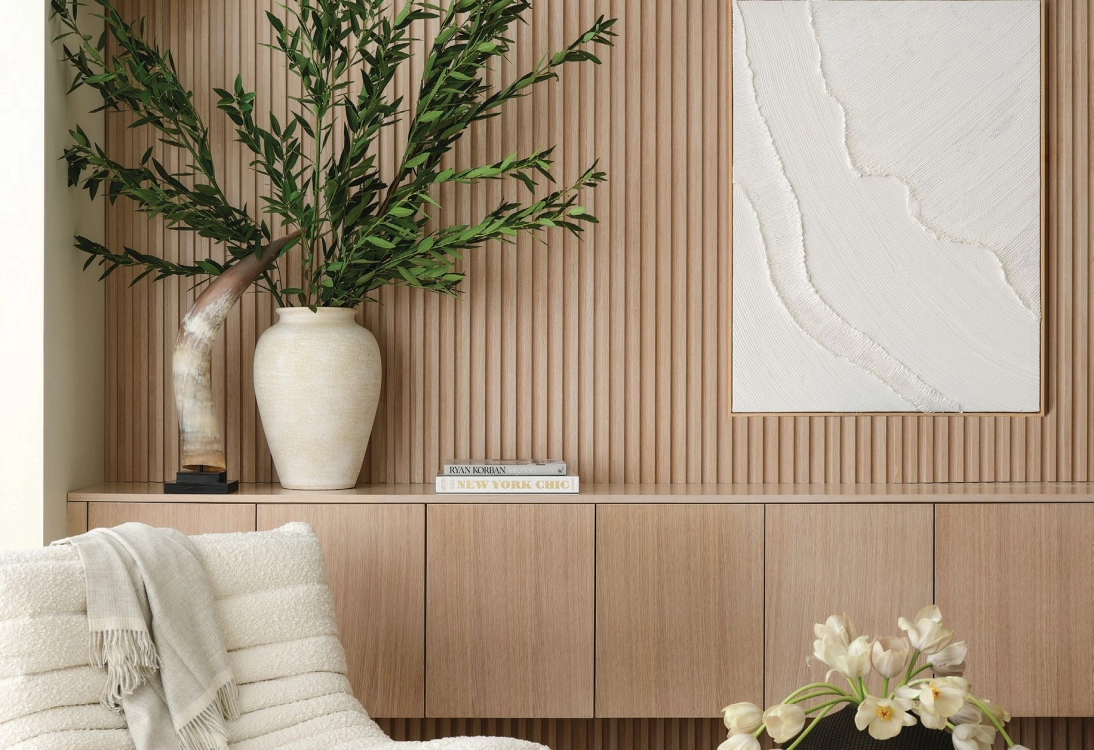
Burns highlighted several exquisite details within the home. In the living room, a custom floating white oak media console and a slatted feature wall were central elements. These pieces were meticulously crafted by New England Custom Cabinetry. Complementing these custom fixtures, wabi-sabi sconces were installed on either side, along with an integrated, hidden custom-LED strip along the crown molding to provide ambient lighting, enhancing the room's serene atmosphere.
The primary bedroom features a subtle yet captivating vignette. This area was adorned with Japandi-inspired greenery and various accessories. To maintain the neutral color palette while adding visual interest, white plastered artwork was incorporated, providing texture without introducing additional color. This approach ensured a calming and cohesive aesthetic throughout the private space.

The dining area showcases the core principles of Japandi style through its selection of furnishings and decor. Cloud pendants were chosen as a significant design element, strongly reflecting the overarching theme. Custom art prints, sourced from artexplore.net, further reinforced the aesthetic with their neutral color palette and organic stone shapes. A white oak dining table from lekkerhome.com, paired with matching chairs, contributes to an earthy and grounded feel, fostering a sense of natural tranquility.
In the bedroom, the clients expressed a desire for a low-profile, modern bed frame, which was sourced from roveconcepts.com. A chaise lounge was strategically placed along the window, creating a dedicated reading nook with a view. The overall design intention for this space was to evoke a calming and serene environment, allowing for relaxation and repose. The designer's favorite elements, such as the custom floating media console and the slatted feature wall in the living room, underscore the project's commitment to bespoke and thoughtfully integrated design. The collaboration between the clients' vision and Burns's expertise resulted in a home that perfectly balances the simplicity, natural materials, and sophisticated comfort characteristic of Japandi design.
#JapandiStyle #InteriorDesign #BostonHomes #DesireeBurnsInteriors #MinimalistDesign #ScandinavianDesign #JapaneseDesign #CustomCabinetry #NeutralPalette #JapandiStyle #InteriorDesign #BostonHomes #DesireeBurnsInteriors #MinimalistDesign #ScandinavianDesign #JapaneseDesign #CustomCabinetry #NeutralPalette
0 comment in total
 No comments yet
You may also like
Dual native-filled courtyards form the centrepiece of this new Japanese-style build

House in Tama / Cheng Hao Chung Architect

A Minimalist Home Full of Clever Design Tricks Appears to Levitate Above the Earth


DOG completes 8.5 house in japan with steep sloping roof and diagonal exhibition wall
SHED Revives a Mid-Century House in Portland With Japanese Minimalism
This Plus Sign-Shaped Home in Central Indiana Knows All Its Angles
Paving, Japanese Style
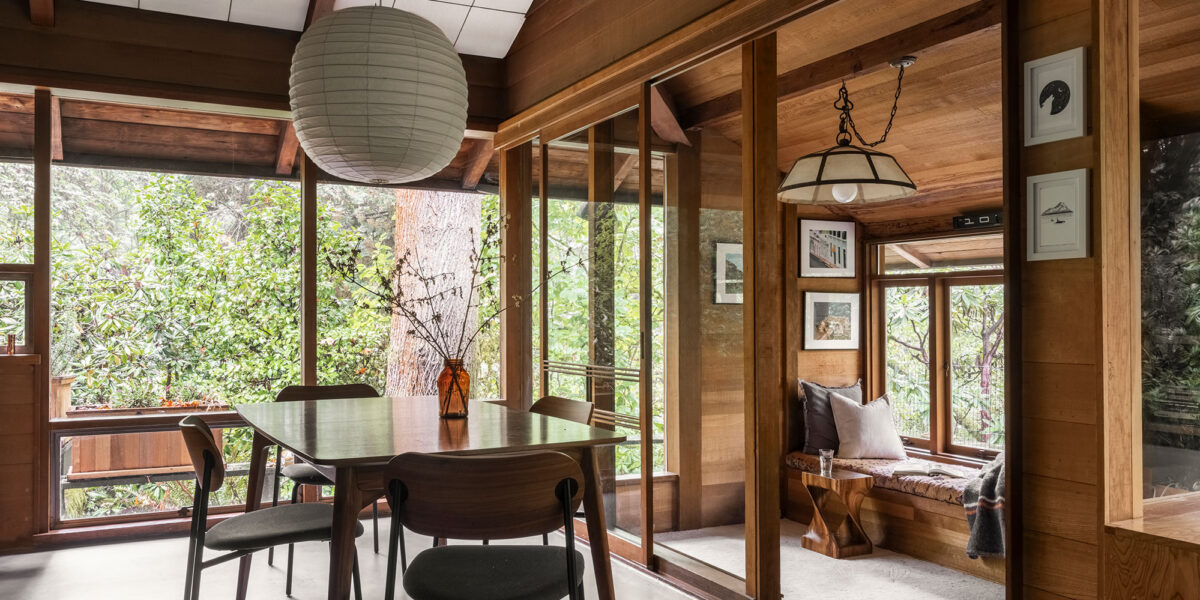
A 1950s Mid-Century Modern Home with Japanese Influences Stays True to Its Roots

Zen timber-frame home in Hudson is inspired by Japanese culture


black cedar and stone flooring adorn minimal residence in japan

Courtyard House with Seven Rooms / Takayuki Kuzushima and Associates

A 75-Year-Old Japanese House Was Transformed Into a Zen Weekend Hideaway


Japanese-inspired design turns this beach house into a Zen retreat

Tour 5 Japanese-Inspired Modern Homes That Embody Contemporary Elegance
Pound Ridge’s Zen Palette

hearth architects blends concrete with timber touches within minimalistic house in japan

A Japanese Design Inspired Pied-à-Terre in the Heart of Hong Kong


A Lewes Townhome Pays Homage to Japan’s Serenity
Galvanized steel slabs clad a wooden house in Japan


Bringing Out Luxurious Japanese Design