1/45
11 fabulous floating homes that you’ve never seen before | loveproperty.com
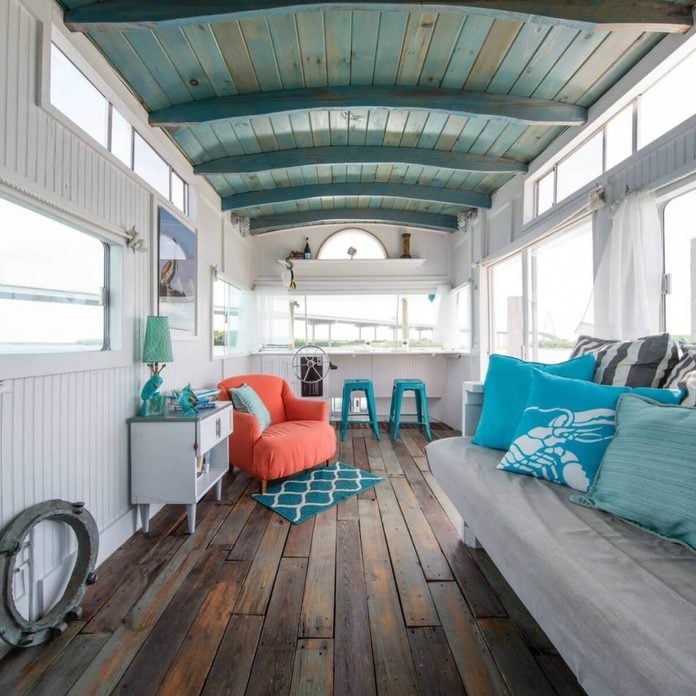
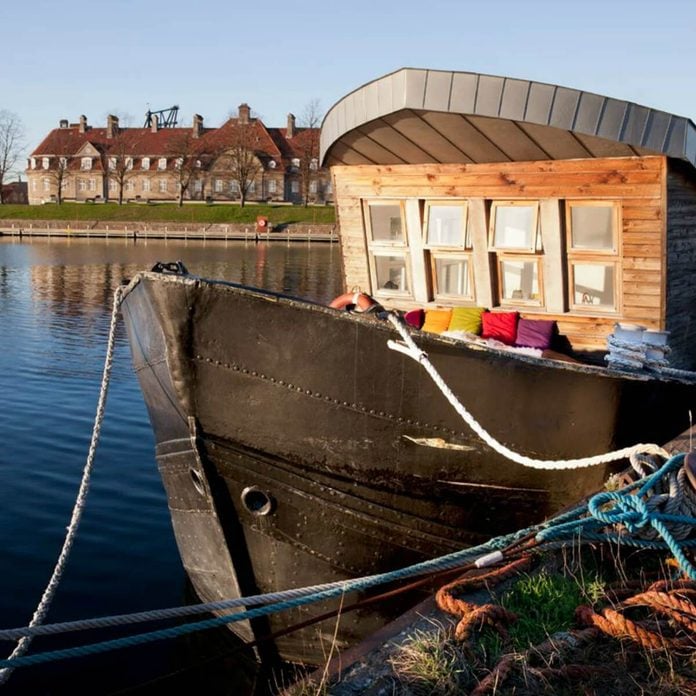
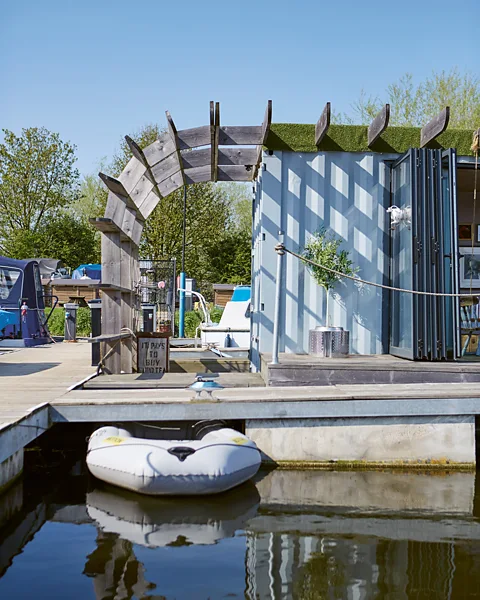
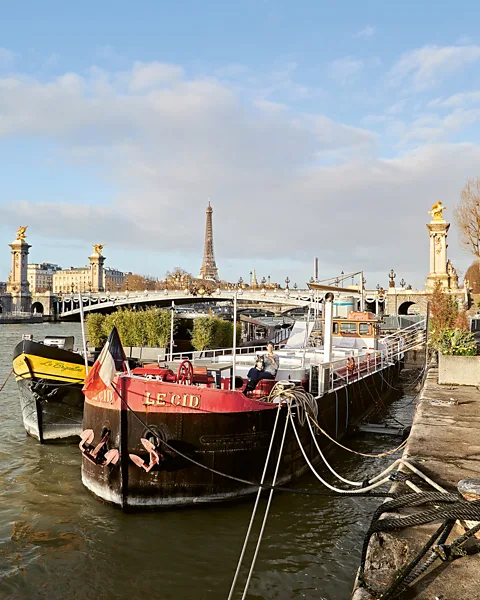
This article explores a collection of 11 unique floating homes around the world, showcasing innovative designs that offer an escape from conventional living and a closer connection to nature. These buoyant buildings range from serene boathouses to luxury yacht villas, each designed with a focus on functionality, aesthetics, and environmental integration.

The featured homes include "The Salty Dog" in New South Wales, Australia, a two-story wooden boathouse moored in Pittwater. It boasts a modern Scandi interior with whitewashed walls, timber paneling, and a wood-burning stove, accommodating two guests with a loft bedroom for stargazing and an outdoor deck.

In Vereda Los Naranjos, Colombia, the "Casa Flotante de Guatapé" is a charming cabana floating on the Guatapé Reservoir. Despite its small size, it features contemporary furniture, an open-plan living space with a large bed, and a glass front that opens to the reservoir, complete with a compact kitchen and a Jacuzzi on the terrace.

France offers the "Elaho Spa Cabin," a two-story floating treehouse in Bourgogne Franche-Comté, accessible only by boat. This hexagonal structure provides 360-degree views from its top-level double bedroom and includes a wraparound terrace made from natural timber. On-shore facilities provide hot showers.
Quebec, Canada, hosts "Minibora," a modern chalet on a tranquil lake. This 450-square-foot floating home features an open-plan living area, a sleek green kitchen, and a glass garage door that opens to an exterior deck. A spiral staircase leads to sun loungers on the balcony, and a mezzanine bedroom with a netted hammock offers unique views.
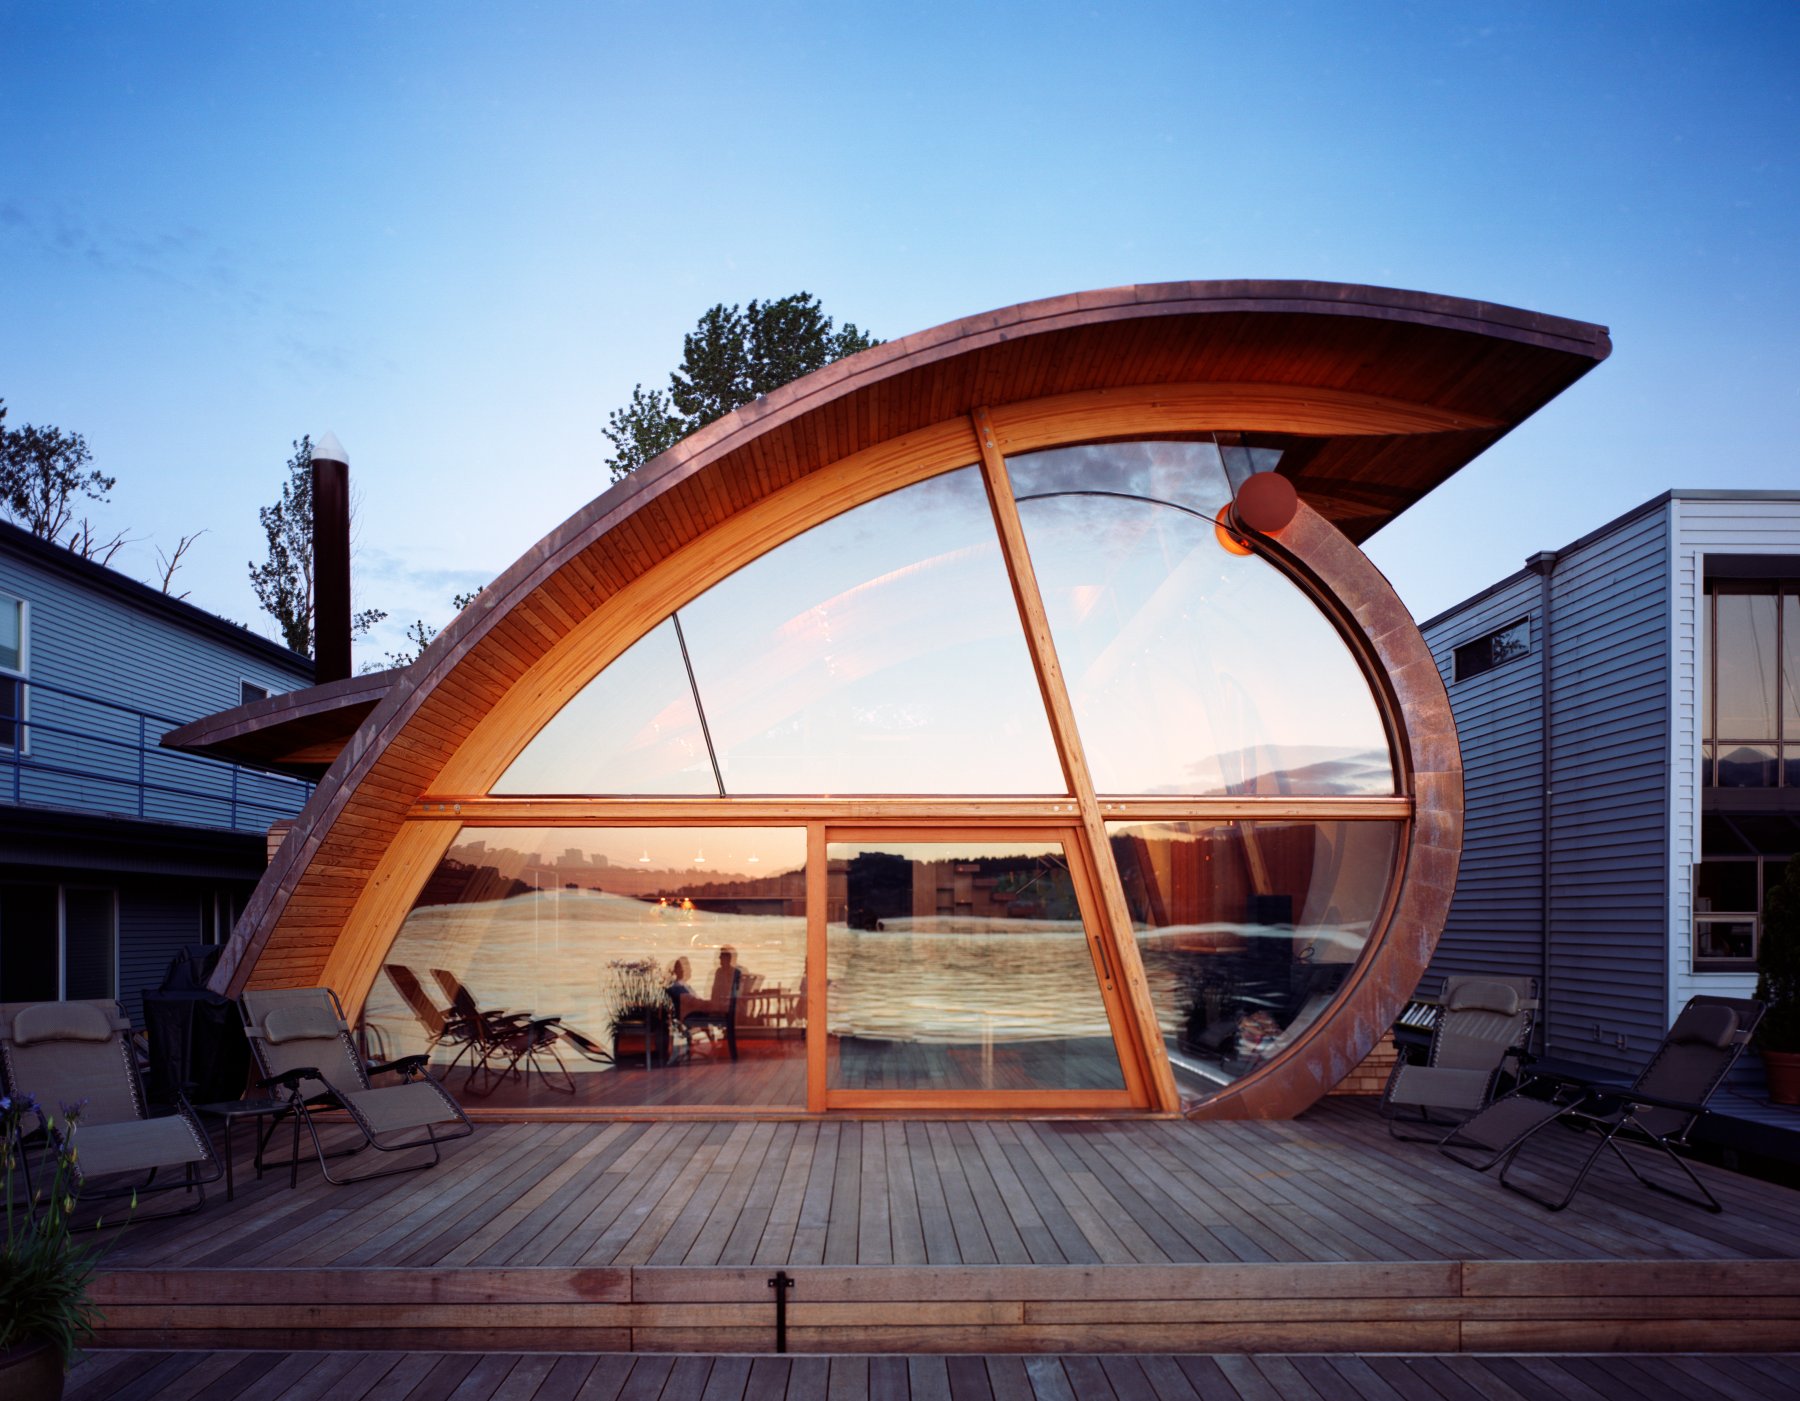

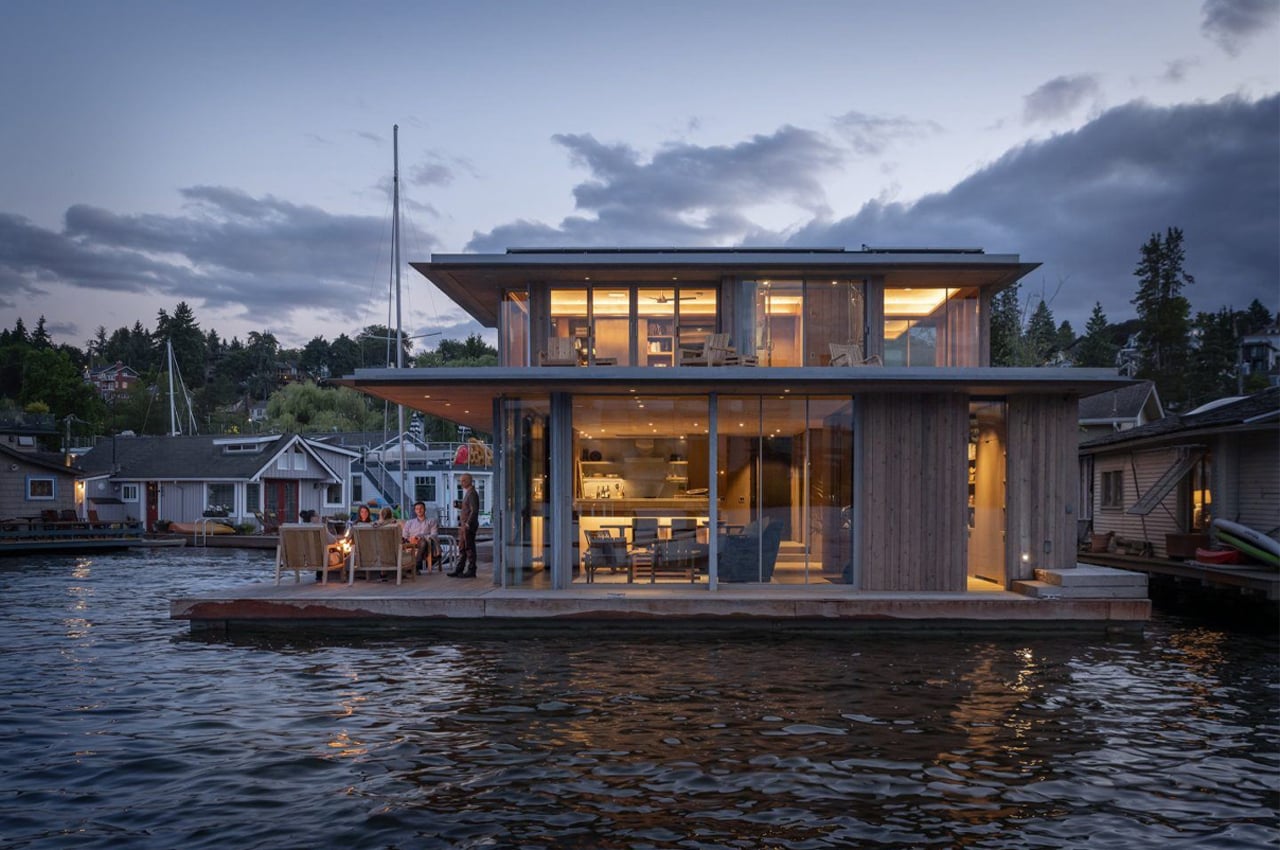
The "Float Home" in Seattle, Washington, designed by Design Northwest Architects, is part of a community on Lake Union. This 2,100-square-foot residence uses space-saving solutions, features a streamlined layout with polished concrete flooring, Western red cedar, and retractable glass doors providing lakefront views from the upper floor.
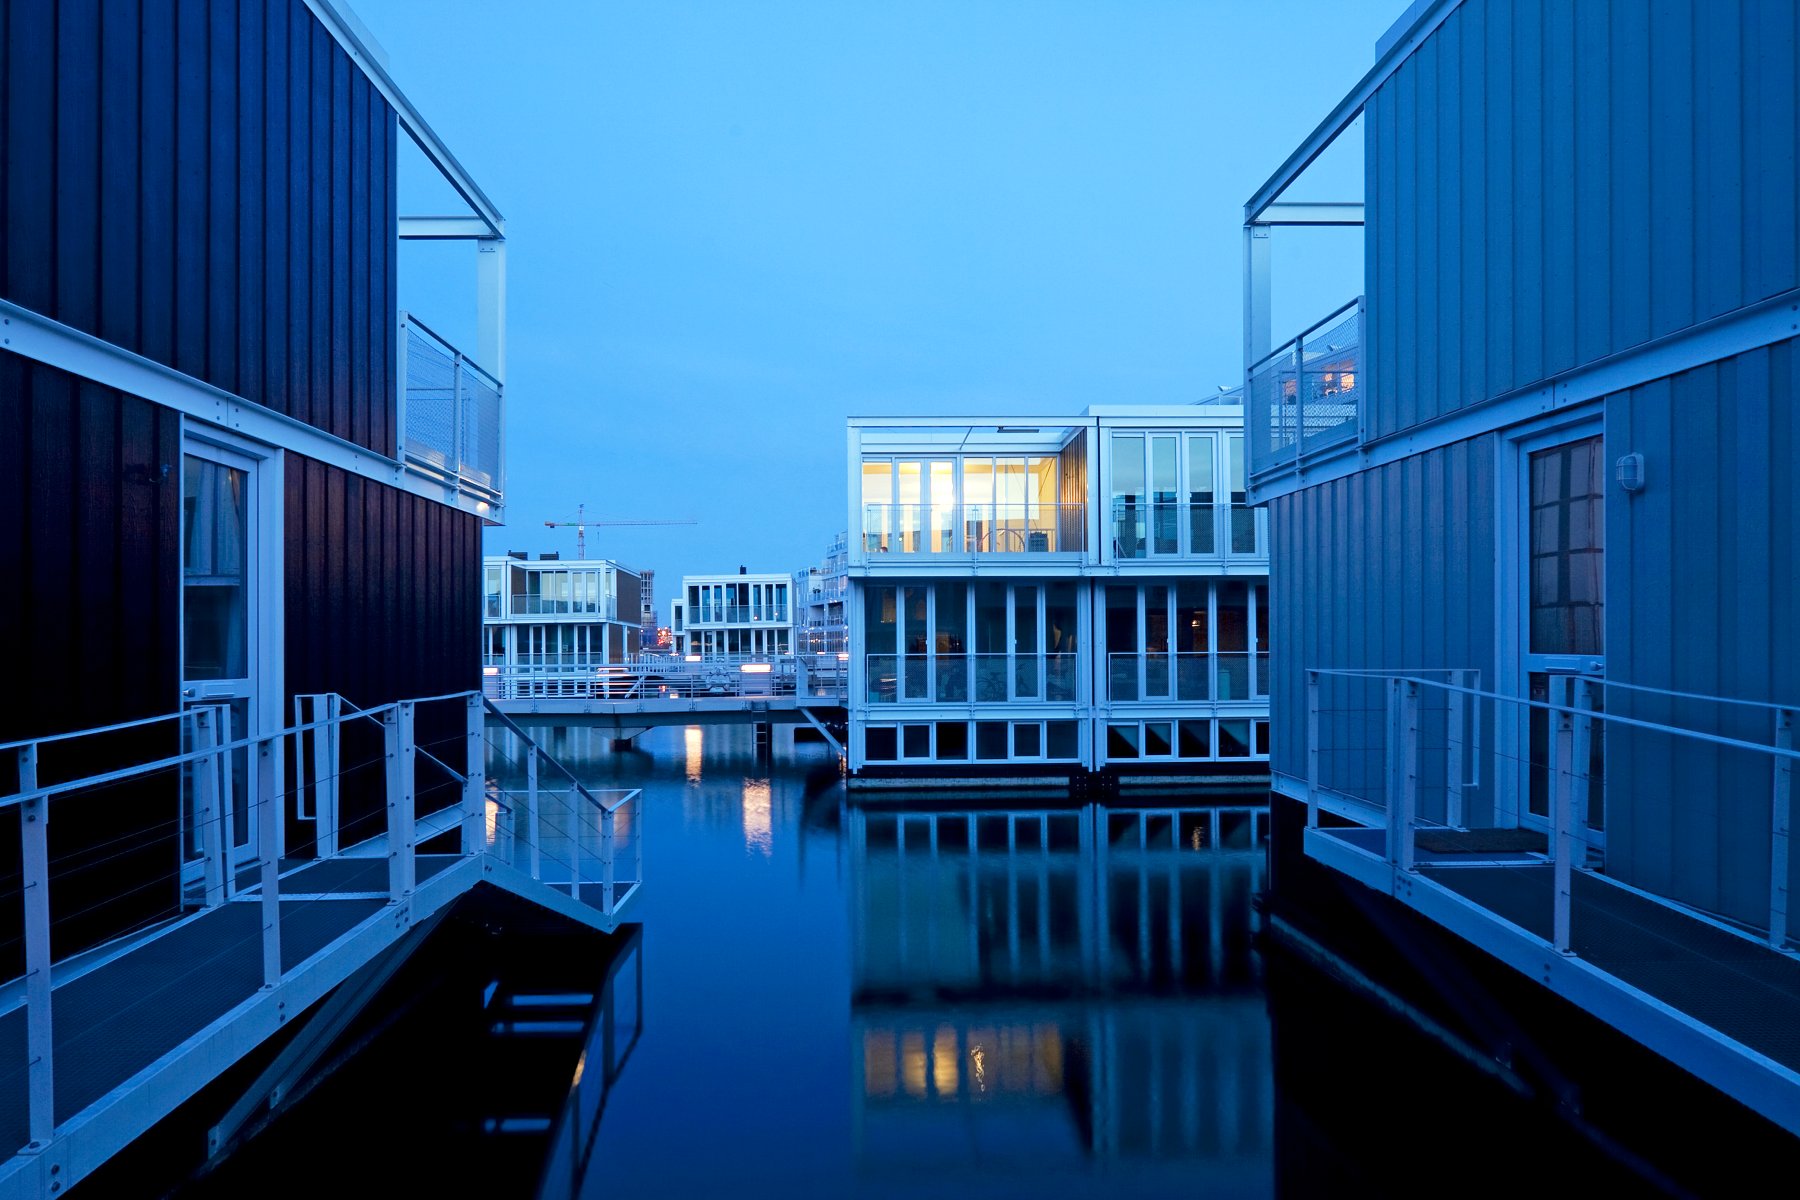
Amsterdam, Netherlands, showcases two notable floating homes. The "Angular floating house" by i29 is part of the self-sufficient Schoonschip floating village. It uses canal water for heat and solar panels for electricity, featuring a pitched roof, dark-stained timber cladding, and a light-filled interior with extensive glazing and a shaded terrace. The "Watervilla" by +31 Architects, located on the Amstel river, emphasizes the connection between water and interior through a large glass wall that opens to unite both elements. This 2,000-square-foot villa includes a generous outdoor terrace and a basement level with bedrooms, including a master suite with an in-room bathtub.
Another Amsterdam entry is the "Tatami House" by Julius Taminiau Architects, influenced by Japanese tatami rooms. Built off-site and transported, its design minimizes waste and features a light-reflective exterior that mirrors the water. The interior boasts a contemporary Japanese aesthetic with built-in storage and multiple levels, including a lower floor partially below the waterline and a rooftop terrace with solar panels.
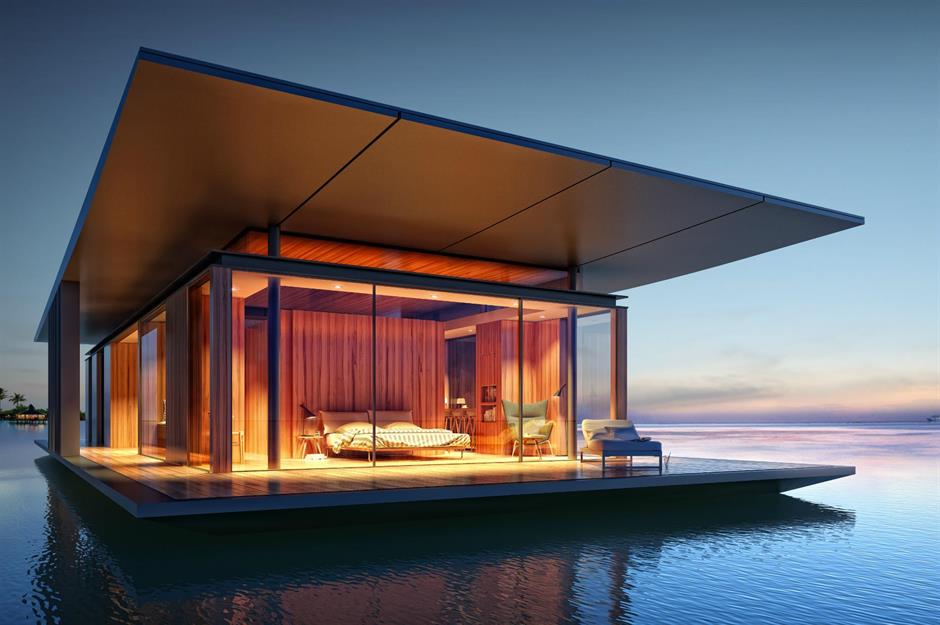
Internationally, Dymitr Malcew's "Floating experience house" is a conceptual design highlighting luxury living on water with a penthouse-like feel. It features three segmented living quarters, extensive floor-to-ceiling glass panels, and a customizable interior, with the entire structure capable of relocation on a floating platform.
Finally, a "Luxury floating house" in Øygarden, Norway, offers a lavish stay on a Norwegian fjord. This 2,100-square-foot, six-bedroom house features chic white interiors, laminate flooring, and floor-to-ceiling glass doors that provide stunning panoramic views. Multiple lounge spaces, including one with a wall of glass windows, are furnished with cozy, hygge-inspired elements. An "Arkup" zero-emissions yacht villa represents self-sufficient luxury, functioning as a solar-powered electric yacht with a villa structure. Designed to withstand extreme weather, it includes a waste management system, rainwater harvesting, and solar panels for off-grid living, featuring two outdoor decks and four en-suite bedrooms.
These examples collectively demonstrate the diversity and ingenuity in floating home architecture, emphasizing sustainable living, unique experiences, and a harmonious relationship with aquatic environments.
#FloatingHomes #ArchitecturalDesign #SustainableLiving #WaterfrontProperties #UniqueHomes #HomeInnovation #LuxuryLiving #EcoFriendlyHomes #TravelAccommodation #FloatingHomes #ArchitecturalDesign #SustainableLiving #WaterfrontProperties #UniqueHomes #HomeInnovation #LuxuryLiving #EcoFriendlyHomes #TravelAccommodation
0 comment in total
 No comments yet
You may also like
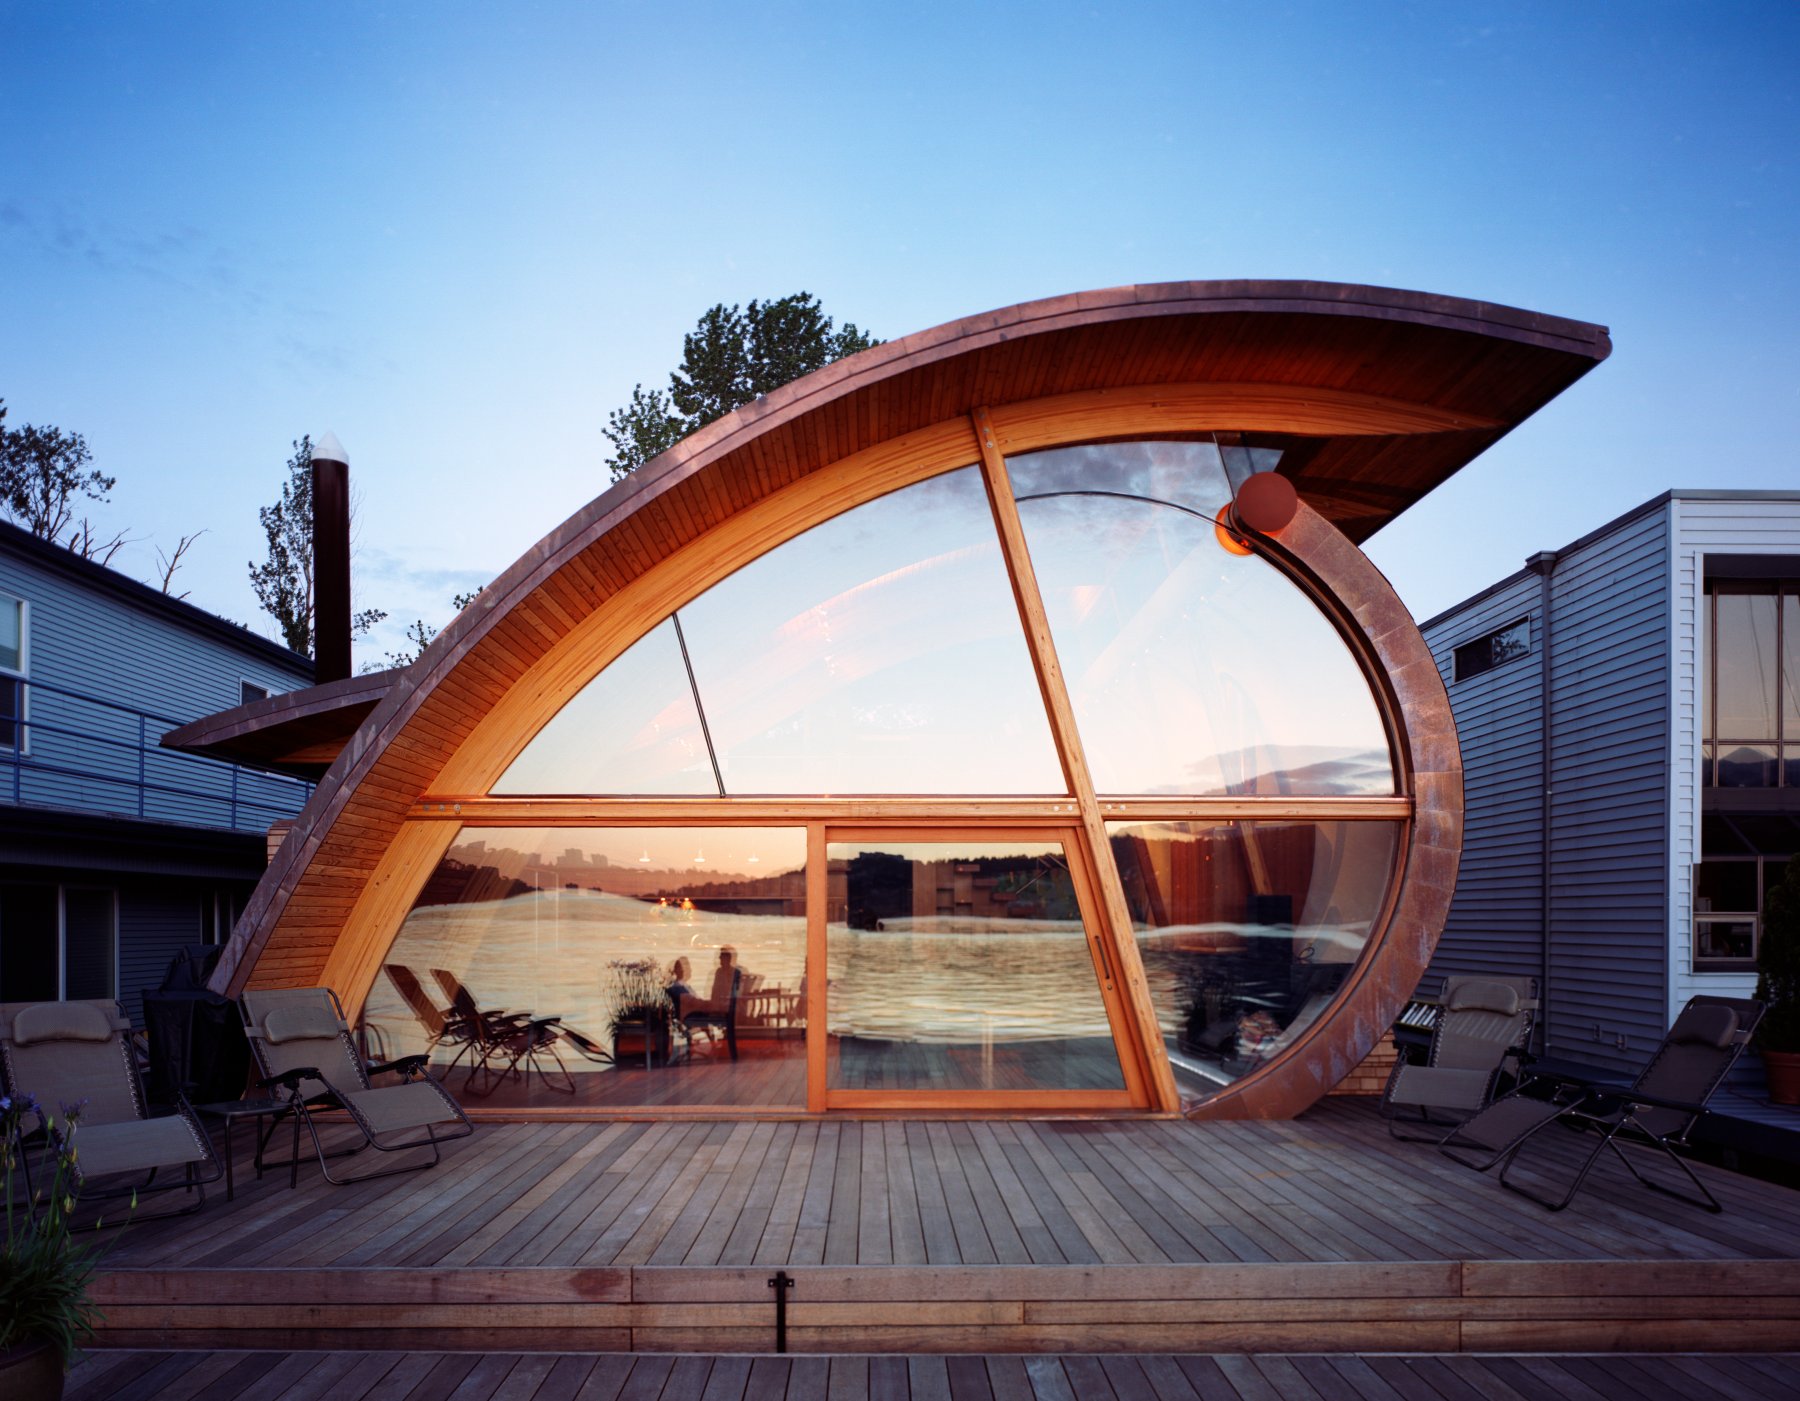
7 Floating Homes That Will Make You Want To Live on Water
The 20 Most Magical Overwater Bungalows in the World


The 9 Best Floating Shelves for Every Room in Your Home
10 best DIY floating shelf ideas and designs for 2021

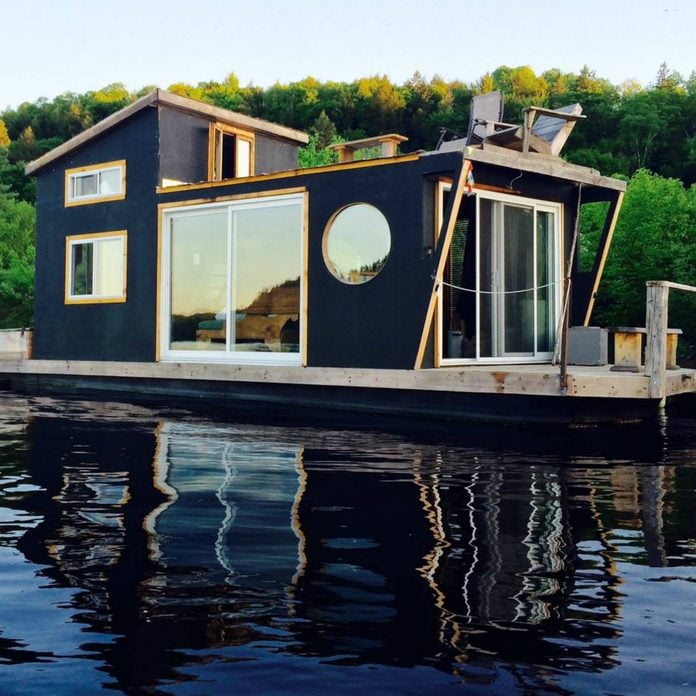
50 Tiny Houses That Actually Float

You’ll Likely Want to Move into a Bungalow After Seeing These 11 Homes
The 10 Best Floating Shelves, According to an Interior Designer

Houseboat of Our Dreams: Complete with underwater window, "floating islands"


Eight floating homes around the world

Copy These 10 Lake House Decorating Ideas for Your Waterfront Escape


The floating homes of Lake Titicaca
9 Floating Shelves For Every Home Aesthetic
Seattle's floating home community makes room for a new wooden houseboat

Essential guide to gorgeous overwater bungalows around the world

10 Gravity-Defying Cantilevered Homes

18 Floating Finds That Will Elevate Your Space (Literally)

13 Amazing Huts on the Water | Overwater Bungalows You’ll Want To Book Right Now

Eight of the world's most remarkable homes
Ten gravity-defying homes that are raised up on stilts
17 Breathtaking Mediterranean Homes We Want to Live In