1/8
A colourfully updated miner’s cottage by Flack Studio

Bev Adam and Craig Shearn, residents of an 1800s double-fronted miner's cottage in Melbourne's inner north, undertook a significant renovation of their home with the help of designer David Flack of Flack Studio. The exterior of the cottage was painted in a dramatic, heritage 'Oxblood' by Porter’s Paints, a choice that garnered attention and conversation from neighbors, suggesting a potential trendsetting move. The homeowners, both involved in the property industry, sought a professional's expertise for their 'last and biggest hurrah' in renovating, aiming to create a space tailored solely for their enjoyment, rather than focusing on resale value.
The renovation involved stripping the residence back to its bare bones and implementing a new scheme and footprint. The brief included establishing a new master wing with a wet area and walk-in wardrobe, a guest bedroom, a den, a powder room, and a spacious new extension. This redesign transformed four period bedrooms into two, prioritizing personal comfort and luxury over the original layout. The interior design showcases a blend of vintage and contemporary elements with a vibrant mix of hues and textures.




A key feature of the updated home is the oversized open-plan kitchen, centered around a custom island bench with a honed white Arabescato stone top, mild black steel legs, and brass feet. An adjoining bar, backed by glossy green stone, complements the kitchen. David Flack also designed a cozy nook with a custom leather banquette, a Cassina armchair, a vintage Bonacina side table, and a cowhide, which he describes as a 'crazy little maximalist corner' filled with objects and art. This area, along with the bar, has become a popular spot for guests, fulfilling the homeowners' desire for a space that encourages regular entertaining.

The furniture selection combines pieces accumulated by the couple over the years with newly sourced items, including vintage Italian, Danish, and contemporary Australian pieces. These are thoughtfully arranged, particularly under the cathedral ceiling at the rear of the house, overlooking a large fireplace and plunge pool. The main bedroom features walls painted in Porter’s Paints ‘Donkey Grey’ and copper linen curtains. Dulux’s ‘Royal Battle’, a rich Prussian blue, is used in the walk-in wardrobe and to accent the hand-glazed Spanish shower tiles in the ensuite, which David discovered locally.
Throughout the renovation, Flack Studio emphasized a methodology of 'testing and sculpting on site' to capture nuances and adapt designs, aiming for a project executed with integrity. The use of varied materials such as American oak timber veneer, polished plaster, steel frames, and Elba stone tiles further contributes to the home's unique character. The project successfully transformed an historic miner's cottage into a vibrant, personalized, and luxurious home that reflects the homeowners' desire for comfort, color, and a distinctive aesthetic.
#FlackStudio #MelbourneCottage #HomeRenovation #InteriorDesign #ColourfulHome #VintageContemporaryMix #CustomDesign #LuxuryHome #FlackStudio #MelbourneCottage #HomeRenovation #InteriorDesign #ColourfulHome #VintageContemporaryMix #CustomDesign #LuxuryHome
0 comment in total
 No comments yet
You may also like

19th Century Montclair Home Undergoes Stunning Makeover

Uncovering the Industrial Past of a Sheetrocked ’80s Loft

See how this South County residence was reimagined with unique and tailored lighting fixtures

Living room of an Iron Builder

Charred Wood and Concrete Unite to Form a Chalet–Inspired Home


Custom furniture follows lines of geometric graffiti in live-work loft by CHA:COL
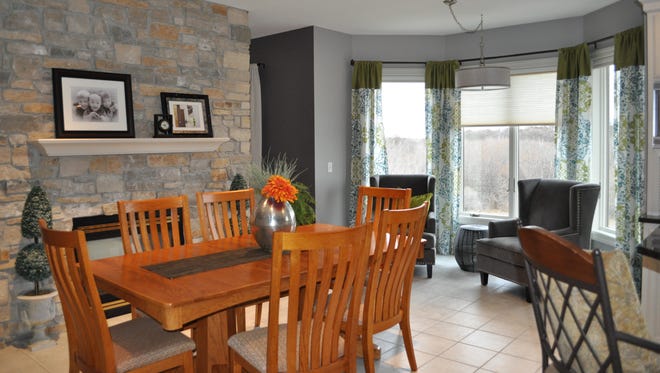
Modern Nest: Update home by putting color on old oak

Cozy Avondale Estates cottage gets industrial makeover

Natural and industrial elements combine in this contemporary farmhouse home

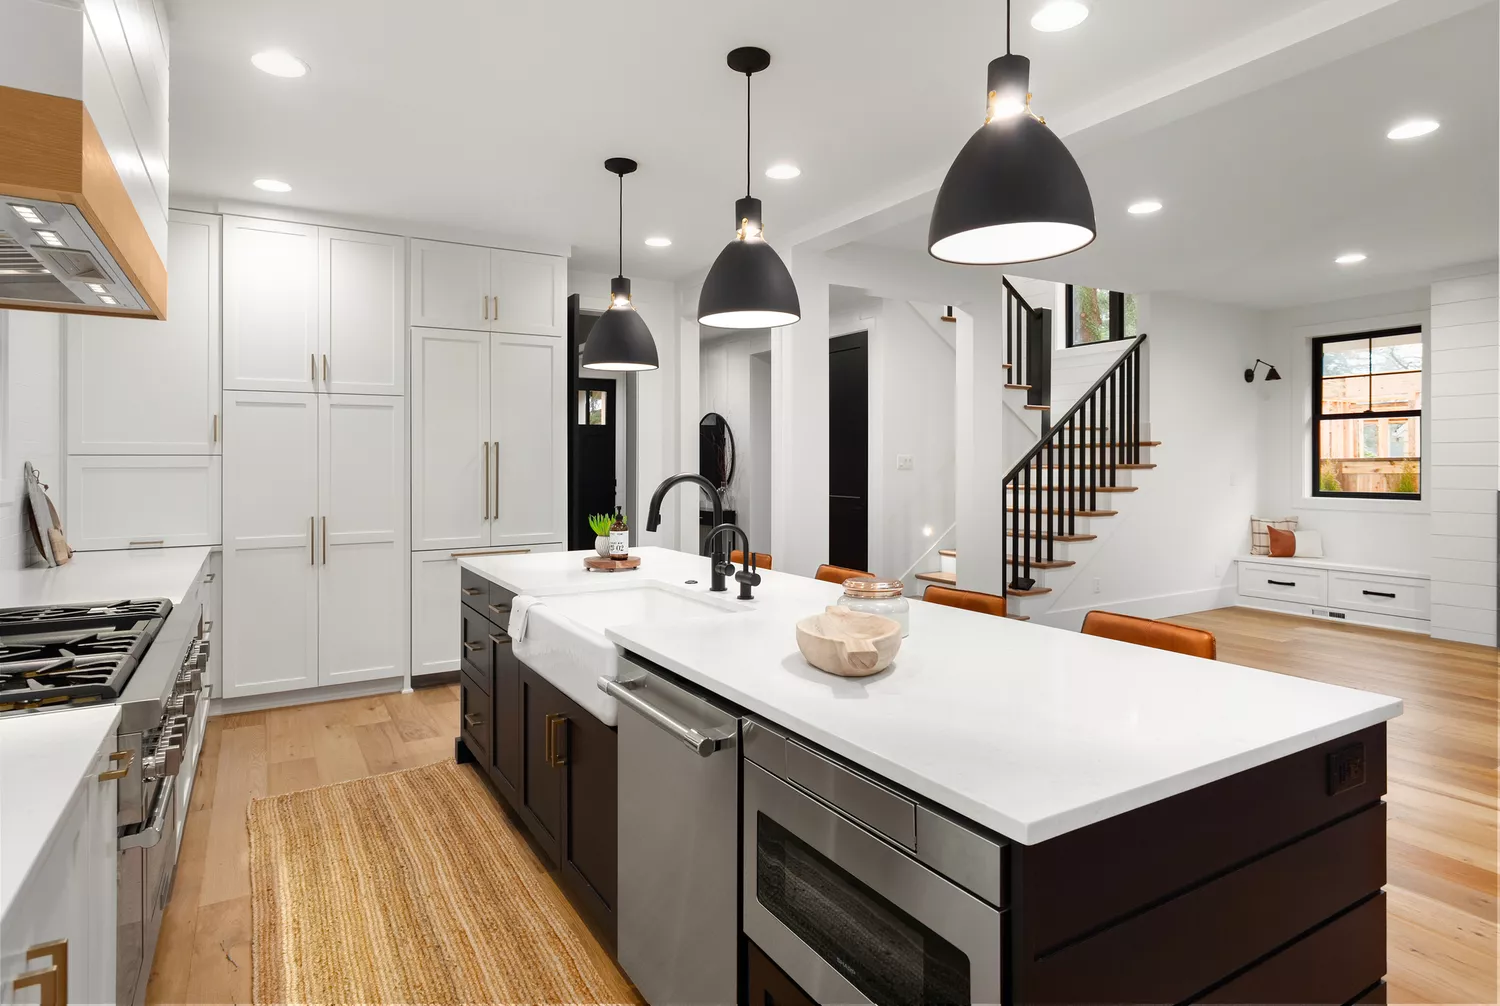
Here's How to Incorporate Industrial Farmhouse Style In Your Home


The Insider: Design Team Brings Warmth, Function, Industrial Chic to Young Family's Dumbo Loft

Bold color schemes bring original features to life in this historic home

18th-Century Lumberton Farmhouse Gets an Eclectic Makeover
To Transform This Tired Ranch, One Design Firm Looked to Mother Nature
Inside a 100 Year-Old Craftsman Bungalow in Bolivar, Missouri
A Family’s Loft Inside a Former Chocolate Factory Takes a Candy-Colored Turn

Packed with classic neutrals and pops of warming colour, this new build oozes country-style charm

Timeless Traditions Abound in a Local Designer’s Home

A midcentury-meets-industrial duplex in Lake Claire gets a colorful facelift
These Are 10 Classic Features of a Craftsman-Style Interior