1/2
Fire Separation Distance
The article discusses the concept of fire separation distance (FSD) as defined in the 2021 International Residential Code (IRC) section R302. FSD is a critical provision aimed at preventing the spread of fire from one property to another, a concern that has been central to building codes since catastrophic city-wide fires in centuries past. While historically, many municipalities have implemented their own zoning setbacks that are often greater than IRC's FSD requirements, primarily for aesthetic, population density, and property value reasons, the increasing trend towards higher density in urban and suburban areas, along with the rising popularity of accessory dwelling units (ADUs), suggests that FSD provisions will become more relevant in future home construction discussions.
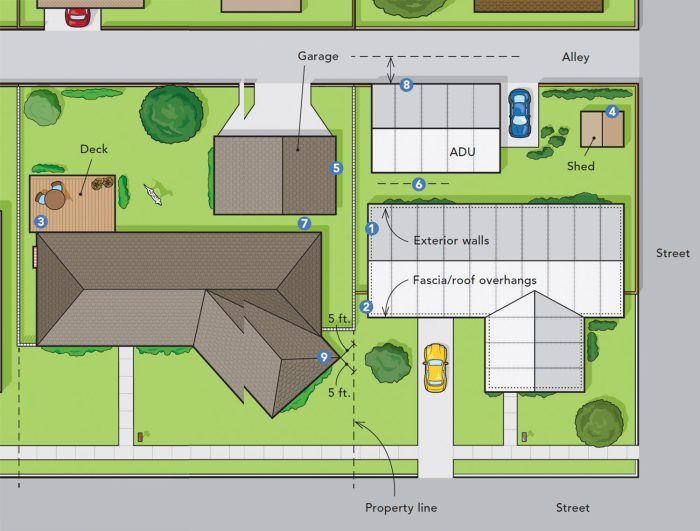
FSD is defined in three main ways: distance from the building face to the closest interior lot line, to the centerline of a street, alley, or public way, or to an imaginary line between two buildings on the same lot. The measurement is taken at a right angle from the wall face. For lot lines, walls located 5 ft. or more from an interior lot line do not require special fire-resistive construction. This provision ensures equitable construction freedom for adjoining property owners, preventing one builder from disproportionately burdening a neighbor with fire-resistive requirements by building too close to the lot line. Unlike zoning setbacks, FSD is measured from the building to the lot line, allowing for precise determination even with angled walls.
Public ways, such as streets or alleys, generally provide sufficient distance that fire-resistant construction is rarely triggered. This definition also permits a dwelling to be located directly on a property line if it abuts a public right of way, provided zoning allows it. For properties with multiple dwellings, like a main house and an ADU, an “imaginary line” can be established between them. If a structure is built within 5 ft. of this imaginary line, fire-resistant wall assemblies are required for that structure. The strategic placement of this imaginary line can minimize the amount of fire-resistive construction needed, such as placing it 5 ft. from the main house and 3 ft. from the ADU, thus requiring fire-resistant provisions only on the ADU's wall.
There are specific nuances for FSD application. No FSD is required between a dwelling and accessory buildings on the same lot, like detached garages or sheds, though these accessory buildings must still comply with FSDs relative to property boundaries (with exceptions for small sheds and play structures). Section R302.1 and table R302.1 detail protections for walls, projections, openings, and penetrations. Maintaining a 5-ft. or greater FSD for all these elements is the simplest way to avoid fire-resistant construction.
Walls with an FSD less than 5 ft. (down to zero) must be built as a one-hour fire-resistance-rated assembly, involving materials like fire-resistant drywall on both sides. These assemblies must be validated through testing (ASTM E119 or UL 263) or by using generic assembly recipes from the International Building Code (IBC). The responsibility for fire protection falls on the building constructed within the FSD limits.
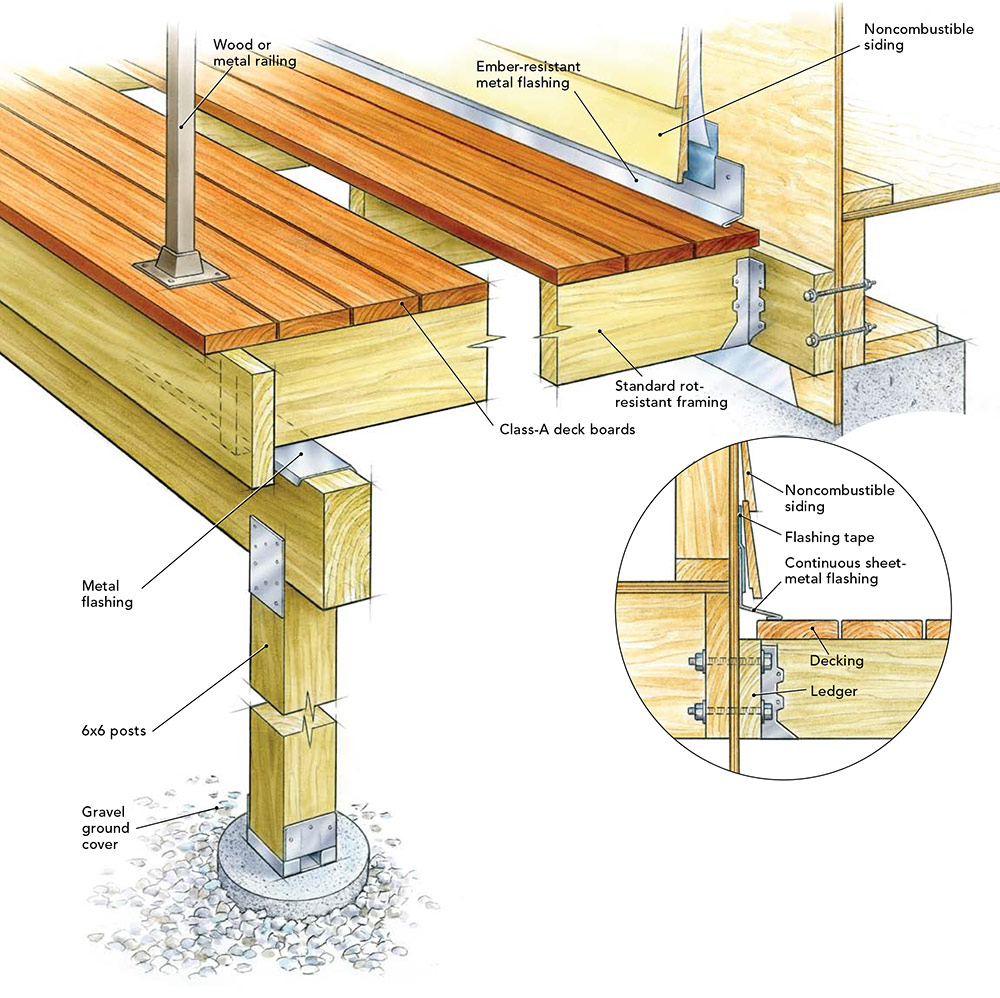

Projections, such as overhanging eaves and cantilevered floors, become more complex. While traditionally addressing eaves, attempts to apply provisions to decks or porch roofs are not explicitly covered and may lead to future code development and local interpretations. A cantilevered projection's wall under 5 ft. FSD needs one-hour fire resistance, while its bottom surface (soffit) needs one-hour fire resistance, fire-retardant-treated wood, or heavy-timber construction if FSD is less than 5 ft. but more than 2 ft. An FSD of less than 2 ft. for projections is generally not permitted, with an exception for detached garage eaves projecting no more than 4 inches. Footnotes to table 302.1 highlight the role of attic ventilation in fire spread, allowing no fire protection under unvented eaves but requiring protection for vented eaves, which creates a conflict if both ventilation and fire resistance are desired. An exception for unprotected rake edge projections is also noted if the gable wall beneath has no vent.
Openings, defined as any break or gap in standard wall assemblies, are permitted only in walls with an FSD of no less than 3 ft. These openings are limited to 25% of the total wall area for all openings. This limit addresses the concern that openings allow radiant heat to enter a home more quickly than solid walls. A proposal to apply the 25% allowance per story was not approved. Foundation vents are exempt from the 3-ft. FSD and 25% area limit due to their low fire-spread risk.
Penetrations, like hose bibs or furnace vents, require protection only if their FSD is less than 3 ft., typically involving an approved penetration firestop system compliant with ASTM 814 or UL 1479, often using fire caulk. Discussions within the building community continue, especially regarding attic ventilation, projection protection, and the inconsistency in enforcing FSD provisions for decks and porch roofs, with these topics expected to be addressed in future IRC hearings. The article also briefly mentions reduced protection requirements for elements when a home has a residential fire-sprinkler system.
#FireSeparationDistance #BuildingCodes #InternationalResidentialCode #FireSafety #HomeConstruction #AccessoryDwellingUnits #BuildingDesign #ResidentialCodes #FireResistantConstruction #FireSeparationDistance #BuildingCodes #InternationalResidentialCode #FireSafety #HomeConstruction #AccessoryDwellingUnits #BuildingDesign #ResidentialCodes #FireResistantConstruction
 No comments yet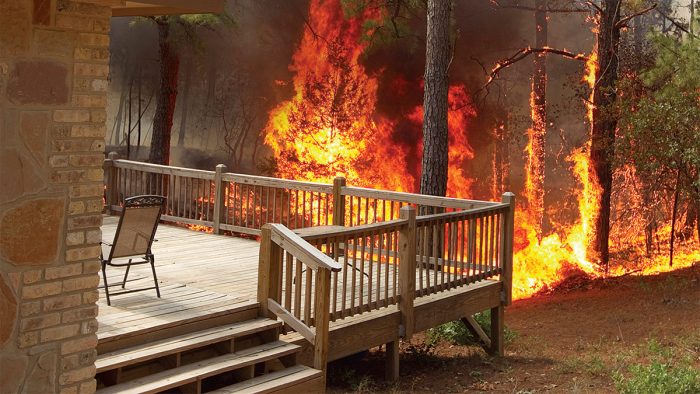
How to Build a Fire Resistant Deck


Non-combustible fence options: these are the materials to consider

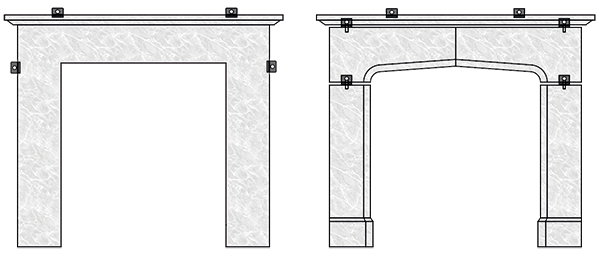
Knowledge Bank: Fire Surrounds


Flue spacing in multiple-flue chimneys