1/13
The massive medieval rural barn that's now a stunning dream home


Great Manson Hall, a Grade II listed barn near Monmouth, Wales, has been transformed from a medieval agricultural building into a luxurious modern home, seamlessly blending historic character with contemporary design. The barn, part of the historic Great Manson Farm, boasts origins dating back to around 1450, indicated by features such as opposed Gothic doorways. Its listing in 2002 by Cadw recognized its significance as a vernacular barn with possible medieval origins, as well as its group value with the farmhouse and Old Cider House.

The conversion, completed in 2004, meticulously preserved and integrated the barn's historical elements. Exposed stone walls and beams are central to the design, complemented by new additions crafted from natural materials and simple aesthetics. While honoring its past, the home provides comfortable, modern living with substantial broken-plan, connected rooms alongside intimate, cozy spaces. The design incorporates innovative features such as a glass roof in the garden room and internal windows, maximizing light penetration and offering continuous views of the surrounding landscape.
Situated along a quiet country lane, the barn offers a peaceful rural setting just a few miles from Monmouth. The property is encompassed by an acre of meticulously maintained grounds, featuring a cottage garden with mature shrubs, a rose-covered pergola, and pristine lawns. Multiple alfresco dining areas provide opportunities to enjoy the mesmerizing views that surround the property. Practical amenities include ample parking, a double garage, and an outbuilding with potential for conversion into an annexe or home office, subject to planning permission.



The interior layout includes a captivating central inner hallway that showcases original exposed features like chunky stone walls, juxtaposed with a modern glass and metal staircase. Large windows strategically placed throughout the home frame the absorbing views. The main living area features a broken-plan layout, combining dining and lounge spaces that are subtly zoned by the building's structure, varying ceiling heights, and flooring. The lounge area, with its double-height ceiling and exposed roof beams, also highlights a clever internal window on the first floor.



The connected dining and living space flows into a separate sitting room, accessible via glass double doors, maintaining the theme of shared light and views. The garden room is a particular highlight, bathed in natural light from its glass roof and full wall of doors, facilitating a seamless transition between indoor and outdoor living. The kitchen, while modern, is designed with units integrated into the walls and natural materials to enhance the barn's inherent character. A prominent inglenook fireplace, specially lit, serves as a focal point in this character-filled space.
The upper level comprises four double bedrooms, each with an en-suite bathroom. These rooms are accessed from a central galleried area overlooking the lounge-diner below, offering charming spaces that blend historical features with contemporary decor and views. One en-suite bedroom features an internal window for enjoying views from the bed, a ladder leading to a mezzanine level, and a spiral staircase providing secondary access from the garden room. Two of the bedrooms also include walk-in wardrobes or dressing spaces. Great Manson Hall is currently listed for sale at £1.25 million.
#AmazingHomes #BarnConversion #MedievalArchitecture #HistoricProperty #LuxuryRealEstate #WelshHomes #Monmouthshire #InteriorDesign #RuralLiving #AmazingHomes #BarnConversion #MedievalArchitecture #HistoricProperty #LuxuryRealEstate #WelshHomes #Monmouthshire #InteriorDesign #RuralLiving
0 comment in total
 No comments yet
You may also like

Modern sophistication and historic charm are balanced to perfection in this historic farm property


An Amazing Ranch Home Transformation


6 rustic homes in modern farmhouse style

A multi-generational family farmhouse in the Macedon Ranges

An ultra-modern home nestles inside this ancient ruined farmhouse


How a Ramshackle Barn Was Reborn as a Chic Guesthouse

18th-Century Lumberton Farmhouse Gets an Eclectic Makeover

This Cozy Cottage Was Once a Crumbling Garage—Now, It’s Filled With Fairy-Tale Details


New Homeowners Finally See Potential in This 200-Year-Old Farmhouse


Antique Beams & Boards Gives Old Barns New Life
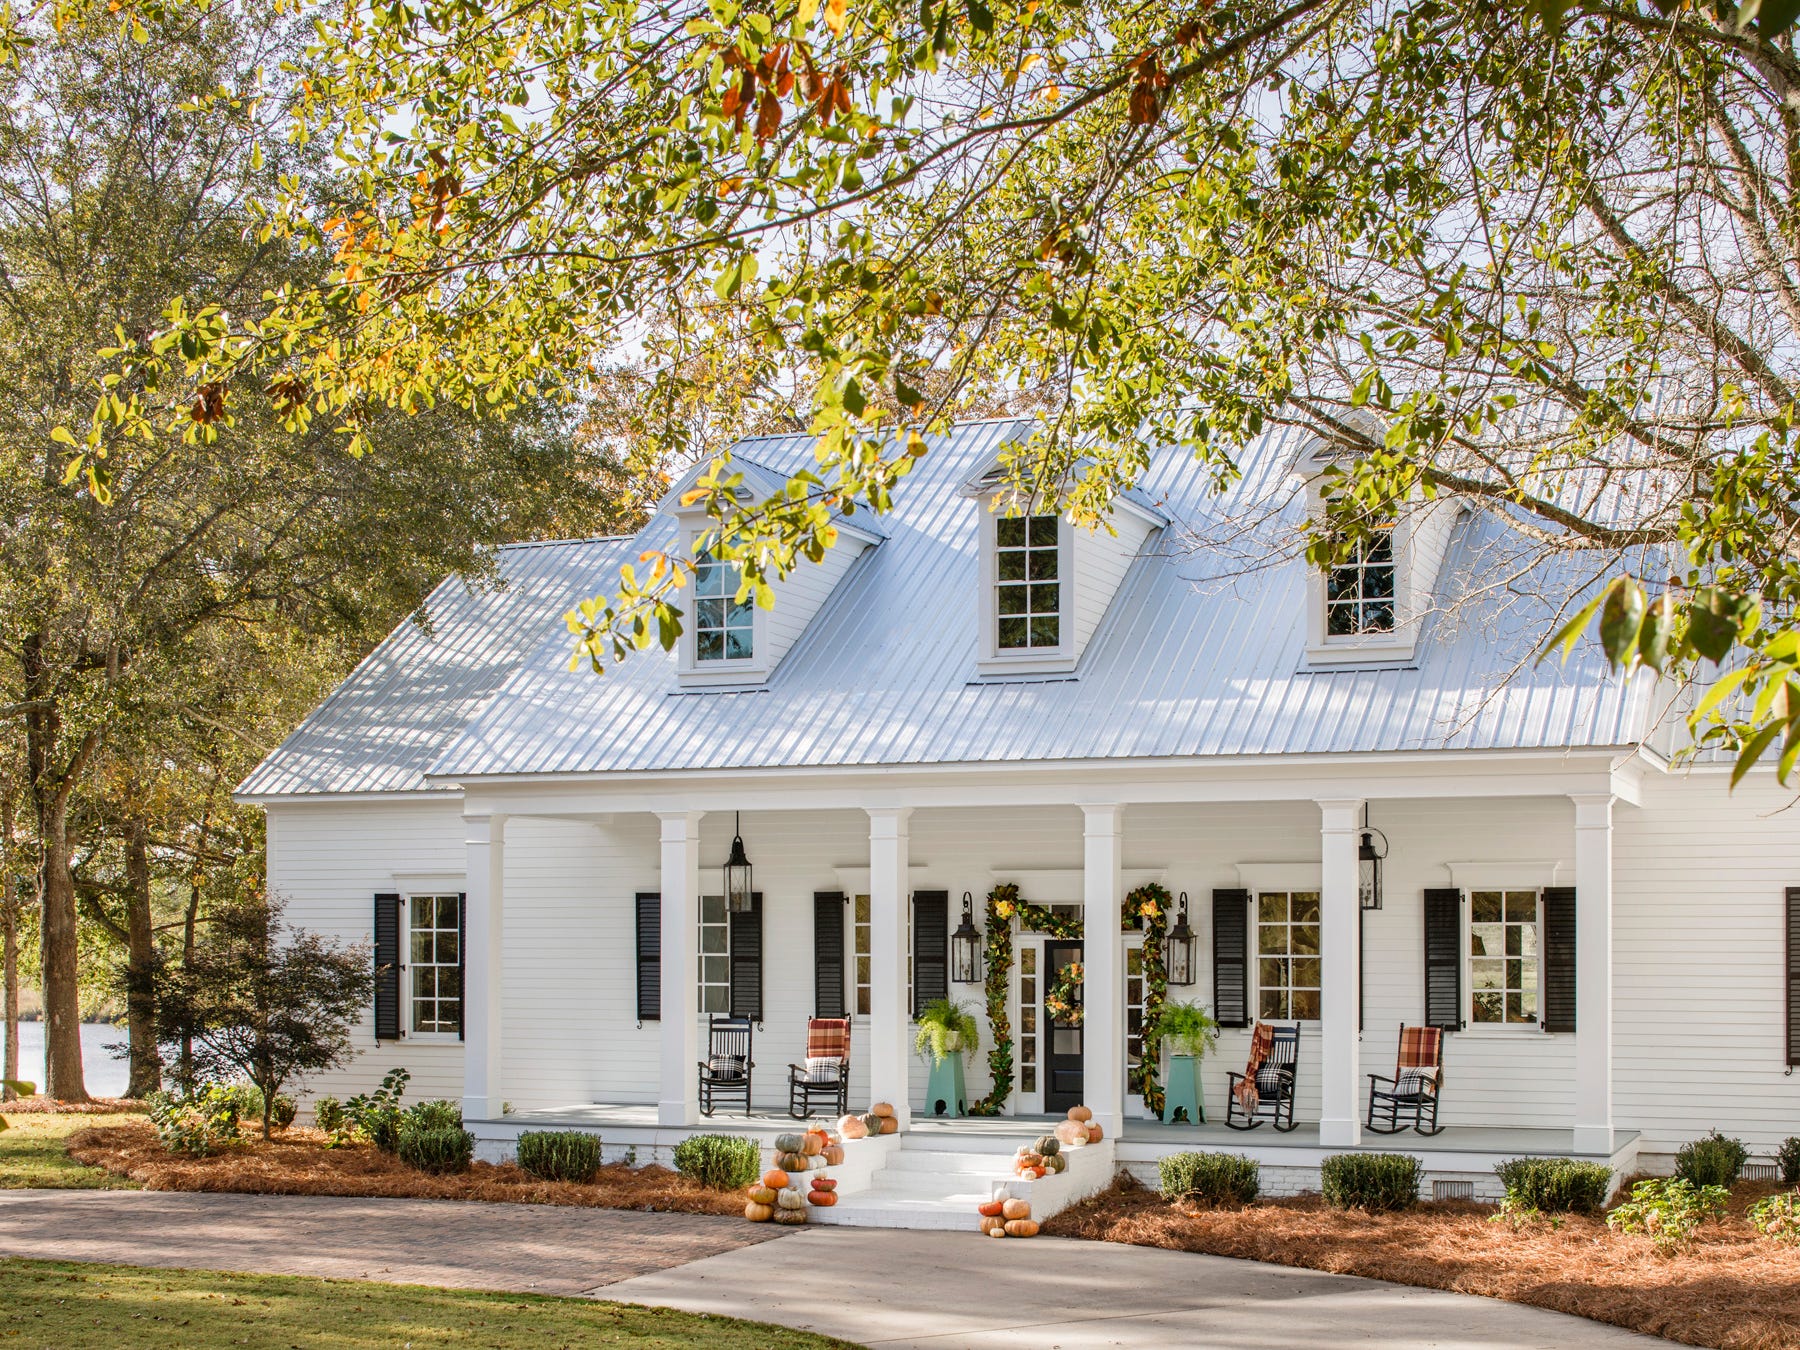
You Won’t Believe This Dreamy Farmhouse Was Once Covered in Carpet

An 800-year-old home where oak panelling and ancient floors sit alongside a heated pool and football pitch
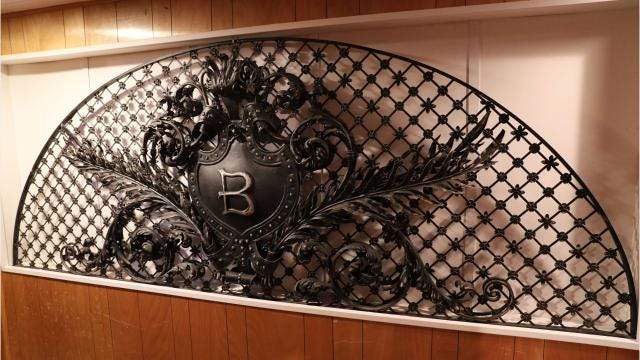
Step inside this suburban ranch home and you'll swear it's a Victorian mansion
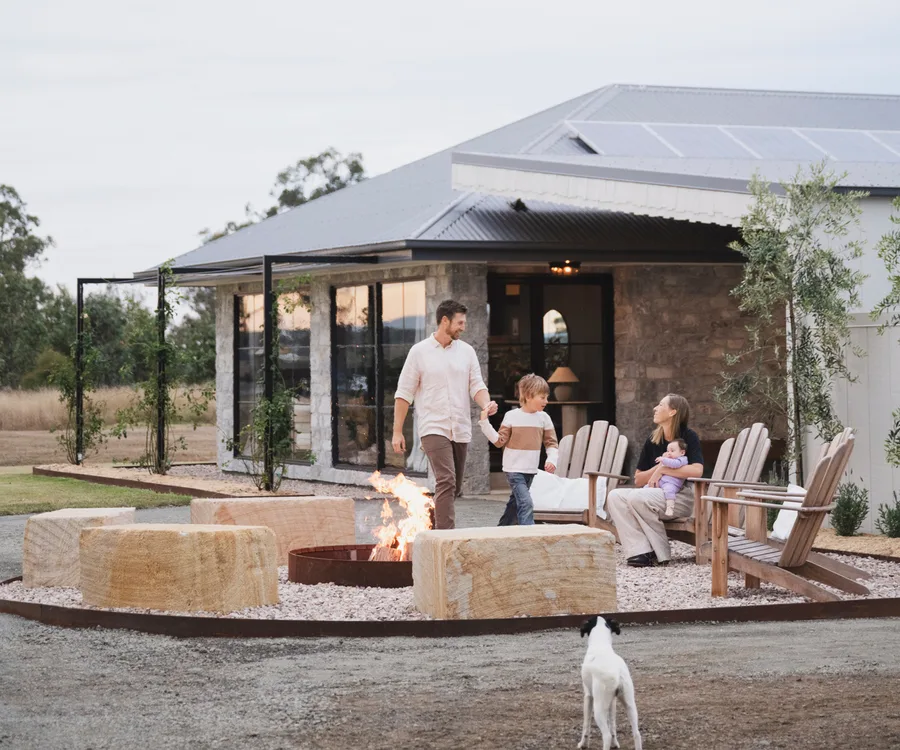
Fate led a city-dwelling family to this beautiful modern farmhouse in Mount Marrow
A calm Wiltshire farmhouse transformed into an antique collector’s paradise
This Cozy English Getaway Was Originally 100-Year-Old Horse Stables


Hedgemoor Cottage Becomes Family's Dream Home
A house in 'the most beautiful village in England' with Cotswold charm, quirky interior design and a party barn
Be inspired by this beautiful Somerset barn

PHOTOS: Check out this wine lover's dream home