1/16
A Modern L.A. Home Mixes California Mediterranean With Art Deco Vibes



In the Mar Vista neighborhood of Los Angeles, the architecture firm Hsu McCullough designed a new home, the Moore Residence, for a young family. The project arose after a planned renovation of their existing 1925 home revealed structural issues making a new build more feasible. The new design was carefully crafted to fulfill the family's needs while harmonizing with the surrounding 1920s and 1930s homes characteristic of the neighborhood.


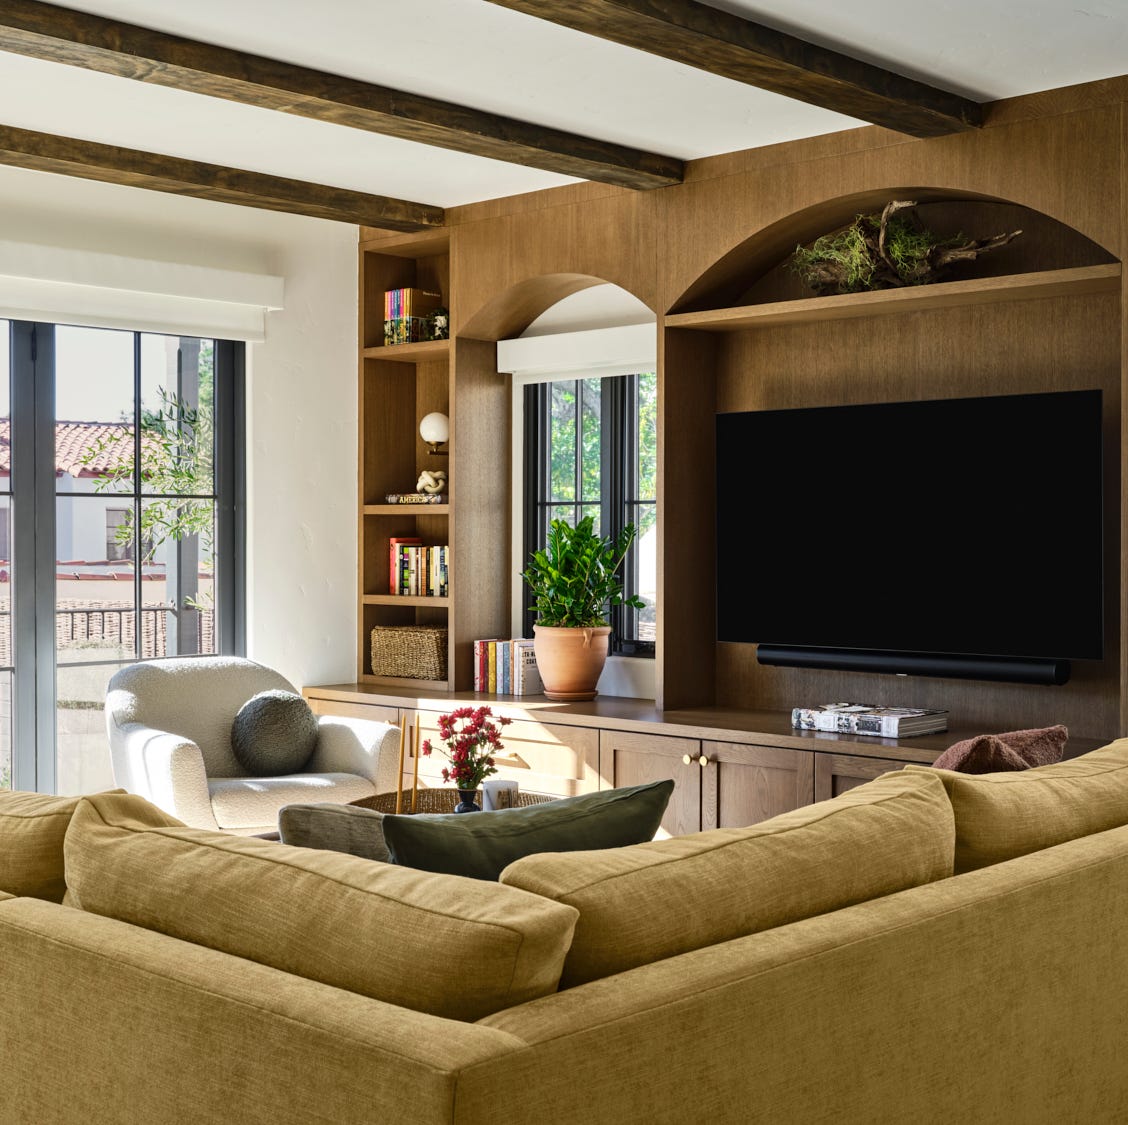
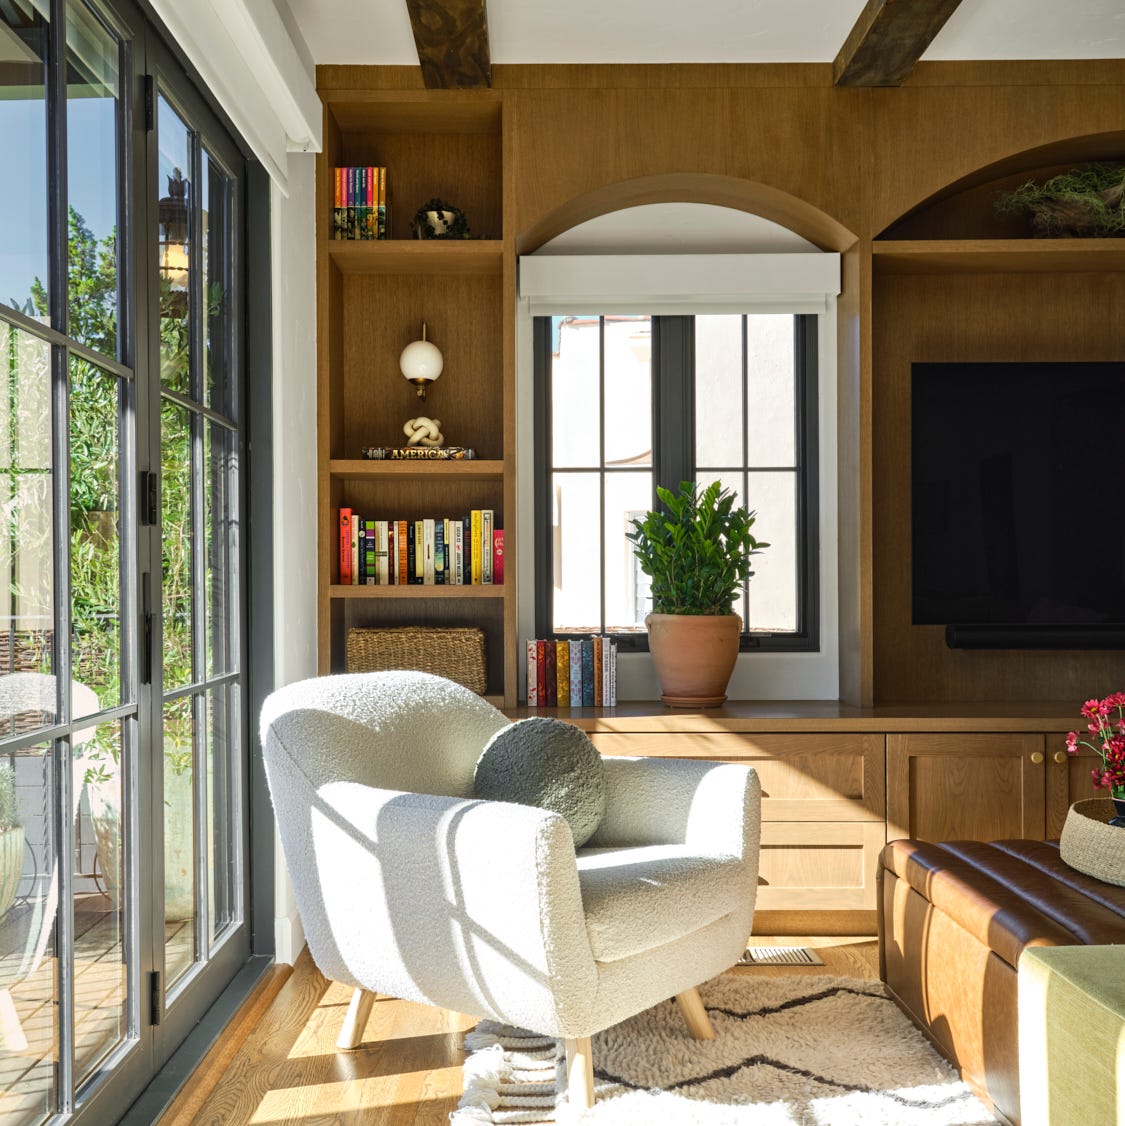
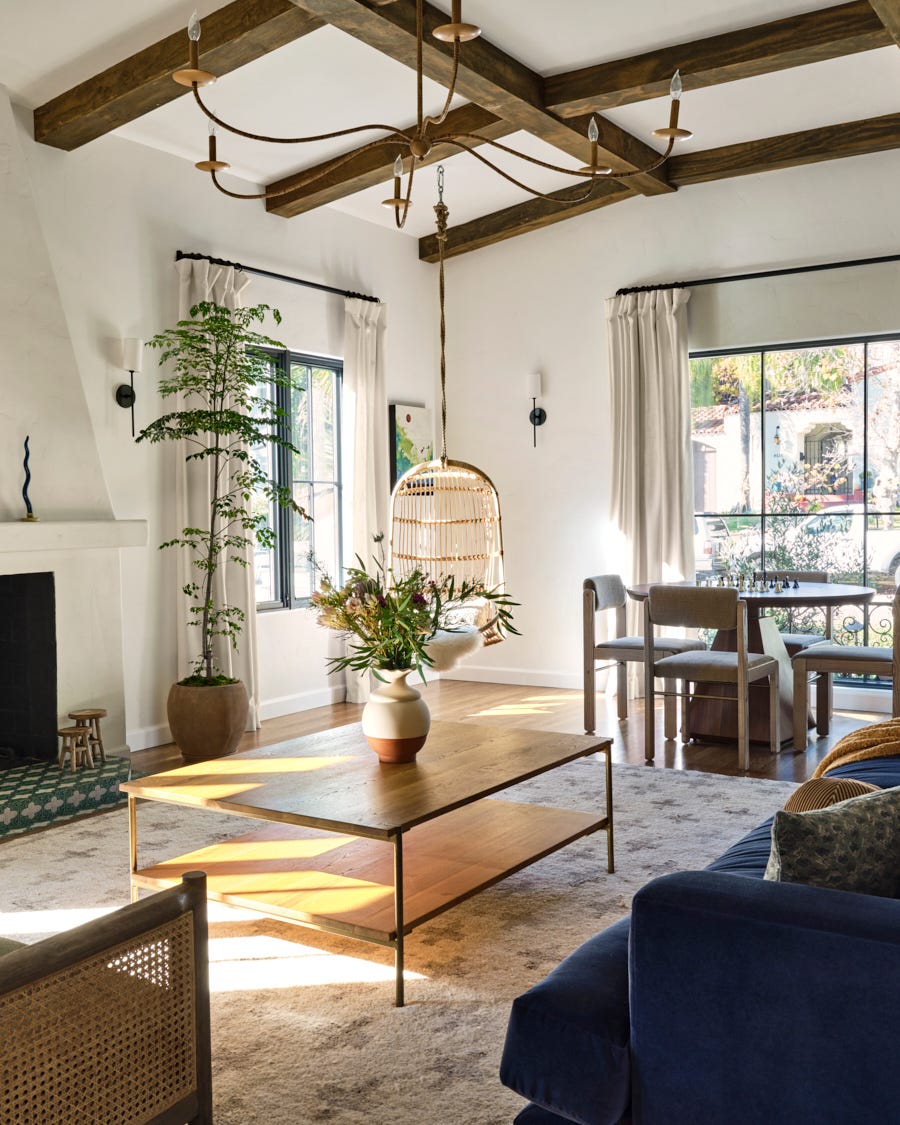
The family expressed a desire for a design that incorporated elements of California Mediterranean style, particularly in terms of materials and colors. They also sought numerous gathering spaces, both indoors and outdoors, to accommodate their family of four comfortably. Hsu McCullough responded to these requests by developing a white exterior featuring punched and horizontal windows, complemented by wood siding, wood decking, and black window frames. The chosen material palette is simple yet effective, and the design ensures that natural light floods every room. To create ample shared spaces as requested by the clients, the architects strategically downsized some bedrooms and consolidated closet and bathroom areas.




The first floor of the residence is notably open, with the den and music room positioned near the kitchen. The kitchen seamlessly connects to the dining room, which further extends to an exterior dining deck. The dining room, in particular, establishes a strong indoor-outdoor connection through a floor-to-ceiling glass expanse that overlooks a textured concrete driveway. A central staircase, crafted from wood and metal, serves as a unifying element, echoing materials found throughout the home. The white oak of the staircase matches the ground floor's flooring, while its black oxide finish corresponds to the dark bronze of the doors and windows. A custom steel and Douglas fir wood trellis, stained in a custom color, provides sun relief, its light bouncing off the white walls.







The second floor houses three bedrooms, two bathrooms, and a substantial outdoor deck. This deck is equipped with a movie screen and a fire pit, designed for evening ocean breezes, while also offering privacy and shade. Windows line the common corridors on the second floor, ensuring it is well-lit. One of the children's bedrooms faces the street, benefiting from three arched windows that infuse the interior with light. The bathrooms on this level feature a combination of crisp white tiles and geometric blue patterns on the floors. The kitchen is designed to be light and bright, incorporating multiple windows, a sliding glass door, white countertops, a white tile backsplash, and gray cabinets painted in Benjamin Moore "Kendall Charcoal." The home's exterior is further defined by a modern wooden fence that complements the cedar plank siding on the second floor, enhancing the building's aesthetic day and night.
Project details include Hsu McCullough as the architect of record, Gramajo's Custom Homes, Inc. as the contractor, Parker Resnick Structural Engineering for structural design, and Jay Griffith Landscape for landscape design. Appliances were sourced from Fisher & Paykel.
#ModernArchitecture #LosAngelesHomes #CaliforniaMediterranean #ArtDecoInfluence #HsuMcCullough #IndoorOutdoorLiving #CustomHomeDesign #SustainableDesign #ResidentialArchitecture #ModernArchitecture #LosAngelesHomes #CaliforniaMediterranean #ArtDecoInfluence #HsuMcCullough #IndoorOutdoorLiving #CustomHomeDesign #SustainableDesign #ResidentialArchitecture
0 comment in total
 No comments yet
You may also like
This Los Angeles home blends contemporary Italian style with laid-back California living

With Dizzying Views and ‘Deco Modernist’ Styling, This Hollywood Hills House Is Ready for Its Close-Up

Naturals, neutrals, vibrant artworks and vintage classics make a strong statement in this modernist home
How This Savvy Couple Downsized From a NYC Investment Property to a Rental—And Scored

This Mediterranean-style home blends old world character and new world influences for a fresh and sophisticated look
The Hidden Speakeasy in This 'California Meets Japan' Style Home Is Inspired by a Bar in Tokyo

Travel Back in Time with This Mediterranean-Style Montecito Estate

I have seen so many cliché coastal homes – but this calming California beach house is an elevated take on the style that's as luxurious as it is laid back

A full house remodel makes space for open-plan comfort, luxury and elegance
The Best New Home Design Shops in Los Angeles

What is California casual style? Interior designers explain how to achieve this laid-back aesthetic
Here's How to Give an Old House a Modern Makeover Without Stripping Away the Charm

Traditional Elements Get a Modern Makeover in This Manhattan Beach Home
A Tiny Los Angeles Bungalow Transformed Into a Maximalist Haven


How a Hollywood Manager Turned a Spec Home to Special
Inside a Sprawling California Ranch That Feels Surprisingly Cozy
This L.A. Bachelor Swapped SoCal Earth Tones for Neon Tables and a Massive Sky Blue Sofa

Quality finishes and furniture made all the difference in this California home
Design house: A quaint Art Deco home has been given a contemporary lift with color, texture and luxe materials
You Have to See How a Stager Flipped This Living Room (It’s So Eclectic!)