1/6
Is the kitchen triangle rule outdated? These are the new kitchen layout rules to follow in 2025
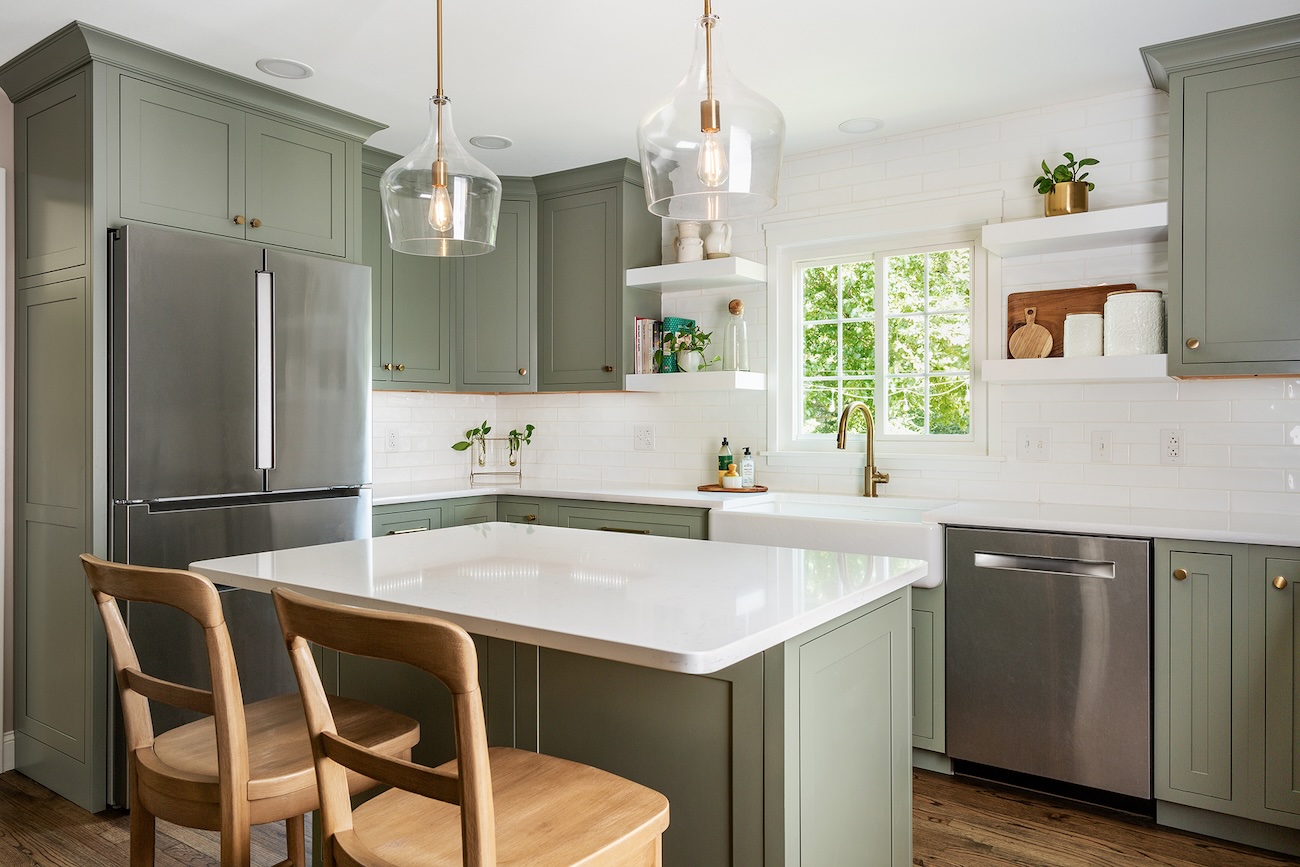
The traditional 'kitchen triangle' rule, which positions the hob, sink, and fridge in a triangular formation to optimize workspace and workflow, has been a cornerstone of kitchen design for decades. This rule aims to create an ergonomic layout that minimizes unnecessary movement and prevents congestion in the cooking area. However, modern kitchens have evolved significantly, transitioning from purely functional cooking spaces to multifunctional hubs for dining, socializing, working from home, and entertaining. This shift necessitates a re-evaluation of established layout principles.
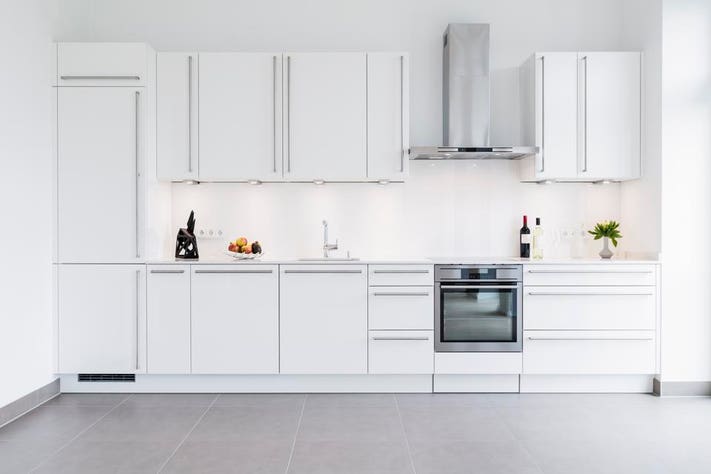
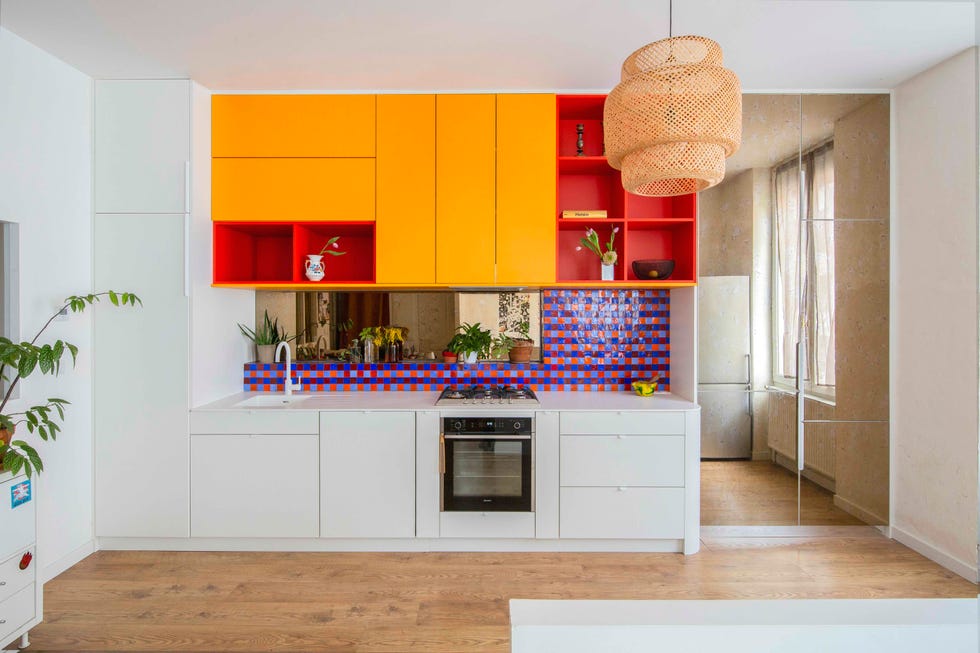
While the kitchen triangle remains a useful starting point, it is not universally applicable, especially for non-standard kitchen configurations like single-wall or narrow galley kitchens. The article suggests that a more adaptable approach is needed, one that considers the diverse activities that now take place in a contemporary kitchen. The emerging trend replacing the rigid triangle rule is the concept of 'zoning,' where different areas of the kitchen are designated for specific activities beyond just cooking.
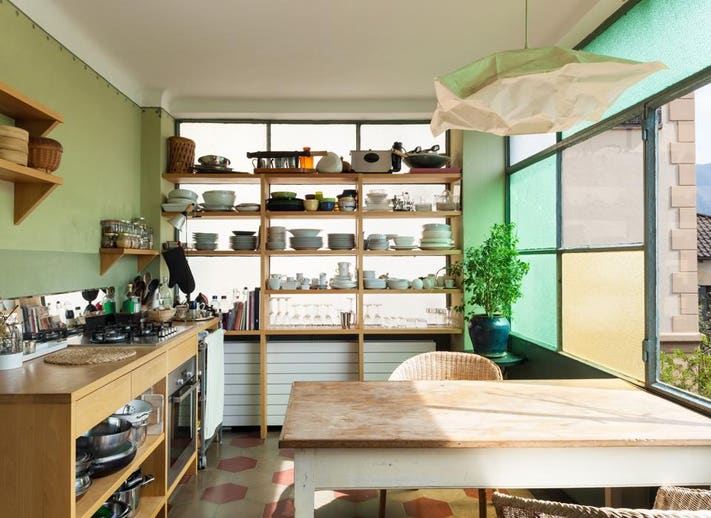
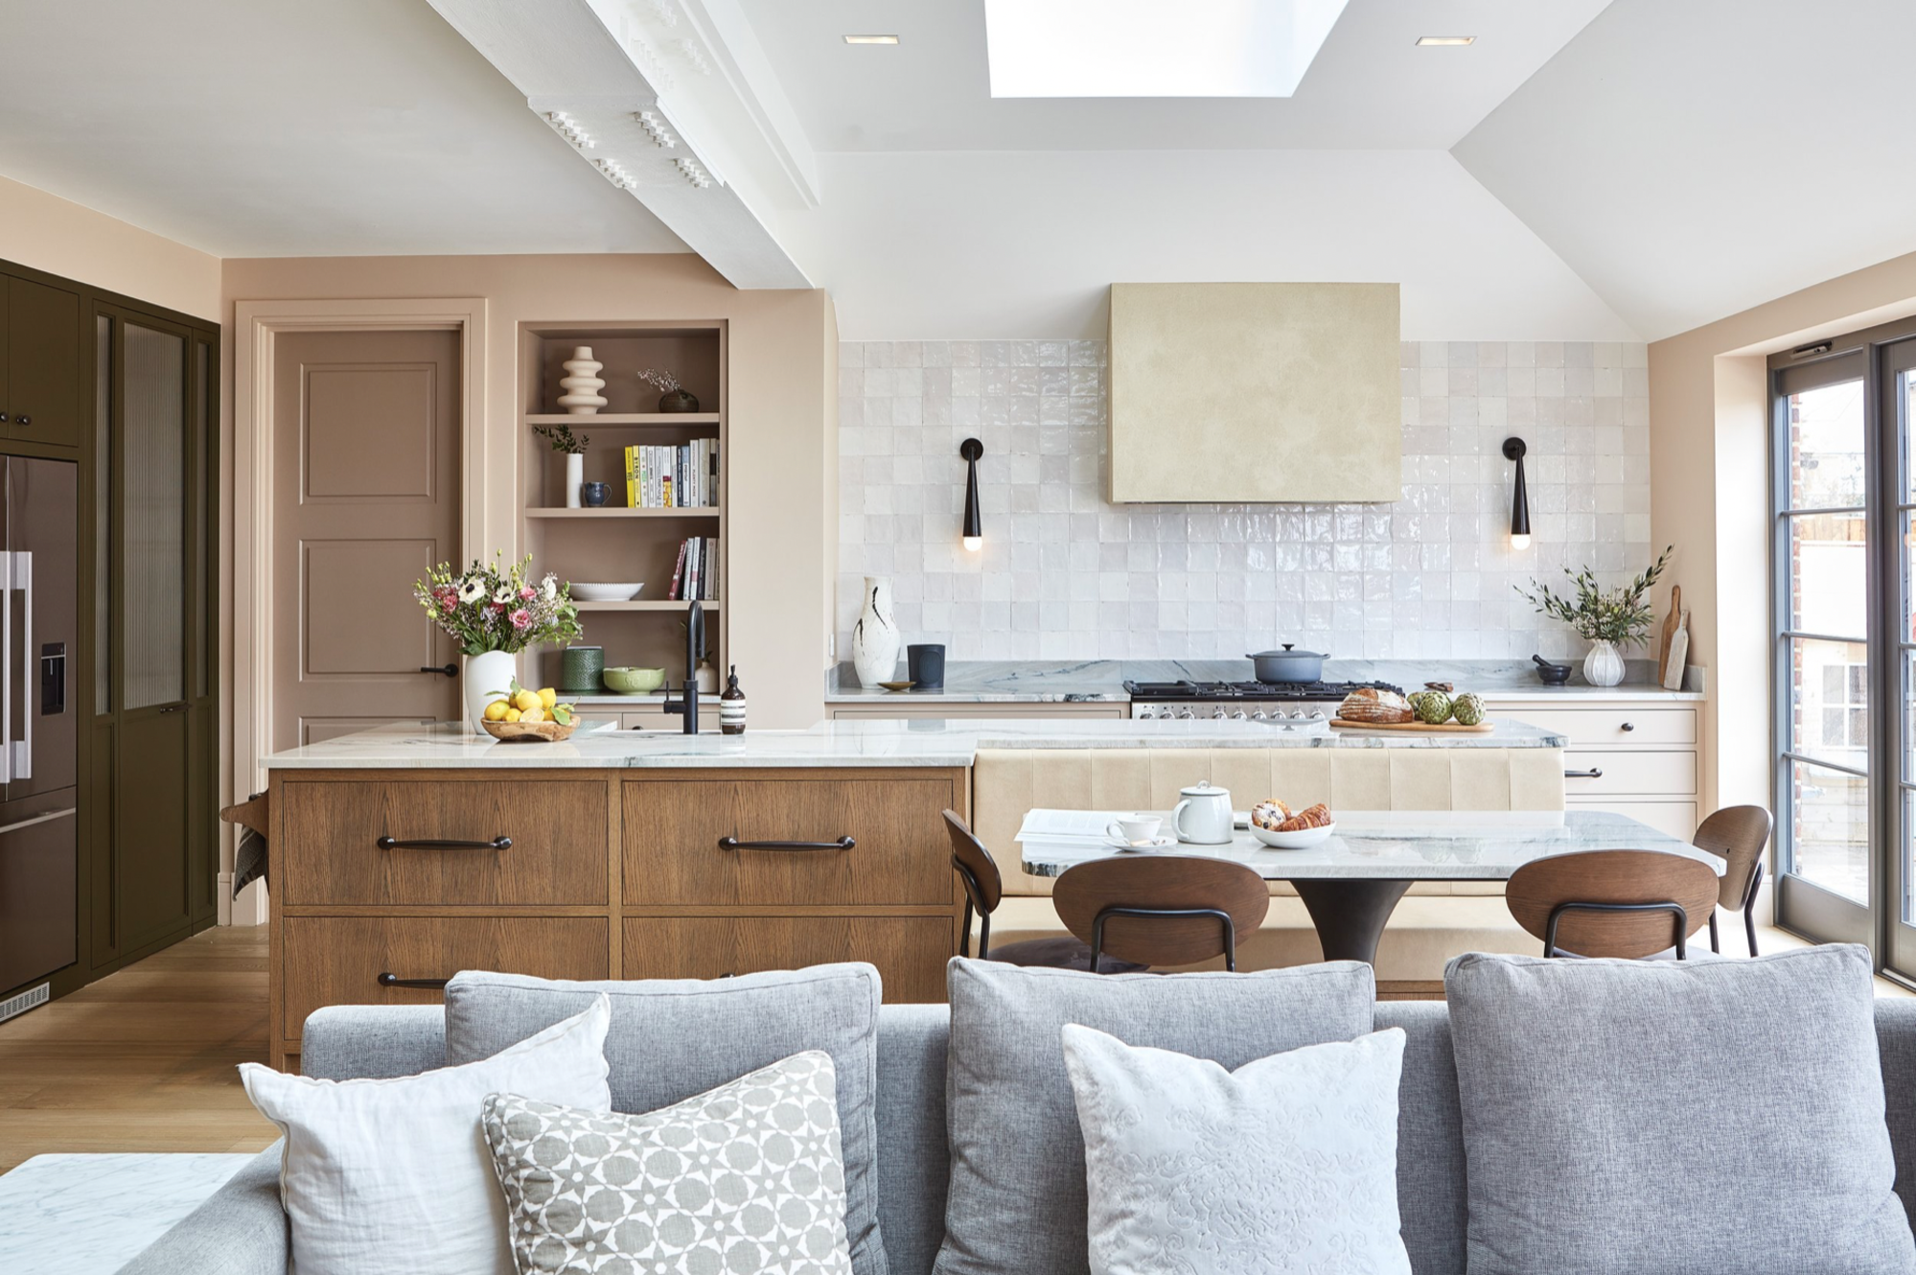
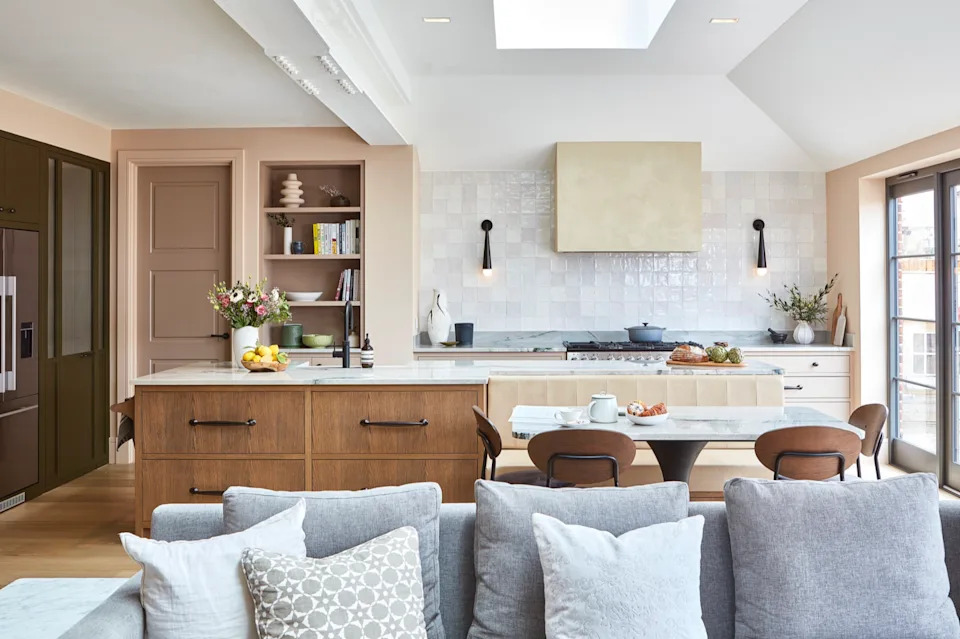
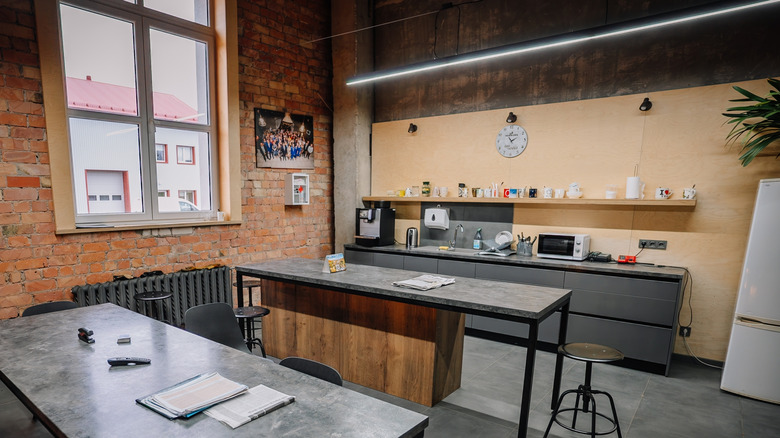
Kitchen designers are now advocating for layouts that cater to individual lifestyles and family needs by creating clear zones. For instance, a kitchen might have separate zones for cooking, washing up, dining, and even dedicated areas for hobbies or work-from-home tasks. This zoning approach ensures that the kitchen remains ergonomic and efficient, even with multiple people performing different activities simultaneously. For example, a bar corner for entertaining friends or a cozy nook for working remotely can be integrated into the design.
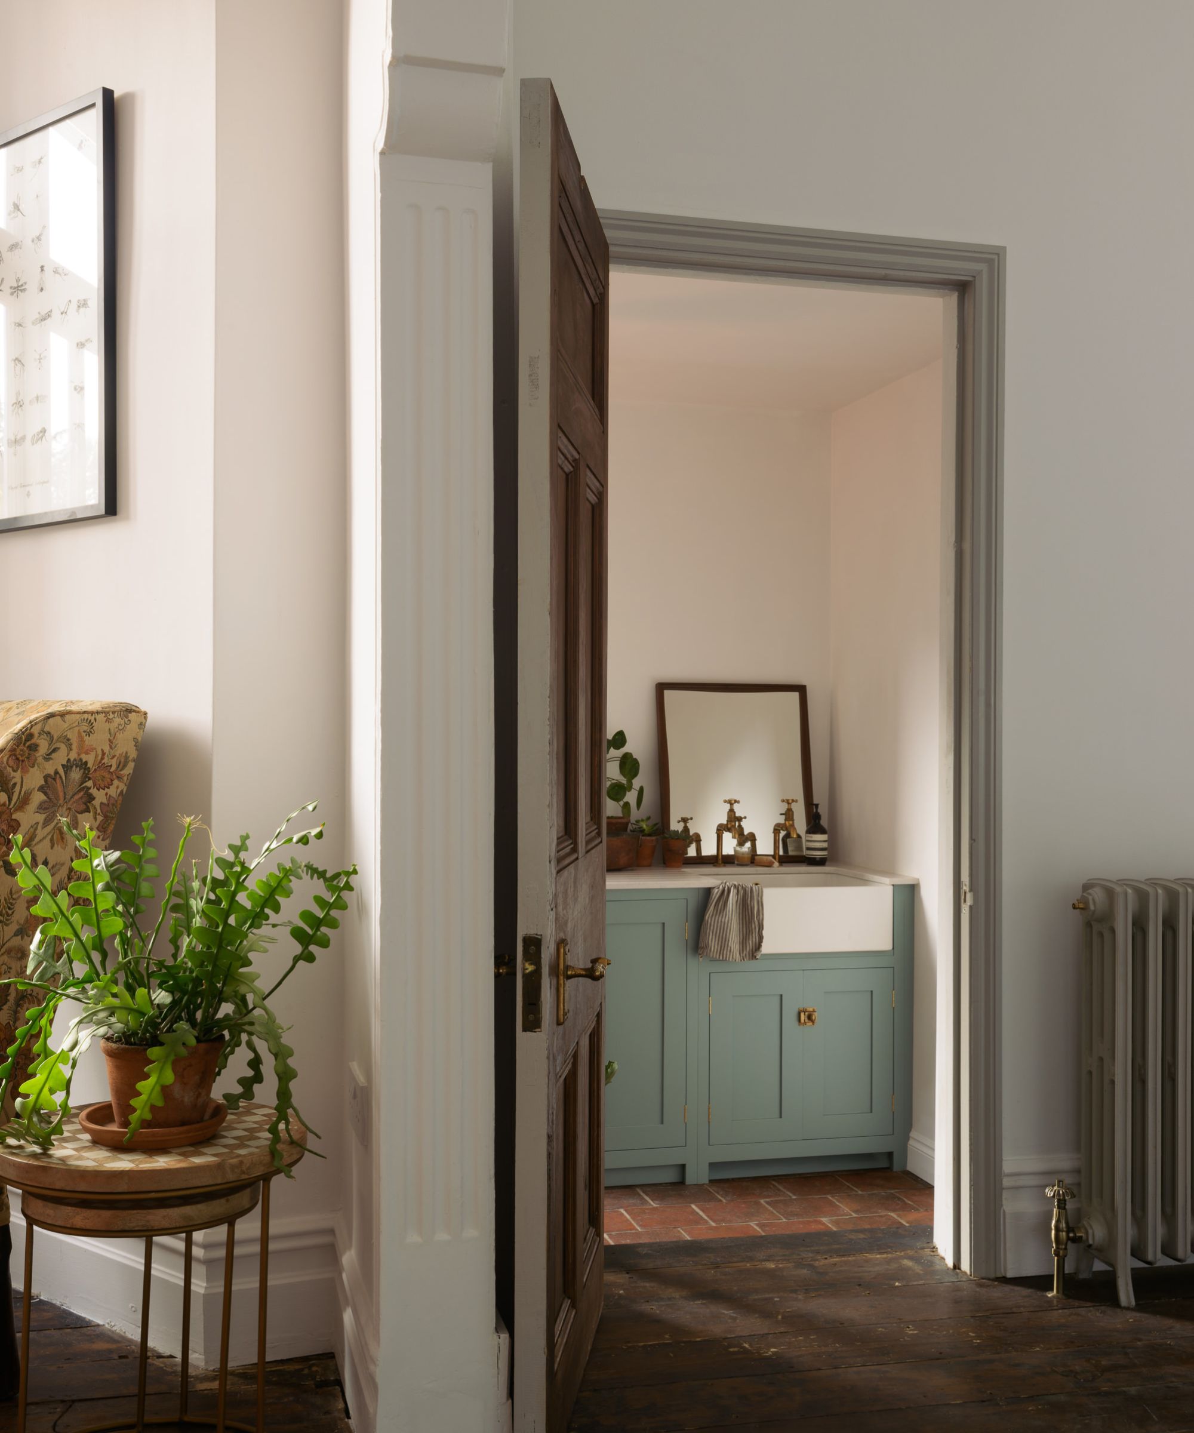
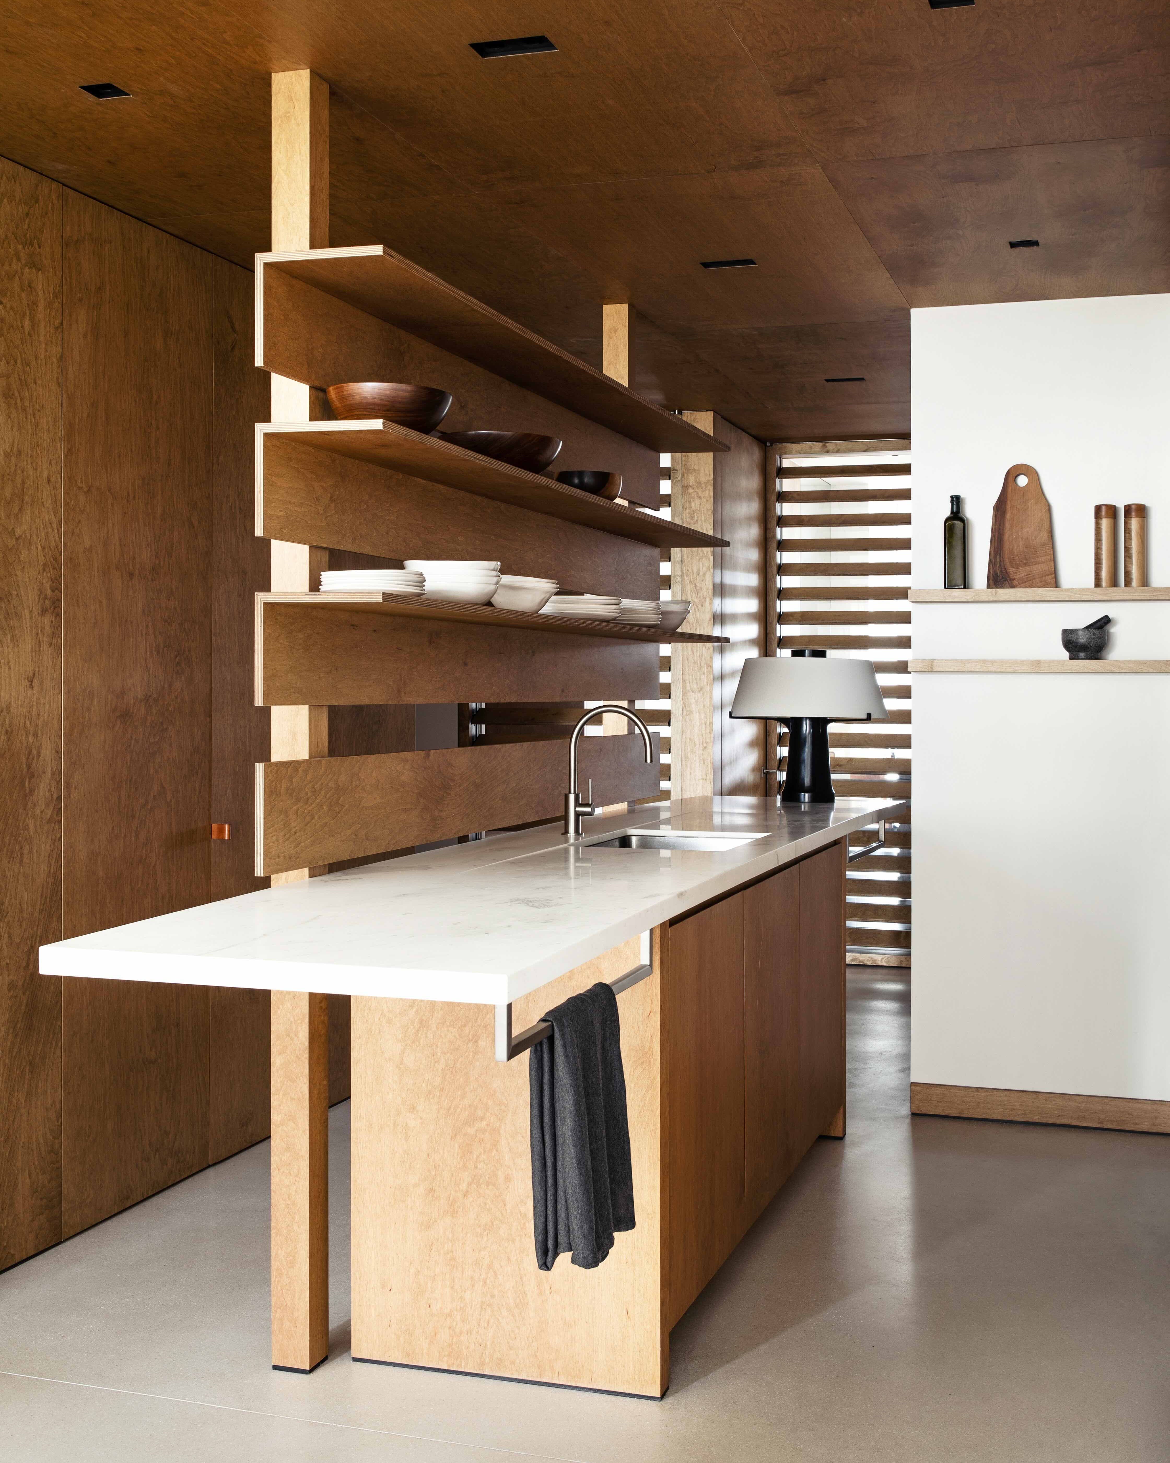
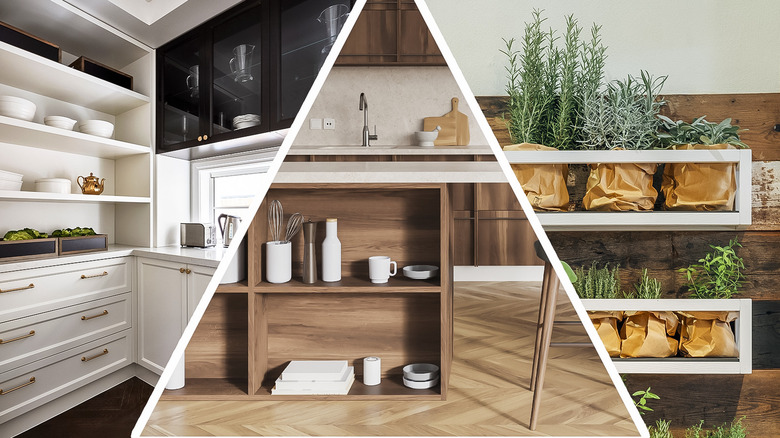
Furthermore, the article encourages designers and homeowners to 'colour outside the lines,' meaning not adhering strictly to conventional layouts if an unconventional placement of an appliance or cabinet better serves the specific needs of the space. In open-plan settings, where an awkward gap might exist between the kitchen and living area, integrating a bar area, a small sink, or a pantry can enhance functionality and flow. The use of elements like glass doors can also help define 'broken-plan' spaces, maintaining connection while allowing for separation when needed.
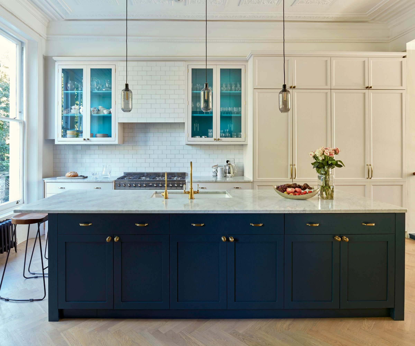
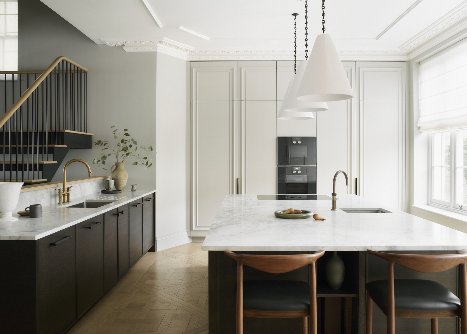
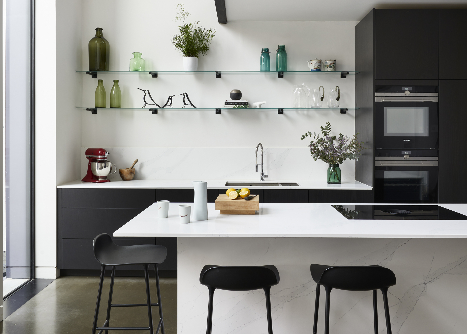
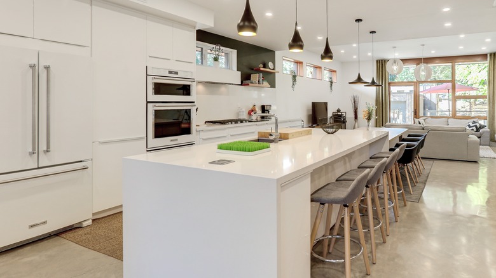
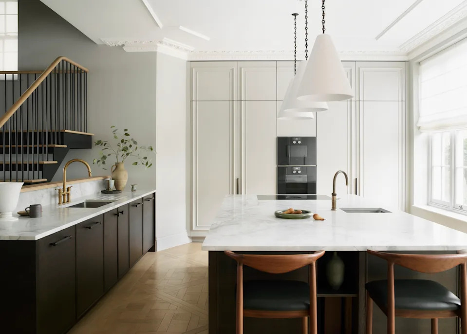
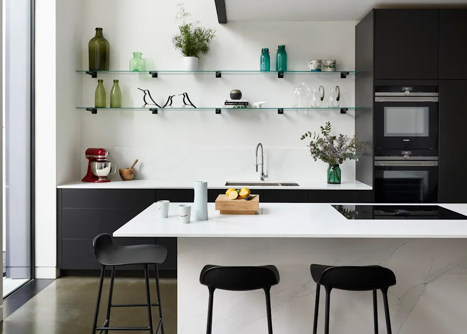
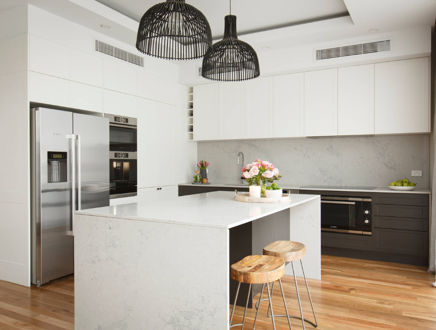
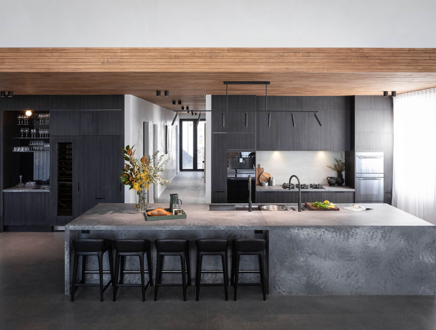
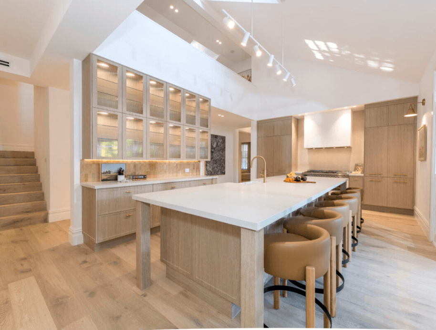
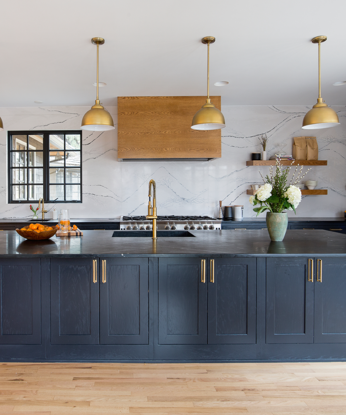
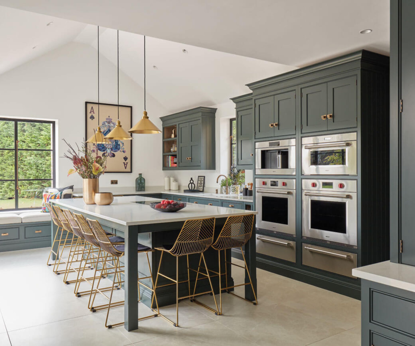
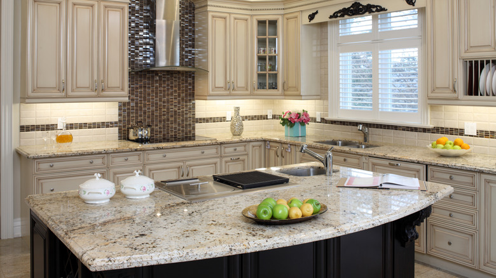
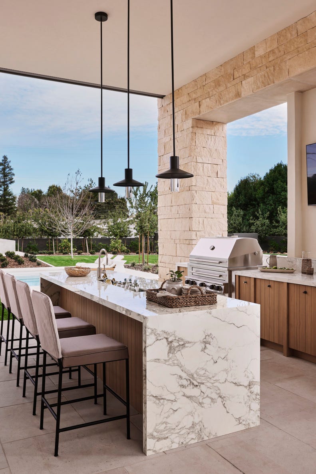
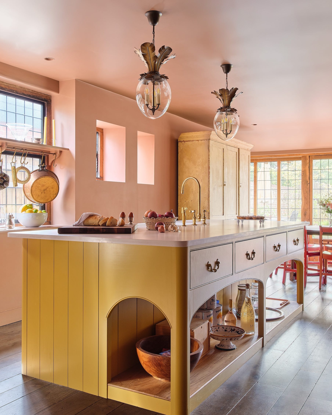

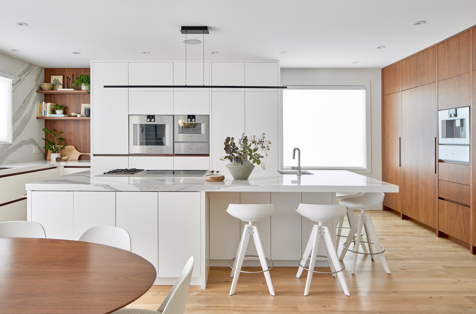
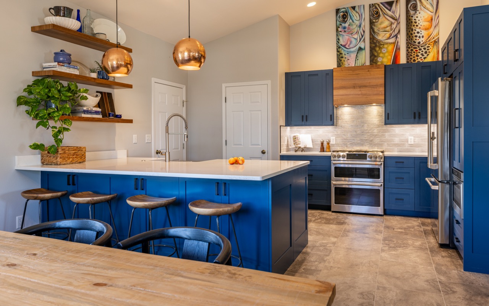
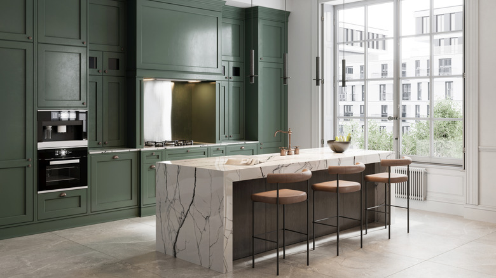
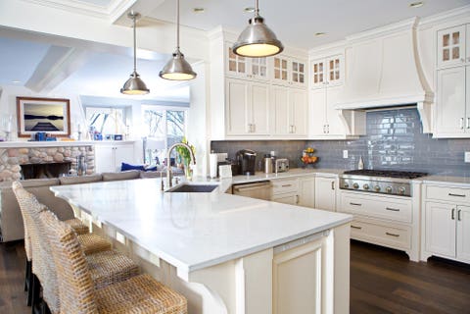
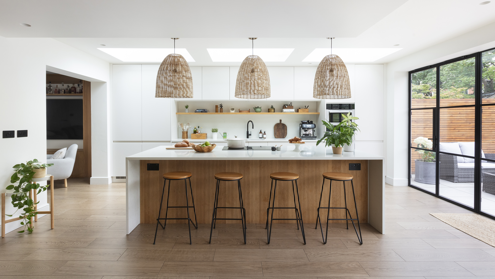
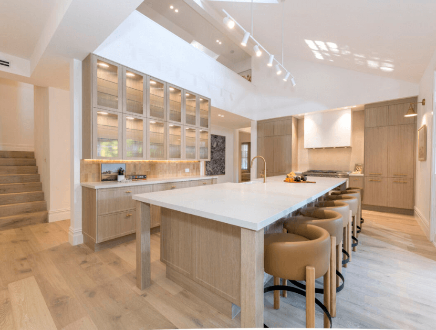
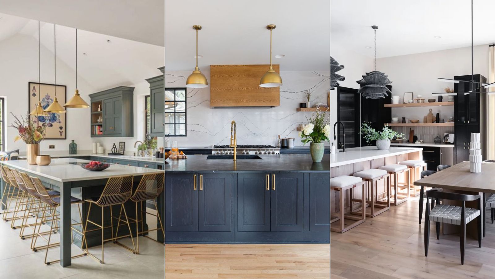
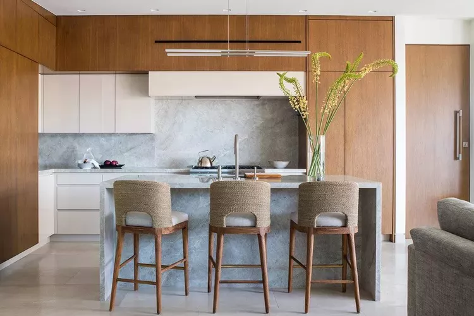
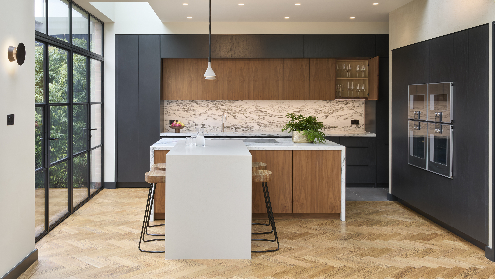
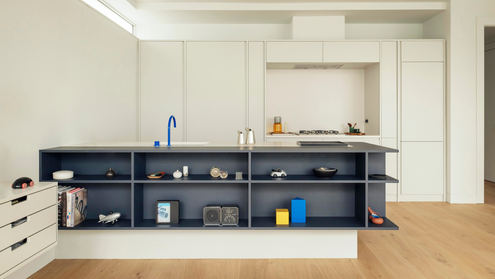
Kitchen islands are highlighted as a key feature in modern kitchen design, offering immense versatility. They can incorporate areas for food preparation, cooking, washing, and dining, effectively replacing the need for a strict working triangle by centralizing multiple functions. Islands can be customized with bespoke chopping areas, breakfast bar zones, or even extended into dining tables, emulating the sophisticated experience found in high-end restaurants. The flexibility of freestanding islands also allows homeowners to reconfigure their kitchen layout as their needs change.
Ultimately, the article advises that when planning a kitchen renovation, the focus should be on asking thoughtful questions about daily routines and habits. By understanding how the space will be used by all occupants, a tailor-made layout can be created that is practical, aesthetically pleasing, and capable of meeting the demands of modern living, moving beyond the constraints of the traditional kitchen triangle.
#KitchenDesign #KitchenLayout #KitchenTrends #HomeRenovation #InteriorDesign #ModernLiving #ZonedKitchen #KitchenIsland #ErgonomicDesign #KitchenDesign #KitchenLayout #KitchenTrends #HomeRenovation #InteriorDesign #ModernLiving #ZonedKitchen #KitchenIsland #ErgonomicDesign
0 comment in total
 No comments yet
You may also like
Is the kitchen triangle still the go-to layout in 2024? Designers weigh in on whether this approach is dated or timeless

Kitchen Trends in 2025
20 Kitchen Design Trends You’ll See Everywhere in 2025, According to Experts

6 Kitchen Trends That Will Transform Your Space in 2025, According to Designers
10 Kitchen Design Trends Going Out Of Style In 2025

9 kitchen layout trends to have on your radar for 2025, according to designers
7 Kitchen Trends You're About to See Everywhere in 2025, According to Designers

13 Kitchen Trends That We Are Following In 2025

5 Kitchen Layouts That Are Dated in 2025 — Plus the Contemporary Blueprints Designers Are Choosing Instead

6 Kitchen Trends Definitely on Their Way Out in 2025, According to Designers
20 kitchen design trends you'll see everywhere in 2025, according to experts
6 Kitchen Trends on Their Way Out in 2025, According to Designers
The Classic Kitchen Layout Trend That's Back To Stay In 2026


Kitchen Trends That Are Being Left Behind In 2025 And Beyond
The big kitchen trends of 2025 explained by top designers

5 Kitchen Design Trends Going Away In 2026

5 Kitchen Layouts That Are Dated in 2025 — Plus the Contemporary Blueprints Designers Are Choosing Instead
Outdated Kitchen Design Trends Being Replaced In 2024
Kitchen Trends 2025: What’s In, What’s Out
7 Kitchen Renovation Trends That Are Taking Over 2025, According to Designers