1/3
The Right Header for Every Wall
The article discusses the evolution and optimization of header design in residential construction, moving beyond the traditional use of oversized double 2x12 headers. Historically, double 2x12 headers with a 1/2-inch plywood spacer were standard for almost all window and door openings, primarily because they positioned the head jambs at a convenient height for standard 6-foot 8-inch doors. However, with the rise of high-performance homes, the building industry sought more efficient header options to conserve lumber, minimize thermal bridging, and create more space for insulation.
Author Mike Guertin emphasizes that while double 2x12 headers are still common, they are often larger than structurally necessary. Using oversized headers not only increases material costs but can also contribute to drywall cracks as lumber dries or expands with humidity changes. The article highlights that modern building codes, specifically the International Residential Code (IRC), offer prescriptive options that allow for more thoughtful and efficient header design.

A key point is that a header is not always required. The 2015 IRC specifies that load-bearing headers are unnecessary in nonbearing interior or exterior walls, where a single flat 2x4 can suffice for openings up to 8 feet wide. Structural jack studs are also not needed in such cases. Furthermore, if a window or door is narrow enough to fit between studs on a 24-inch center layout, typically less than 22 inches wide, a full header can be omitted, with simple 2x head and sill boards forming the rough opening.
The article explains how to correctly size headers using IRC tables, which have been consolidated and clarified in recent editions. These tables help determine the appropriate header size based on opening width, load, and building width, allowing for interpolation for intermediate building dimensions. The tables also specify the number of jack studs required for different header configurations.
Several alternative header designs are explored for their material, cost, and energy-saving benefits. Rim-board headers utilize the existing floor framing rim board to span openings, often eliminating the need for a separate header below. The IRC R602.7.2 subsection governs their use, and while the code may not always require them, the author recommends installing joist hangers for added strength, a practice that the 2018 IRC later adopted. Box headers, constructed by attaching structural sheathing to the framing between the top plate and a flat 2x at the opening's head, function as trusses. These headers use minimal lumber, providing more insulation space, and can be single-sided or double-sided depending on the load and desired span. The article details the conditions for their use, including fastening schedules and sheathing requirements.
When building multi-ply headers, the IRC fastening schedule (table R602.3[1]) provides guidelines for nailing. For 2x6 walls, the author suggests incorporating rigid foam insulation between plies to break thermal bridges, using longer screws for secure fastening. Engineered lumber, such as LVL and LSL, offers another alternative. These materials are generally more dimensionally stable than sawn lumber, less prone to shrinking or swelling, and often allow for greater spans, making them a popular choice among builders. Manufacturers provide their own span tables, which should be consulted along with any special use conditions.
Finally, the article notes that changes in lumber strength ratings have led to shorter allowable header spans in newer code versions. This highlights the importance of staying updated with the latest IRC editions to ensure compliance and proper structural integrity. Overall, the piece advocates for a more informed and efficient approach to header design, moving away from a one-size-fits-all mentality towards context-specific solutions that optimize material use, enhance energy performance, and reduce costs.
#HomeFraming #HeaderDesign #BuildingCodes #EnergyEfficiency #LumberOptimization #RimBoardHeaders #BoxHeaders #EngineeredLumber #ConstructionTechniques #HomeFraming #HeaderDesign #BuildingCodes #EnergyEfficiency #LumberOptimization #RimBoardHeaders #BoxHeaders #EngineeredLumber #ConstructionTechniques
0 comment in total
 No comments yet
You may also like
Wall Panels


Choosing Wallpaper Is a Big Deal—But Backdrop’s New Design Makes It Easy

Feature walls are back, here’s 21 to try now

Homeowner’s Guide To Living Walls

Wallpaper
Feature Wall Designs, Wallpaper and Paint Ideas
Rapi Wall And Lasting Long, Check Out 5 Tips For Choosing Wall Panels For Modern Housing

Designing Wall Treatments With Metrie


Bedroom wall decor ideas – 20 ways to express your style and elevate your bedroom’s walls
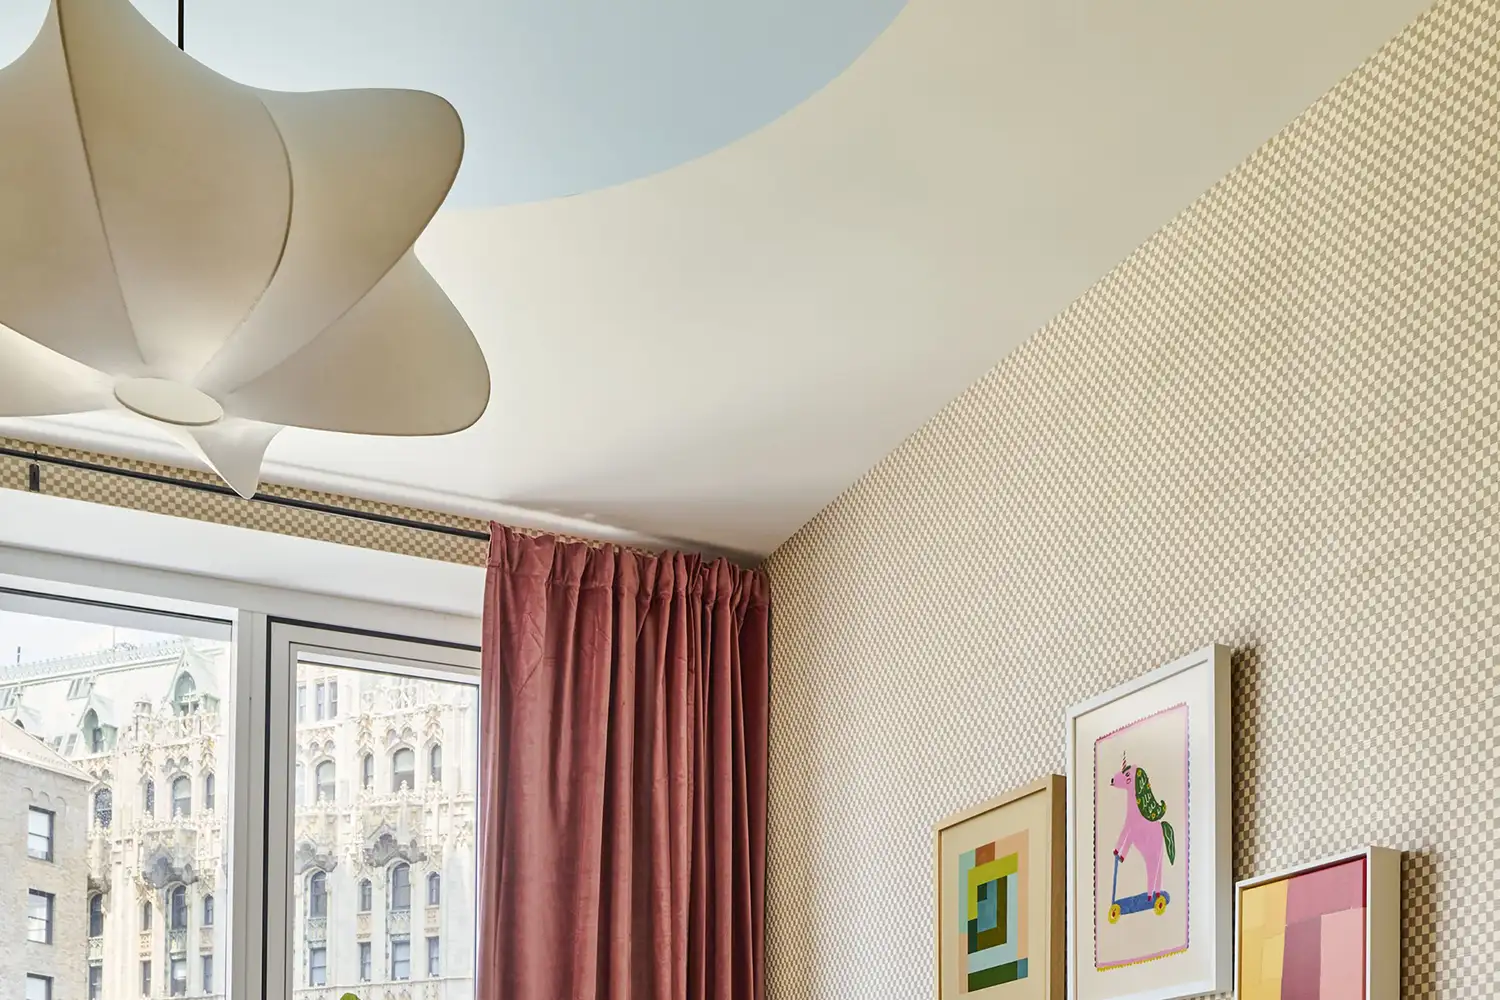
Designers Swear by This "Fifth Wall” Painting Tip to Elevate Any Room


Wall Hooks & Handles
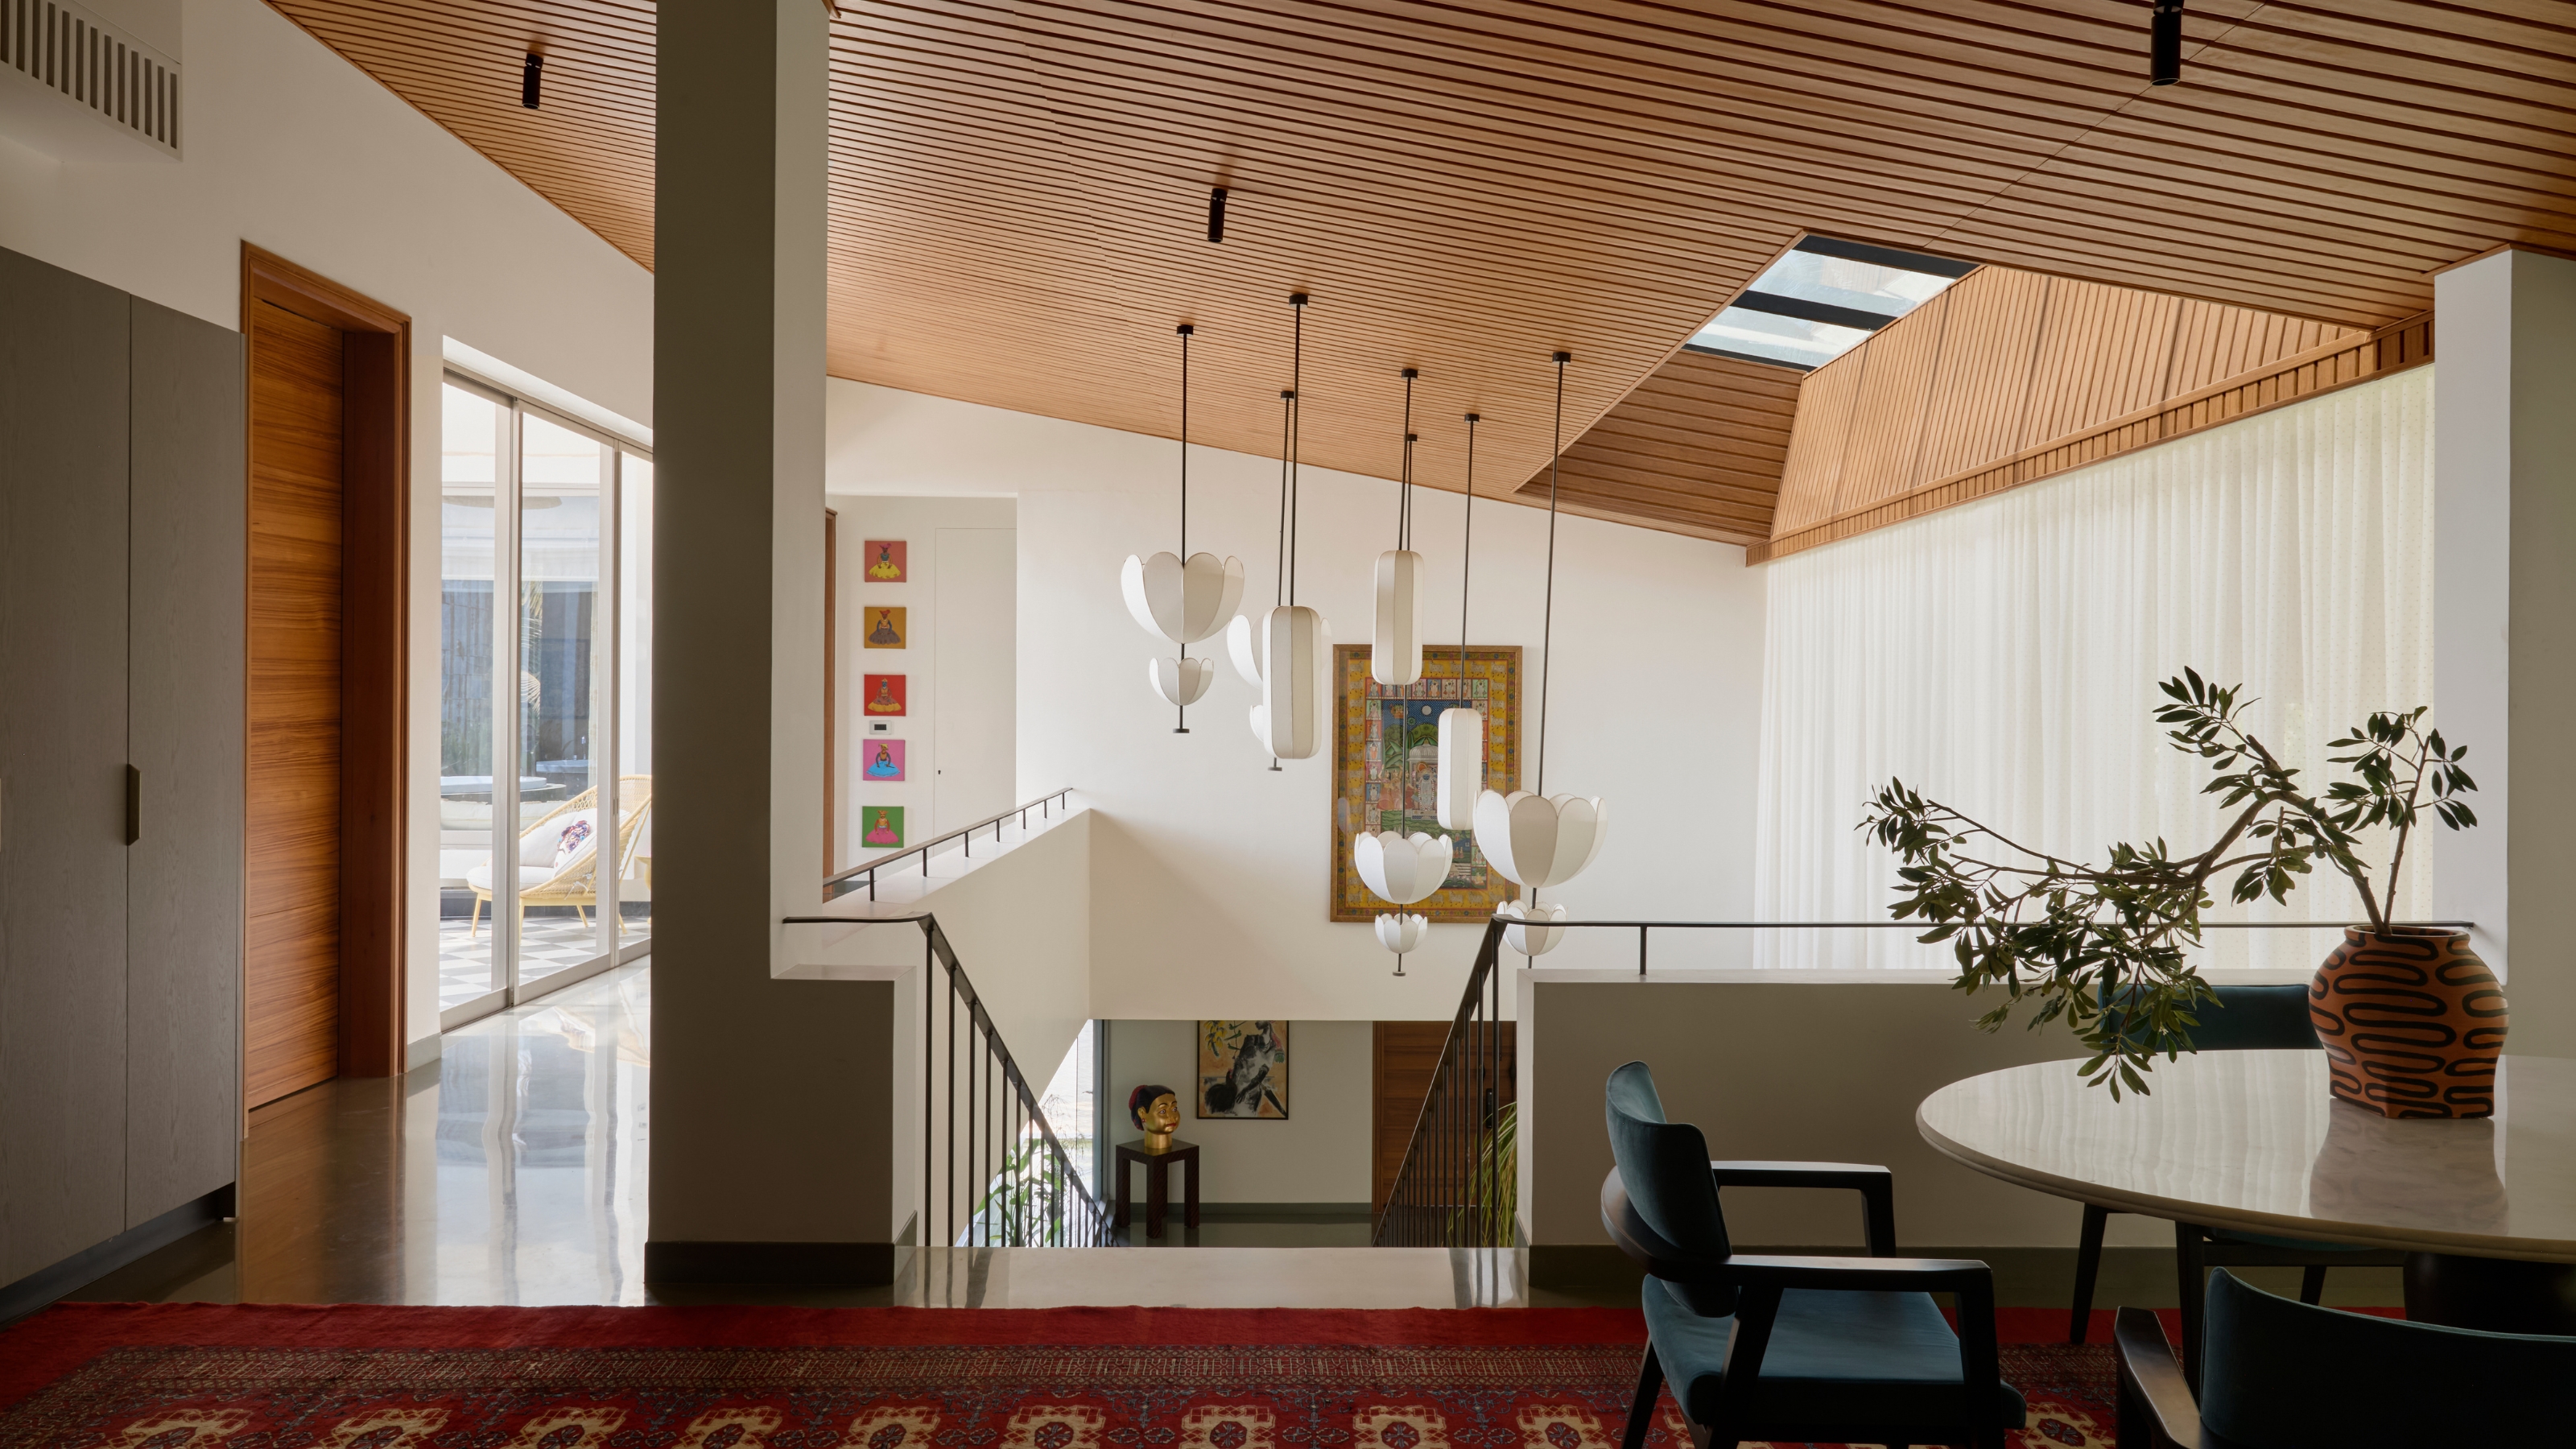
There's Hanging Art, and Then There's Hanging Art Like an Interior Designer — Here's How to Do the Latter

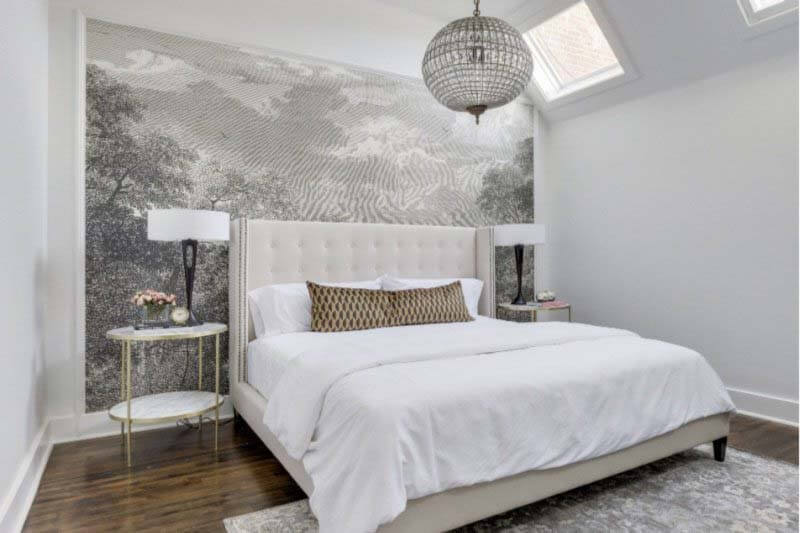
5 Amazing Statement Walls Done Right

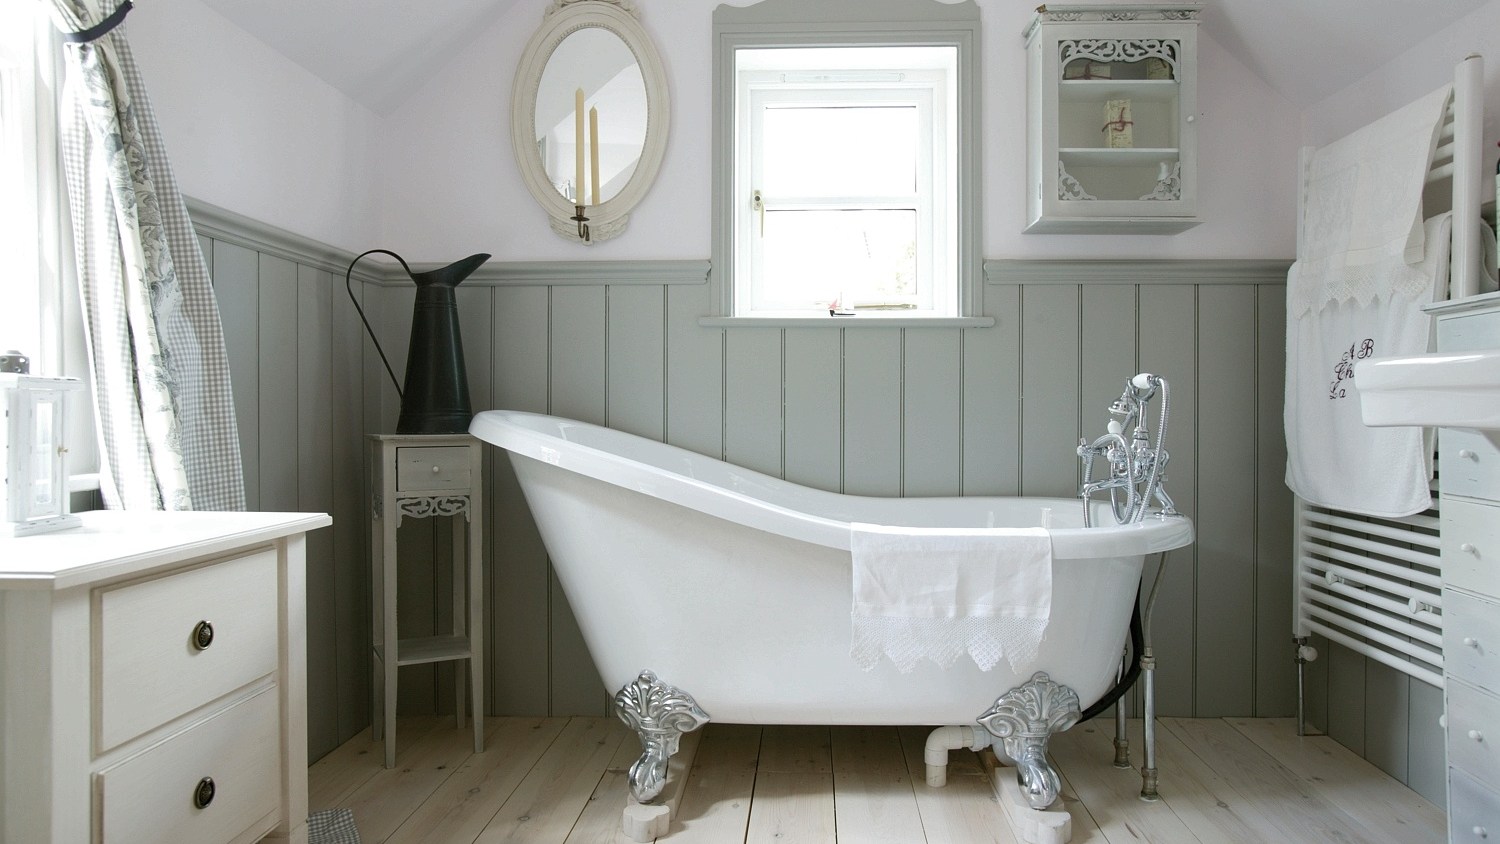
Practical ways to make panelling look good

INDUSTRY INSIGHT: Make a statement with a striking tiled feature wall

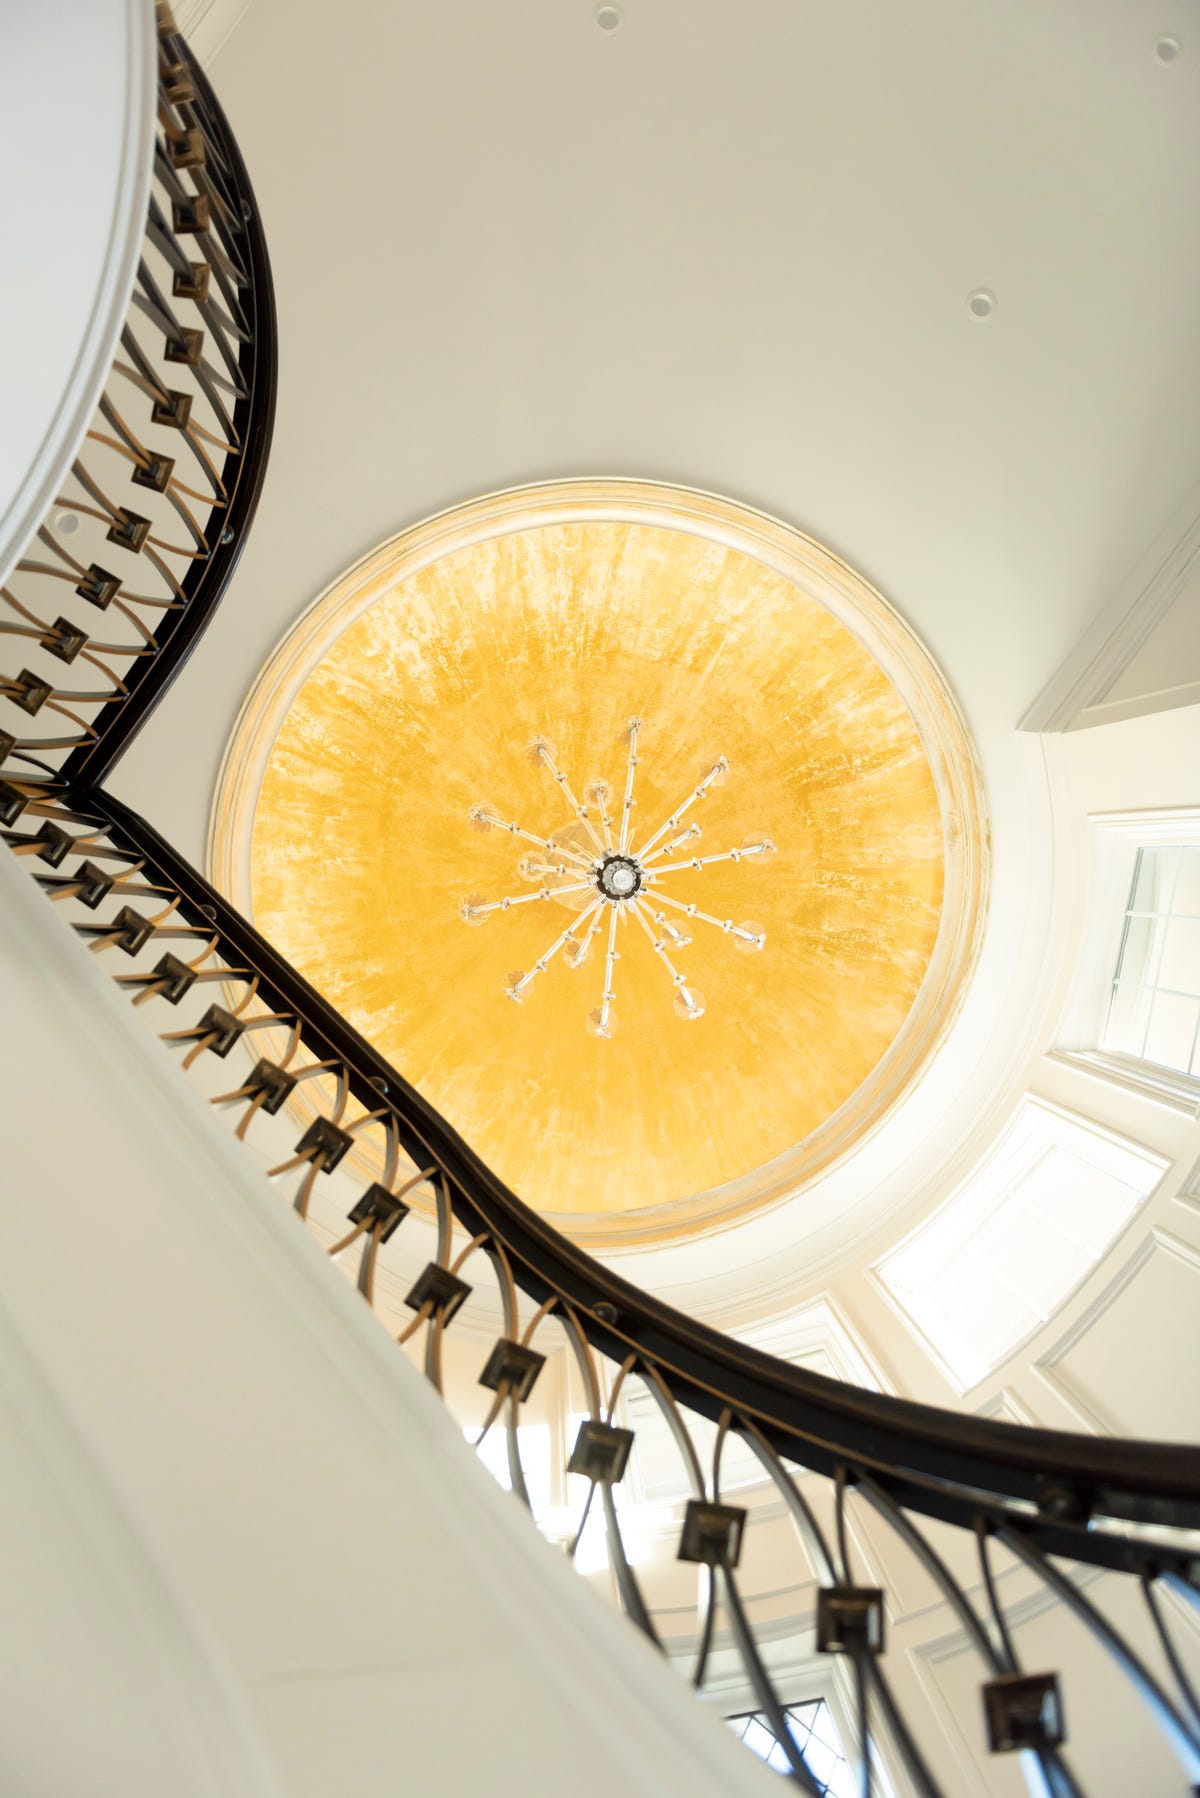
Statement ceilings: Pay attention to the fifth wall to create a finessed space

10 Silver-Tone Wall Coverings Make Strong Statements


The new accent wall: A bold statement that goes beyond a coat of paint

Wall Hooks We Love

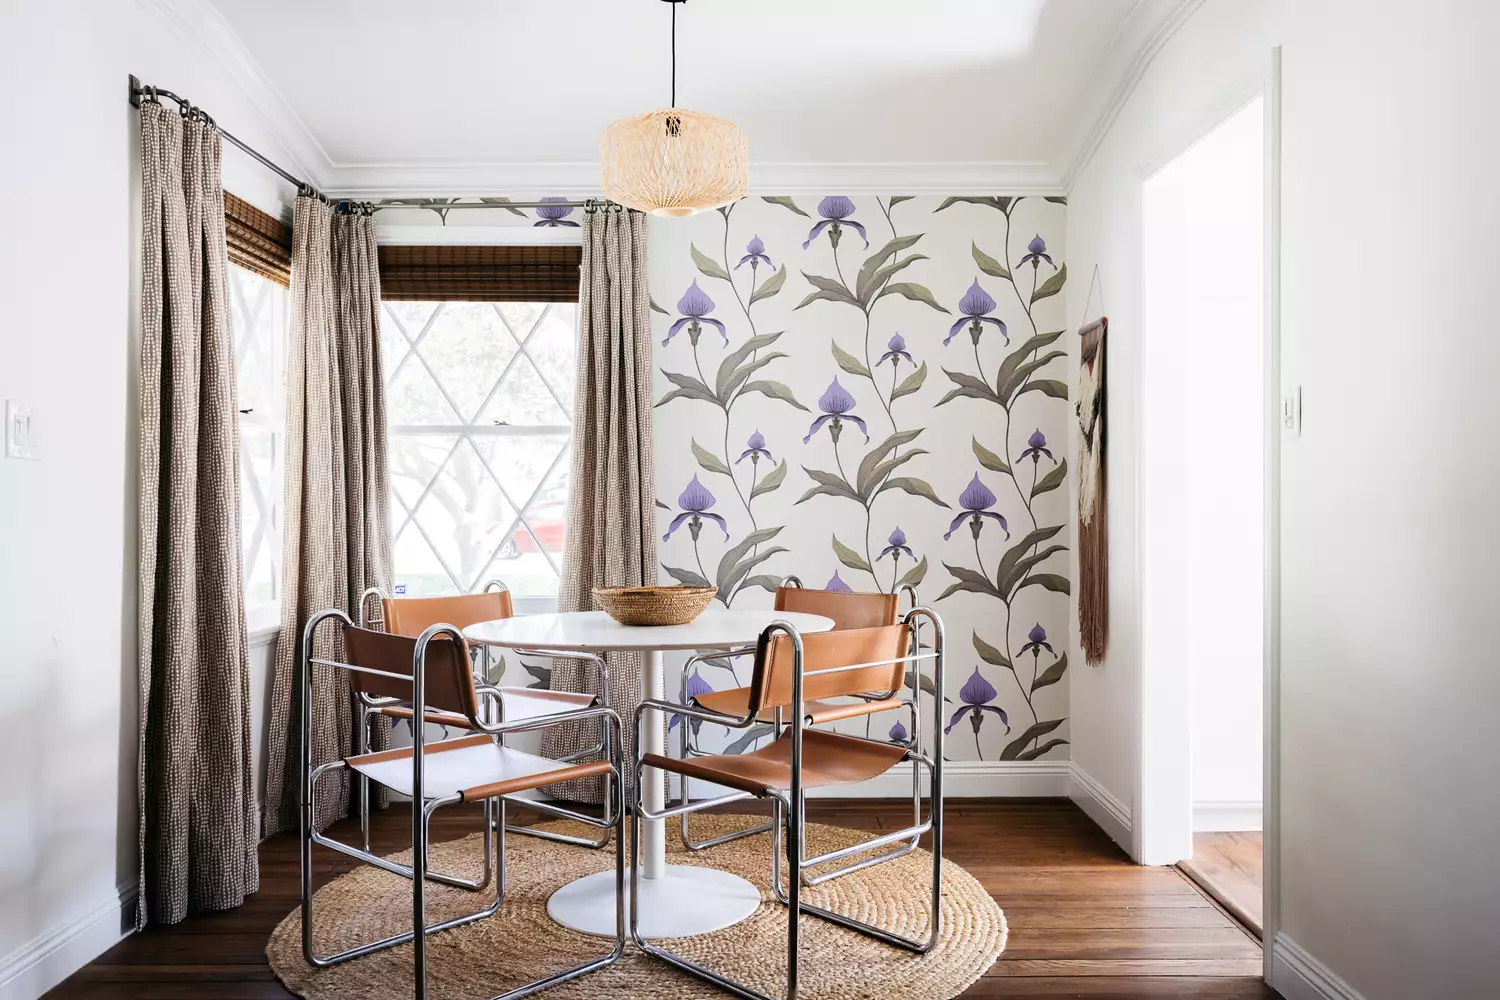
31 Feature Wall Ideas to Make Your Life More Exciting